
Talk with Virtual Agent
Chat
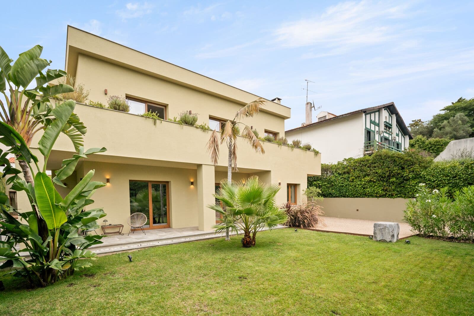
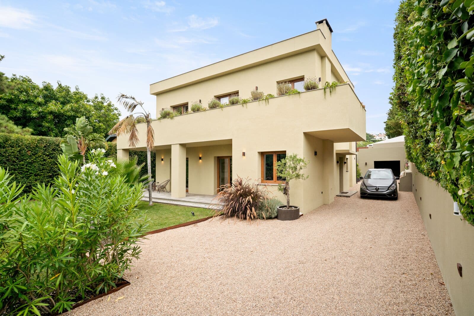
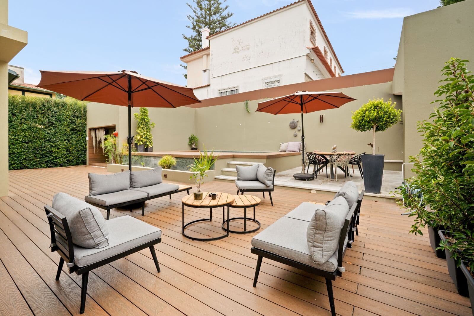
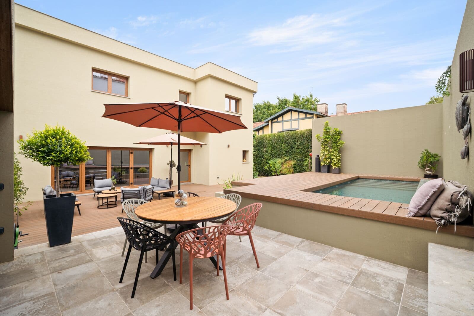
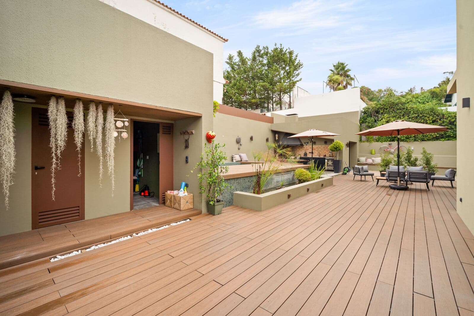
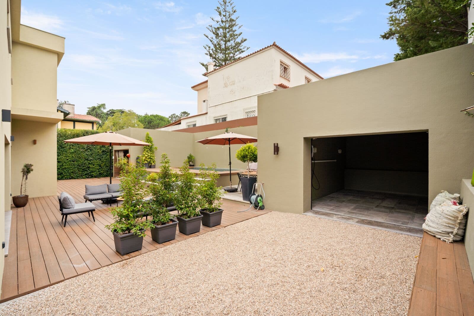
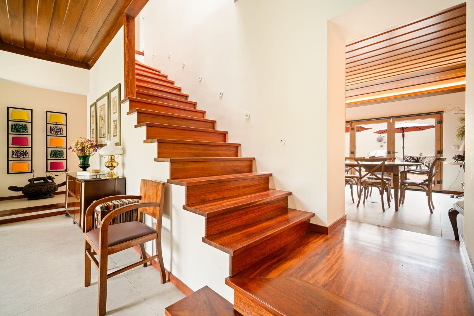
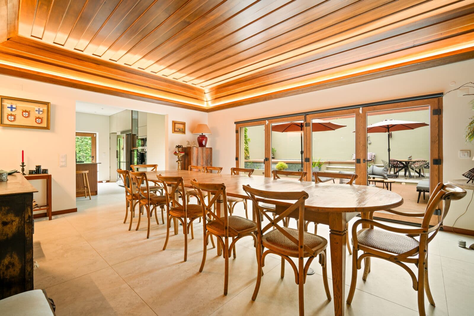
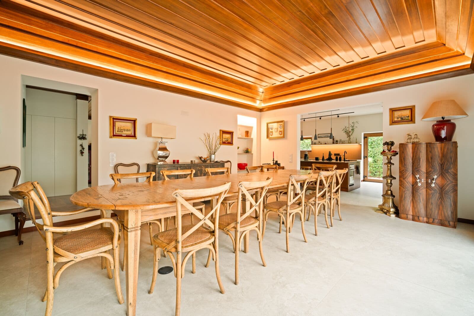
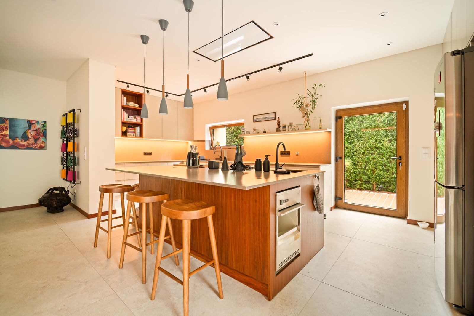
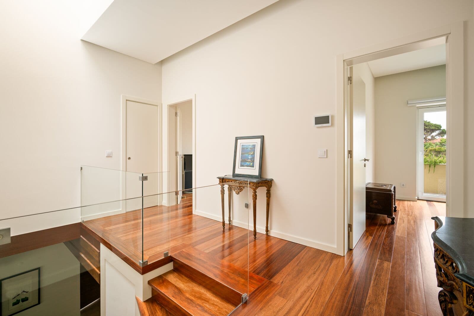
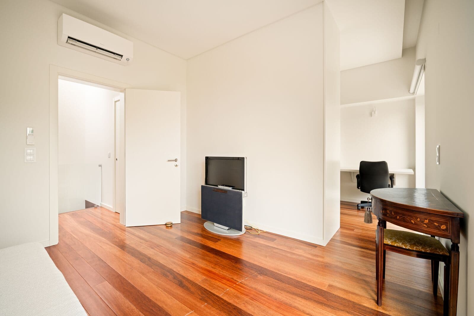
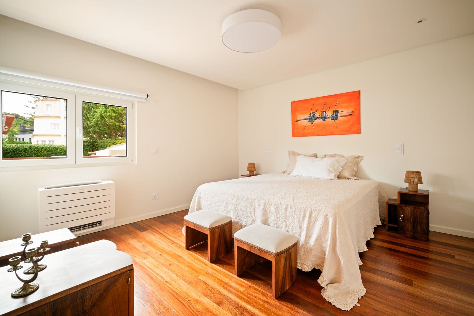
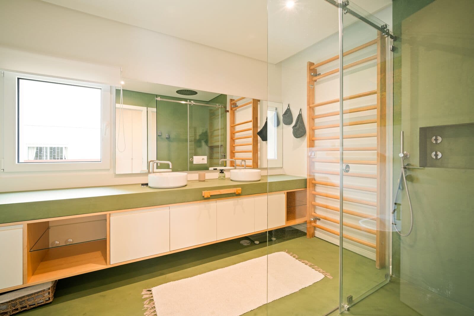
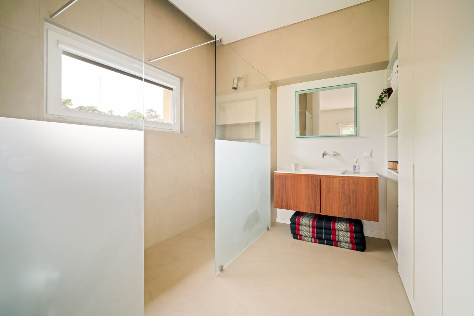
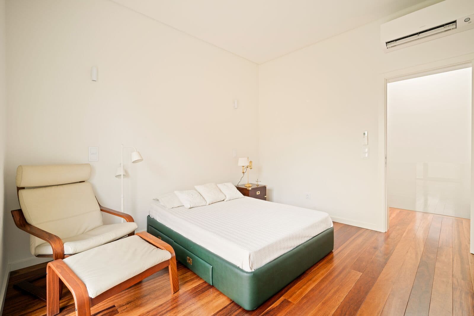
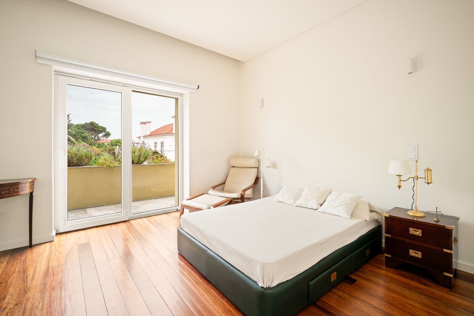
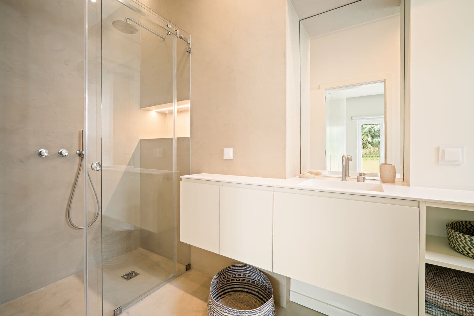
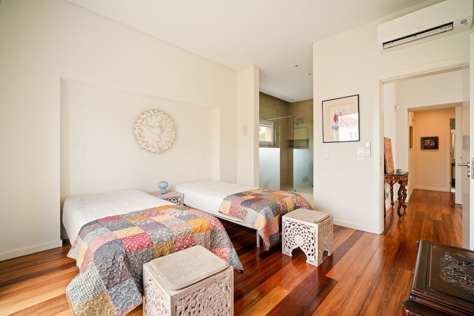
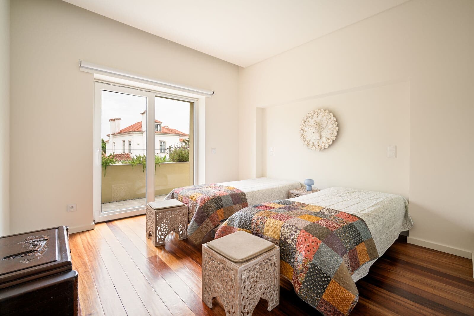
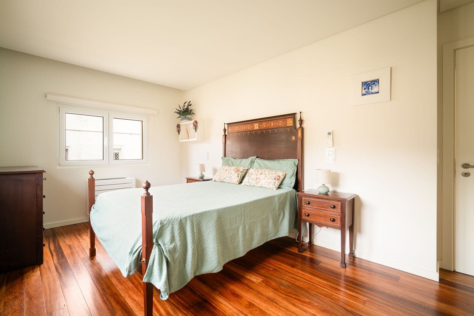
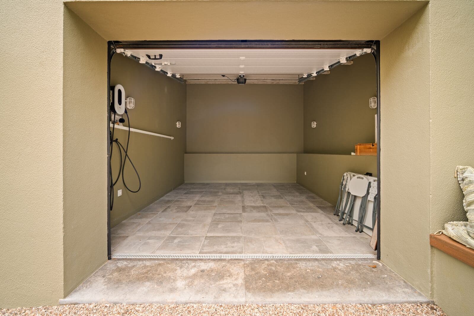


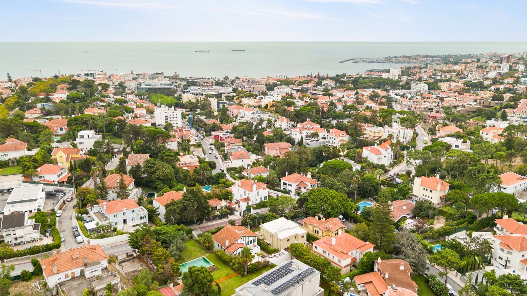
4+1 Bedroom Villa Converted into a 3+1 Bedroom, in the Heart of Estoril
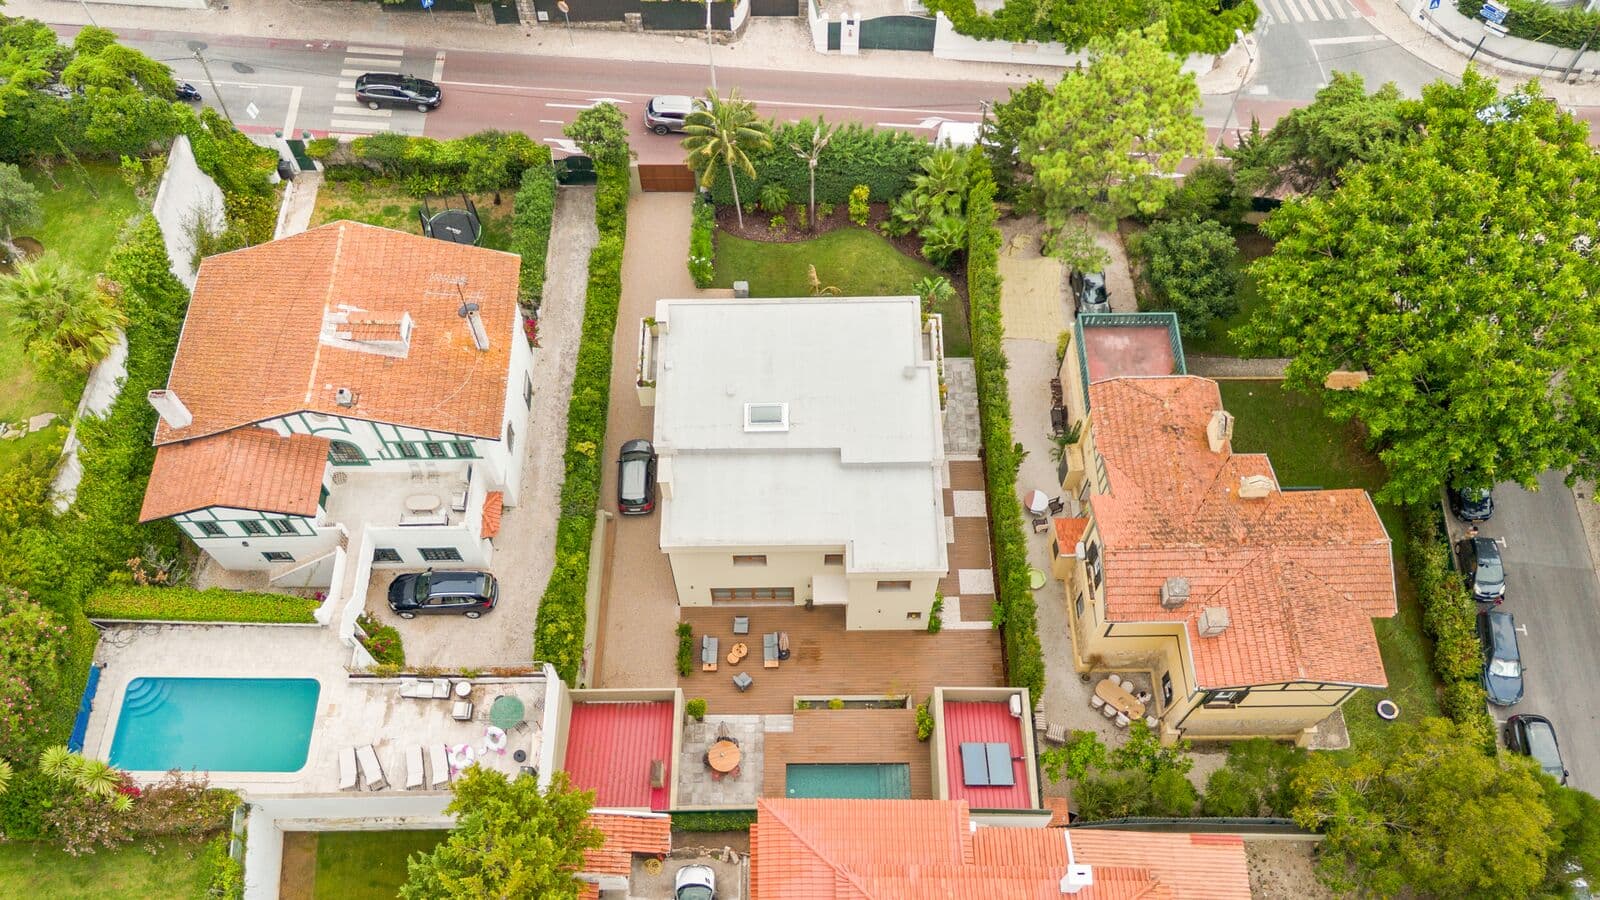
Fully renovated with high-quality finishes, this villa has a gross construction area of 277 m², set on a plot of 880 m². It benefits from excellent sun exposure.
The villa comprises:
Main Floor:
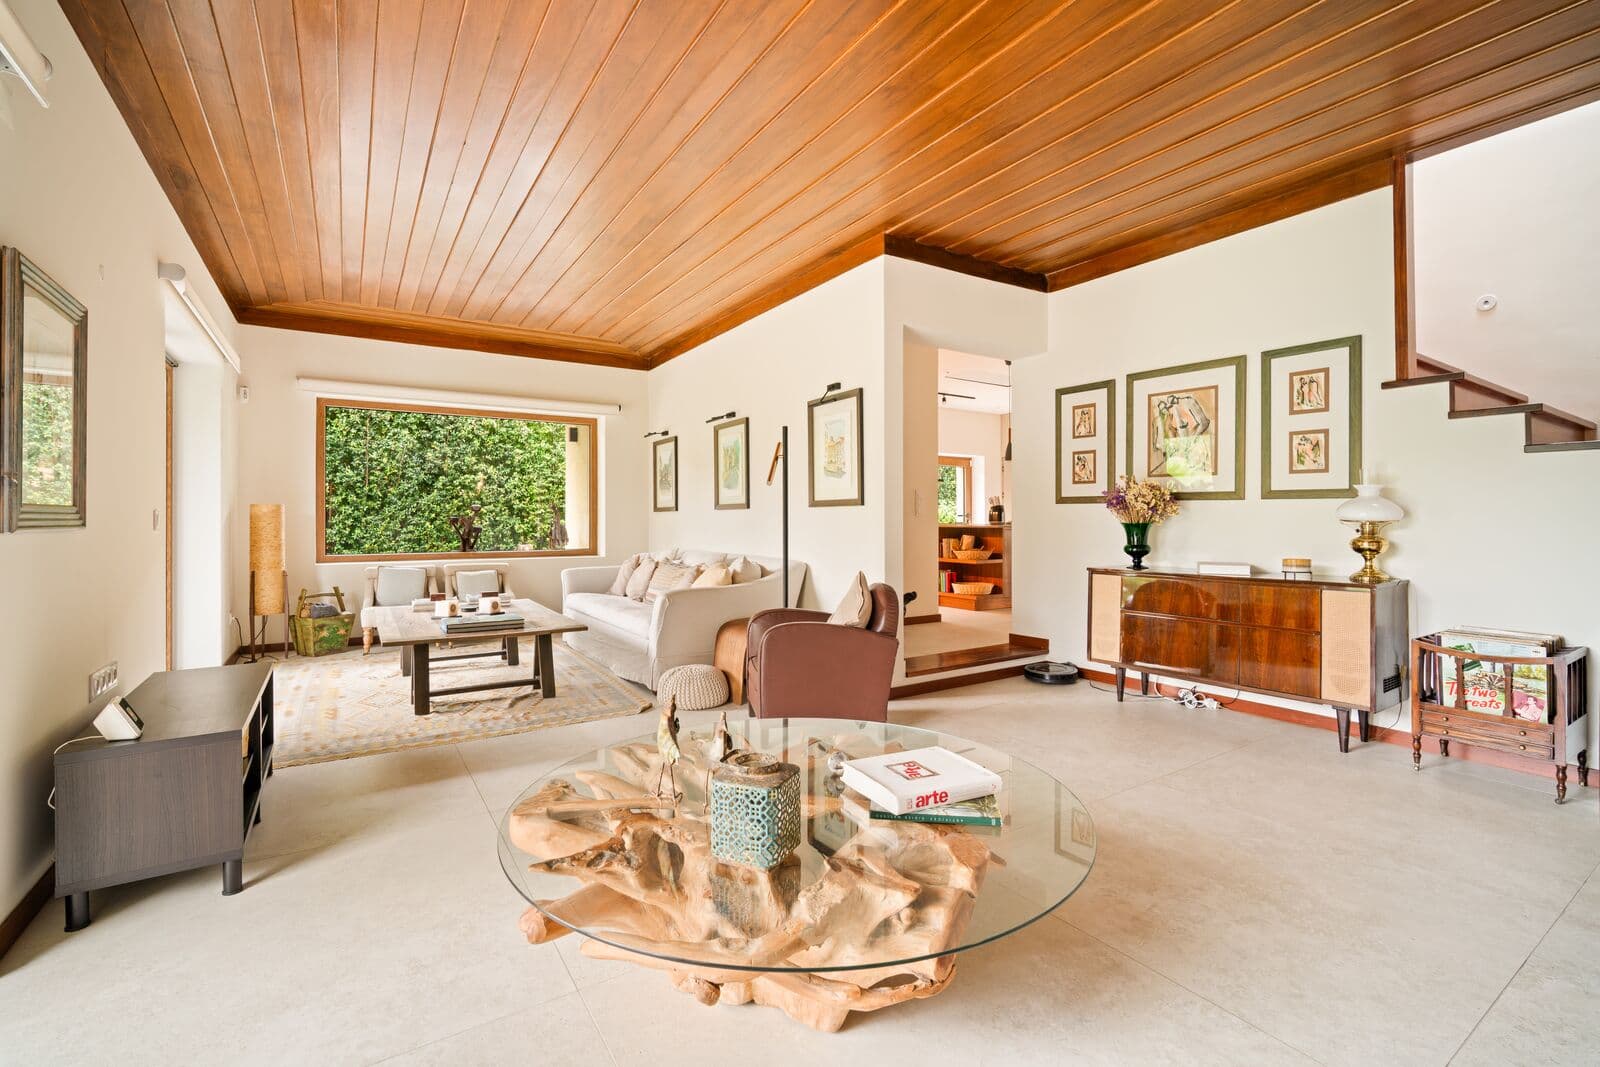
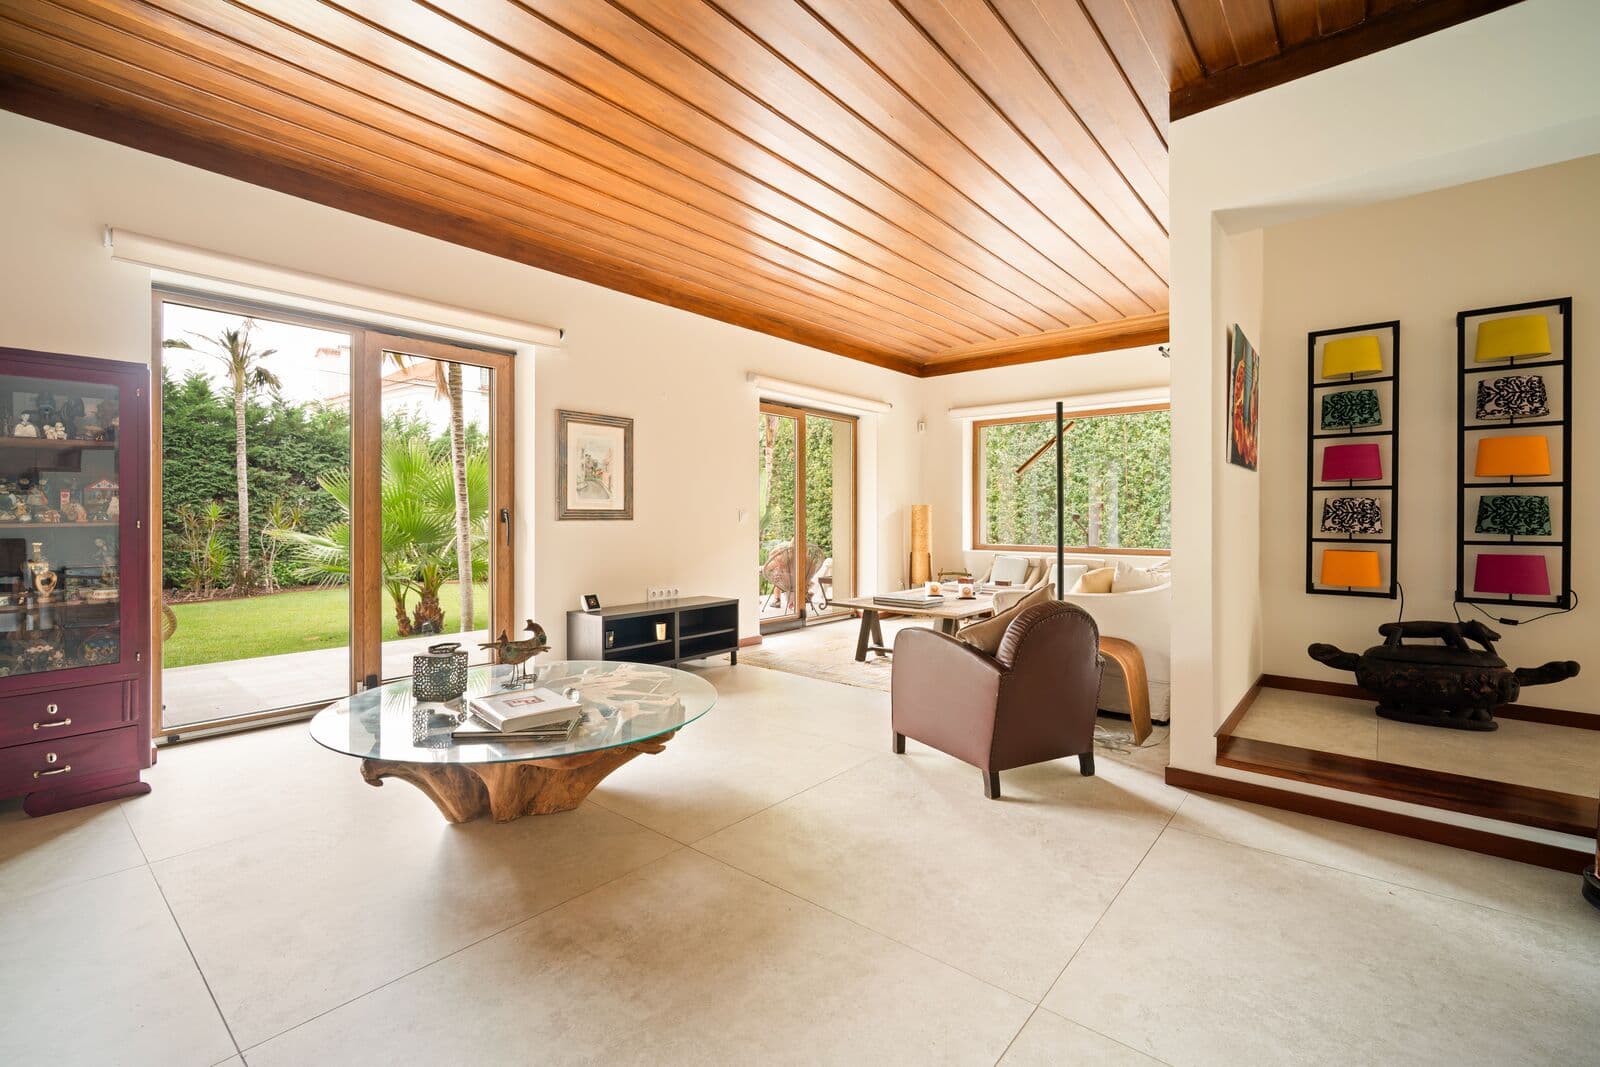
- Living room of 45 m² with fireplace and access to the garden
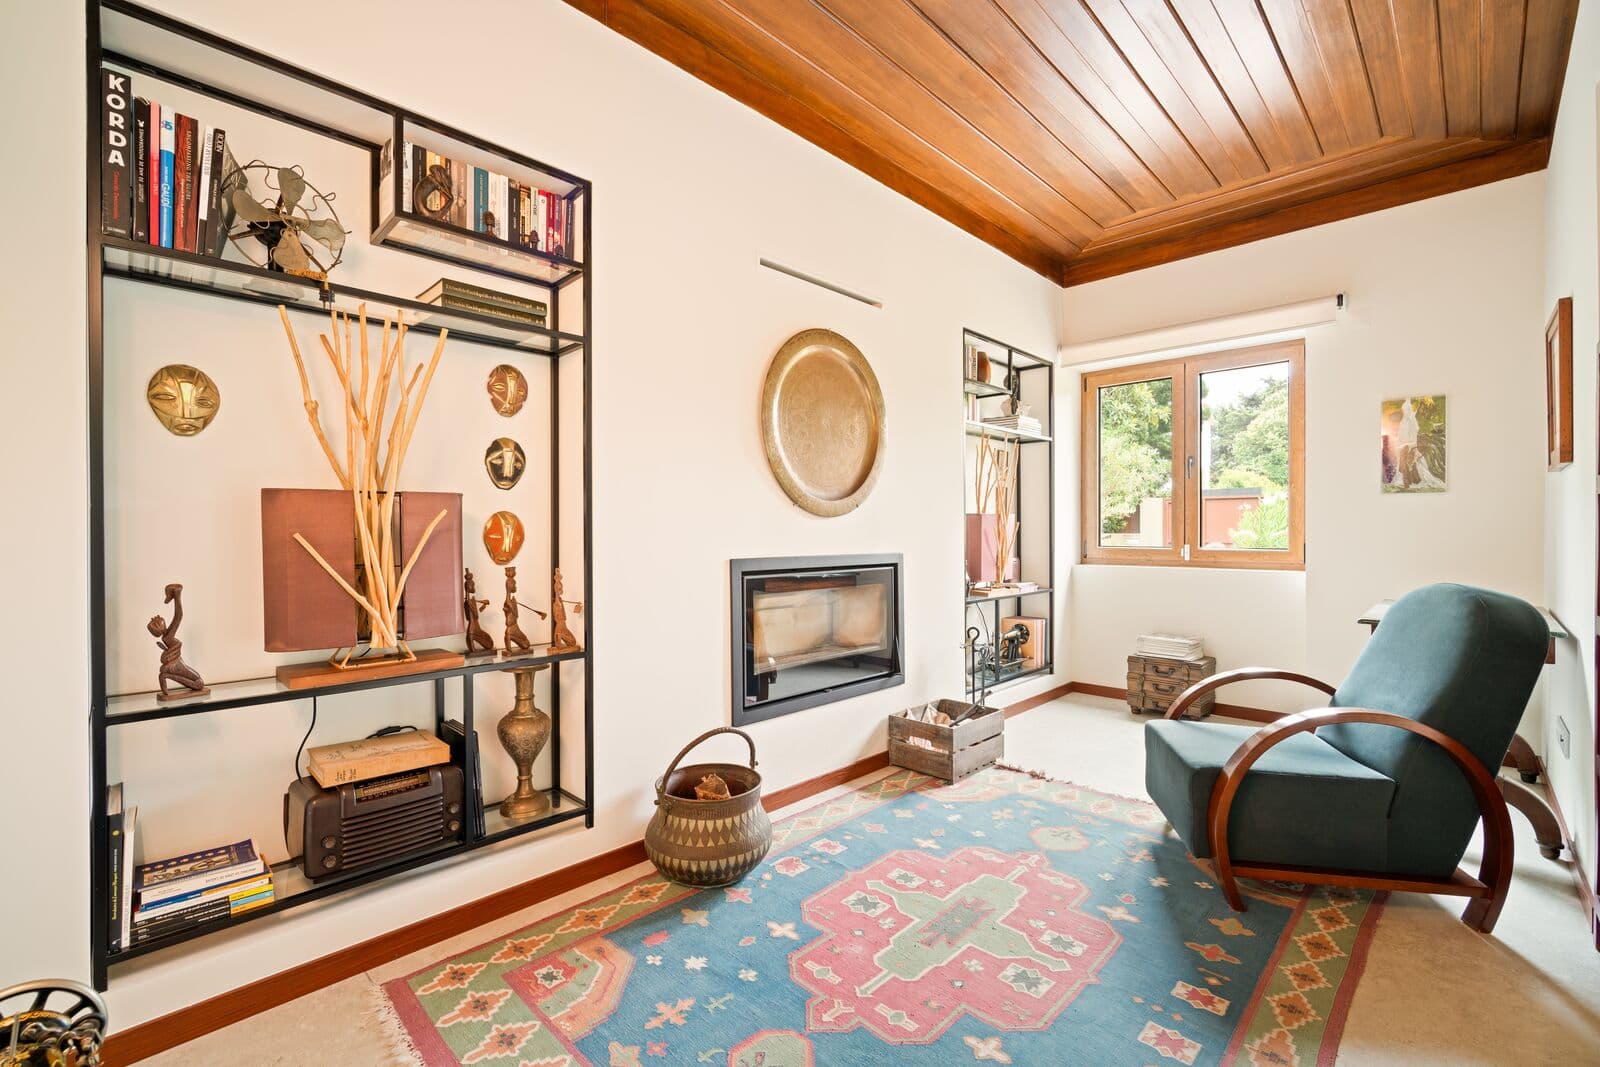
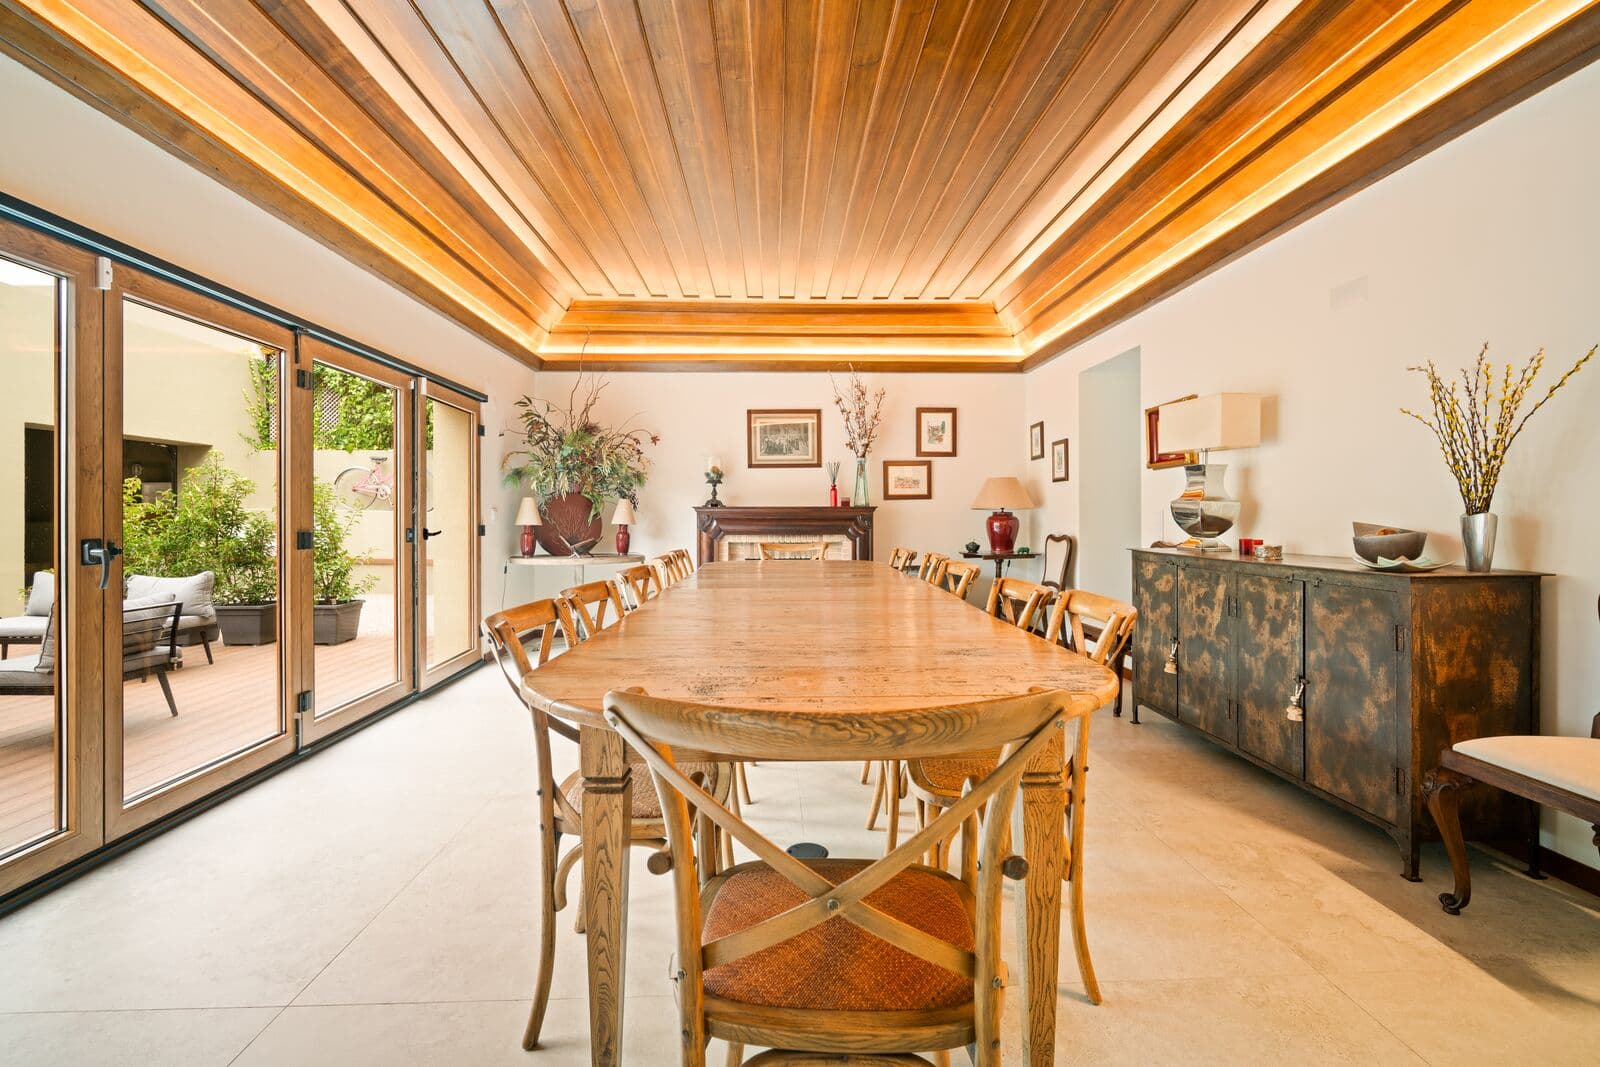
- Dining room of 28 m² with fireplace
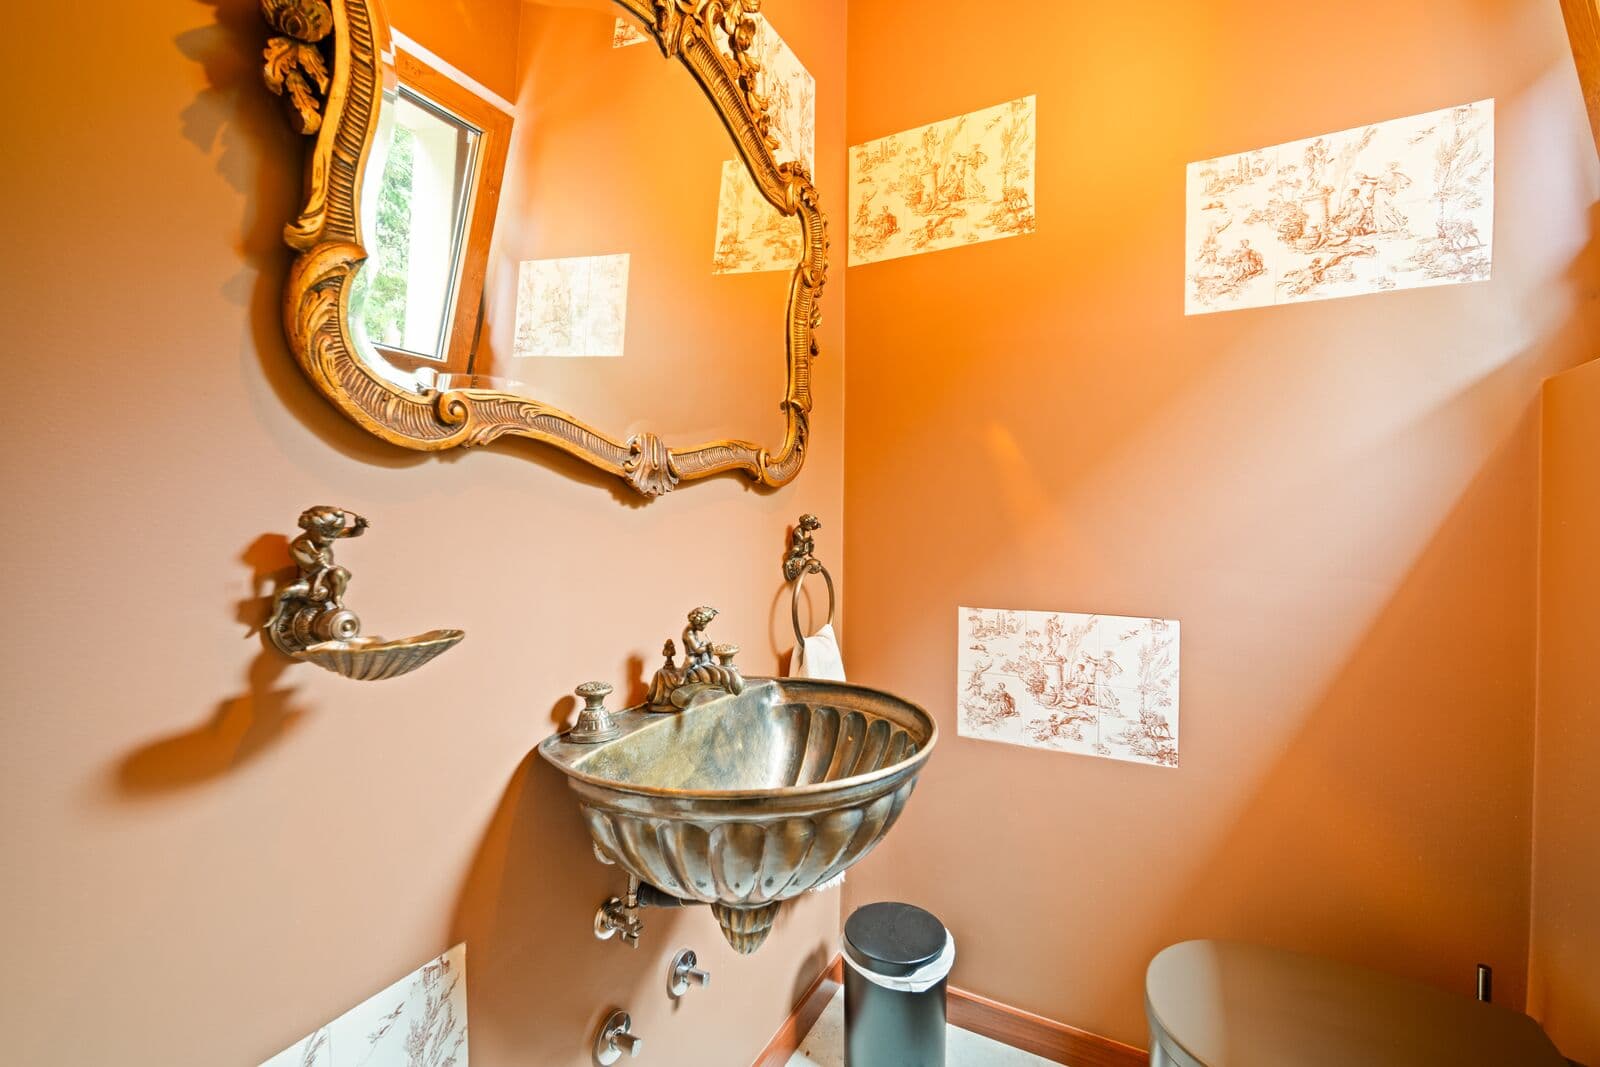
- Guest bathroom
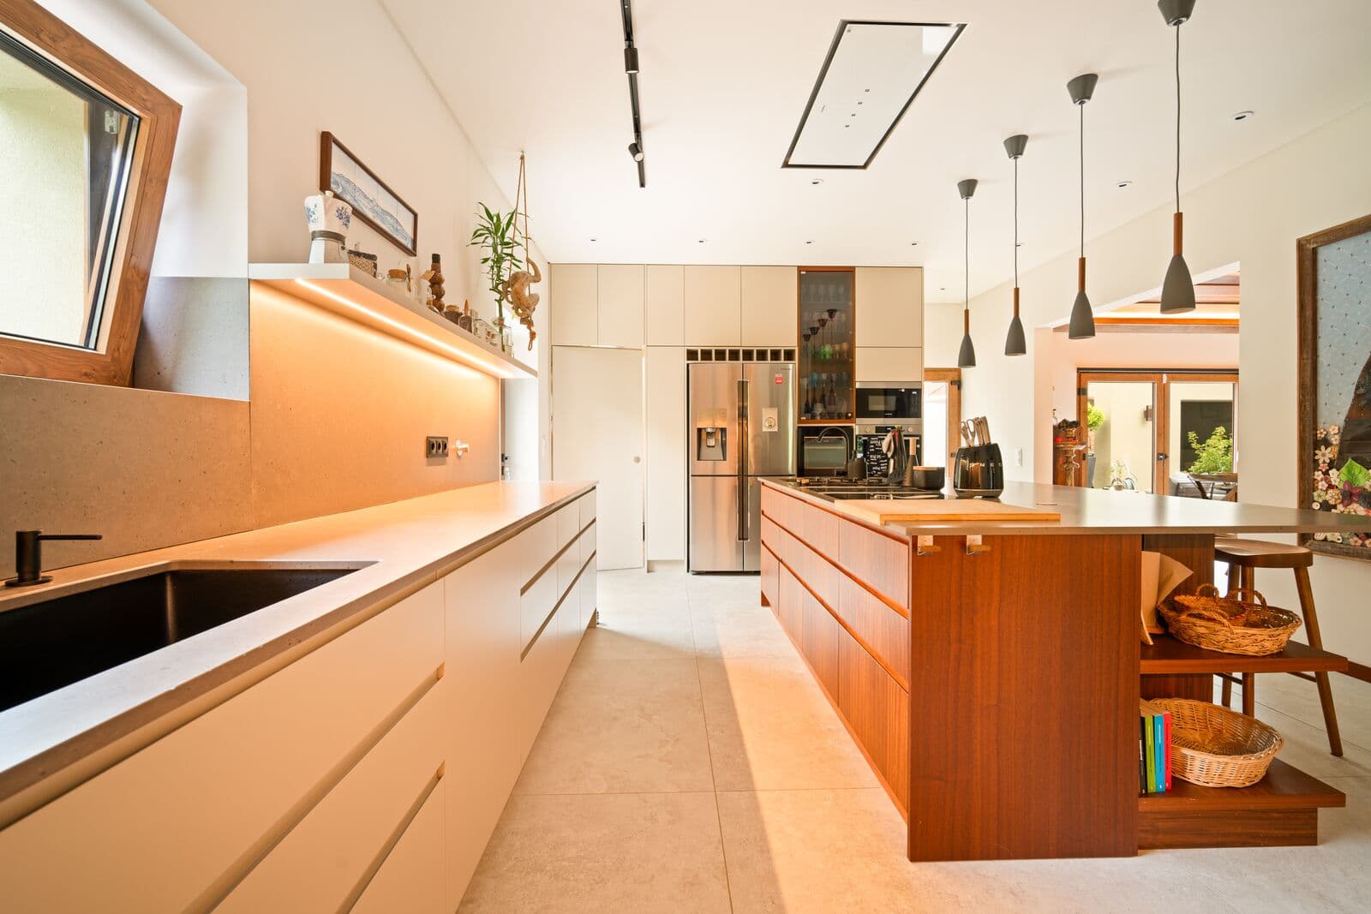
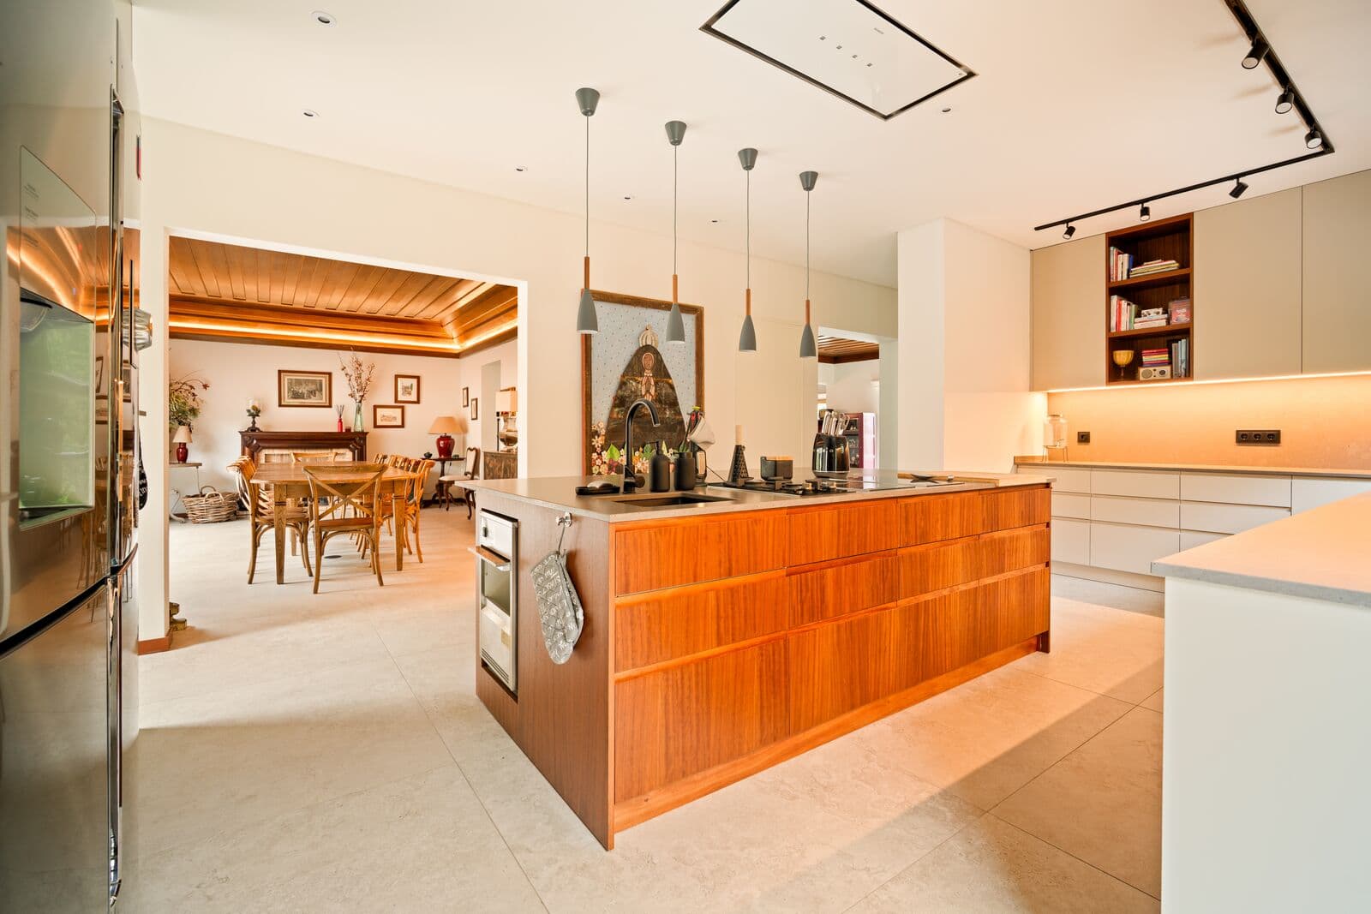
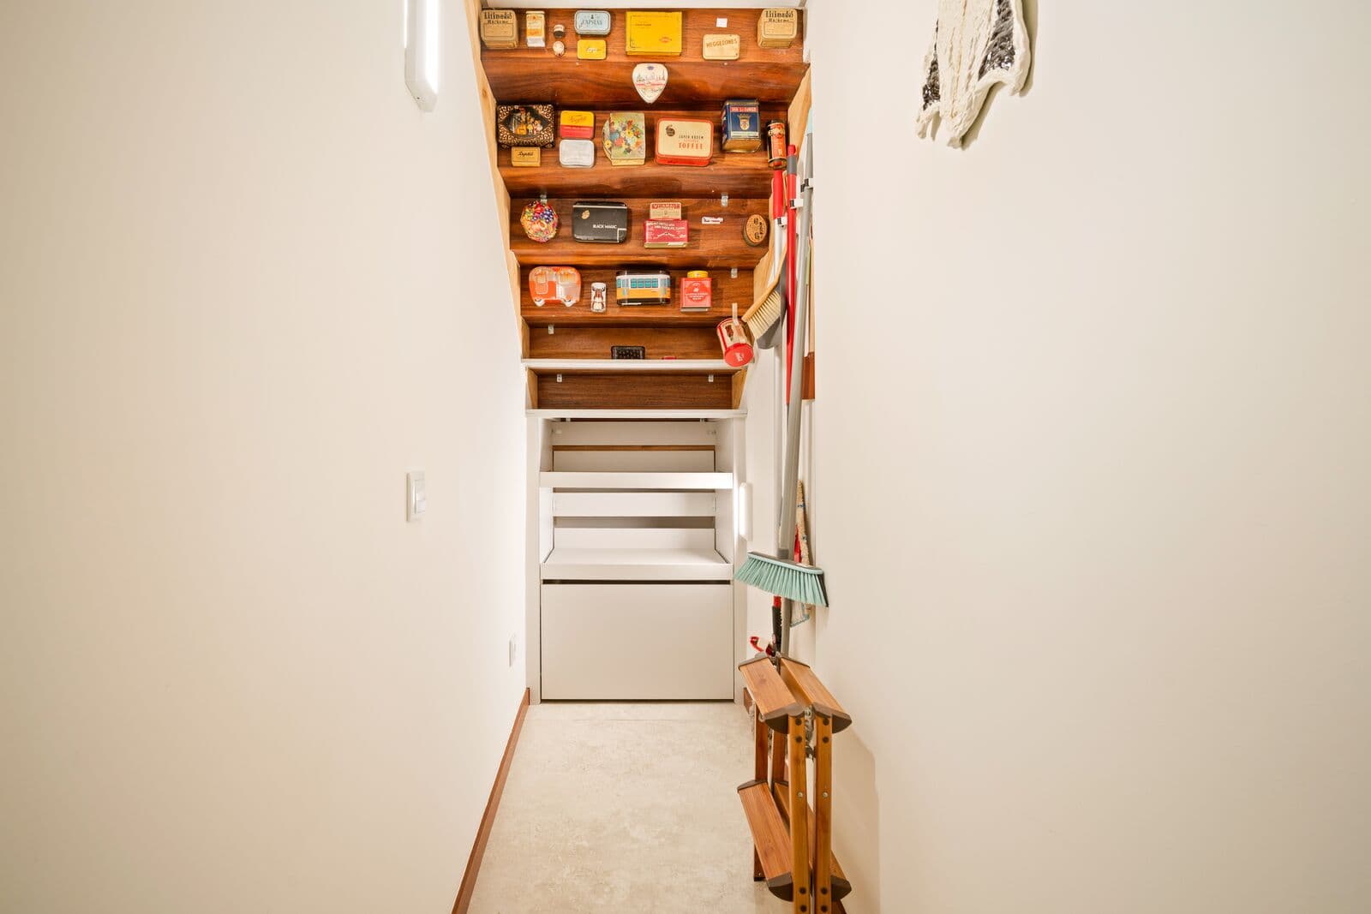
- Large fully equipped kitchen with pantry
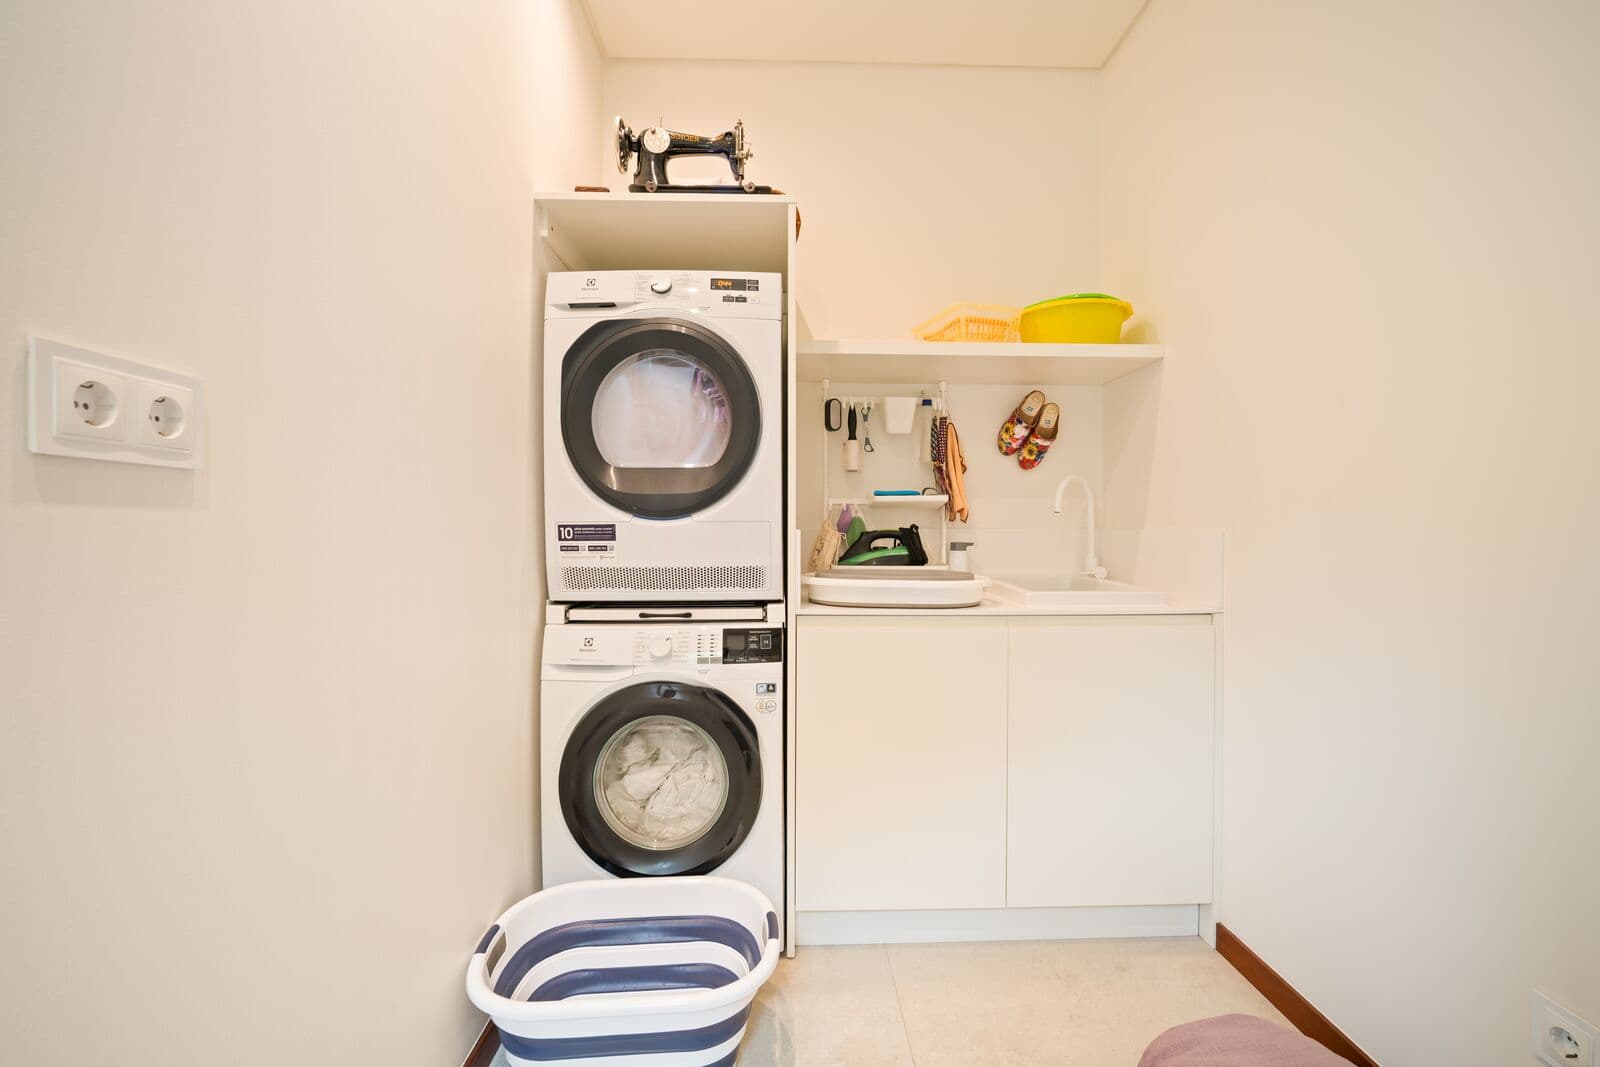
- Laundry area
First Floor (originally 4 bedrooms, now converted into 3 spacious suites):
- A master suite with a large walk-in closet (formerly a bedroom), a beautiful bathroom, and a spacious sleeping area
- 2 additional suites, both generously sized with closet
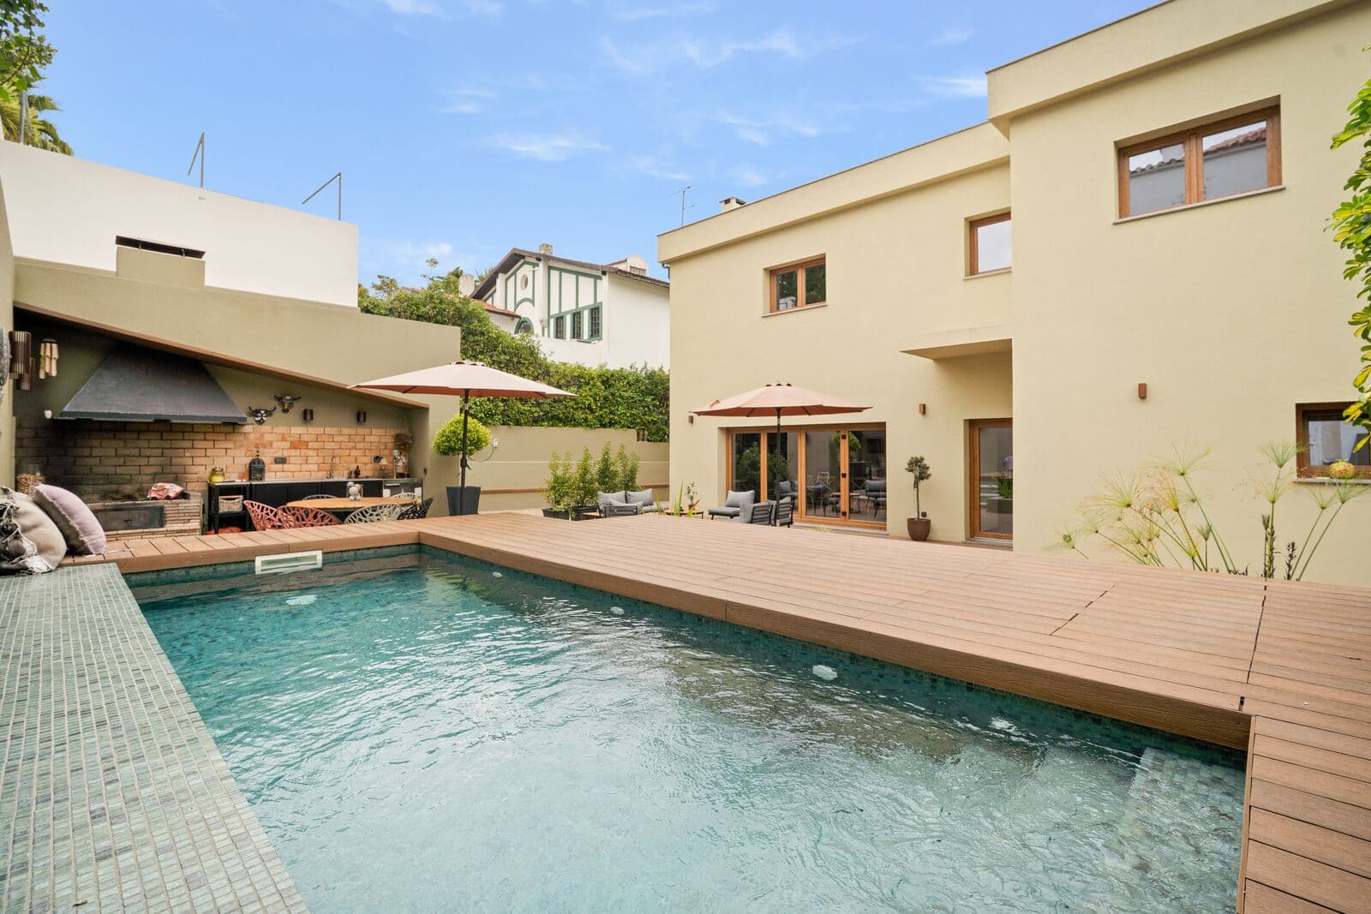
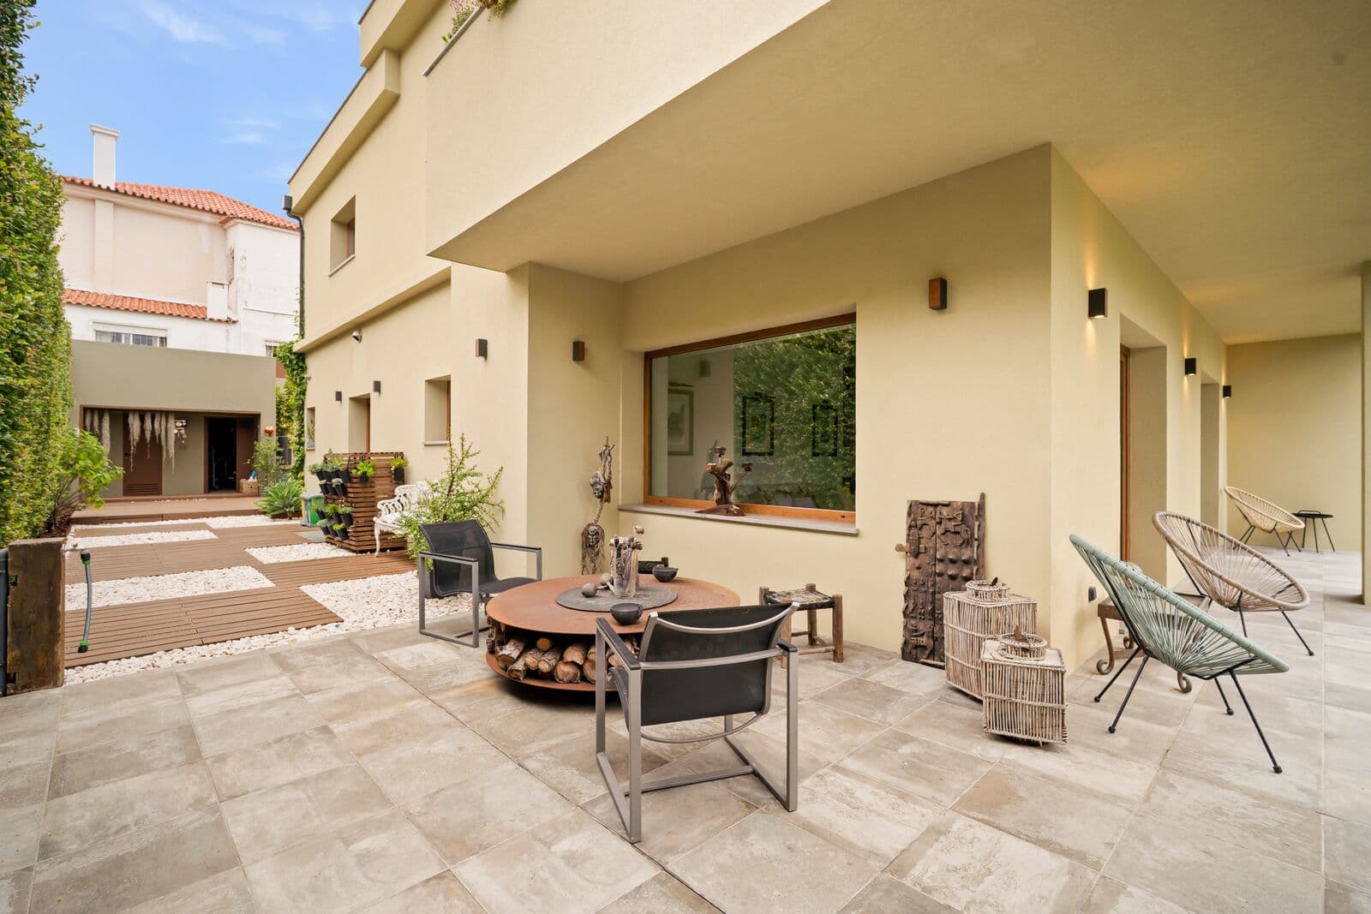
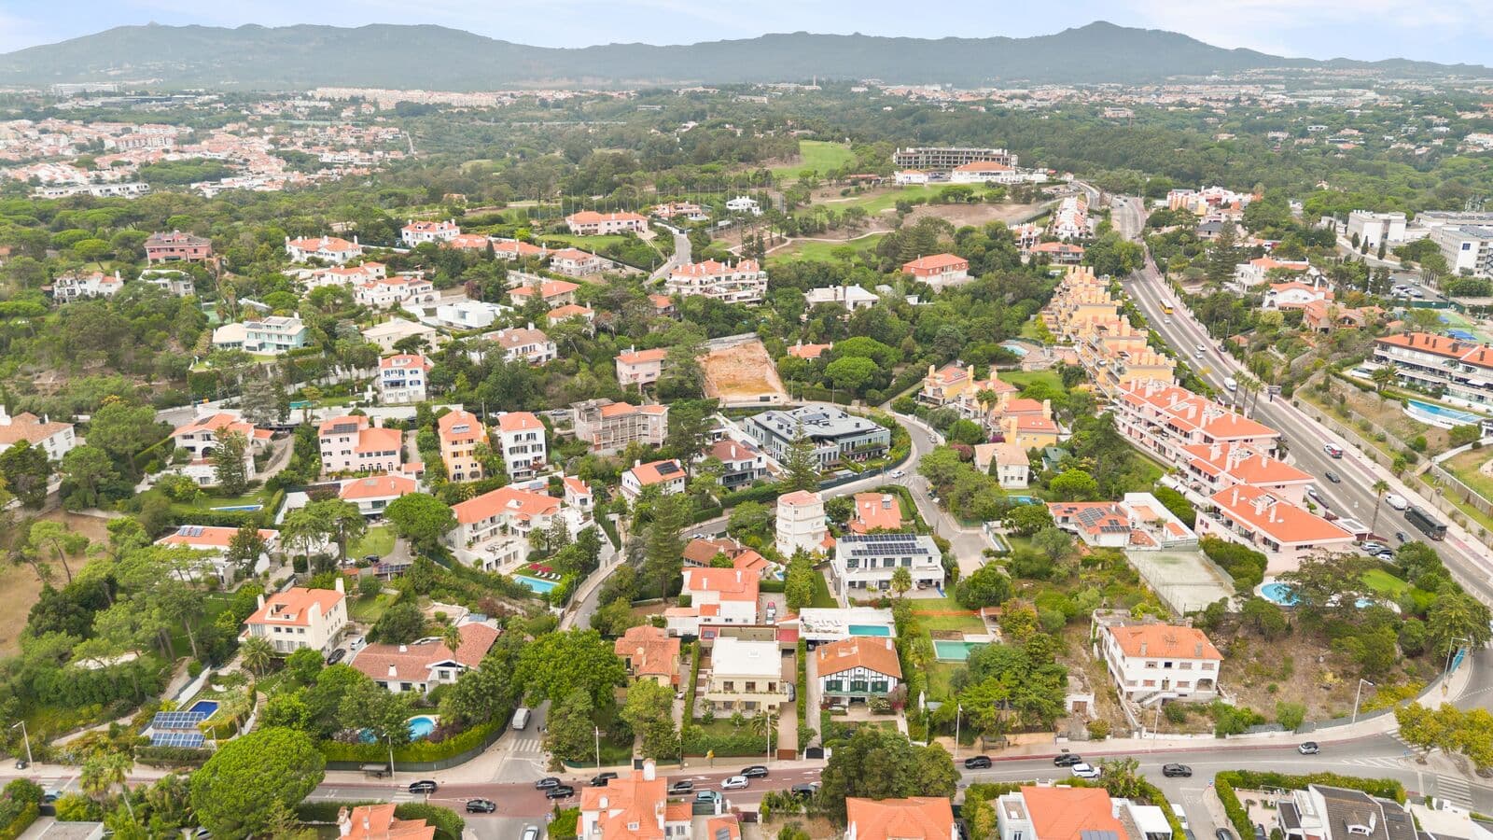
The property includes 4 parking spaces, a beautiful garden, and a swimming pool with outdoor area (barbecue). It is located in a prime area with easy access to all kinds of services, schools, tennis courts, golf courses, and the motorway to Lisbon.
Cascais is a Portuguese town known for its bay of beaches, vibrant commerce, and cosmopolitan atmosphere. Considered the most sophisticated destination in the Lisbon region, it features elegant mansions and refined architecture. With the sea at its doorstep, Cascais boasts 7 golf courses, a casino, a marina, and numerous leisure facilities. Just 30 minutes from Lisbon and the international airport.
Porta da Frente Christie’s is a real estate agency that has been operating in the market for over two decades, focusing on the finest properties and developments for both sale and rent. The company was selected by the prestigious Christie’s International Real Estate brand to represent Portugal in the areas of Lisbon, Cascais, Oeiras, and Alentejo. Porta da Frente Christie’s mission is to provide exceptional service to all its clients.
234 m²
Gross Private Area
277 m²
Gross Build Area
880 m²
Land Area