
Talk with Virtual Agent
Chat
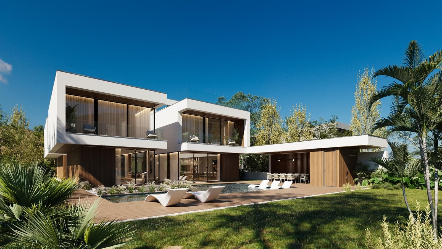
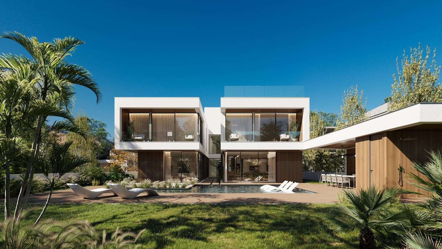
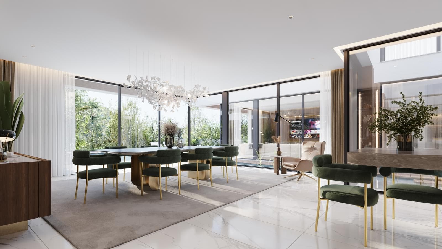
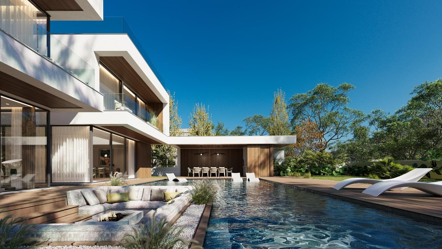
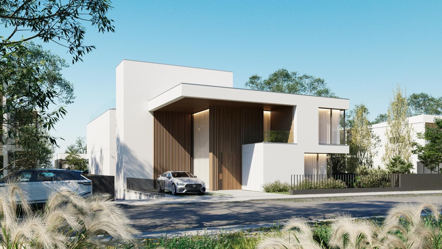
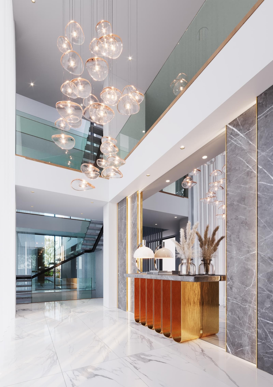
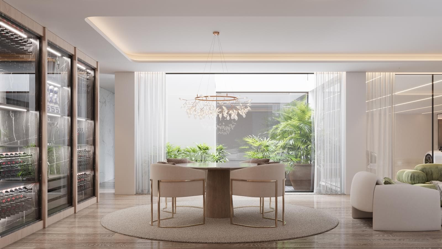
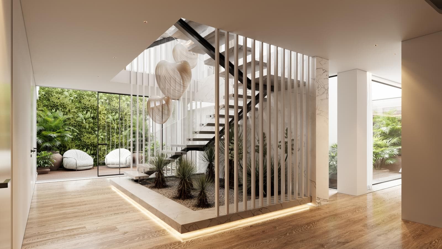
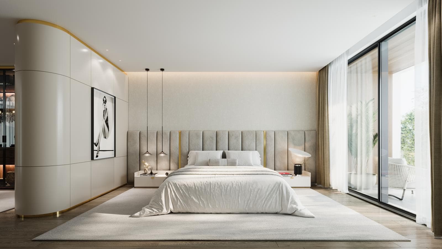
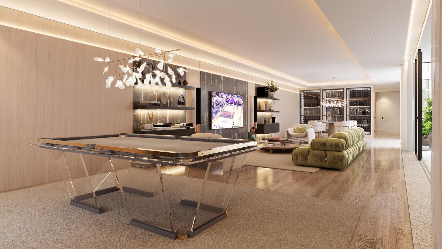
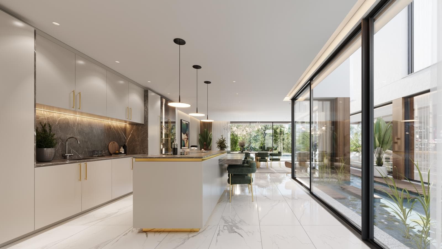
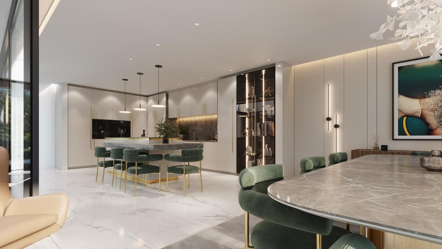
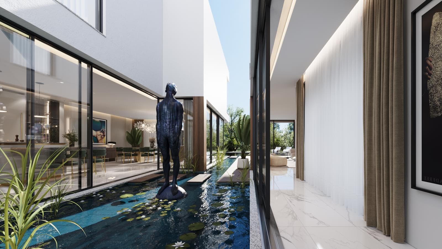
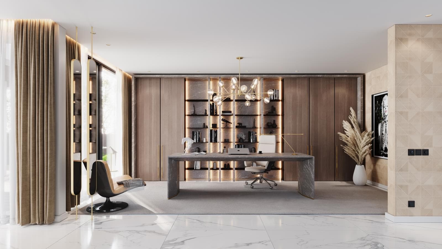
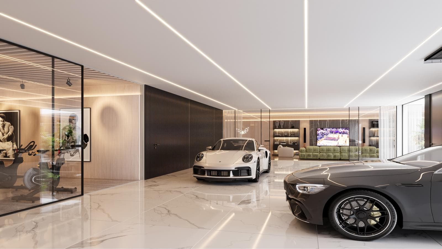
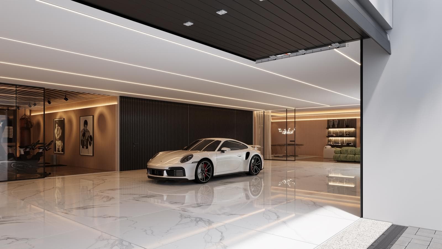
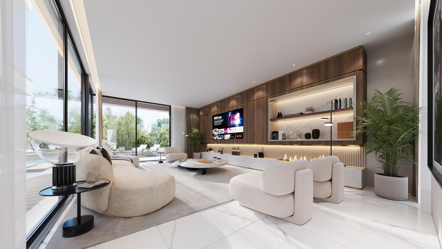
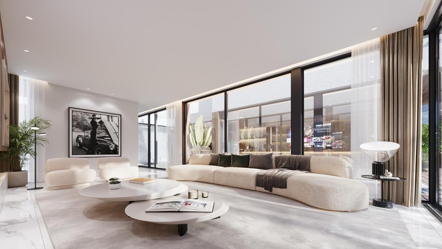
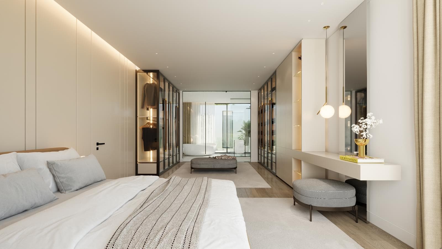
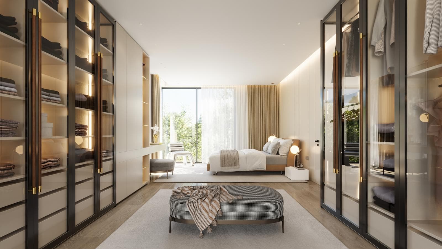
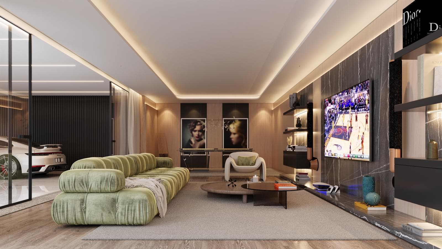
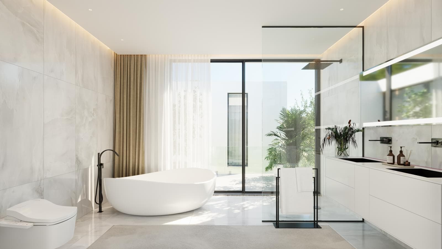
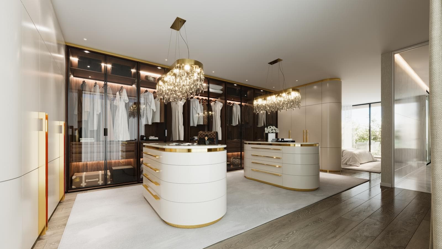
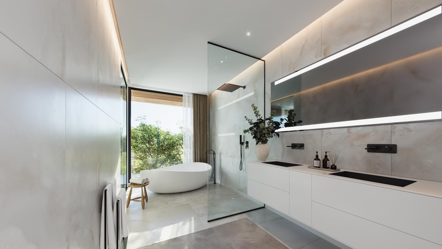
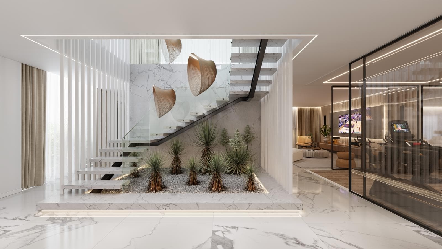
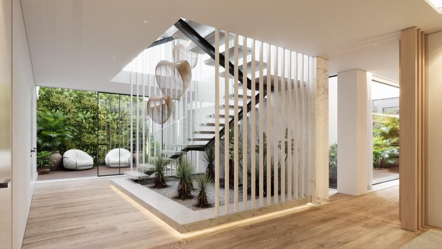
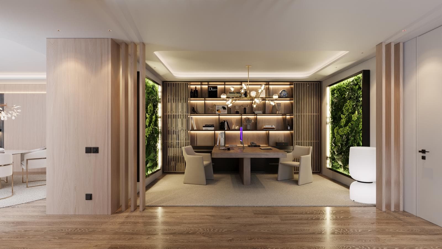
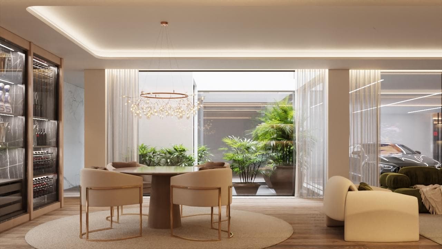
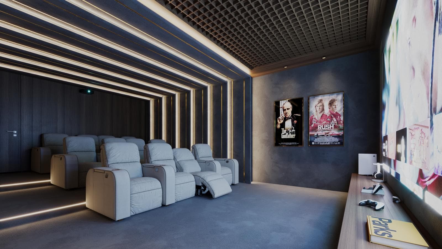
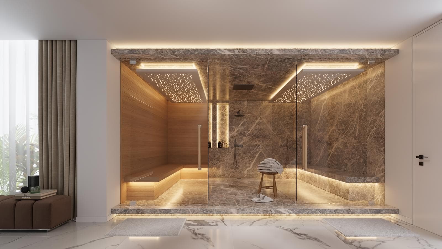
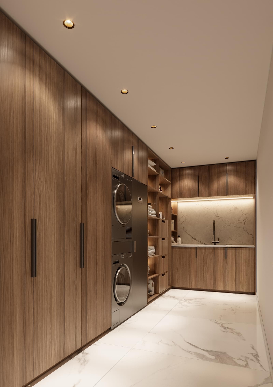
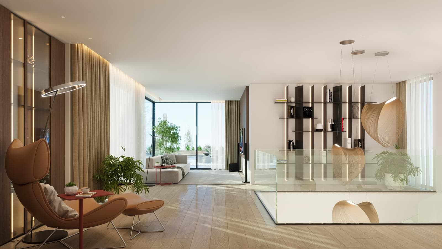
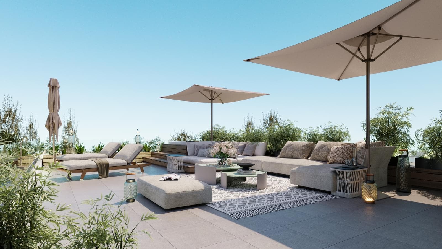
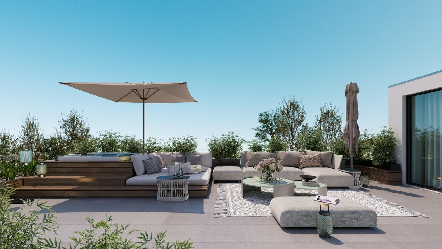
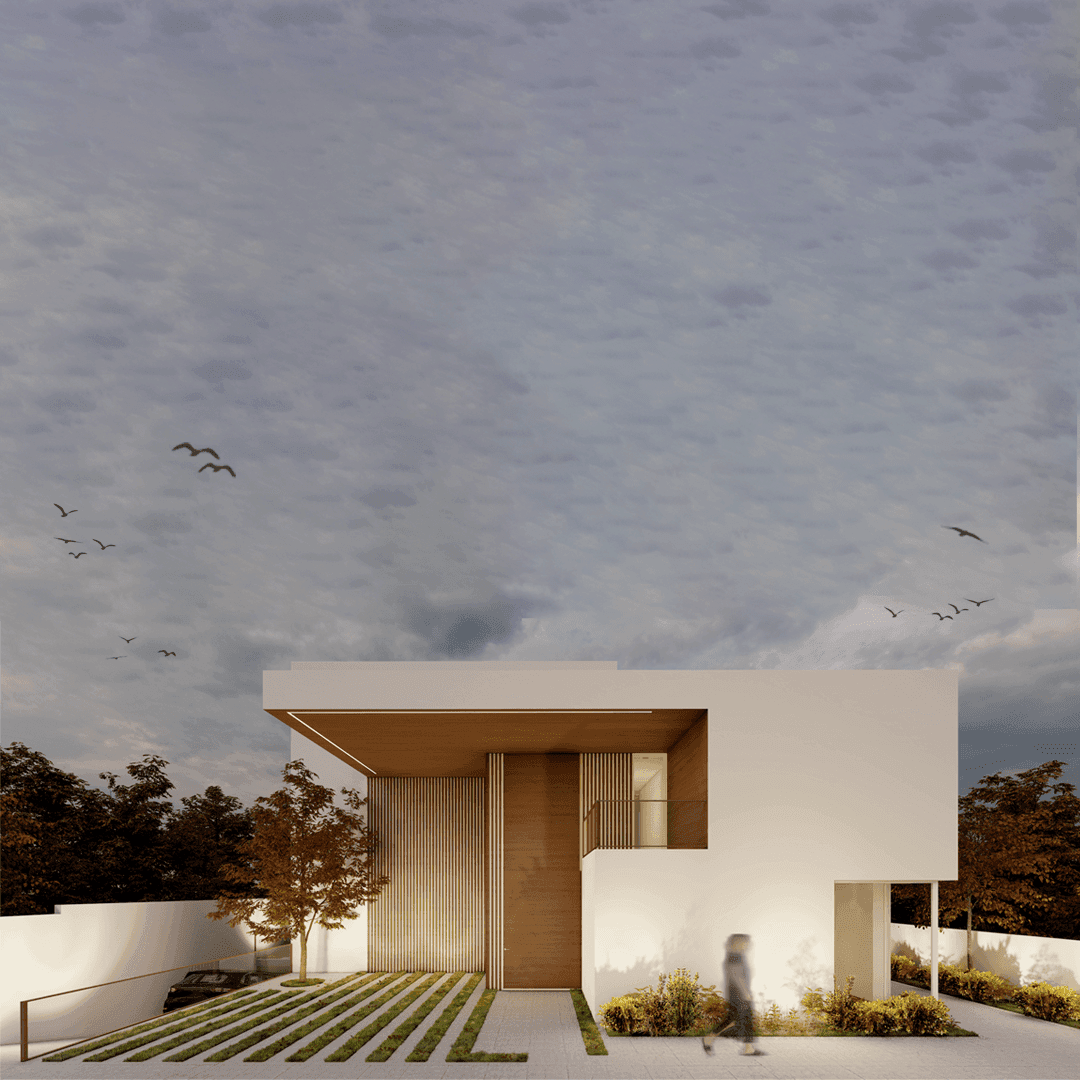
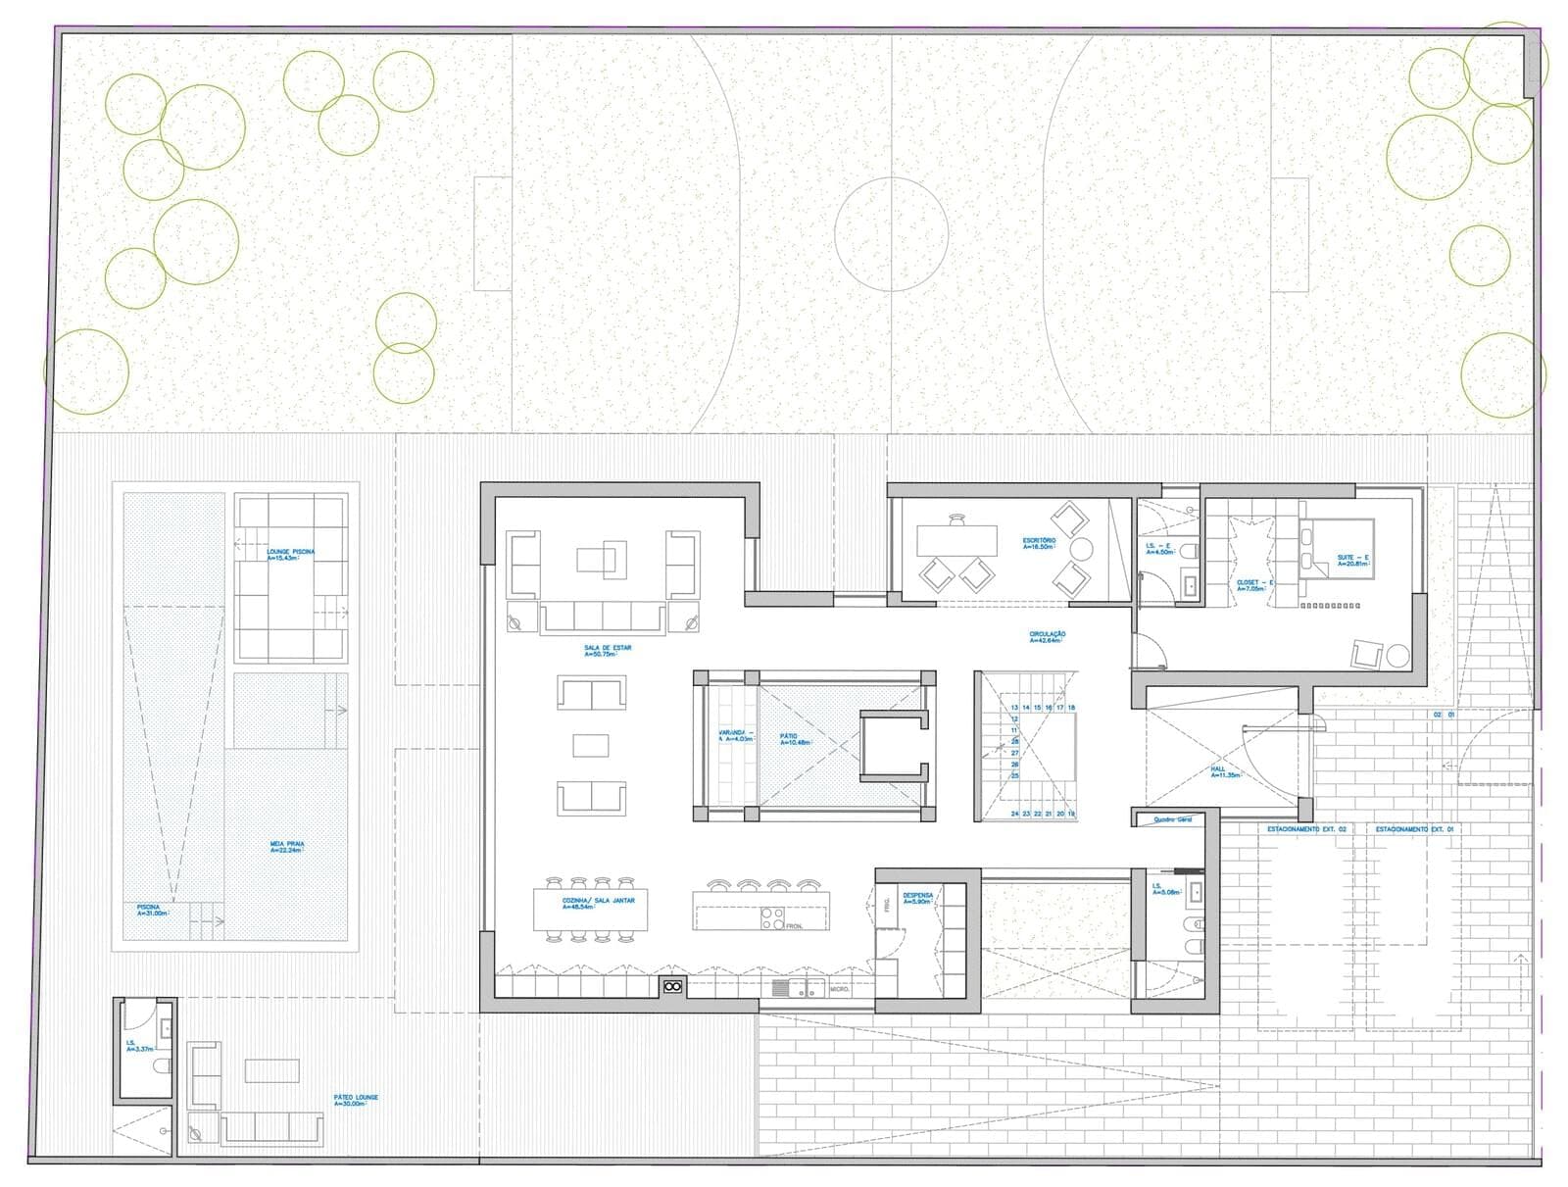
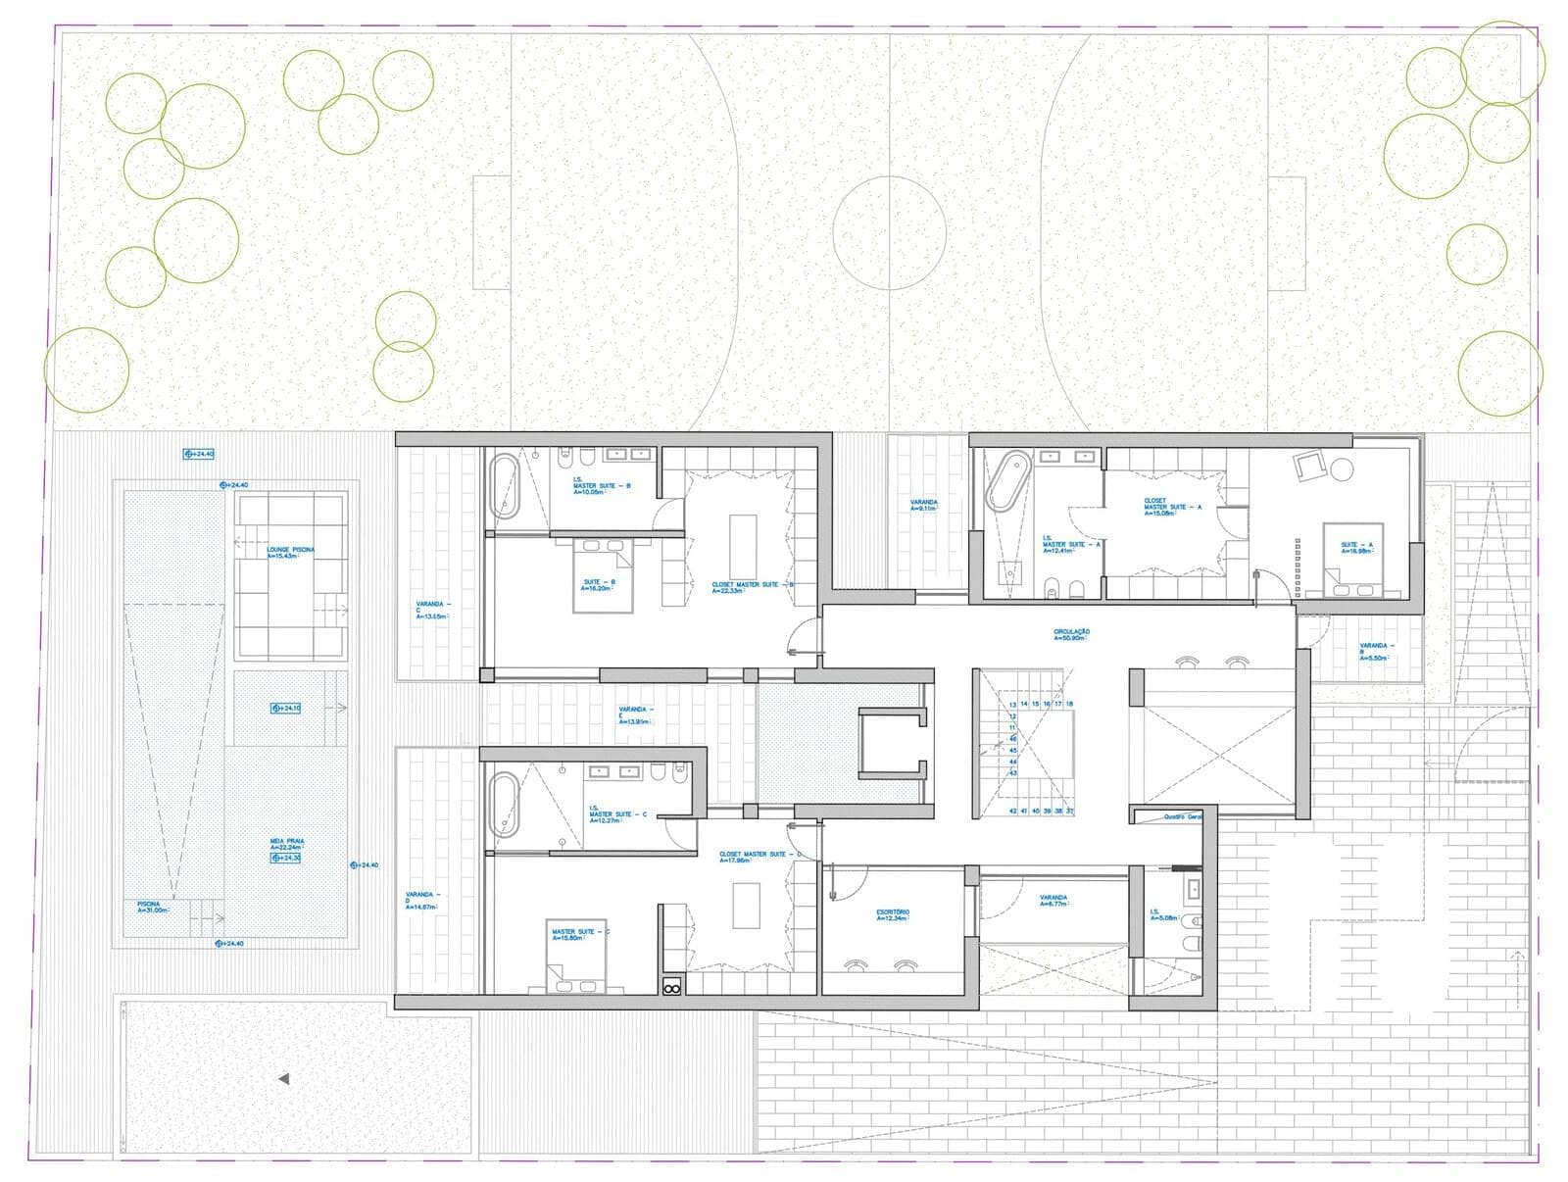
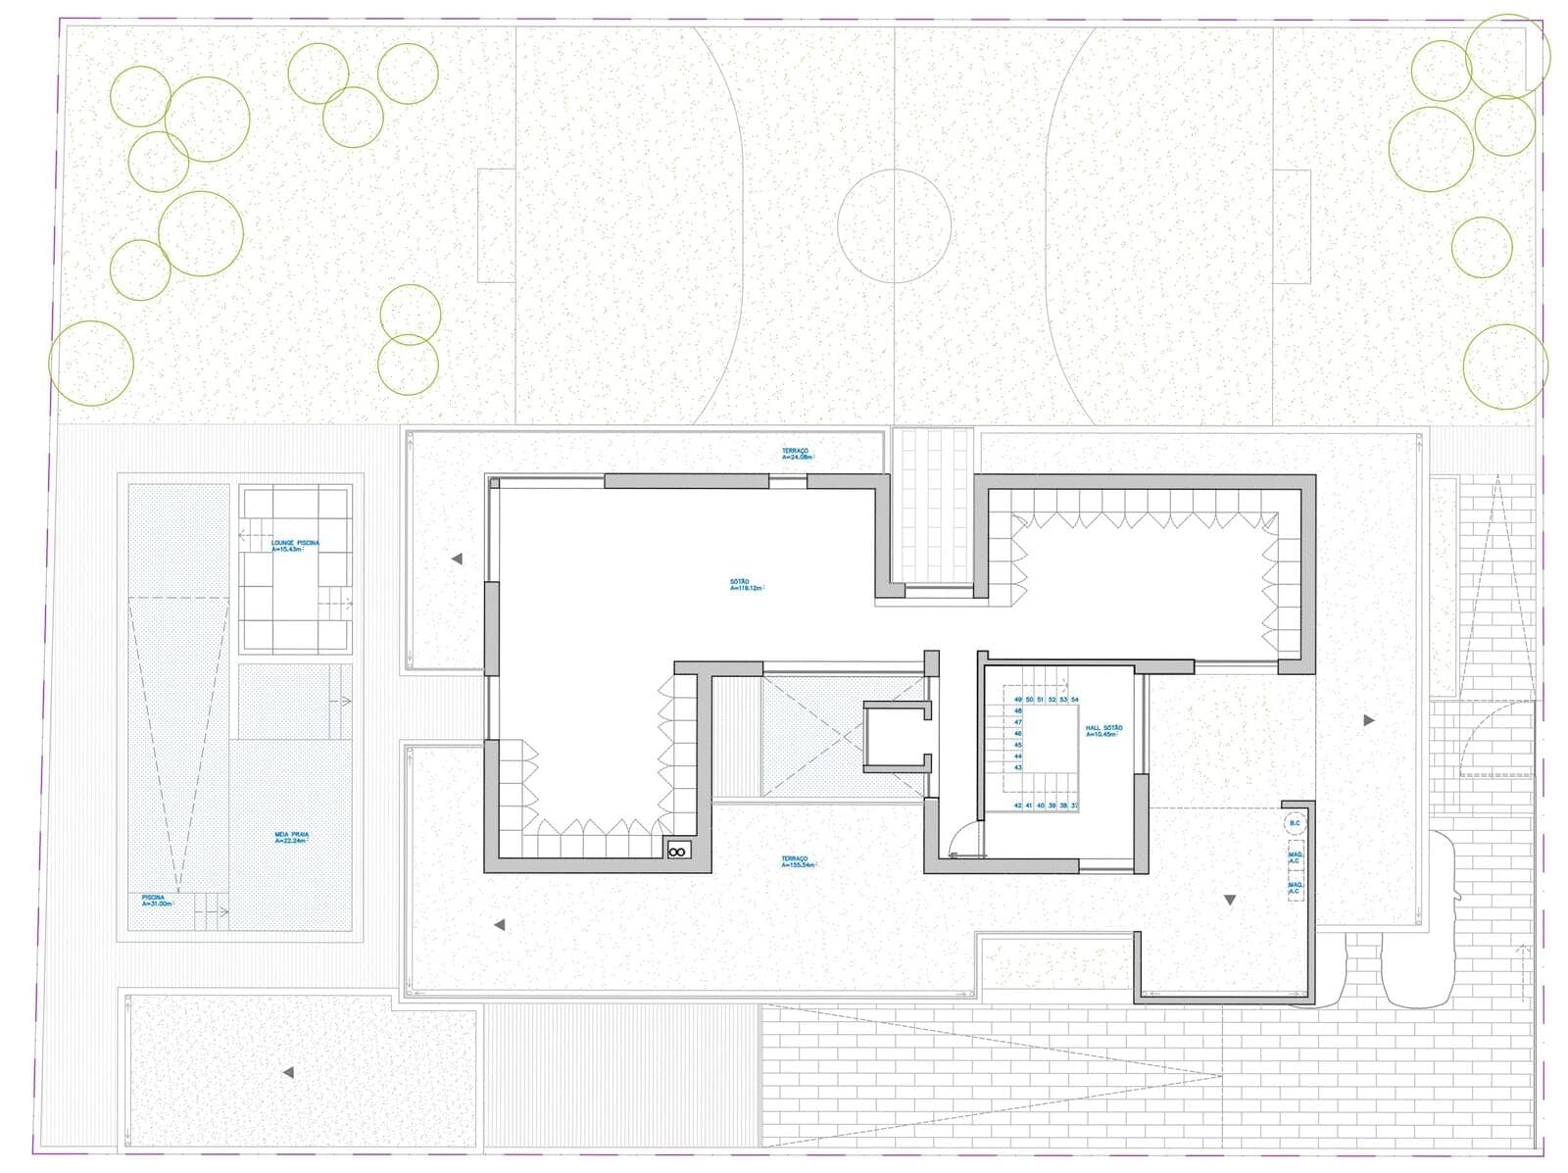
Located in a quiet, low-density area of Alcochete, a few minutes from Lisbon, this detached residence stands out for its rare size on the market, generous living areas, and complete privacy — ideal for creating your own lifestyle.
With 1,300 sqm of gross floor area, expansive outdoor spaces, and contemporary, luxurious interiors, this unique home is spread over 4 floors on a 1,186 sqm plot.
The architecture emphasizes seamless integration between indoor and outdoor living areas, spacious private zones, and multiple wellness amenities, ensuring comfort and functionality.
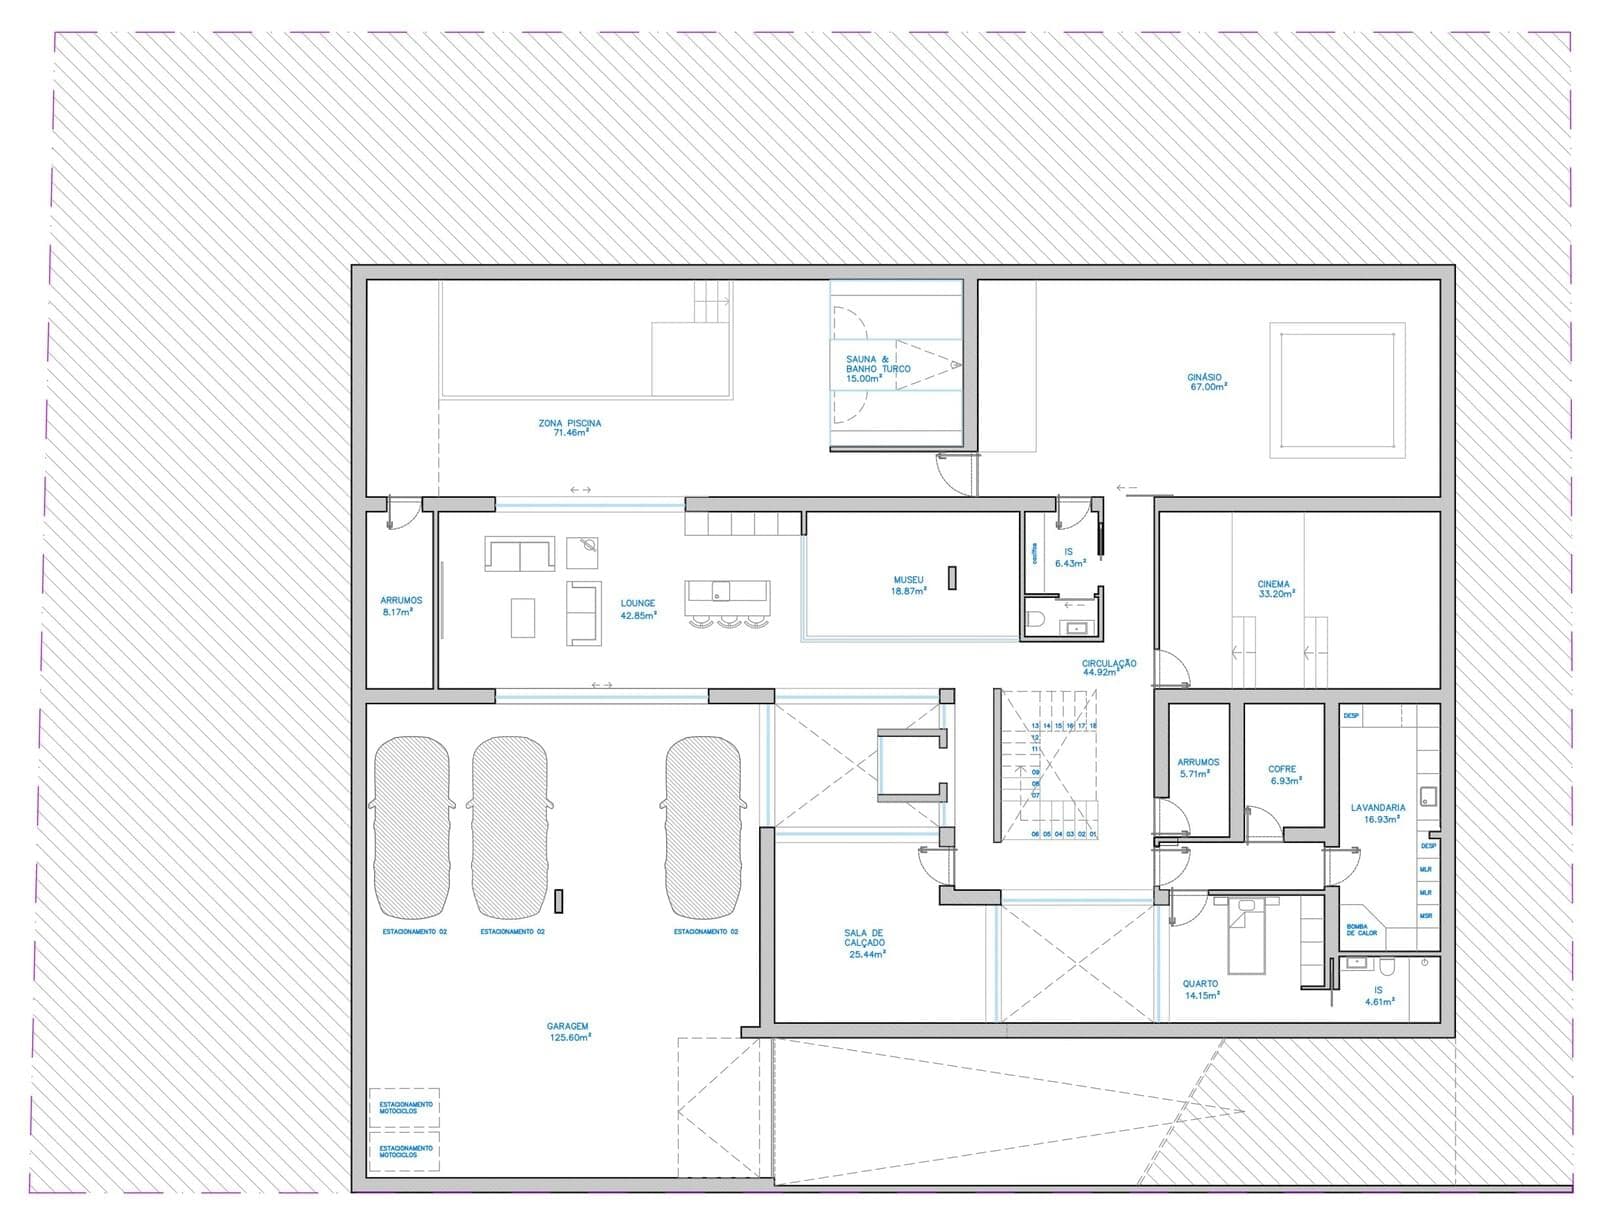
Basement | 507 sqm of living area
- Garage for 3 cars
- Indoor pool, sauna, and Turkish bath
- Gym
- Lounge
- 2 Living rooms
- Home theater
- Suite
- Laundry
- 3 Storage rooms
- Bathroom
Ground Floor | 213 sqm of living area
- Outdoor pool with lounge
- Patio with bathroom
- Garden
- Outdoor parking for 2 cars
- Open-plan living and dining area with kitchen and pantry
- Bathroom
- Suite
- Office
First Floor | 207 sqm of living area
- 3 Master Suites with private balconies
- Office
- 2 Balconies
Second Floor | 129 sqm of living area
- Spacious attic ready to personalize
- 2 Terraces (180 m²) with panoramic views over the Tagus River and Alcochete region
Contact us for more information or to schedule a visit.
750 m²
Gross Private Area
1365 m²
Gross Build Area
1186 m²
Land Area