6 Bedroom Detached house with garden, Cascais
Description
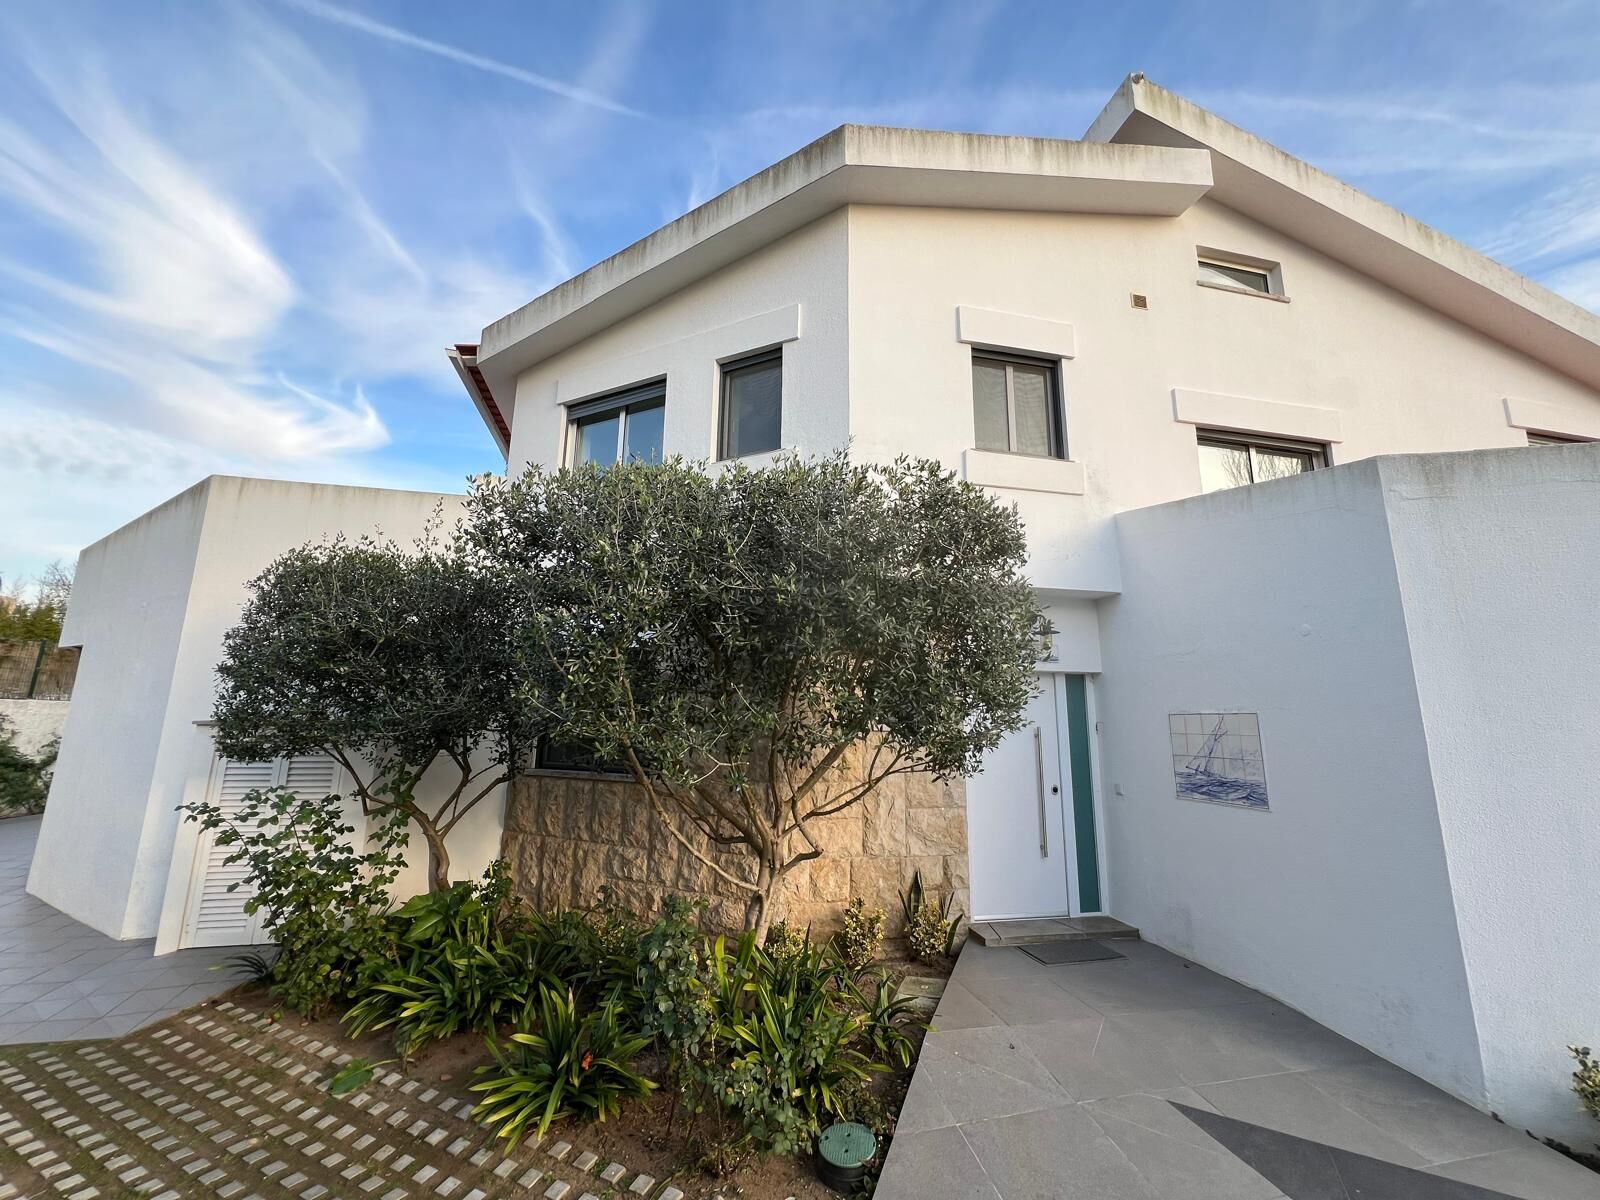
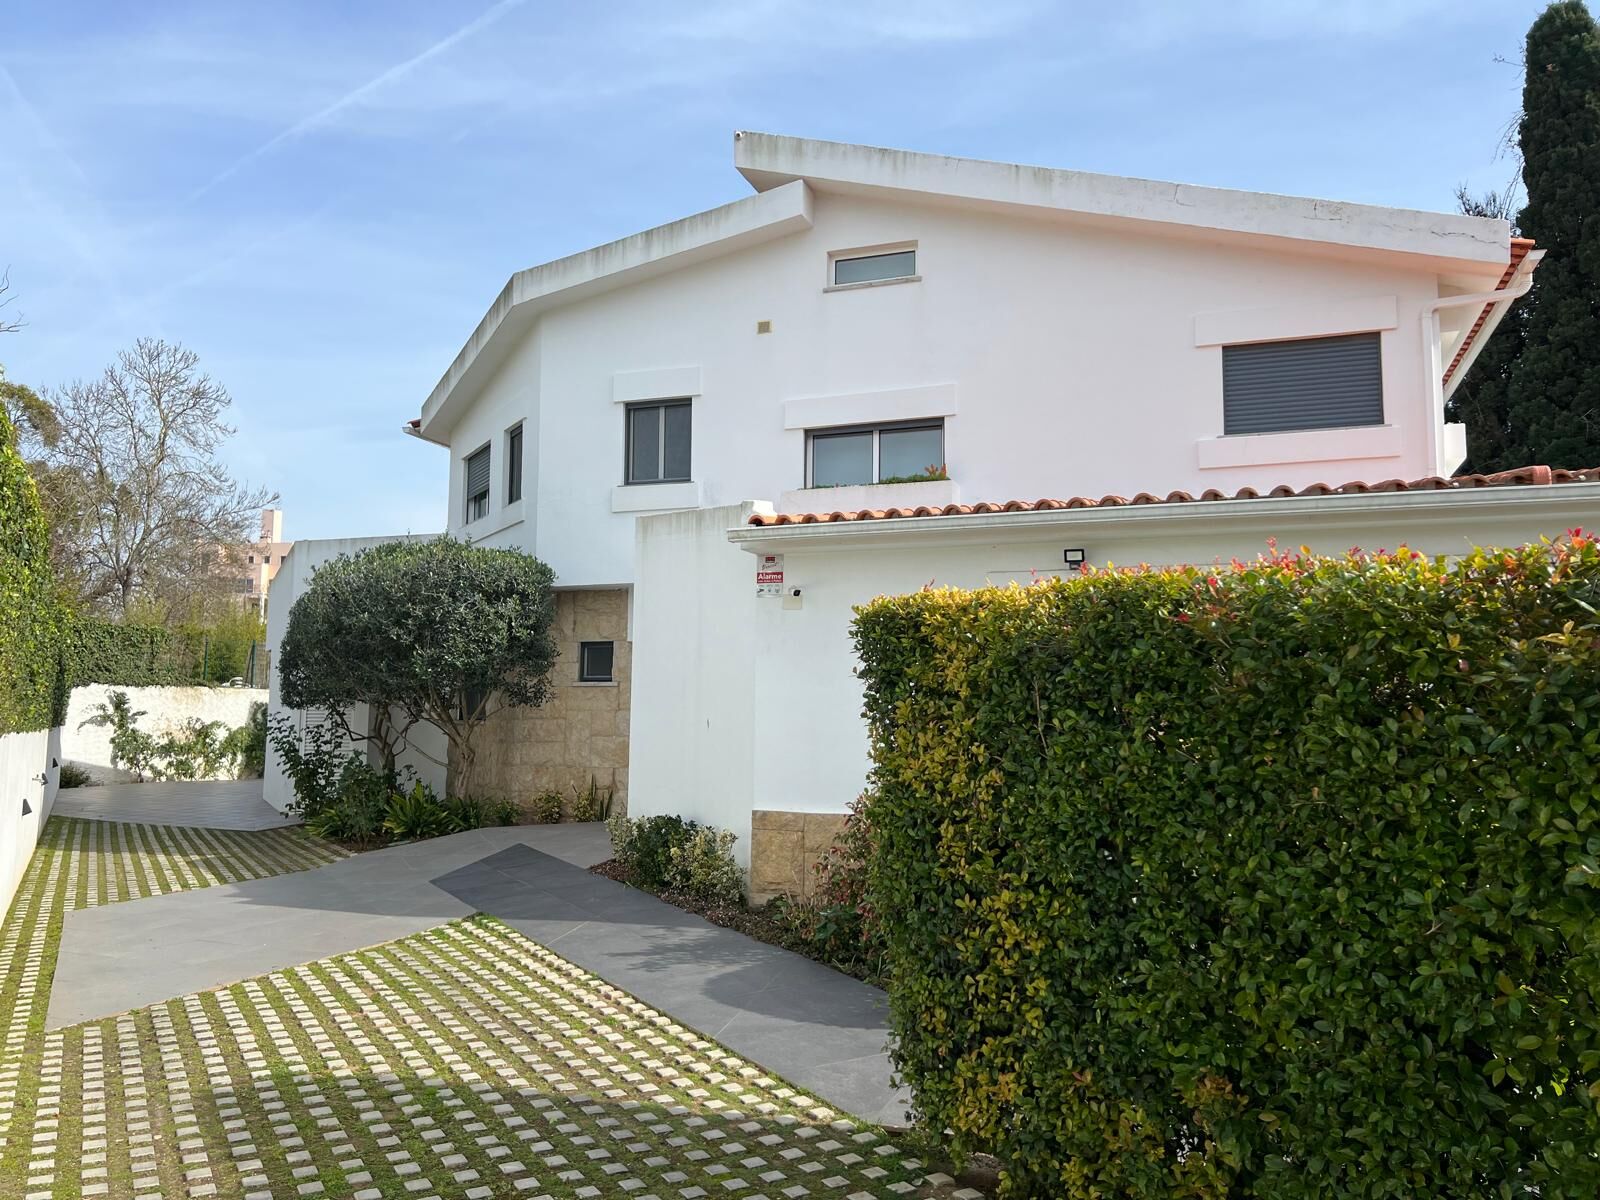
6-BEDROOM VILLA IN SÃO PEDRO DO ESTORIL
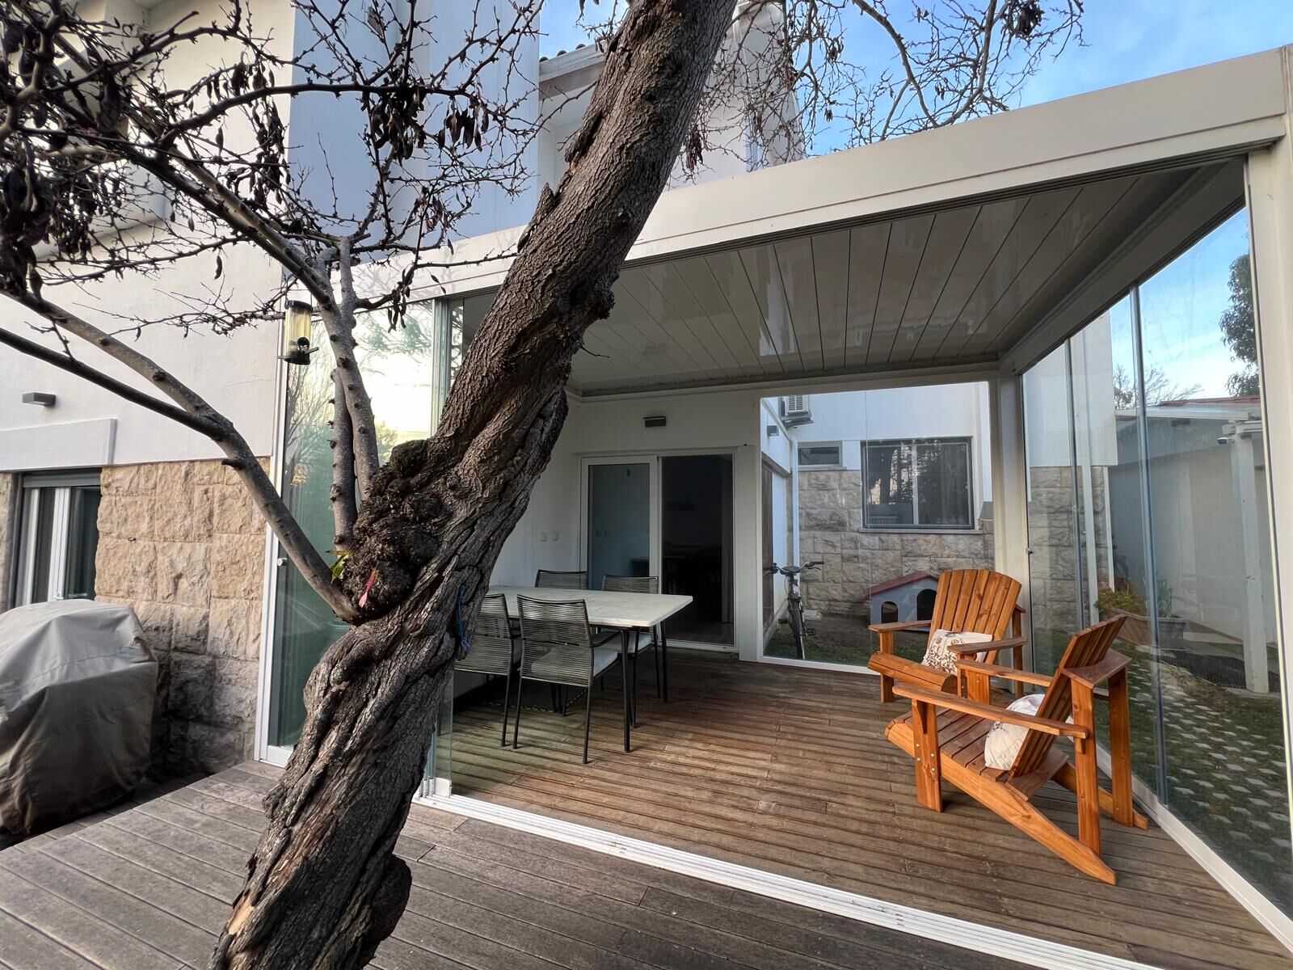
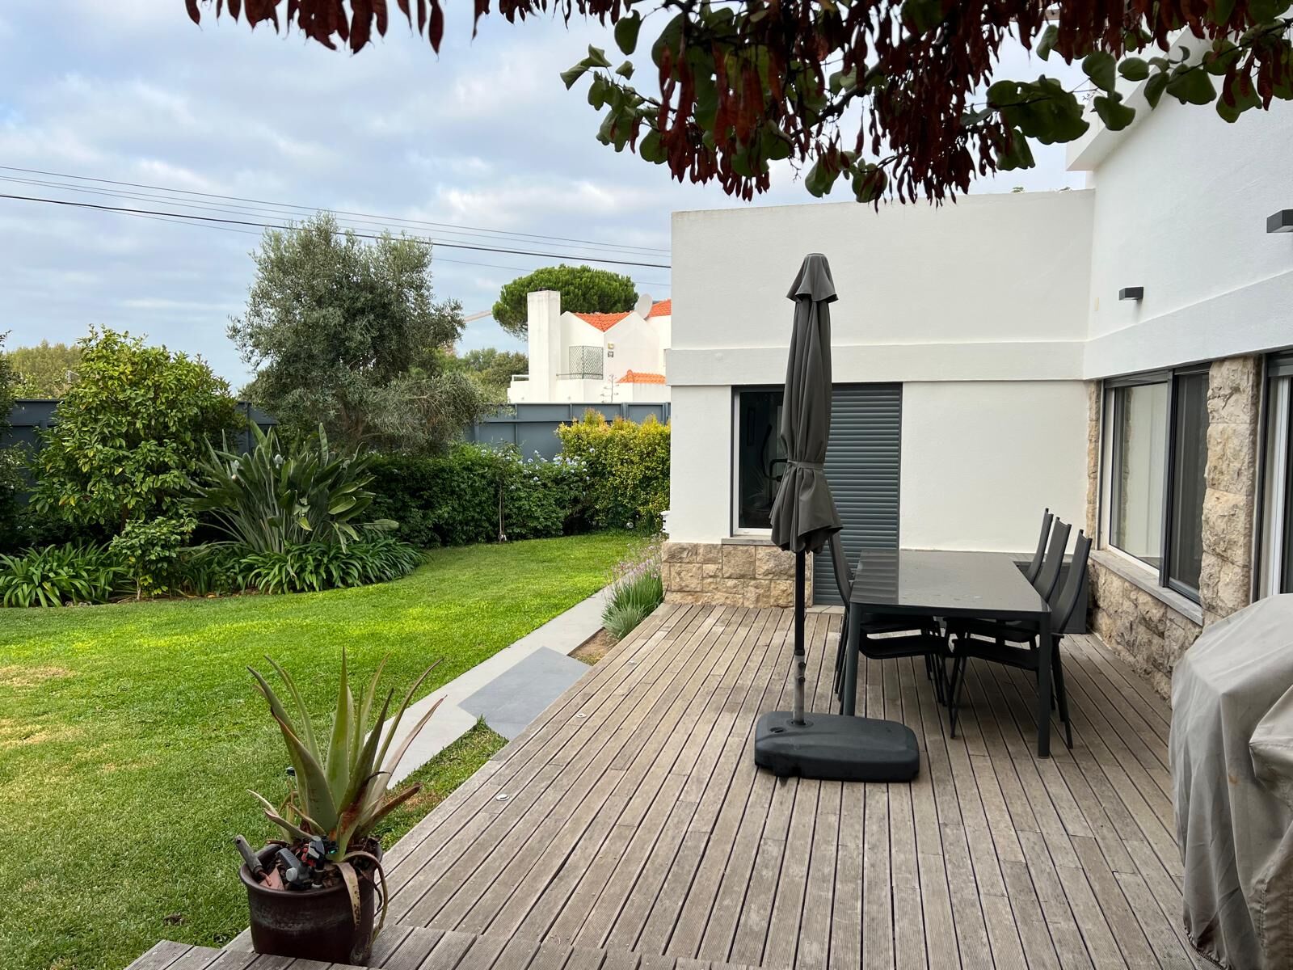
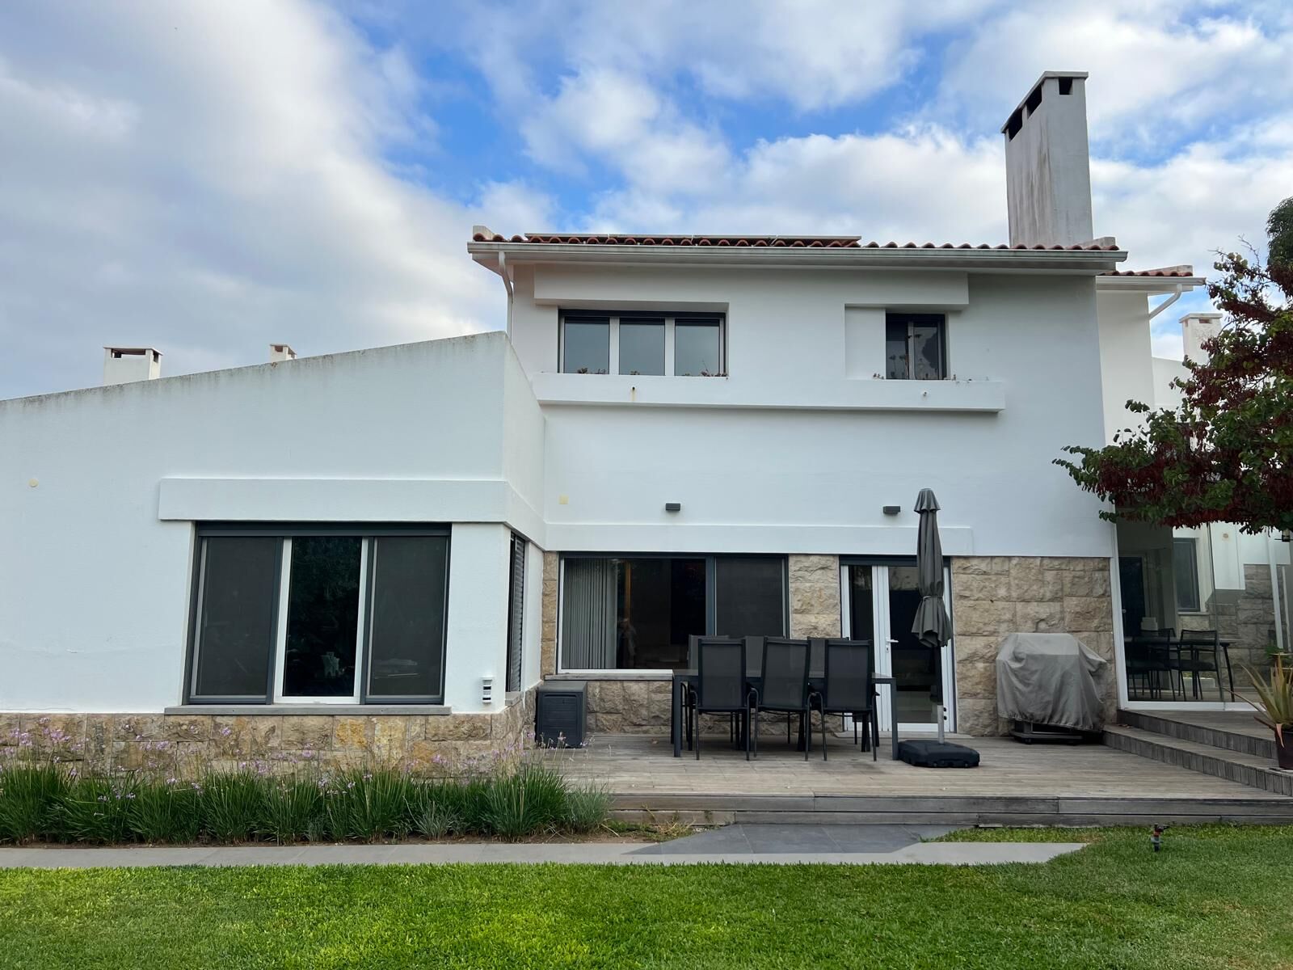
Set on an 800 m² lot and featuring 377 m² of gross private area, this beautiful villa offers a well-maintained outdoor space of approximately 450 m², consisting of a well-kept garden with several fruit trees and a decked dining area, ideal for lunches with family and friends.
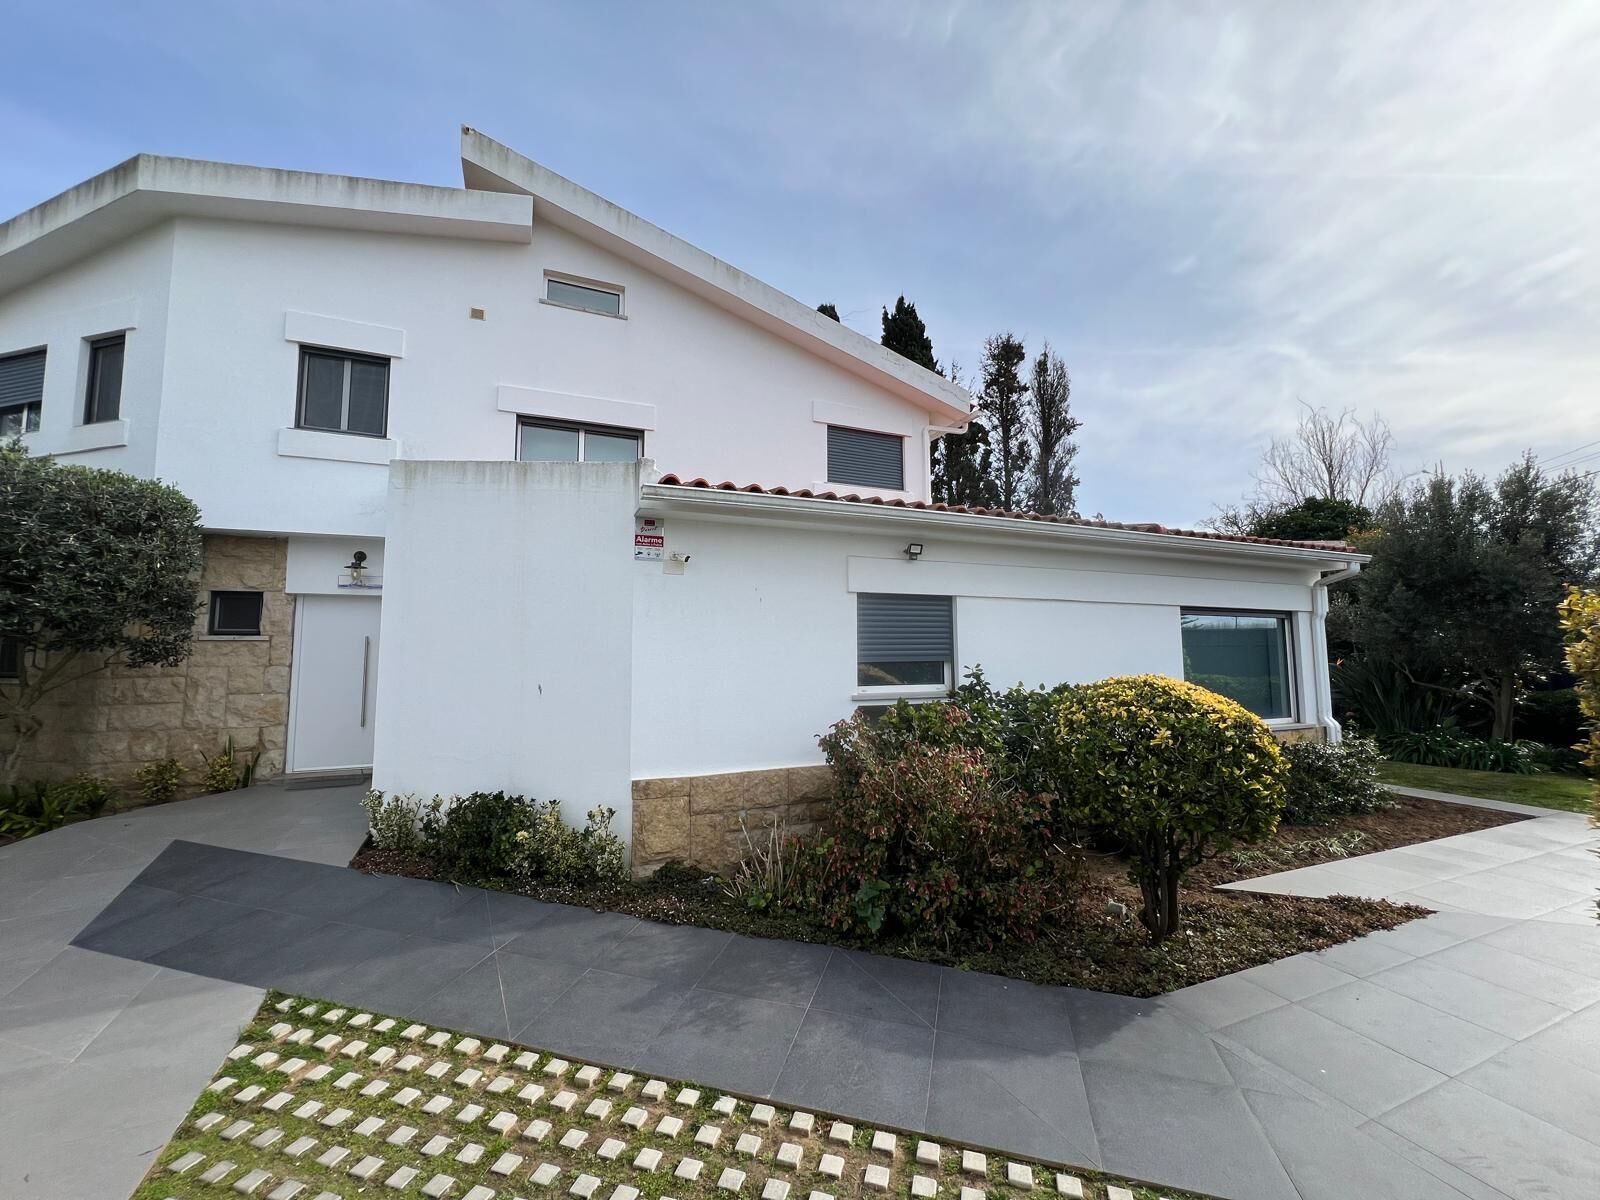
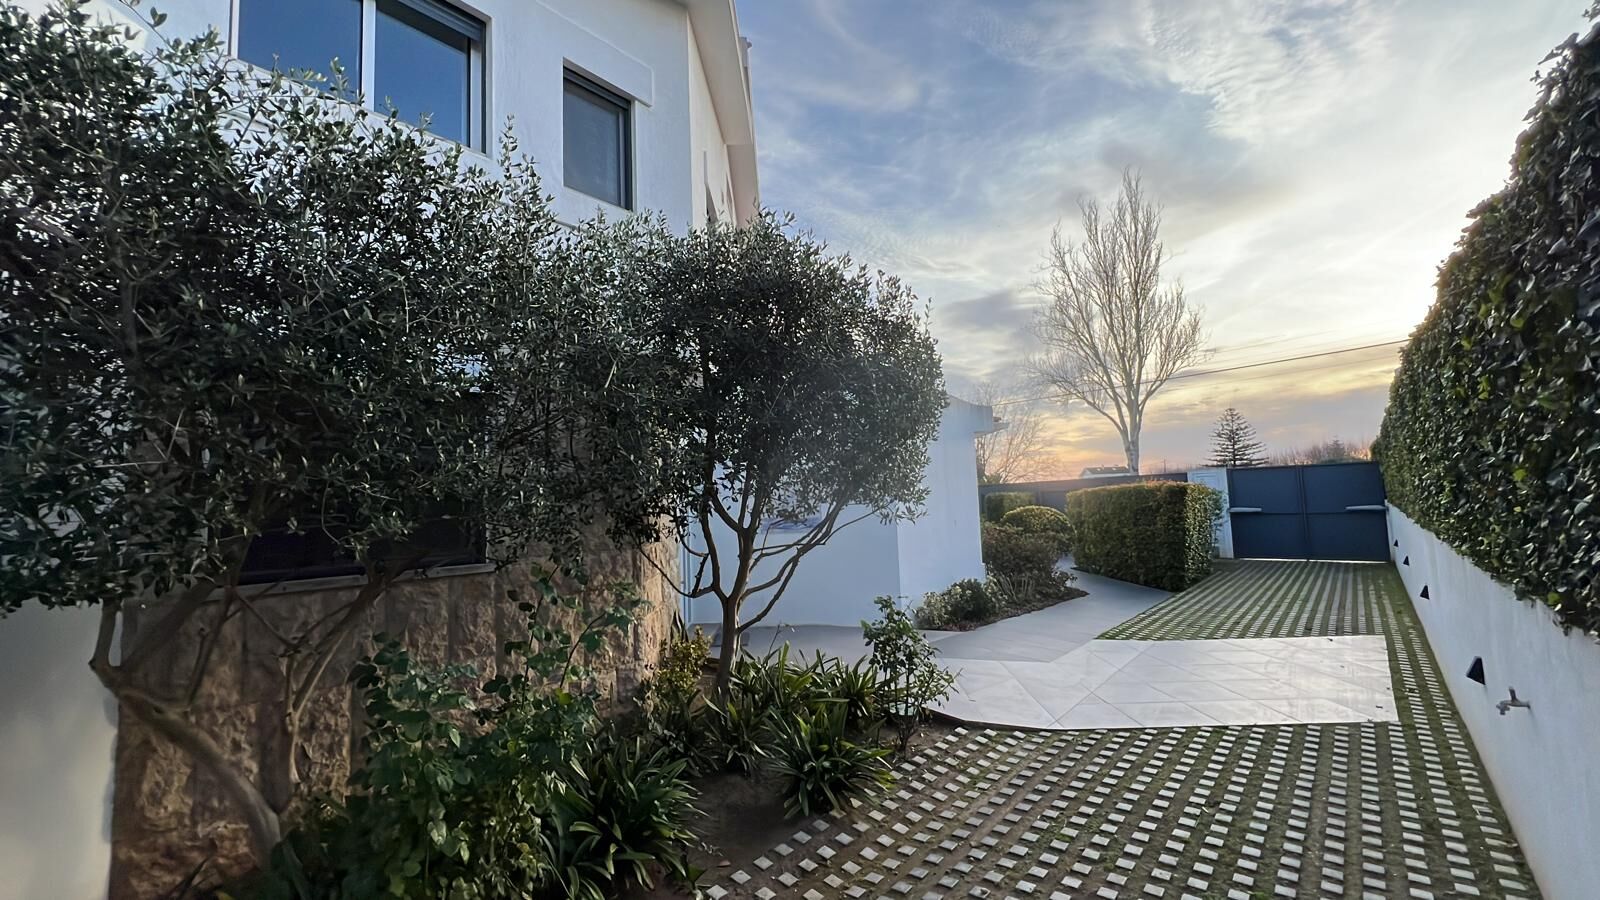
It also includes four covered parking spaces with a three-phase charging station for an electric car; one of these spaces is a garage for one car with an electric gate.
The villa comprises three levels: ground floor, first floor, and basement.
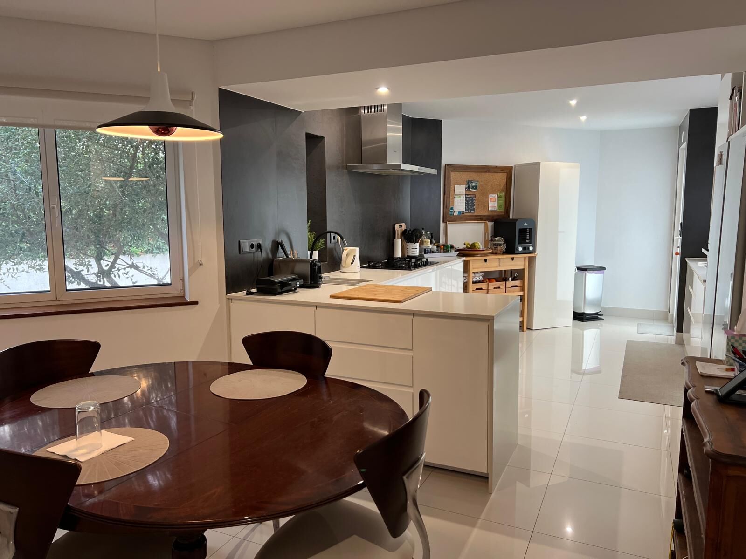
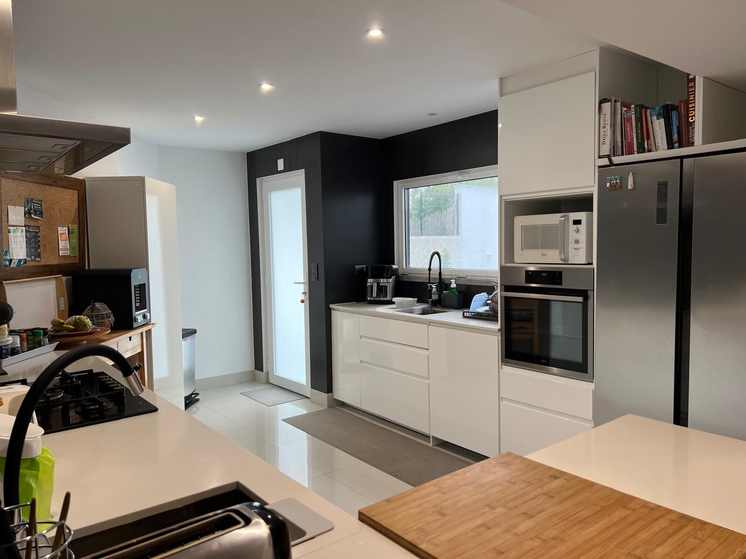
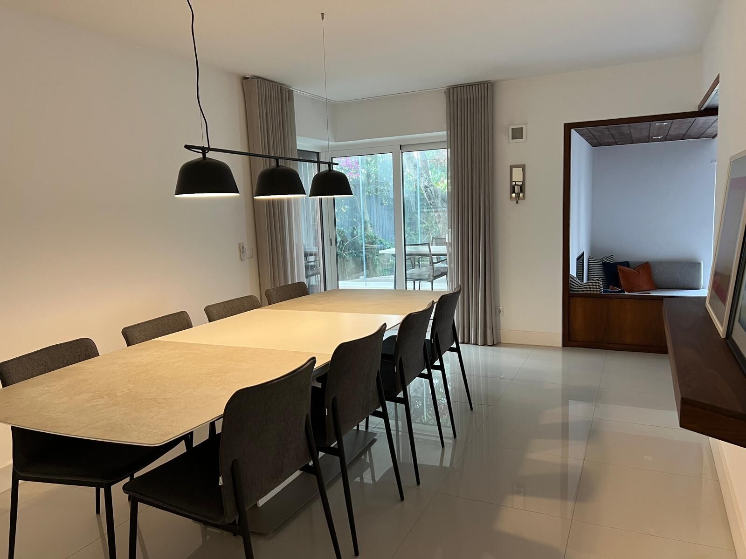
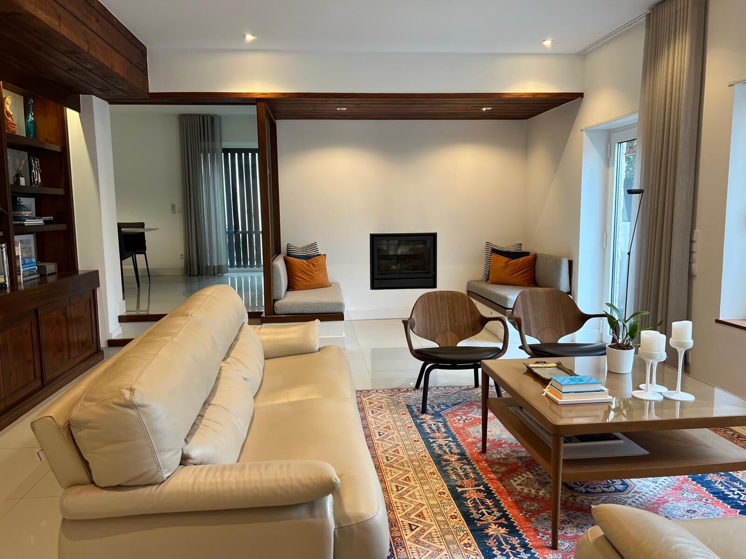
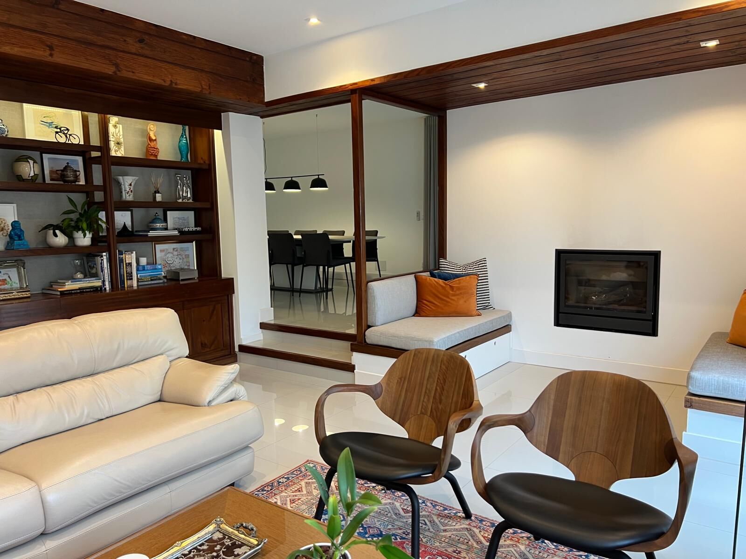
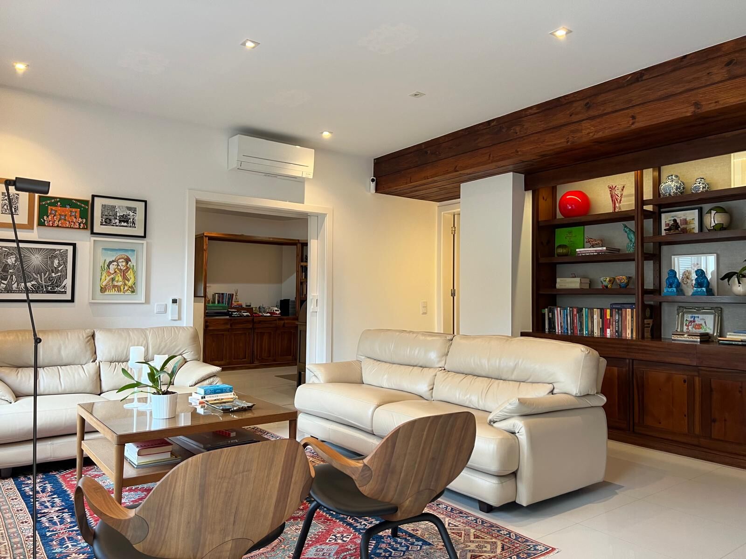
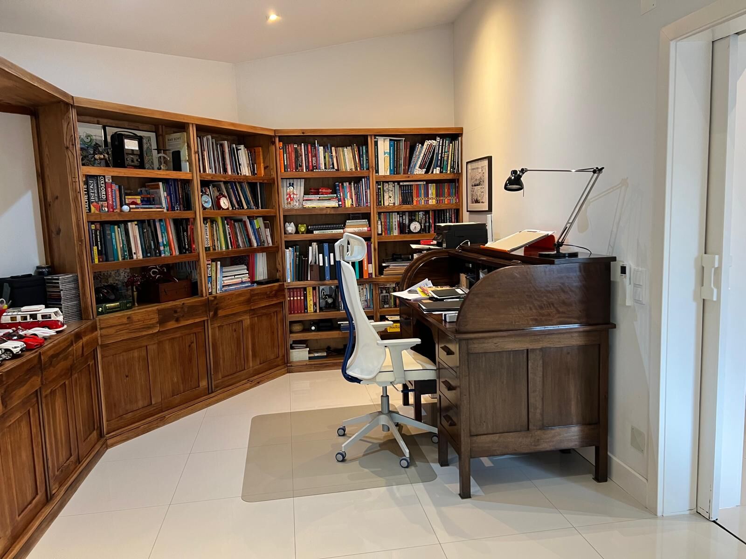
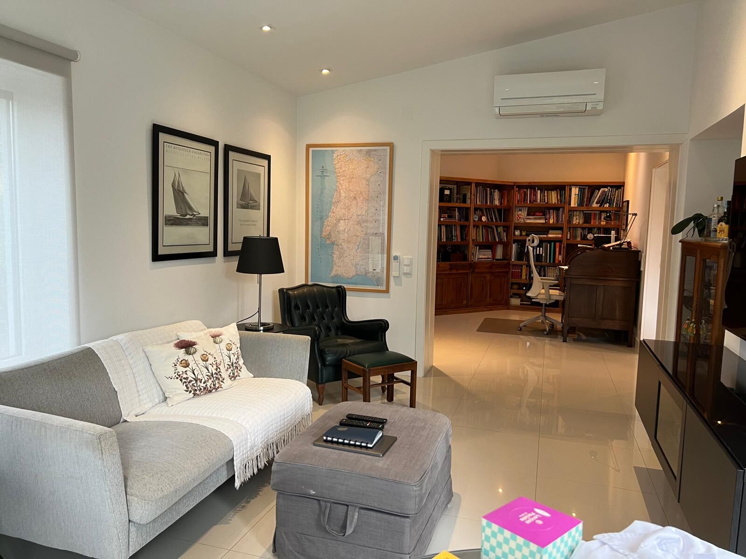
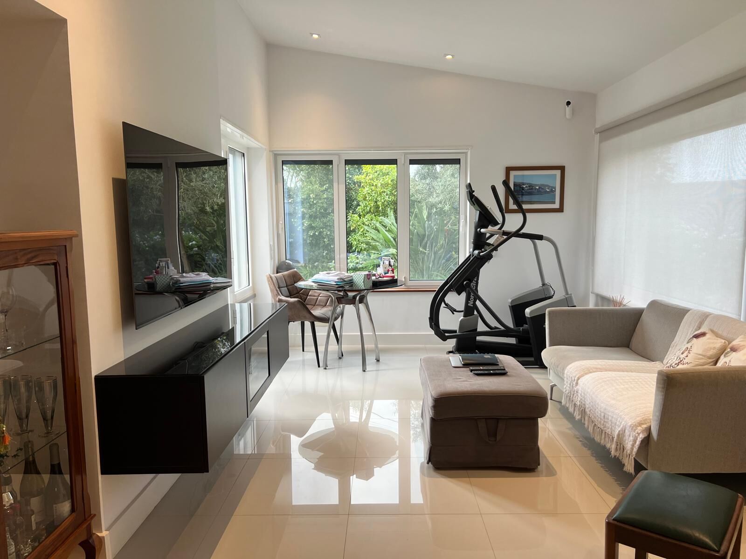
The ground floor stands out for its generous living areas, including four distinct rooms: a bright living room with a fireplace and wood-burning stove, a dining room, an office/studio, and a sunroom. Rounding out this floor is a fully equipped 23 m² kitchen with a dining area, a laundry room, and a 13 m² guest suite.
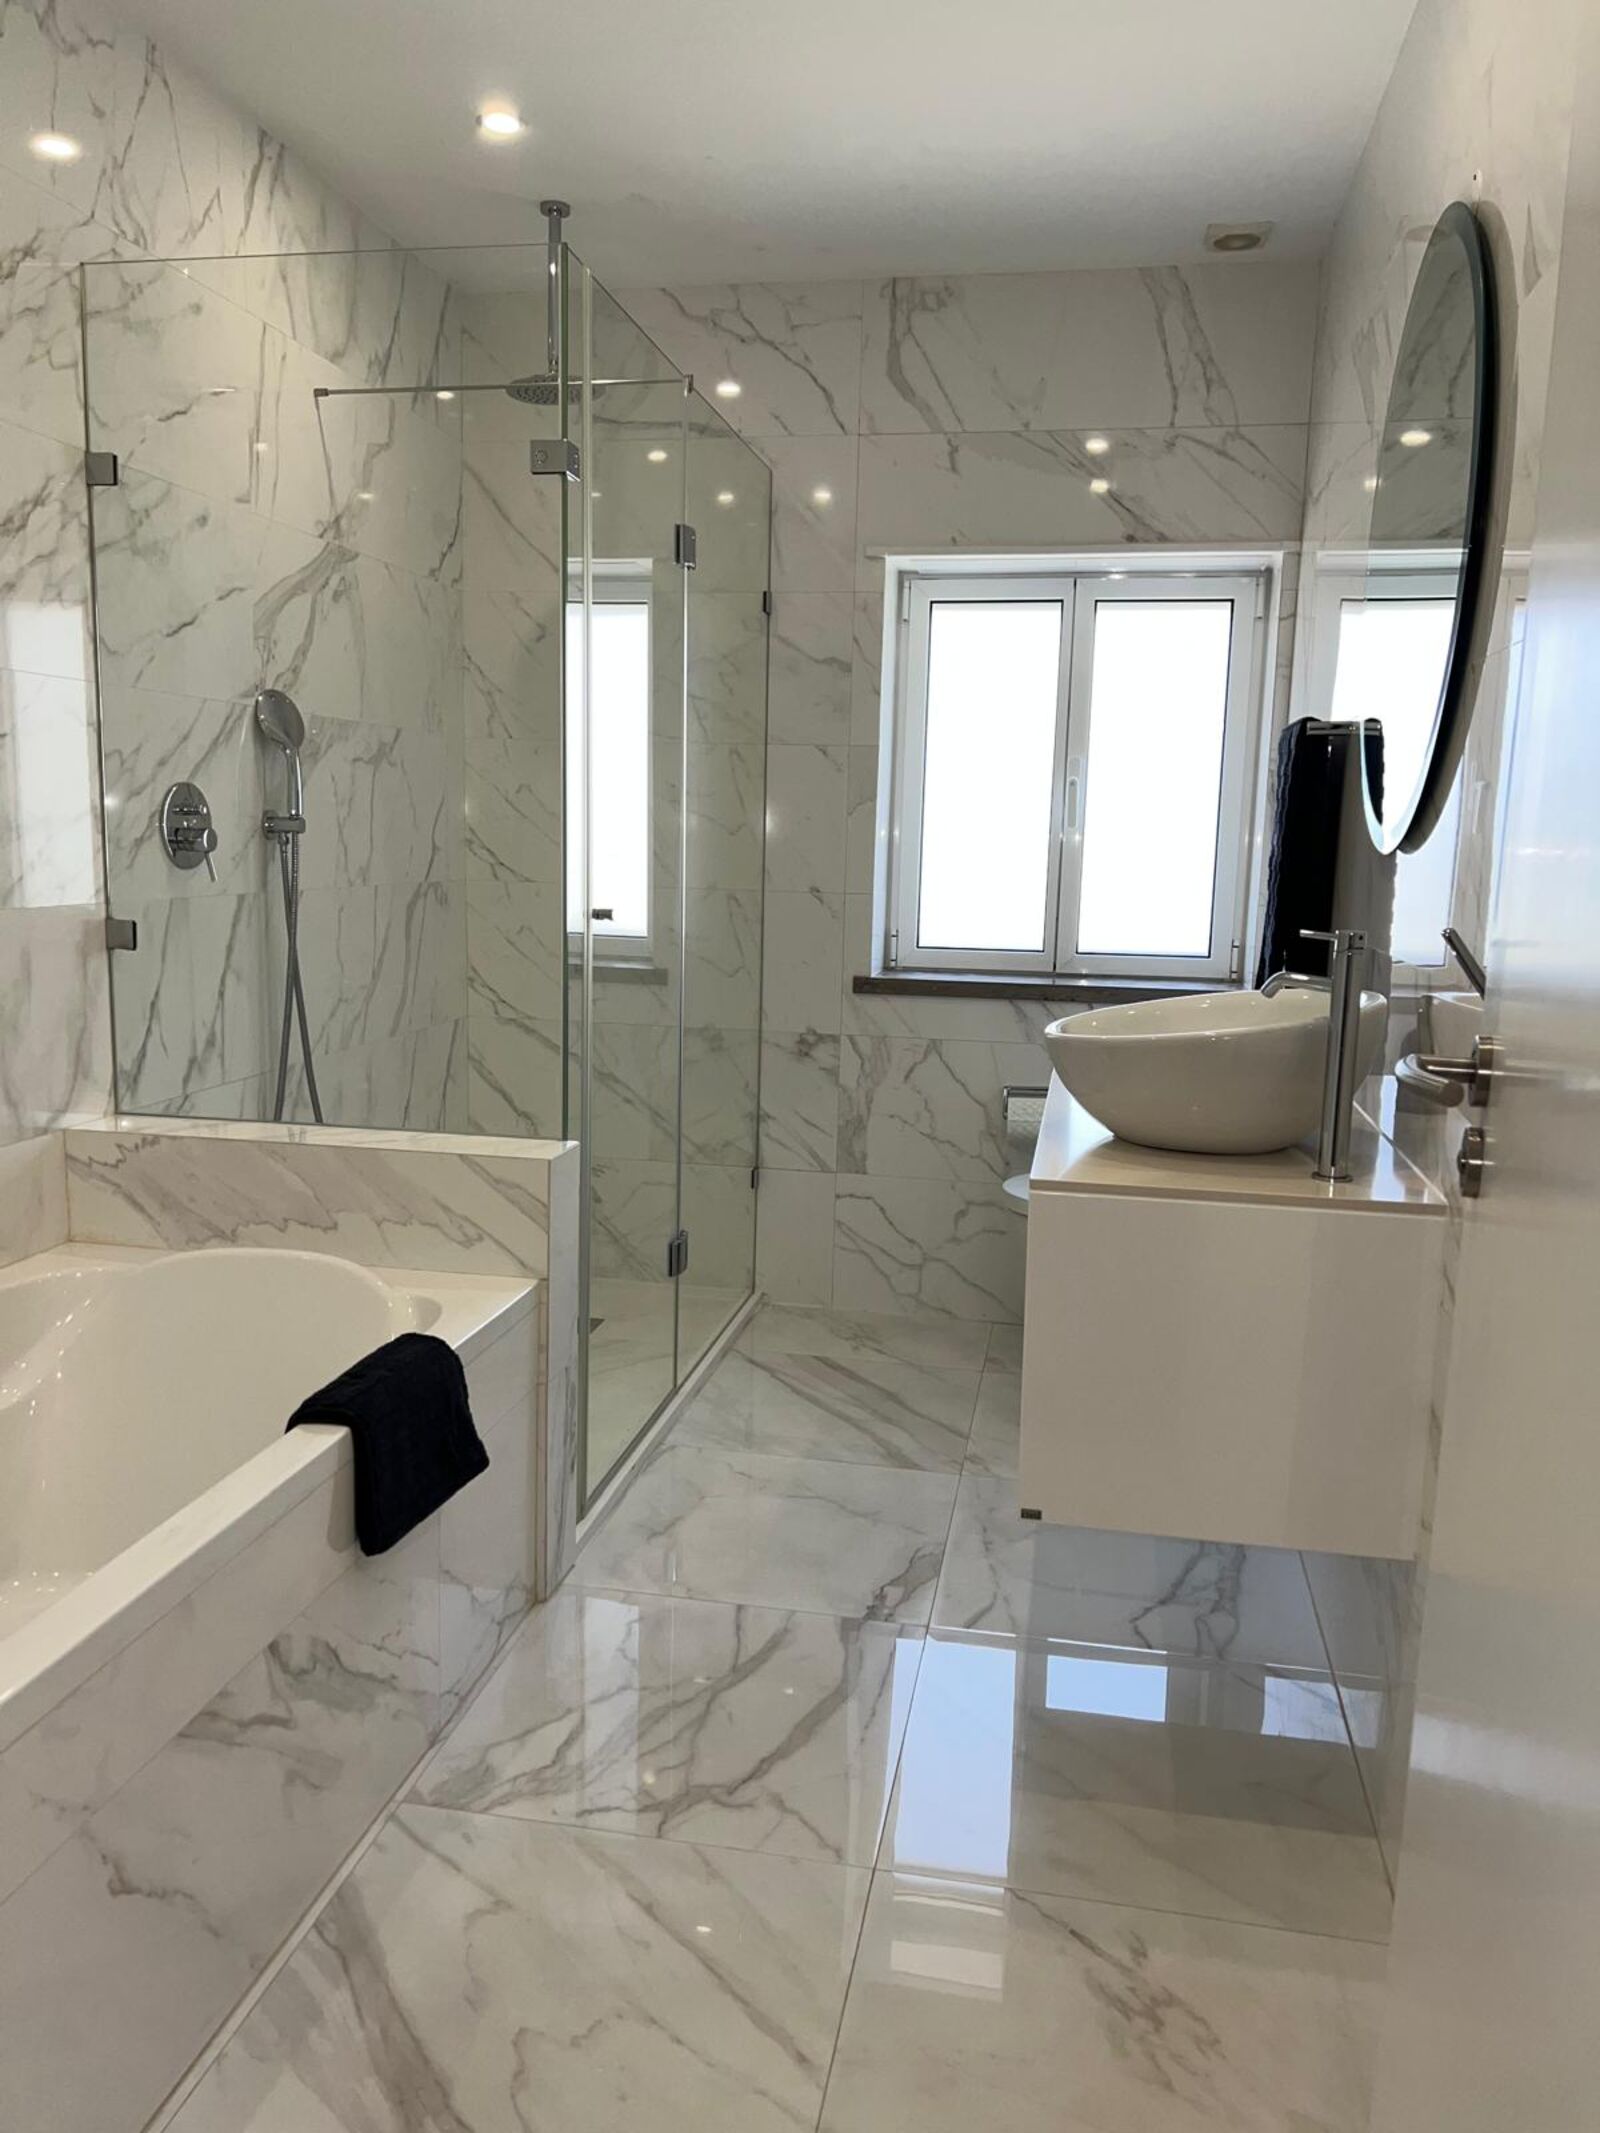
On the first floor, there is a 20 m² suite with a bathroom featuring underfloor heating, as well as two additional bedrooms served by a shared bathroom that also has underfloor heating.
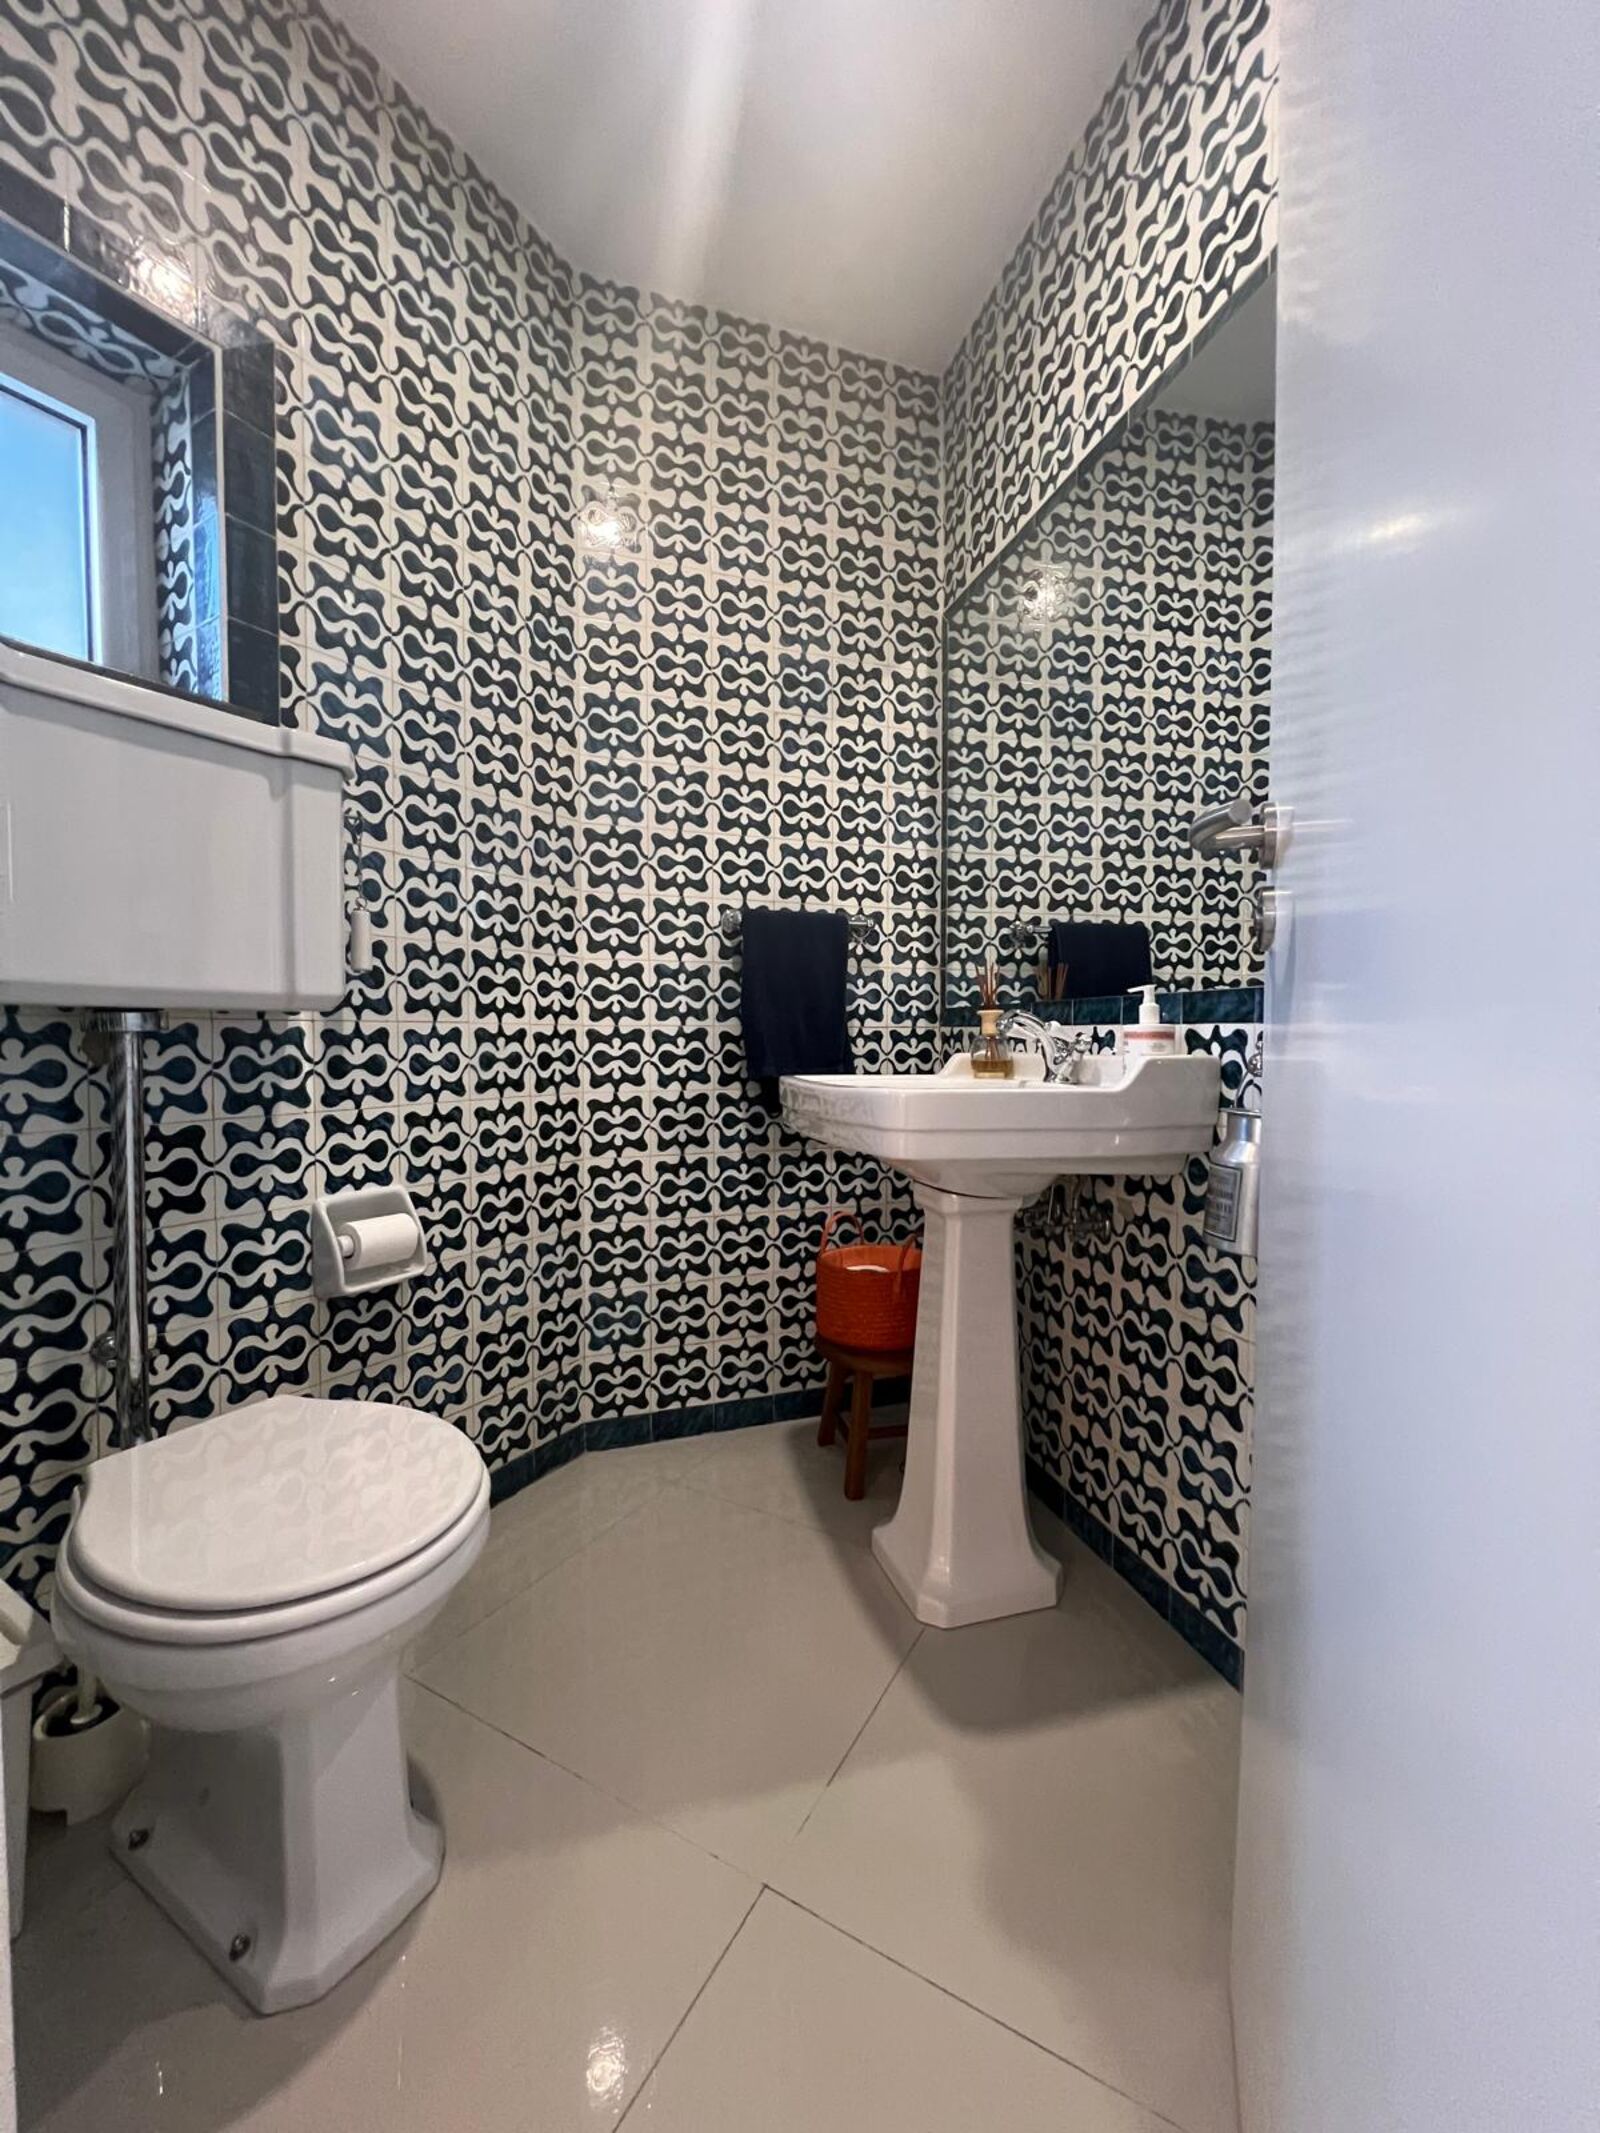
The northeast wing of the house has been separated and converted into a guesthouse, consisting of two bedrooms and a half-bath. This allows you to have part of your family live with you more privately, host friends, or rent out the space, as it has a separate entrance.
This conversion can be easily reversed.
The basement offers additional space, including a wine cellar and a movie/game room
Areas
311 m²
Gross Private Area
345 m²
Gross Build Area
800 m²
Land Area
