
Talk with Virtual Agent
Chat
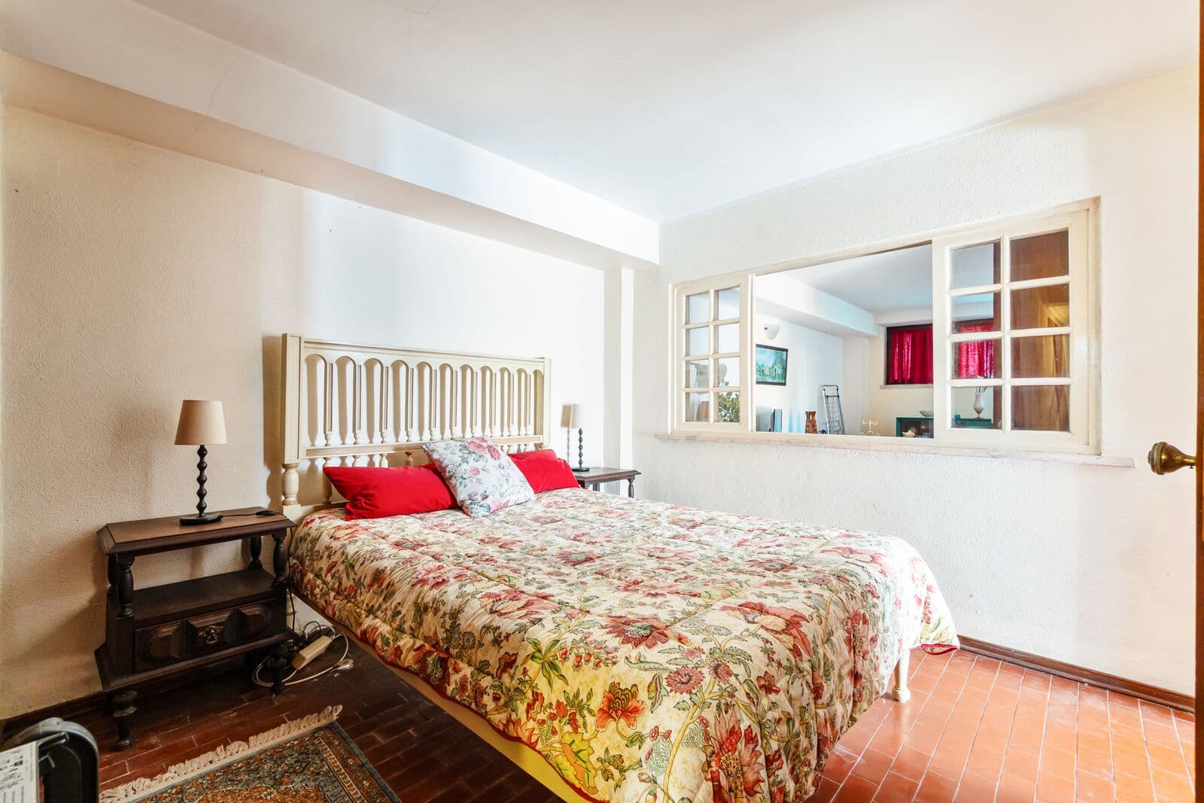
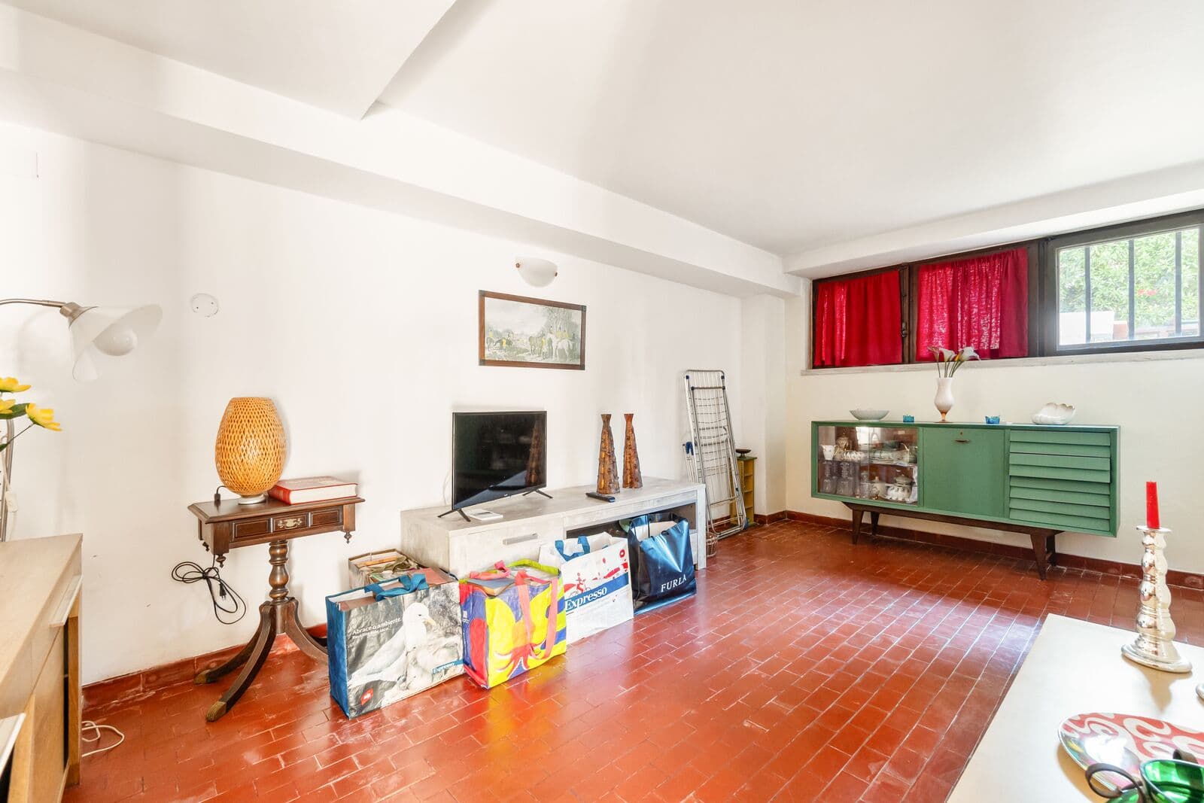
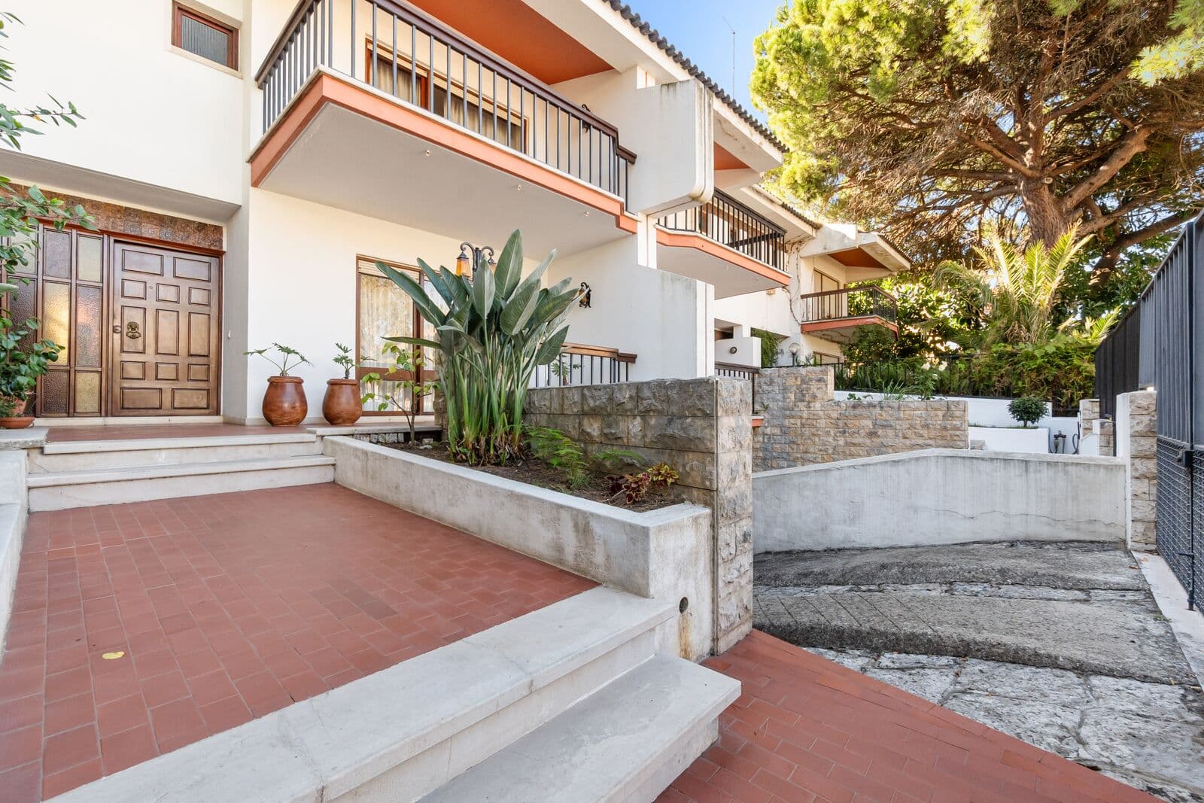
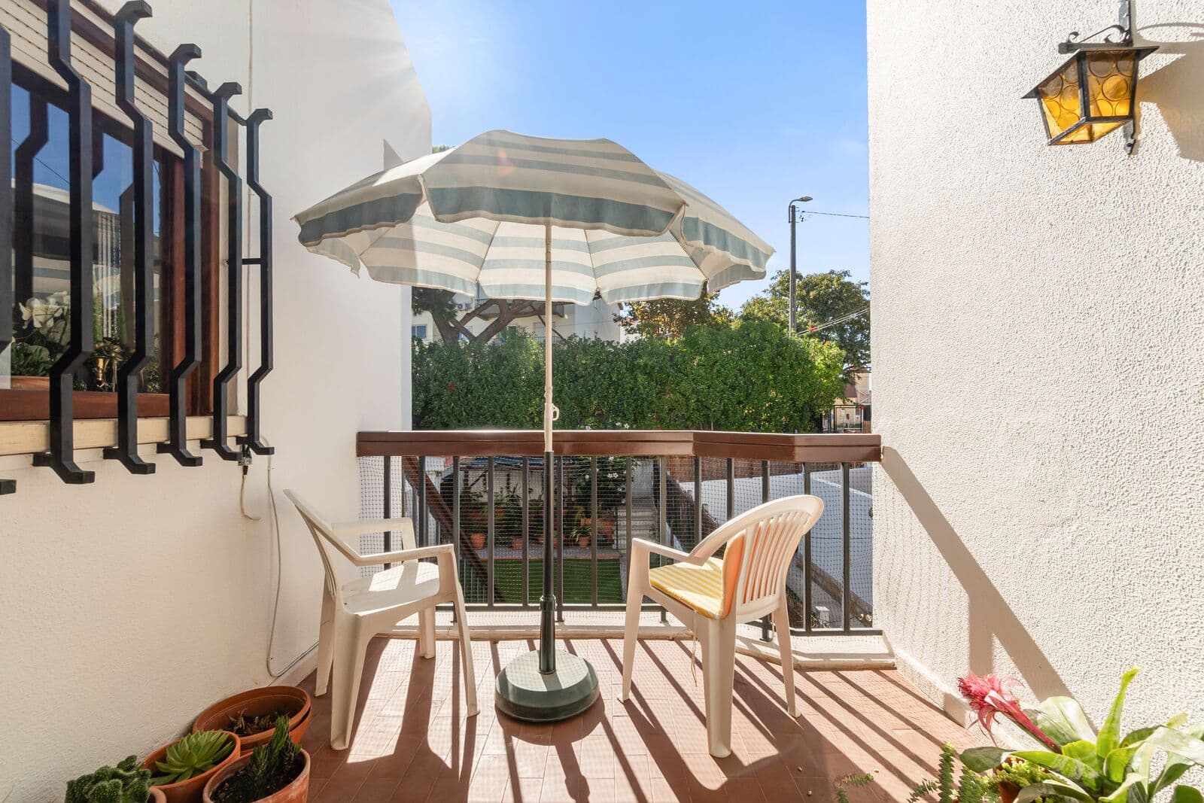
4-Bedroom Villa with Private Garden and Garage in São João do Estoril
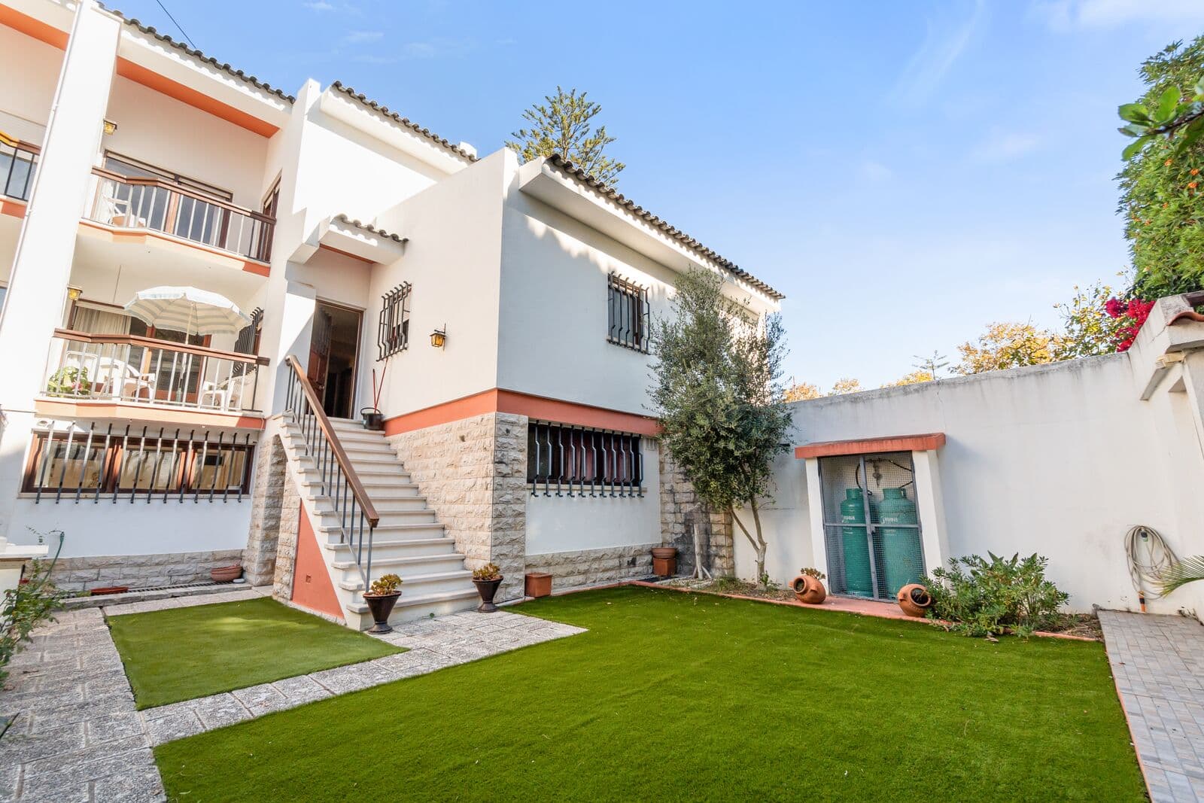
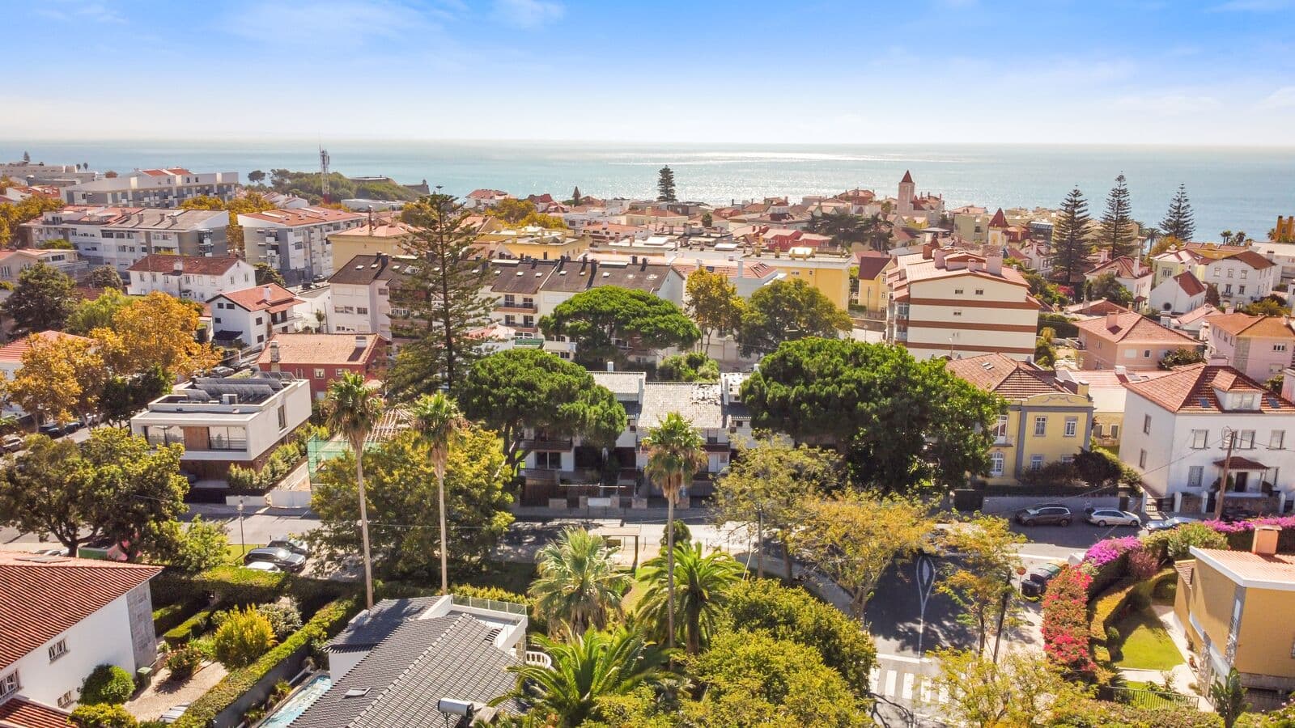
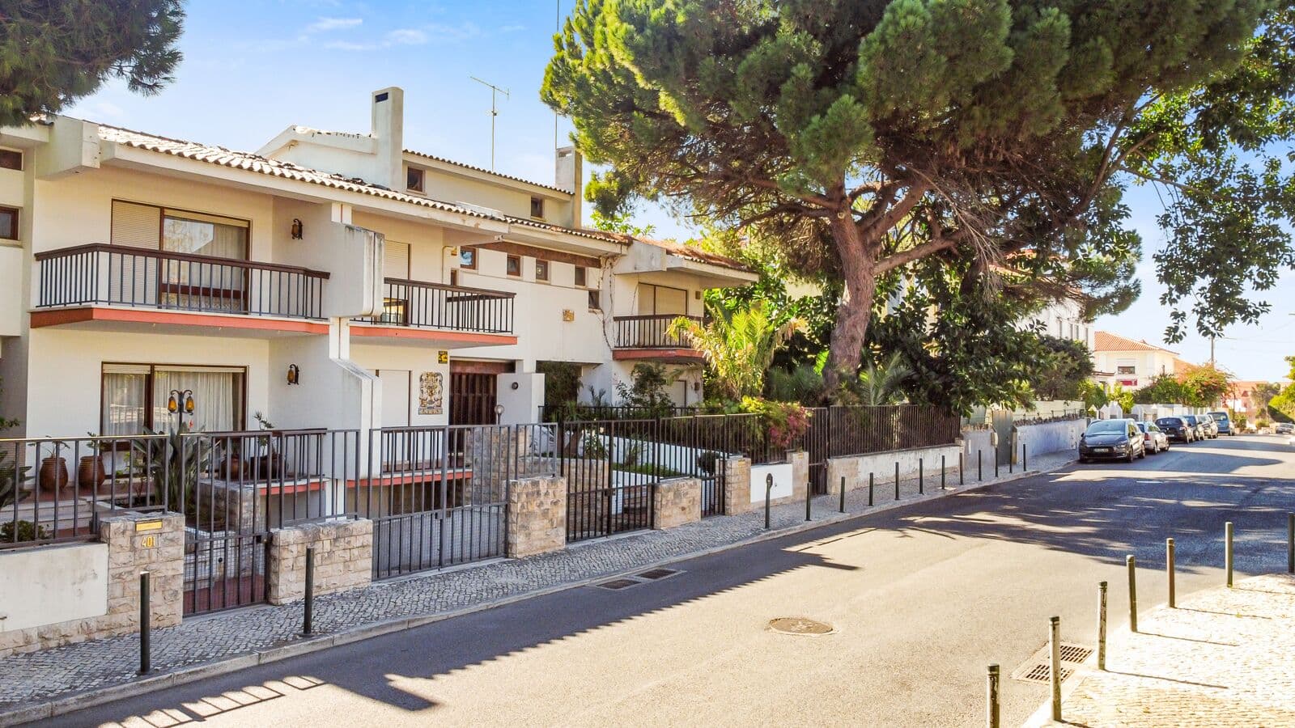
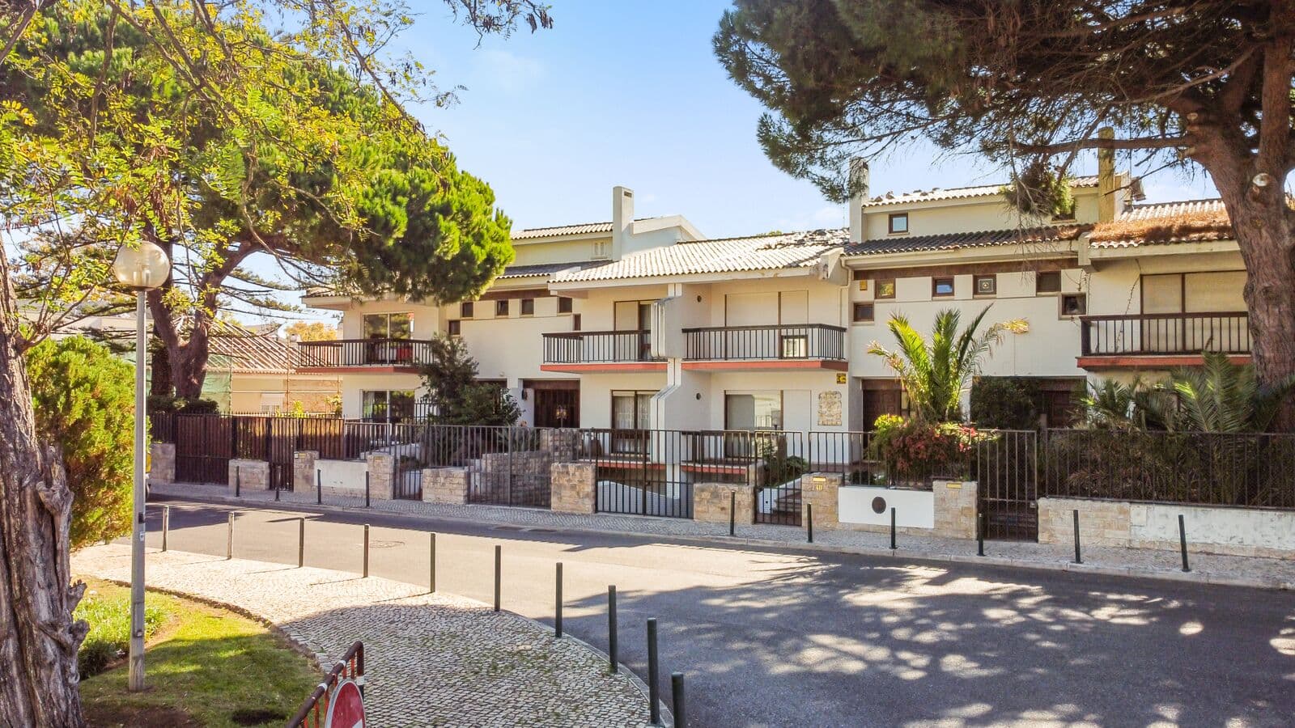
Located in a residential area of São João do Estoril, just a few minutes from the beaches of the Cascais coastline, this 4-bedroom villa offers an excellent combination of location, outdoor spaces, and potential for appreciation.
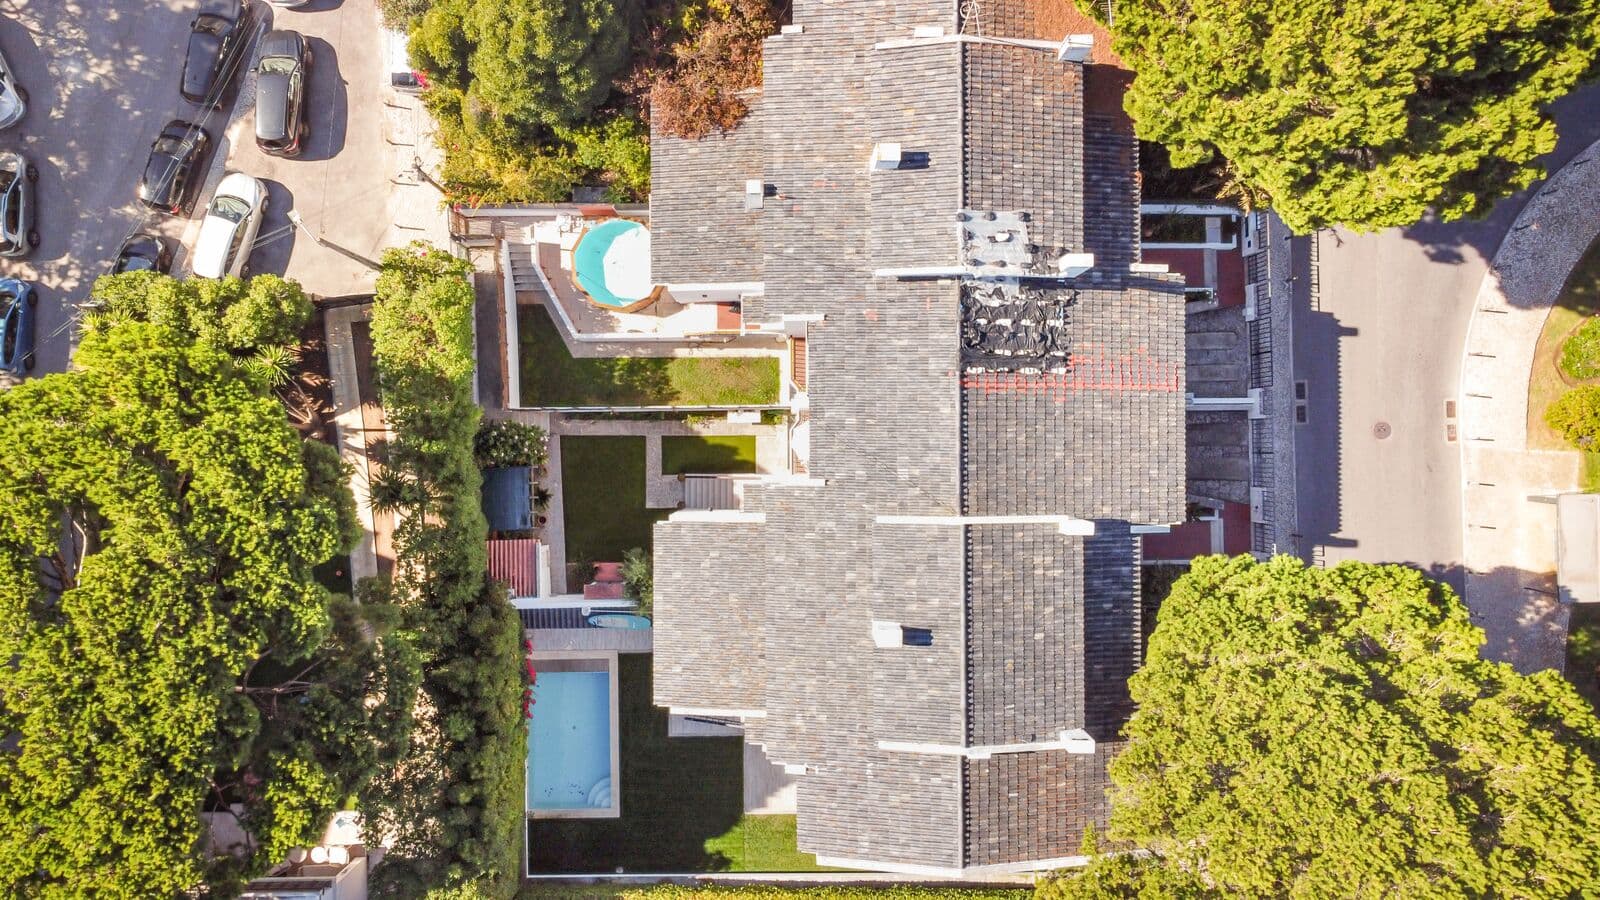
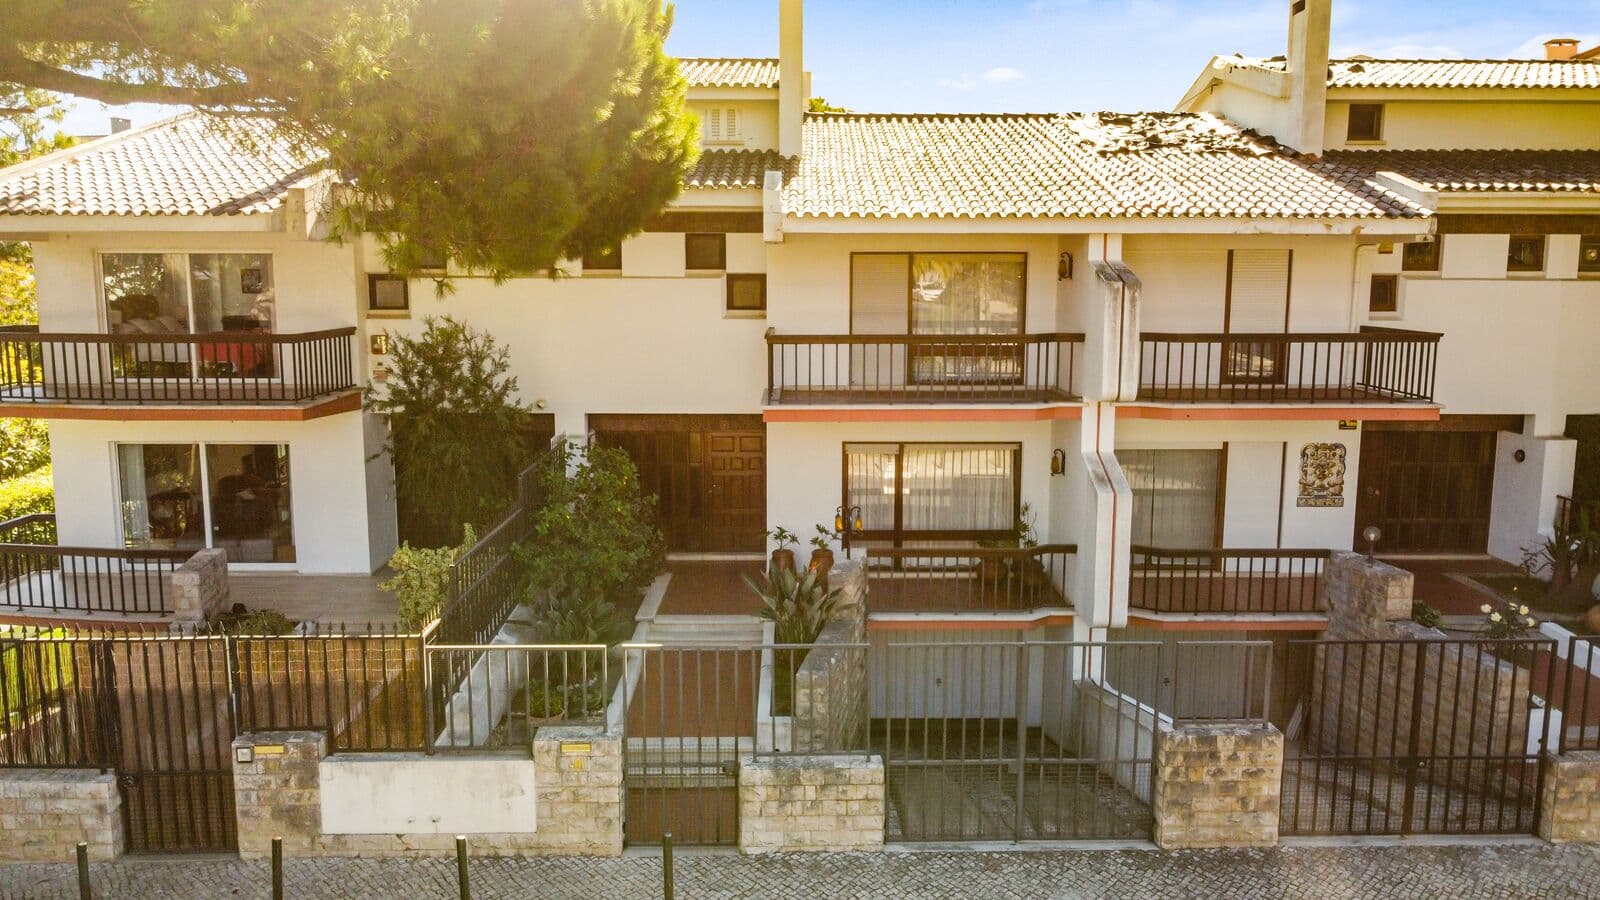
With a gross construction area of 232 sqm, set on a 225 sqm plot, the property is distributed over four levels, including a basement and attic, offering a functional layout, abundant natural light, and pleasant outdoor areas.
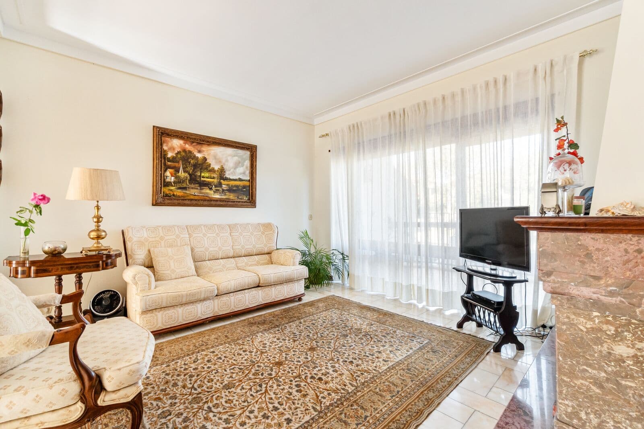
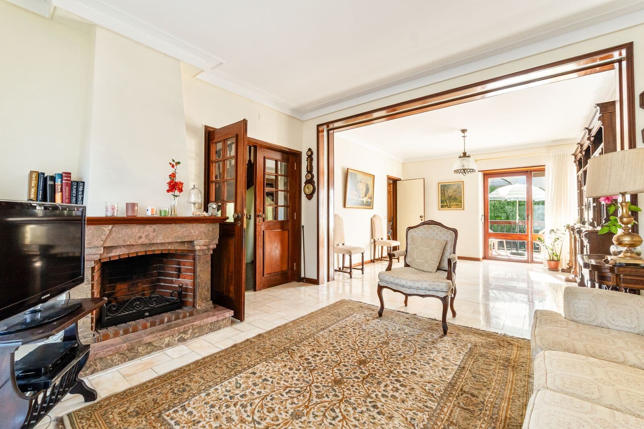
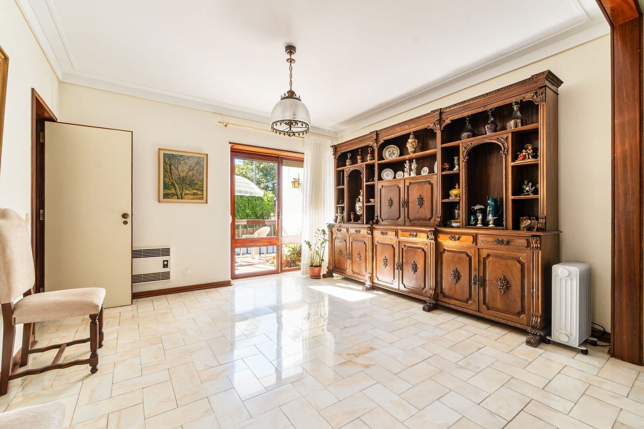
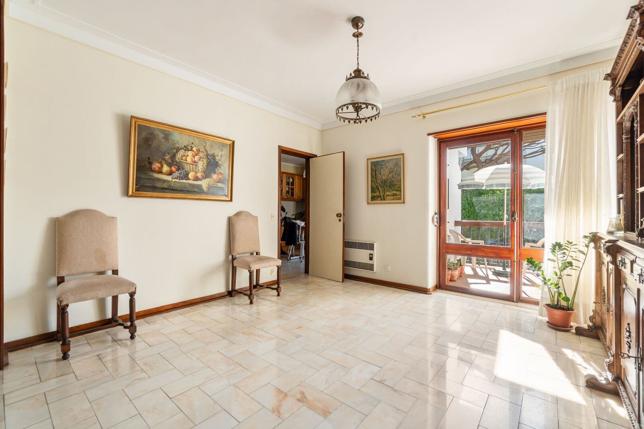
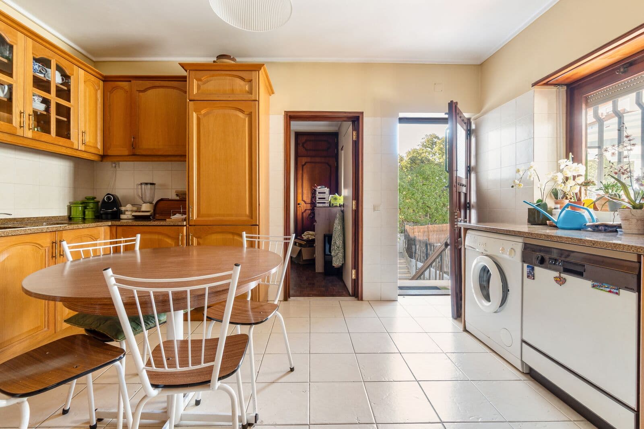
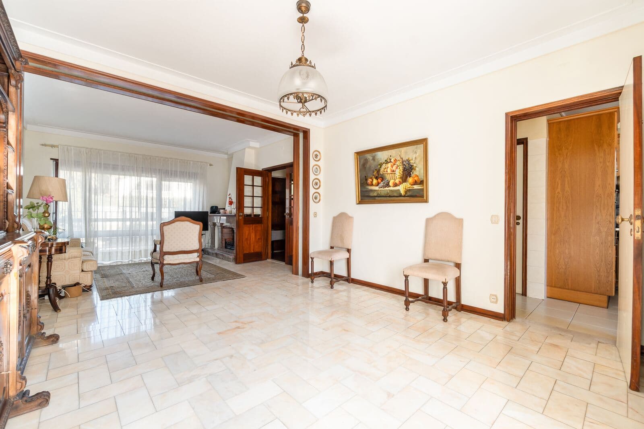
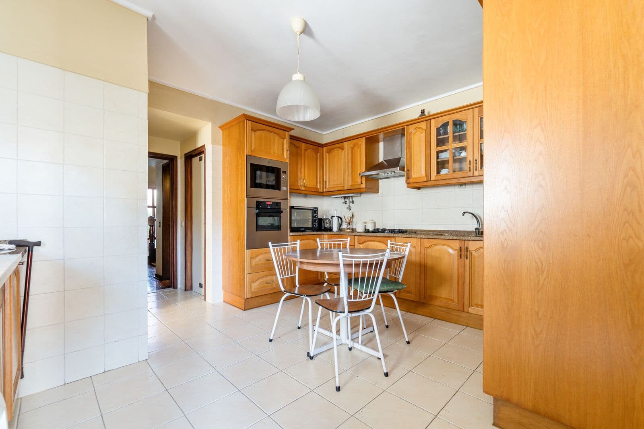
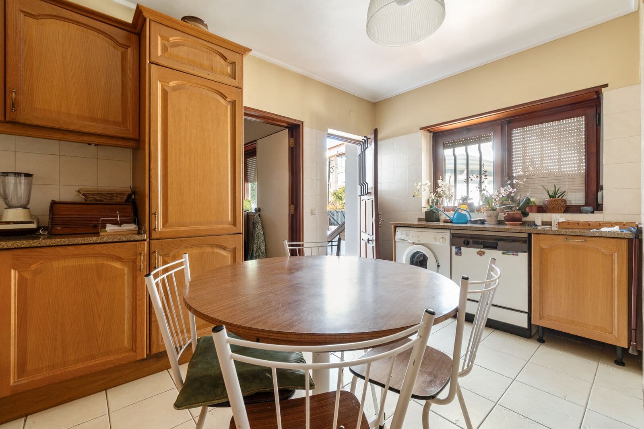
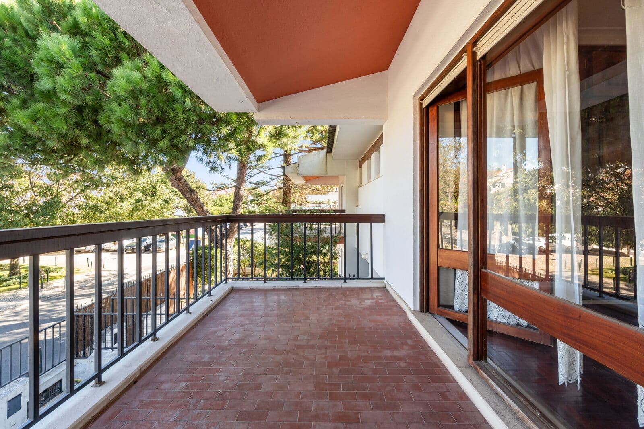
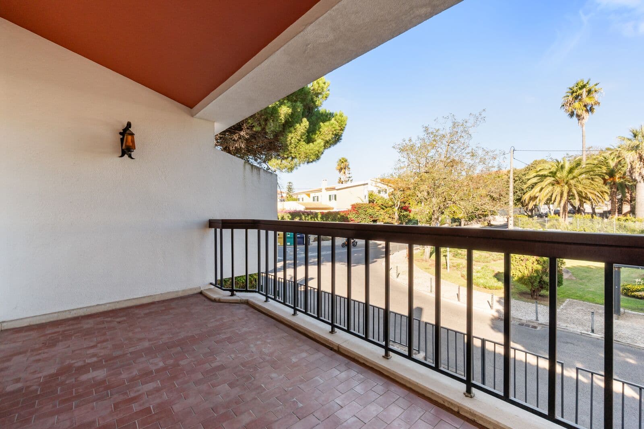
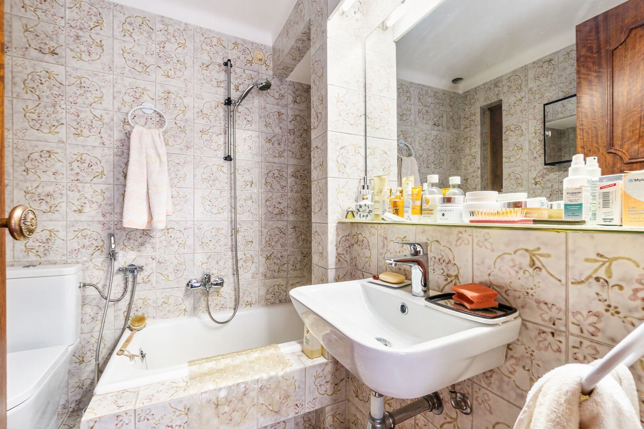
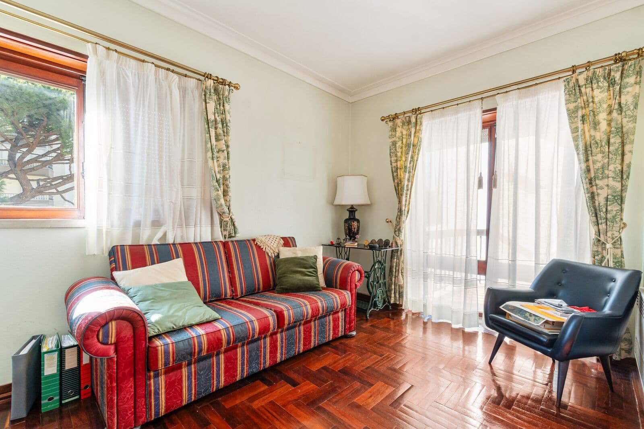
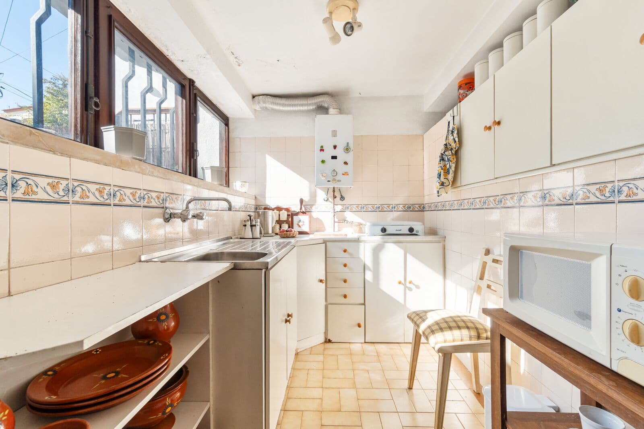
The main floor features a living room with a fireplace, a dining area with direct access to a balcony, a kitchen with a breakfast area and outdoor access, as well as one bedroom and a bathroom.
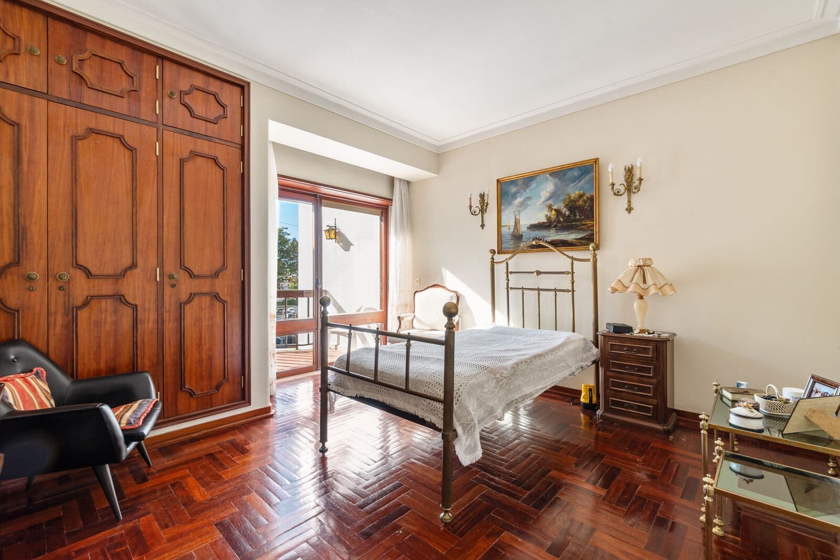
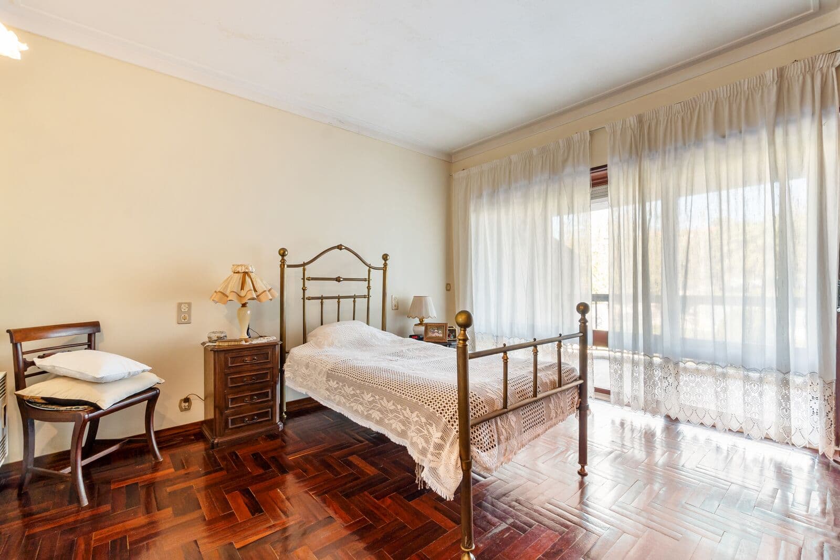
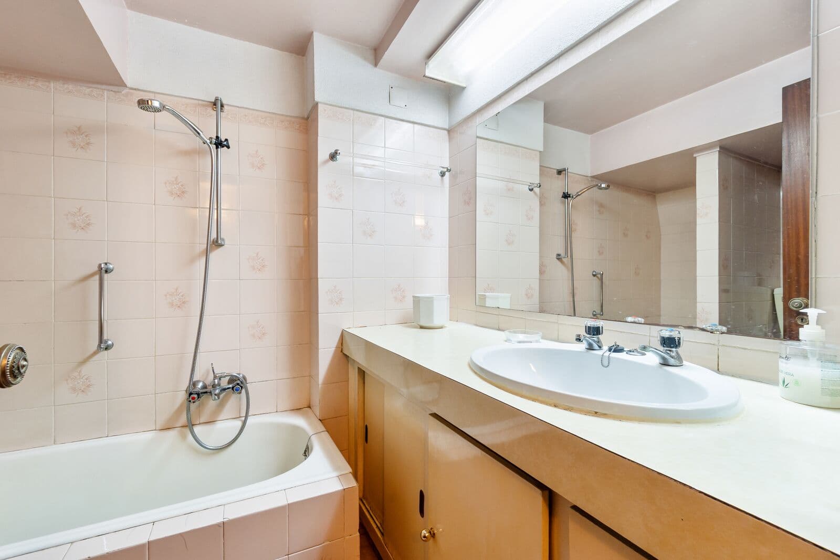
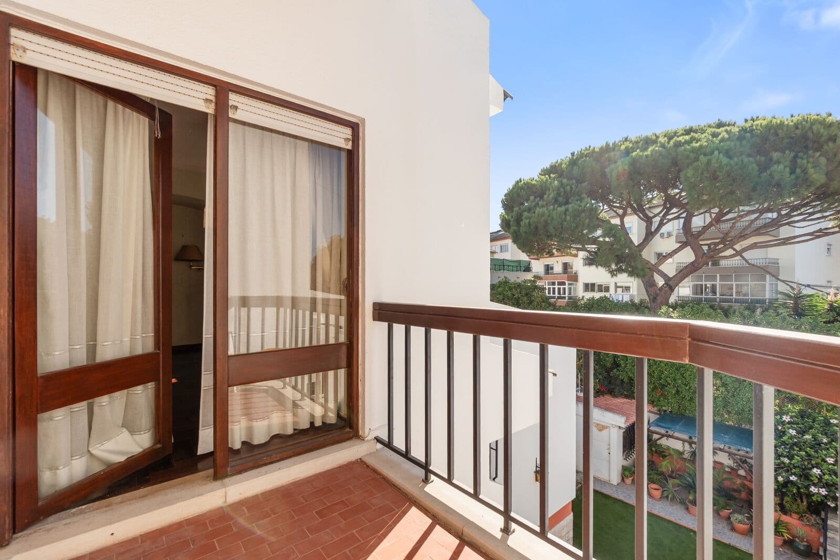
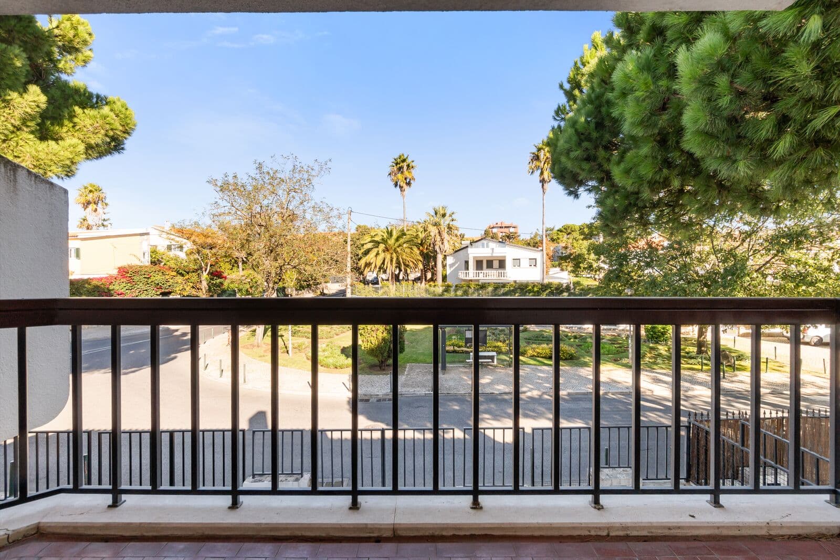
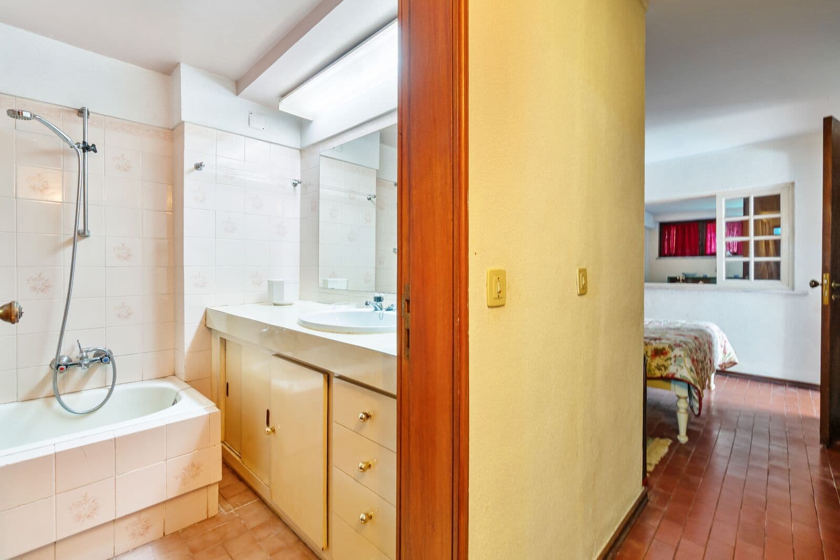
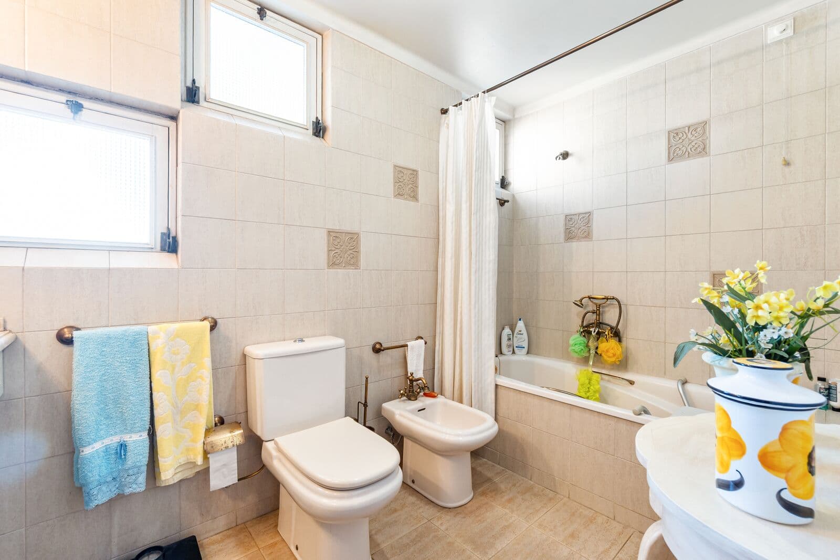
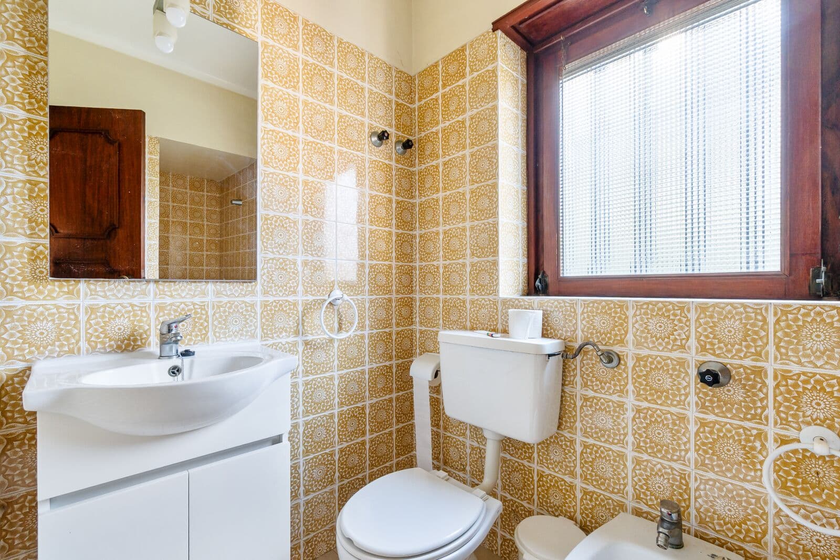
The first floor comprises three bedrooms, two bathrooms, and balconies that provide natural light and pleasant views of the surrounding residential neighbourhood and greenery.
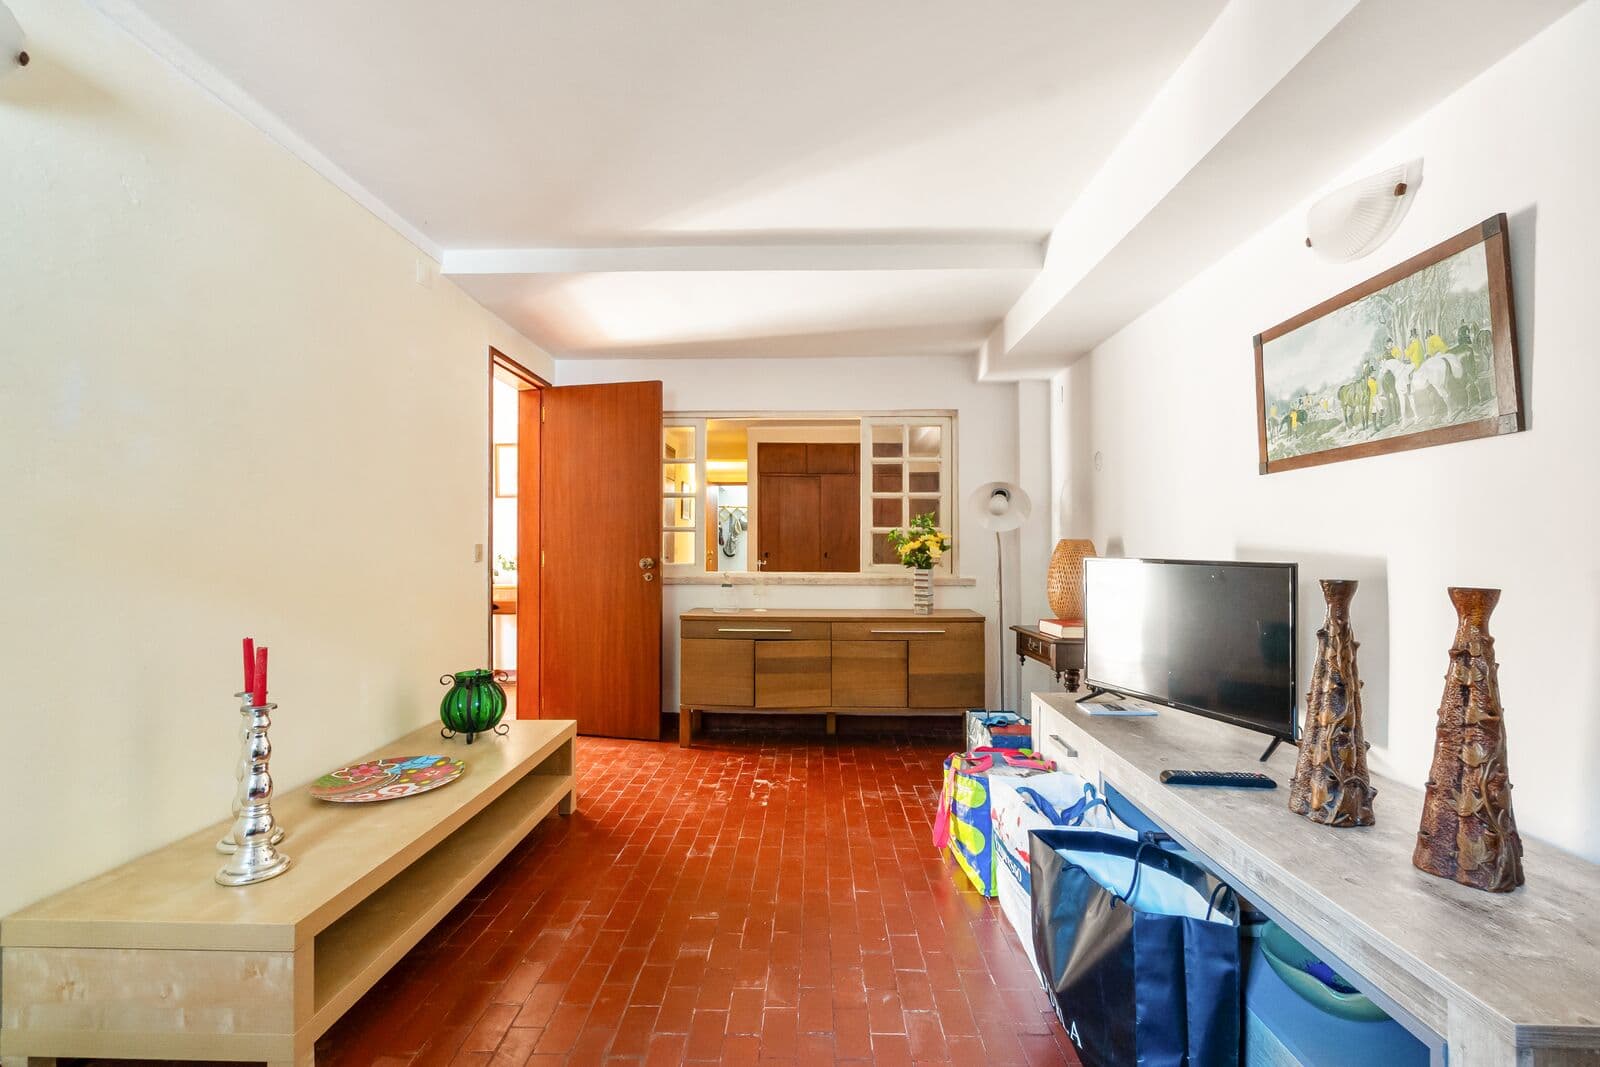
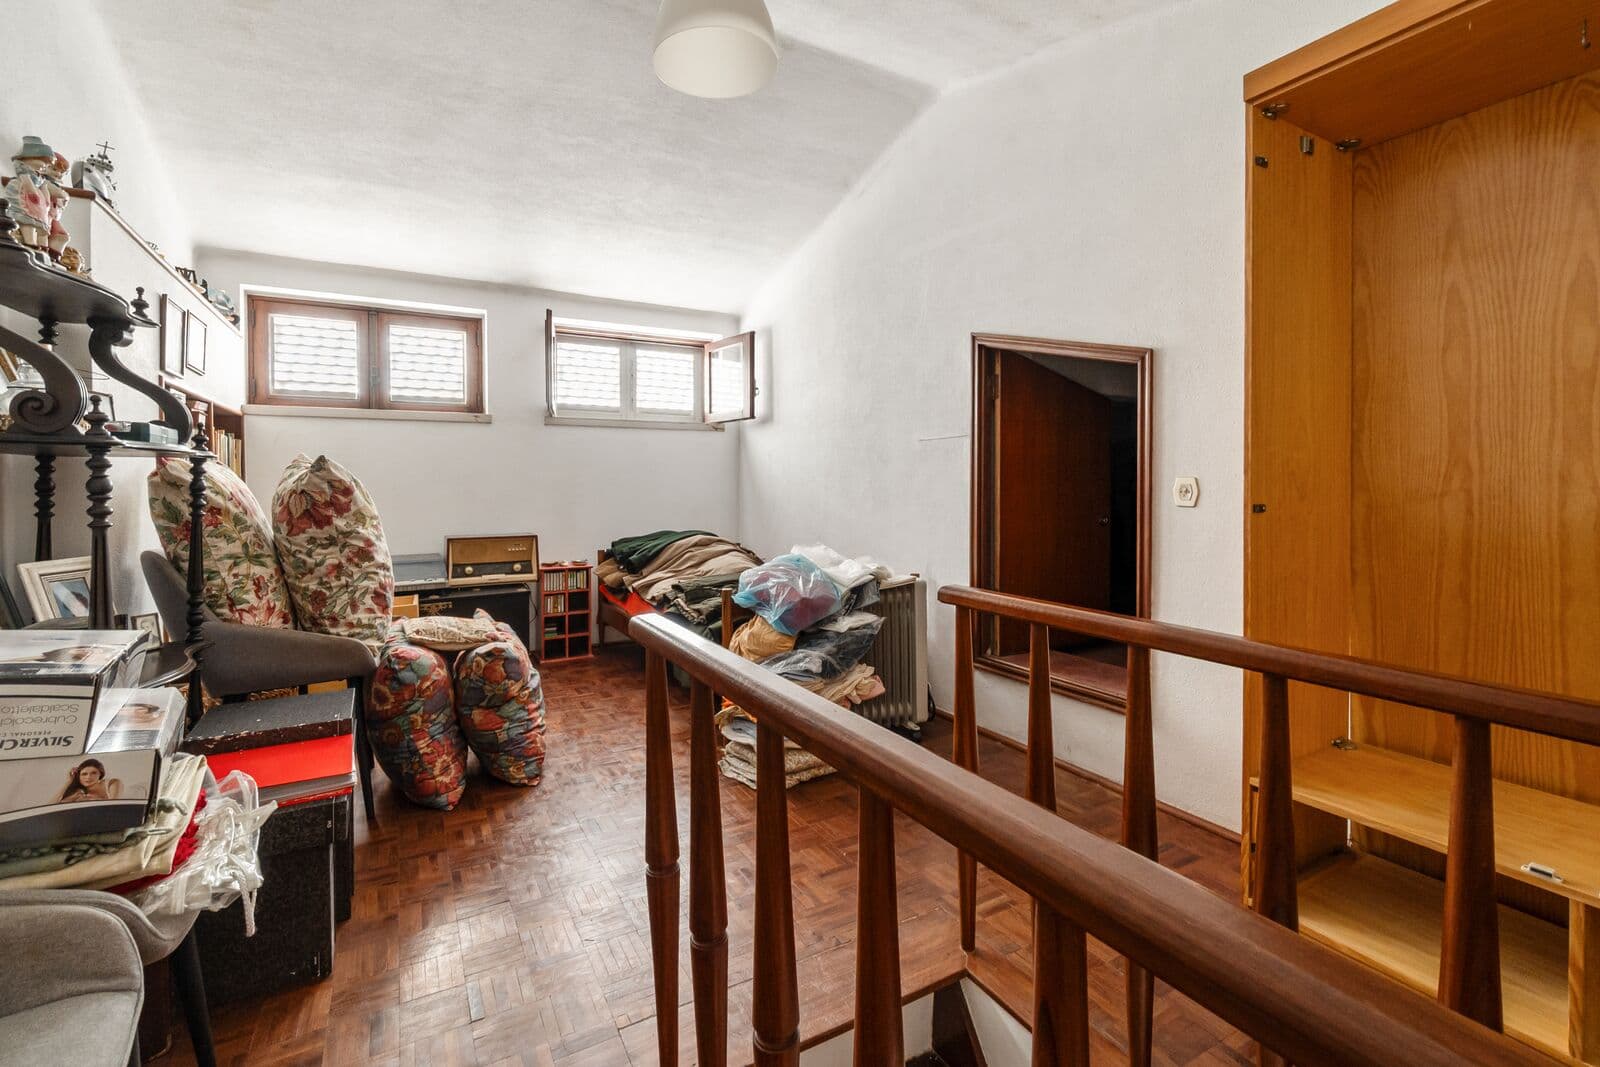
The attic offers additional storage space, while the basement includes a garage, storage areas, and a versatile multipurpose space, offering flexibility for different uses according to the future owners' needs.
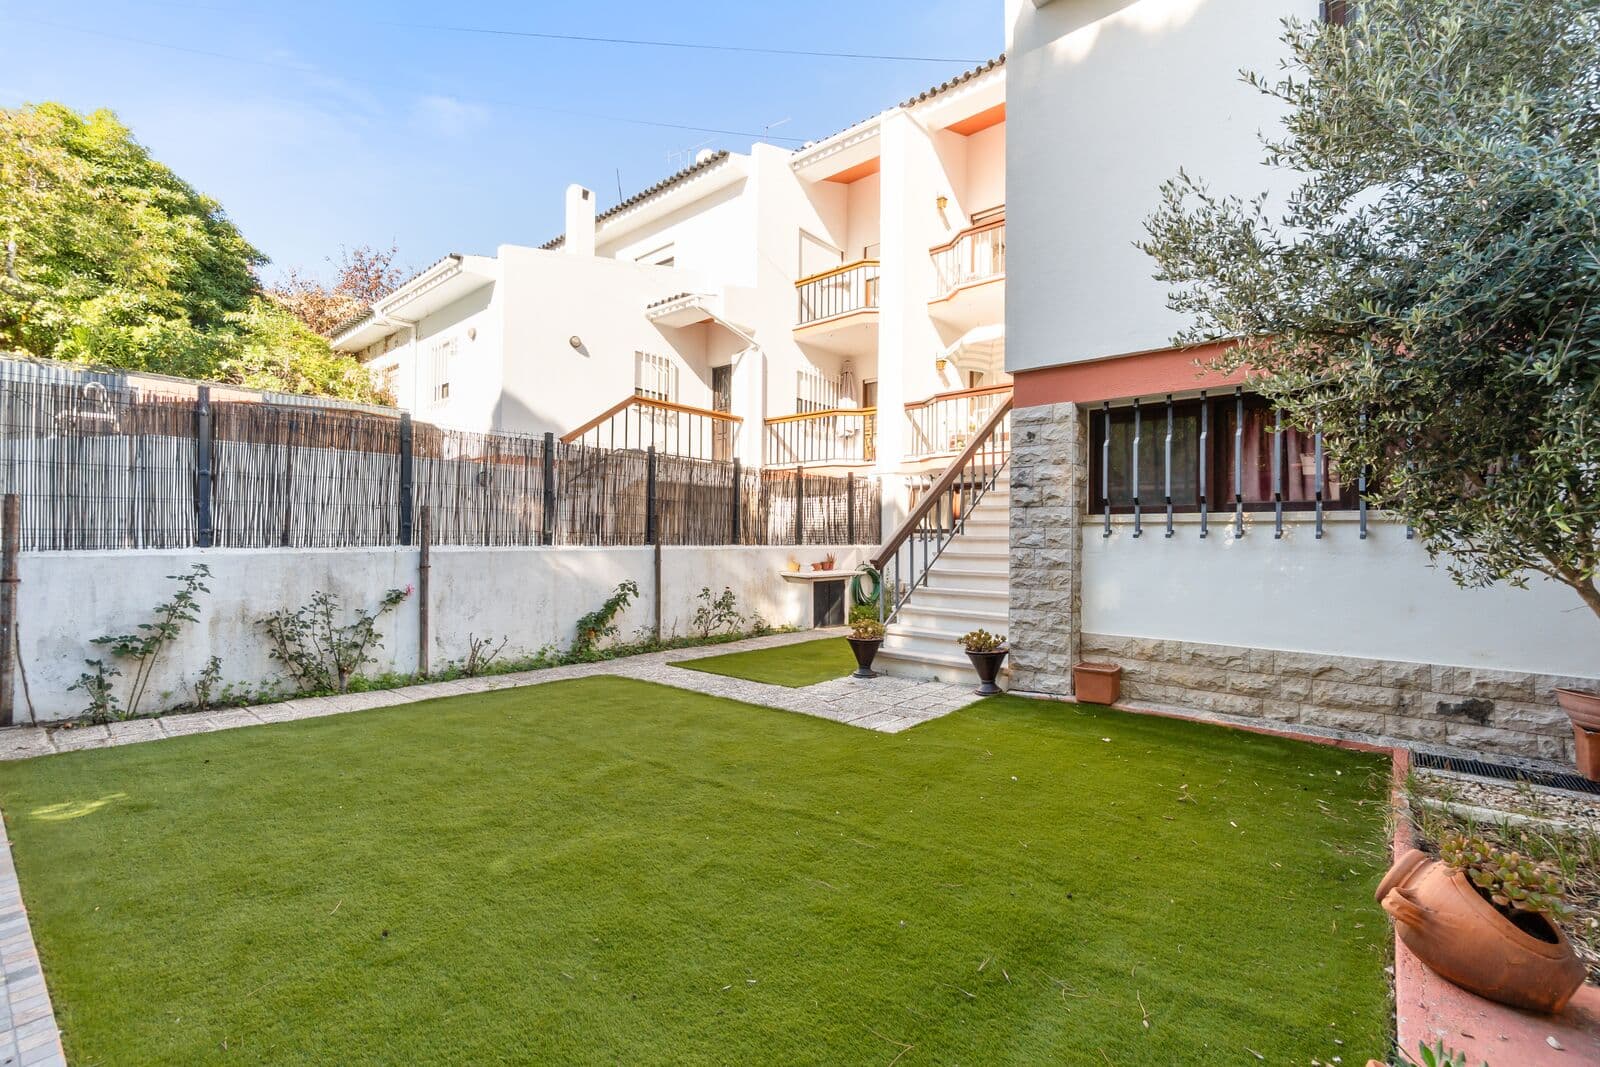
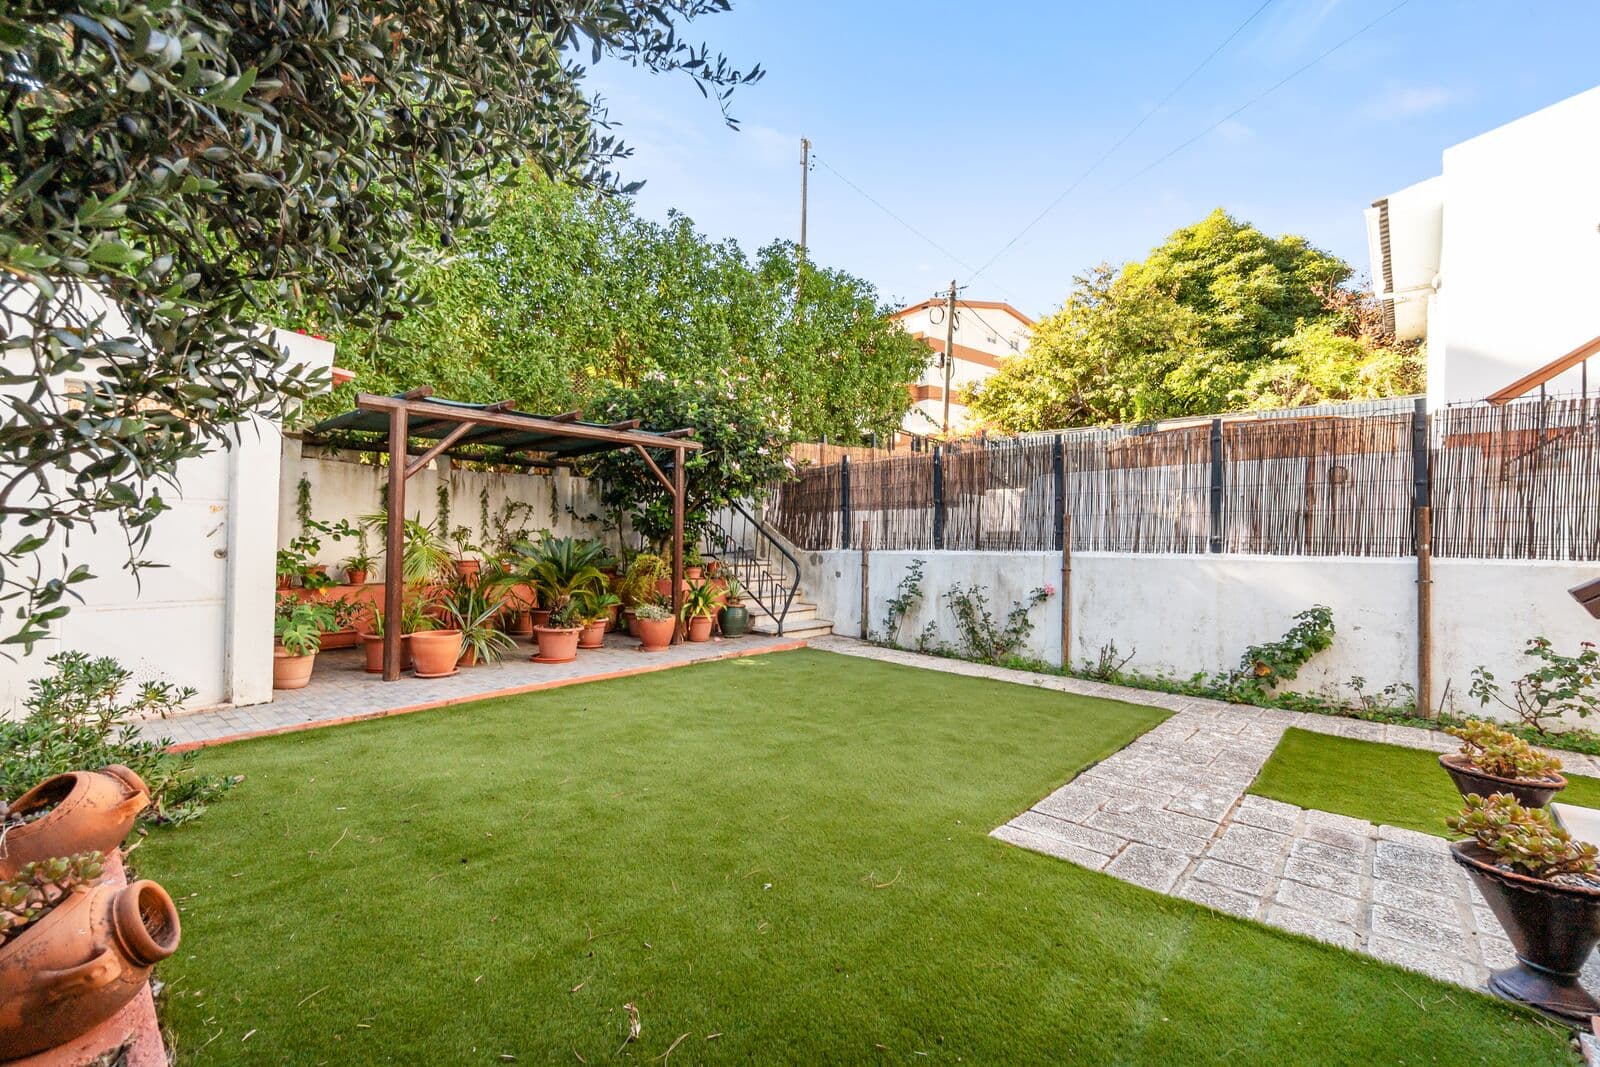
Outside, the property benefits from a private garden, ideal for relaxing and entertaining, complemented by terraces, patios, and landscaped areas that create a welcoming and private atmosphere.
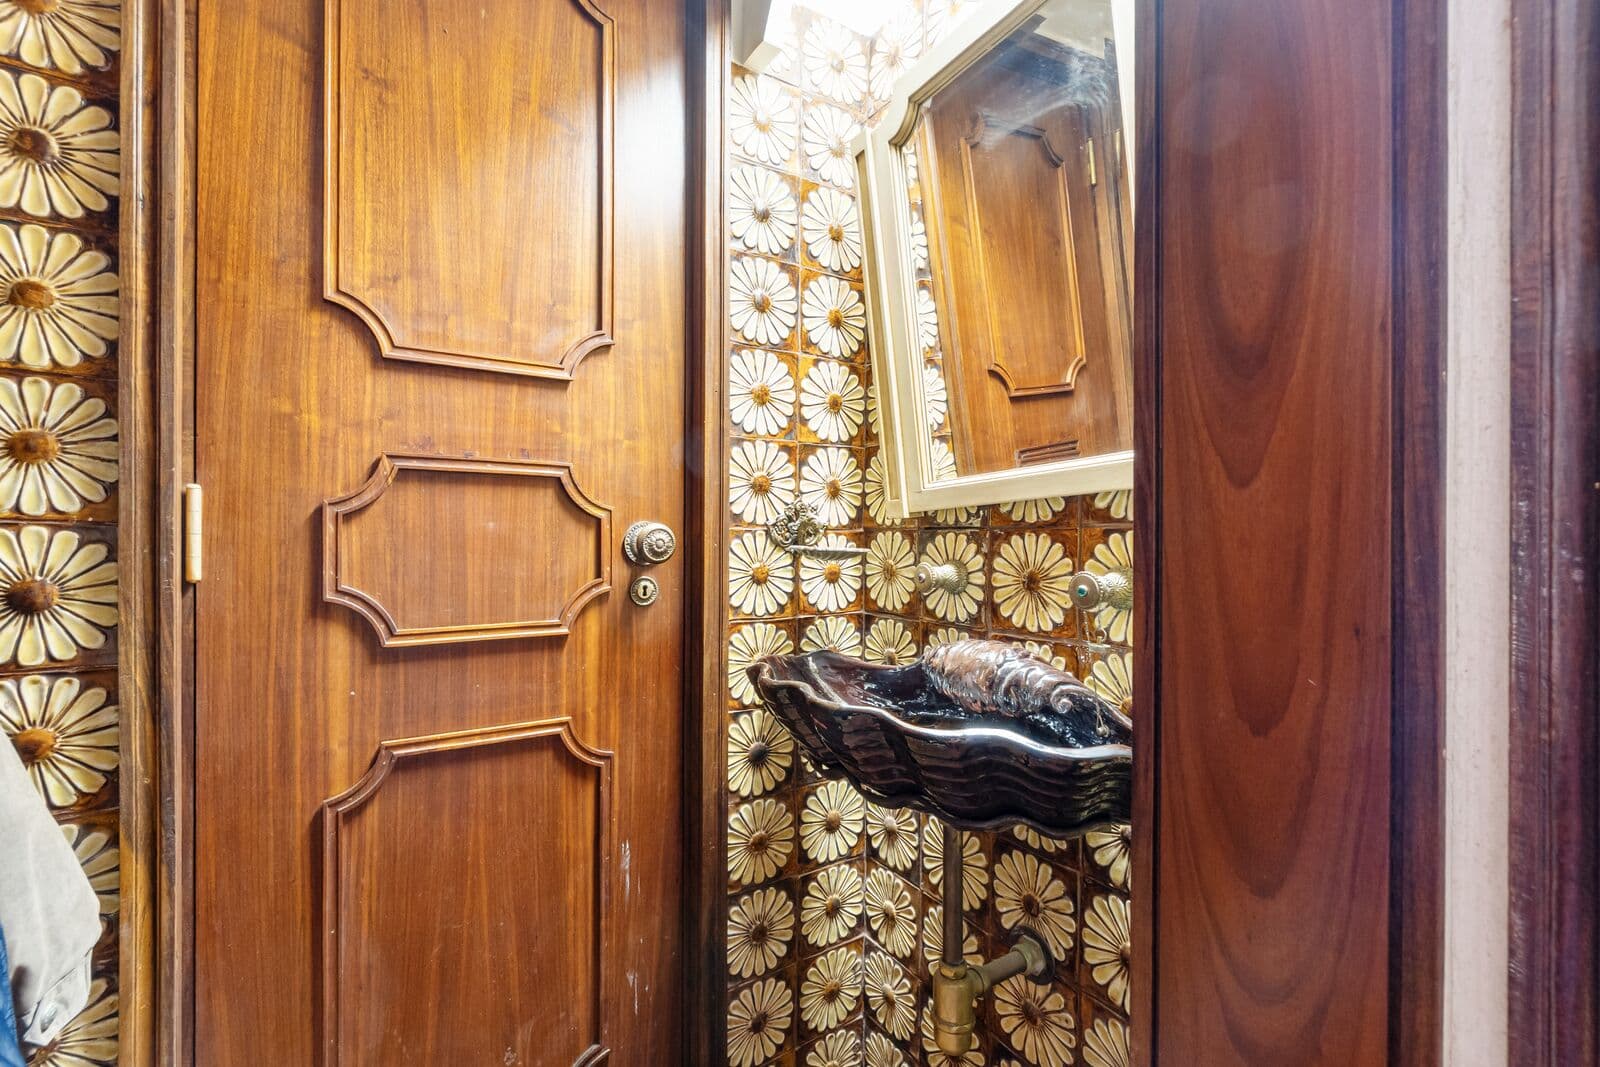
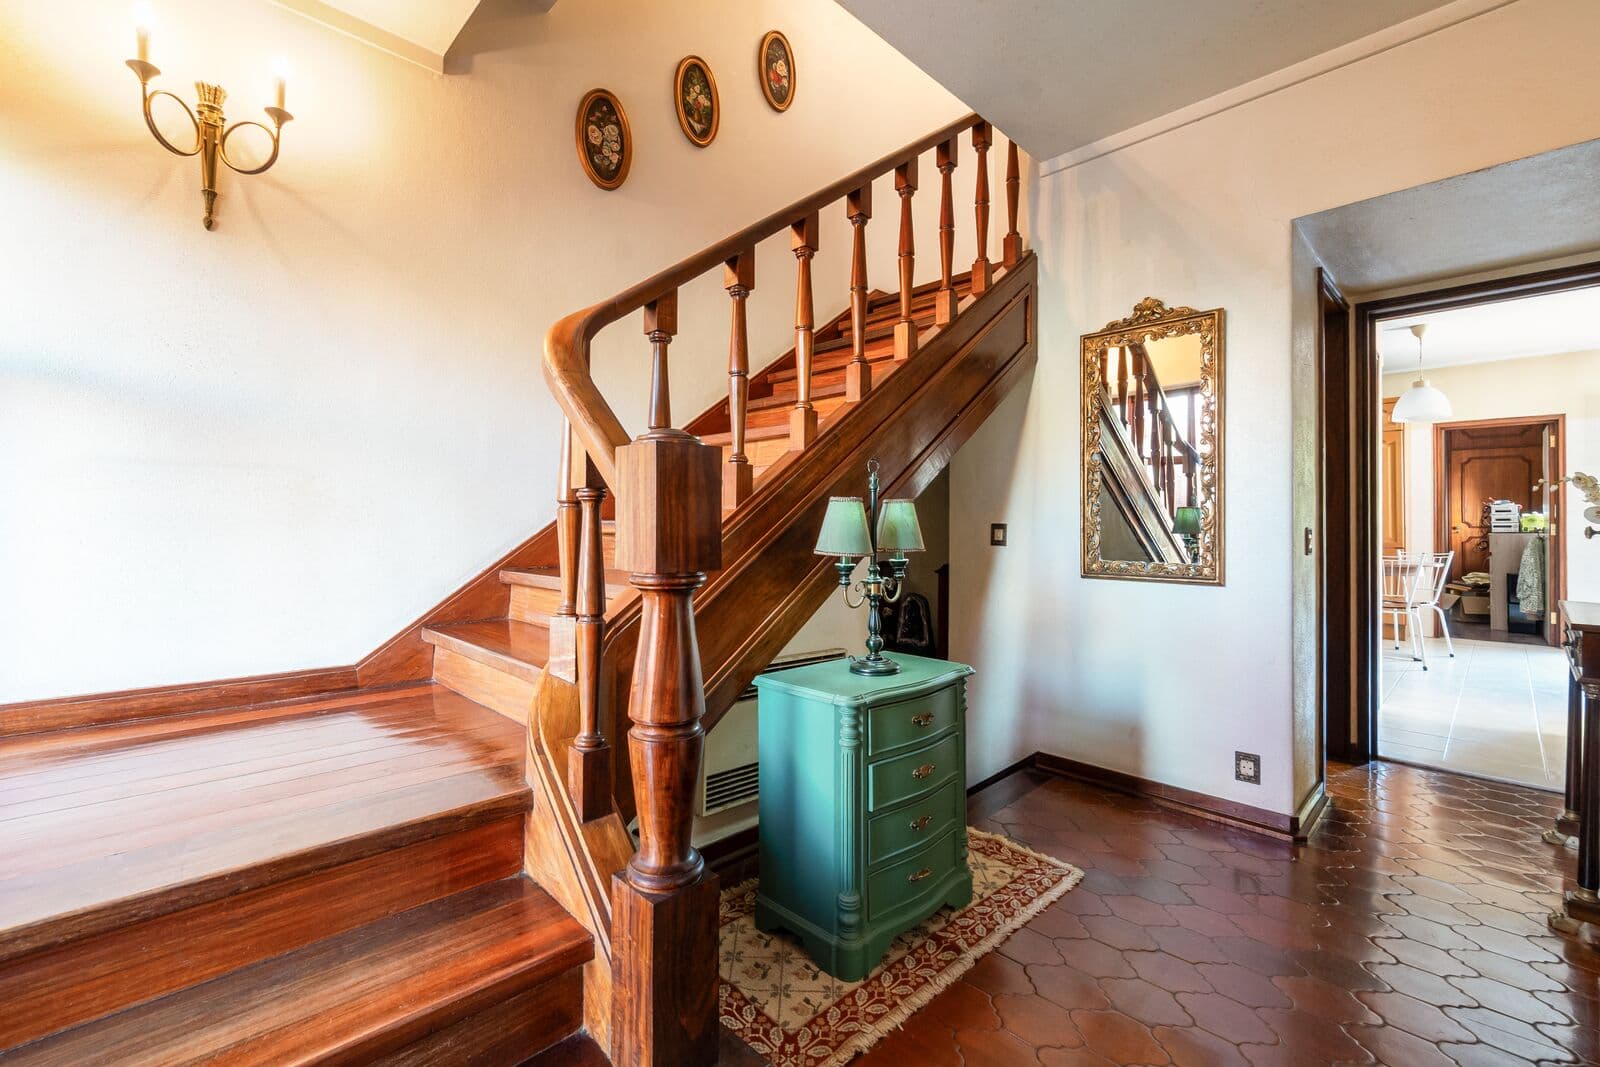
The villa retains several original architectural features, including wooden floors, a traditional staircase, and classic finishes. It offers excellent potential for appreciation, with the opportunity to modernise and personalise the interiors to meet contemporary standards of comfort and lifestyle.
Its location is one of its main highlights, situated in an established residential neighbourhood of São João do Estoril, close to beaches, shops, services, schools, and convenient access to both Lisbon and the centre of Cascais.
An excellent opportunity for those seeking a family villa with a private garden in a prime location along the Cascais coastline, with the potential to create a bespoke home through a personalised renovation project.
190 m²
Gross Private Area
225 m²
Land Area