
Talk with Virtual Agent
Chat
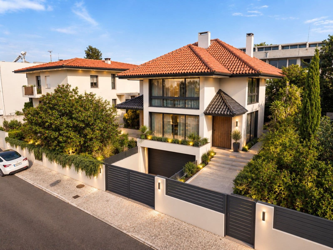
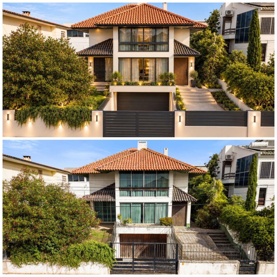
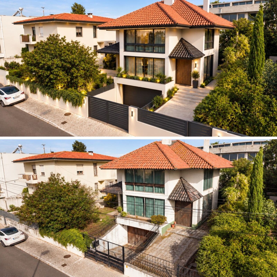
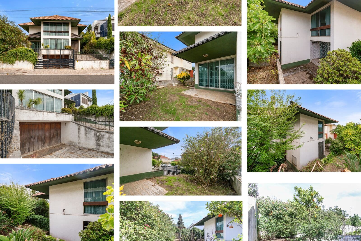
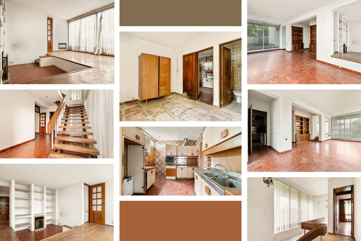
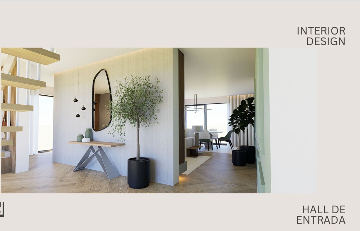
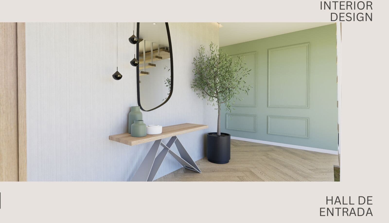
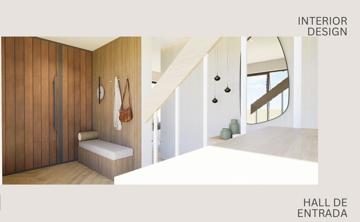
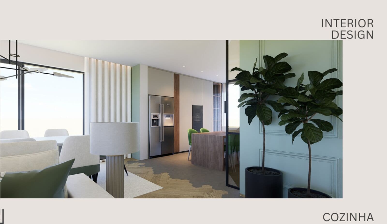
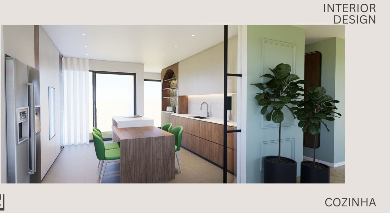
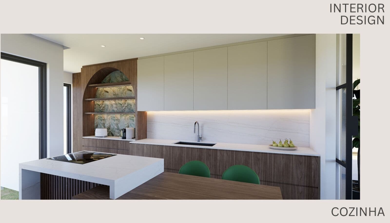
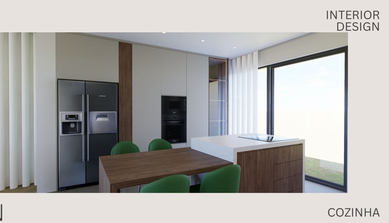
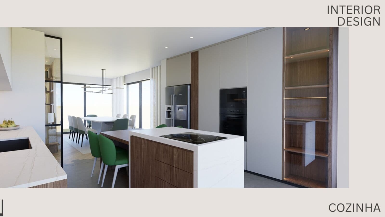
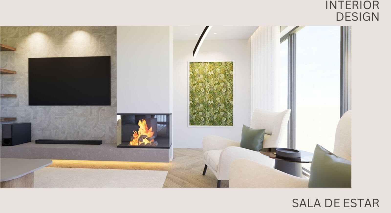
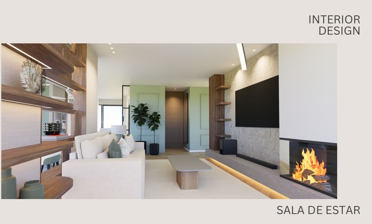
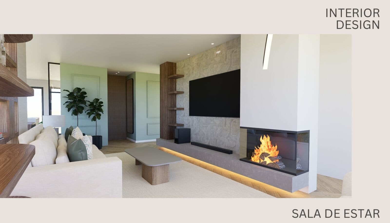
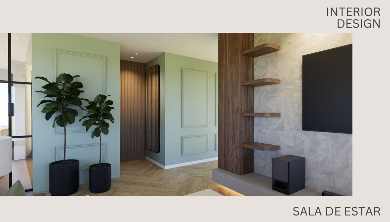
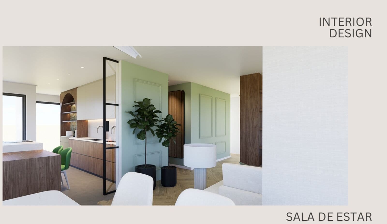
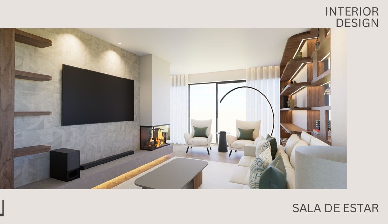
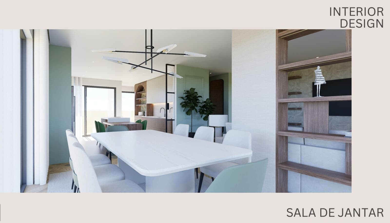
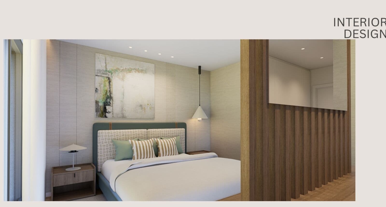
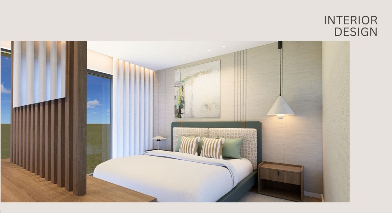
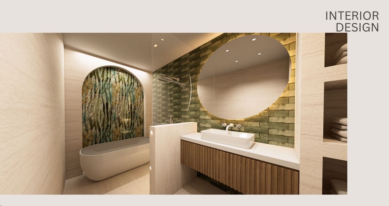
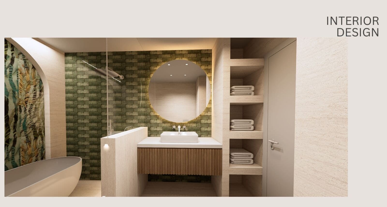
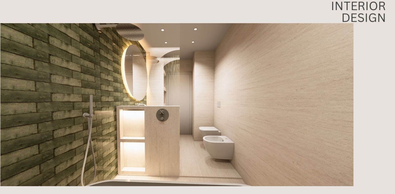
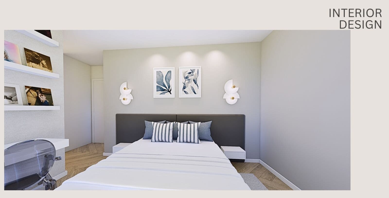
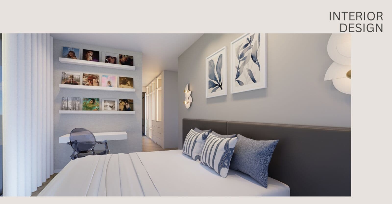
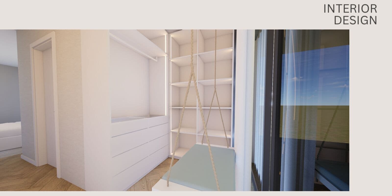
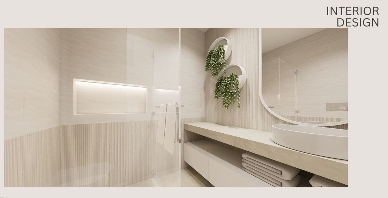
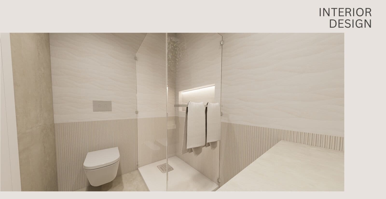
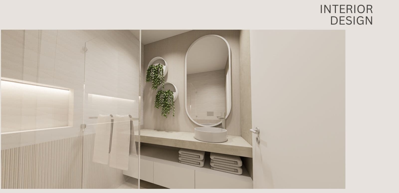
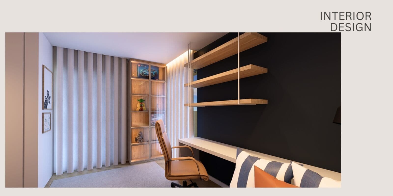
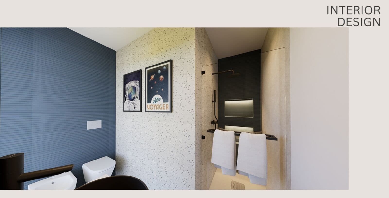
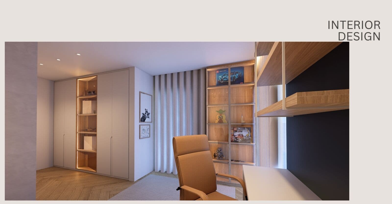
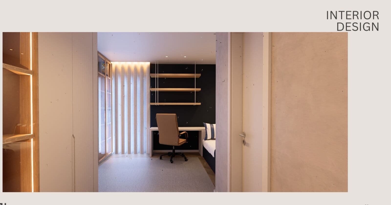
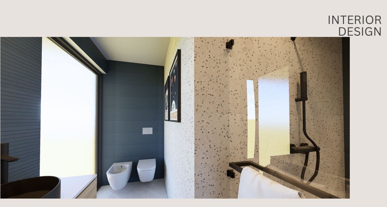
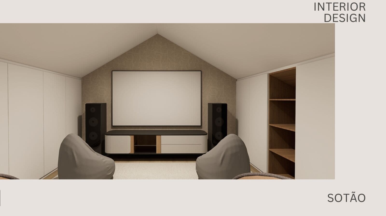
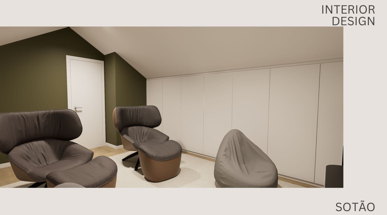
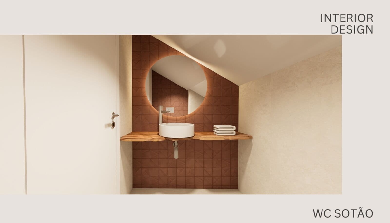
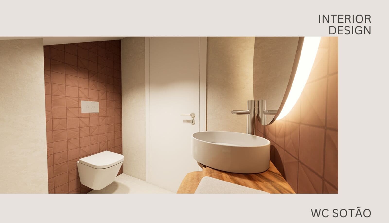
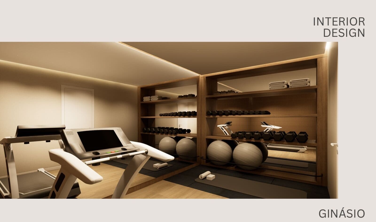
Contemporary home to renovate, featuring a swimming pool, extensive outdoor areas and a garage for two vehicles.
With an approved project, this home has been designed down to the finest detail to provide comfort, privacy and an excellent connection between the indoor and outdoor spaces.
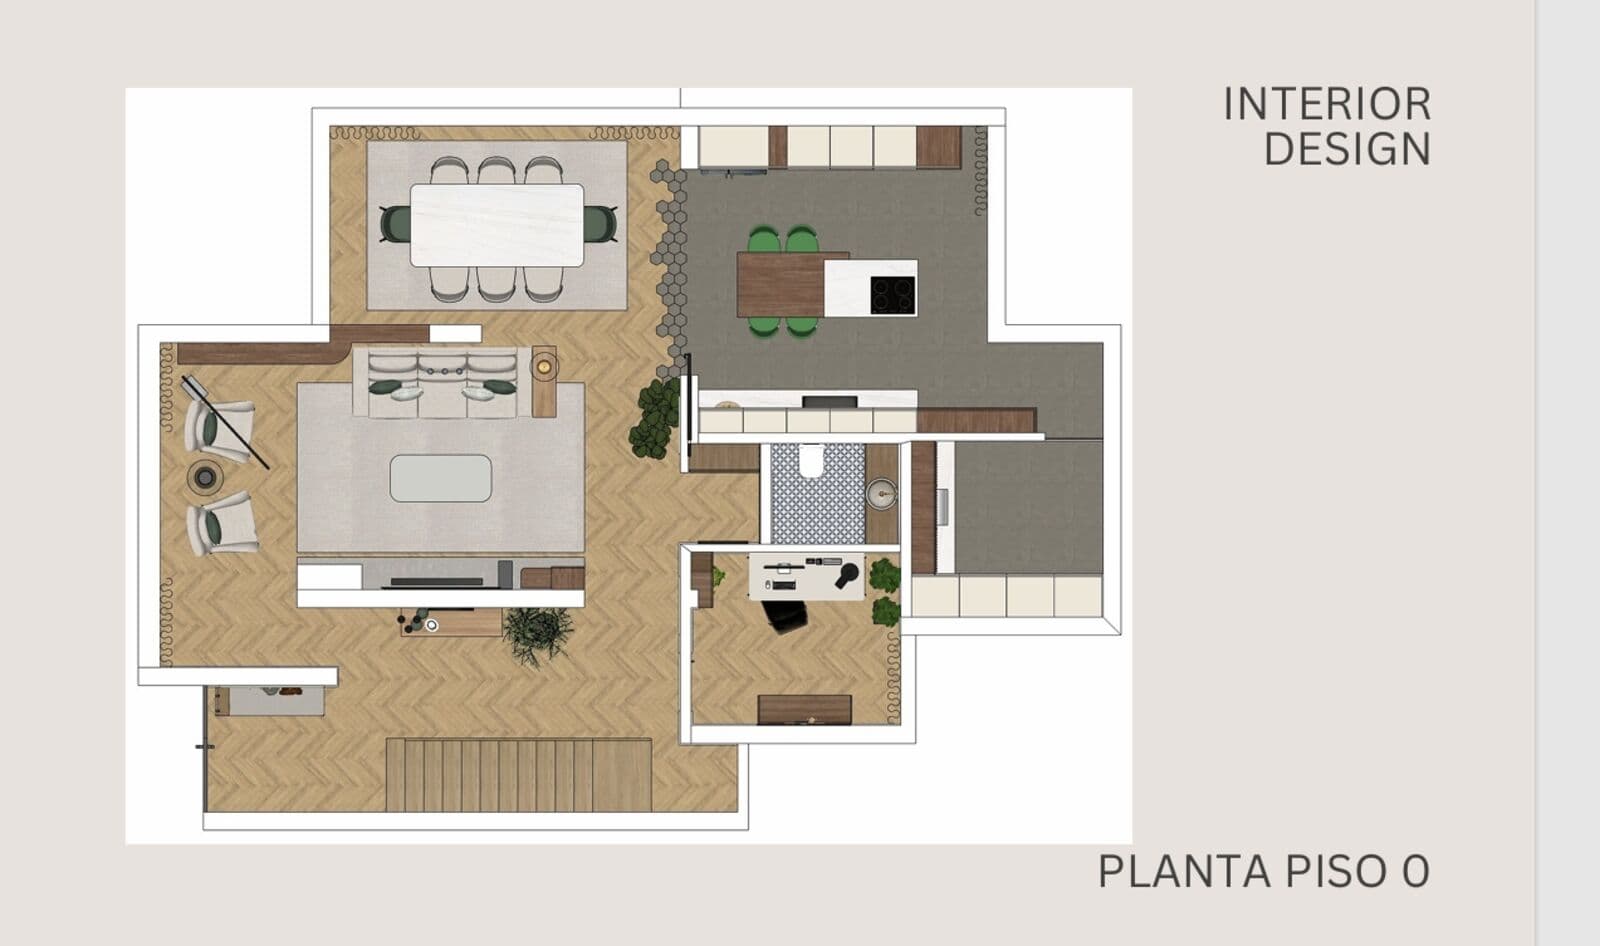
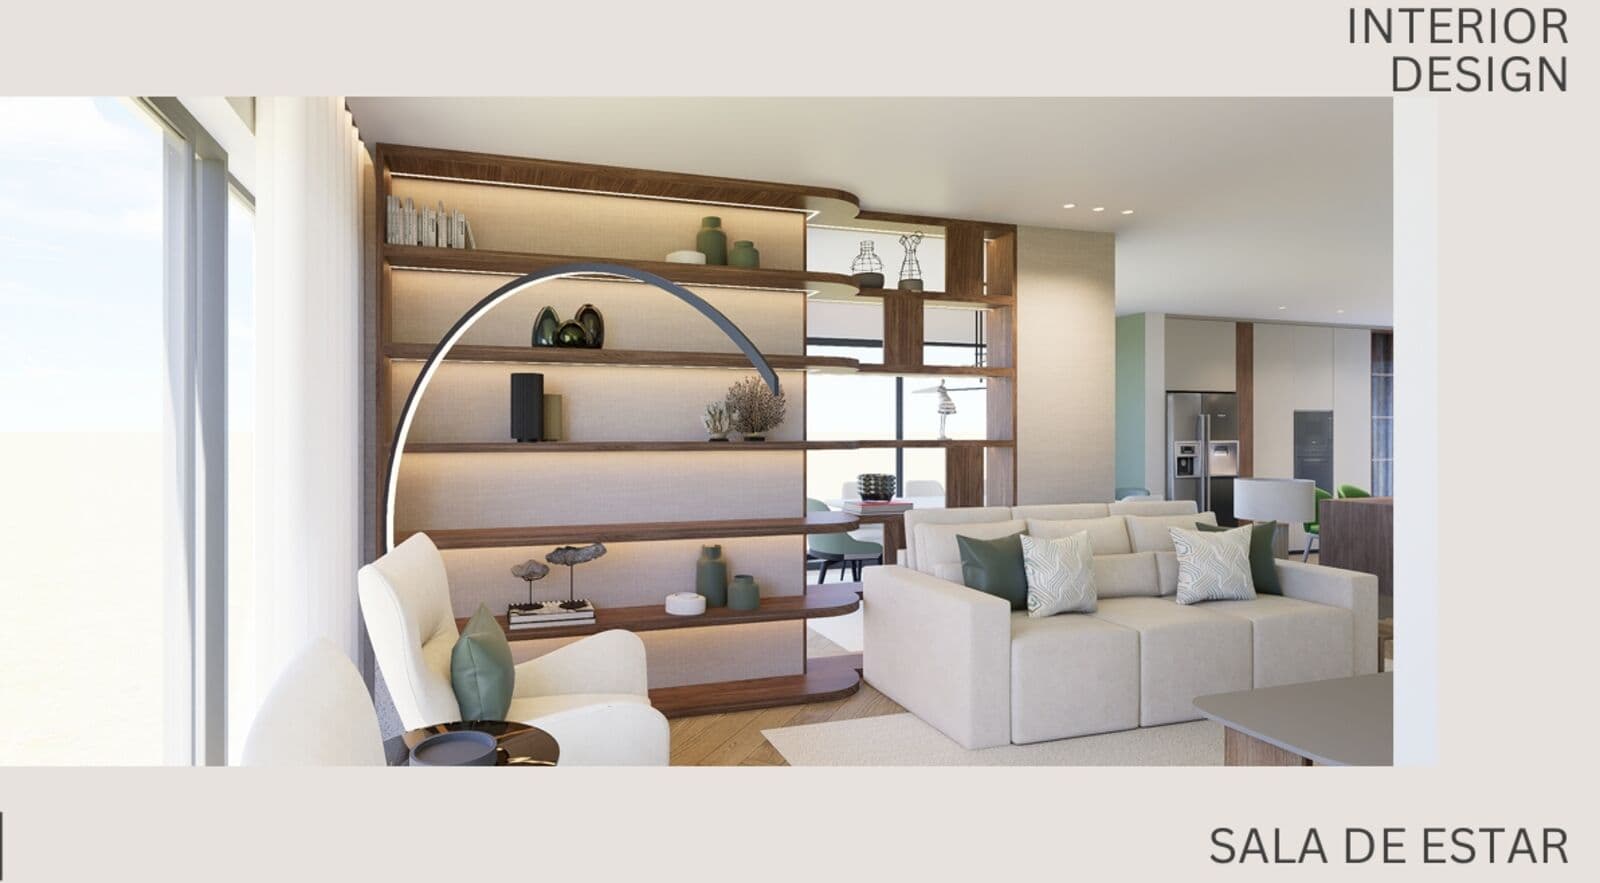
The main floor stands out for its generous, bright and functional spaces, with a carefully considered layout designed for family living and entertaining guests. The living area comprises a generous living room of approximately 27.8 m², a dining room of approximately 14 m² and a kitchen of approximately 19.8 m², creating a well-balanced setting with a strong connection to the outdoors.
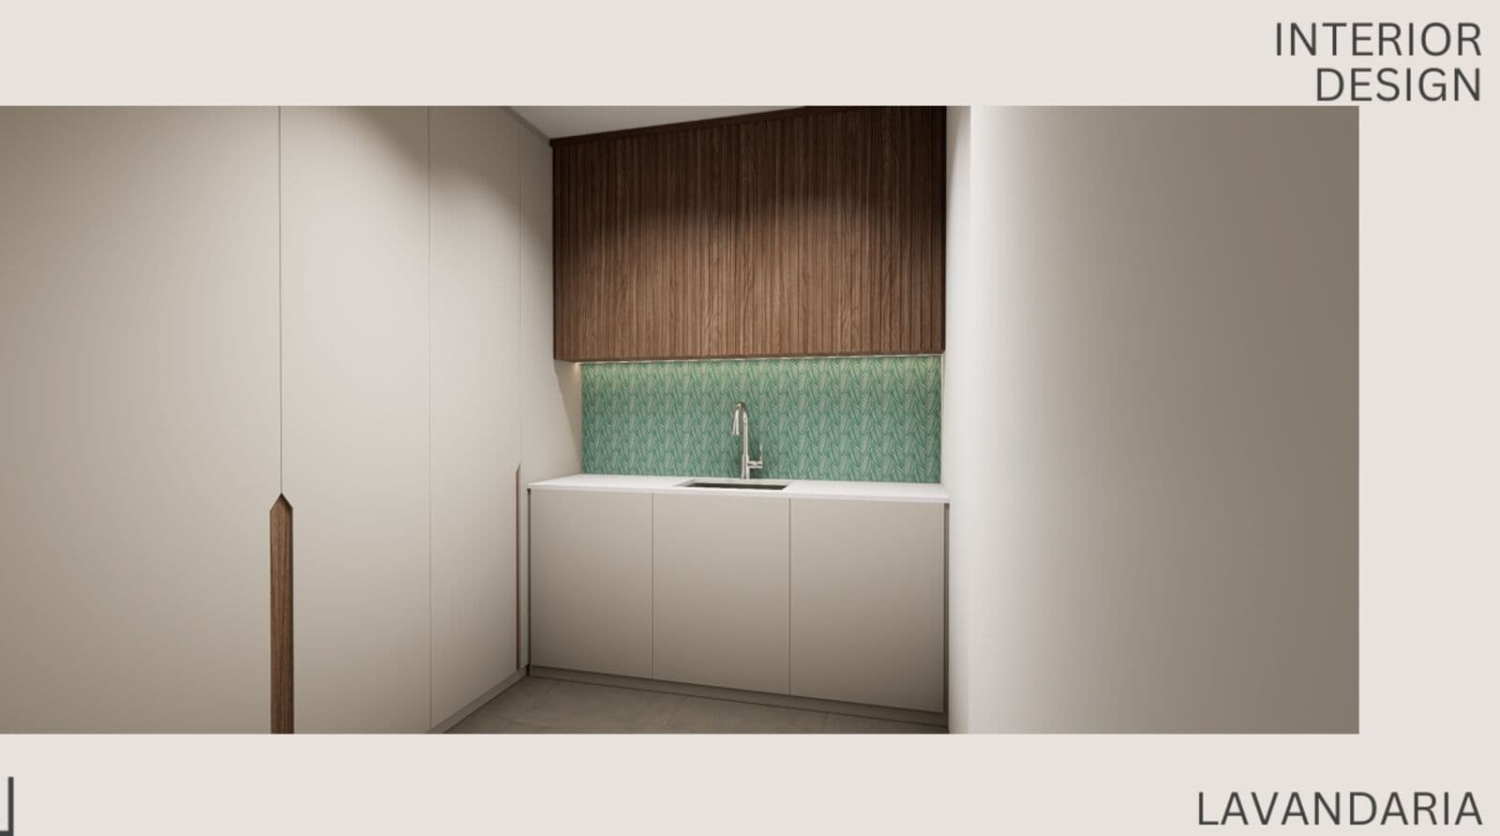
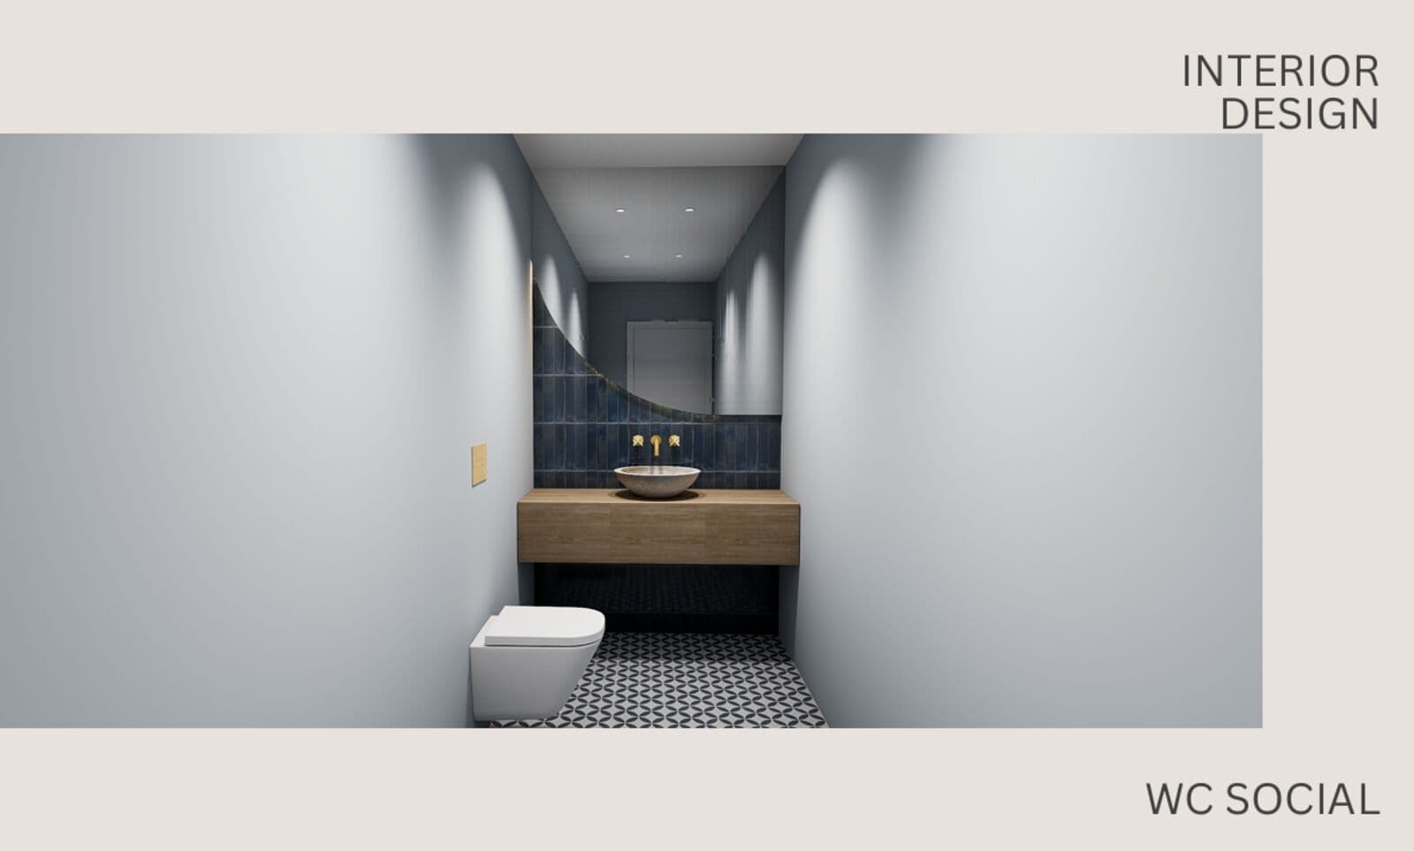
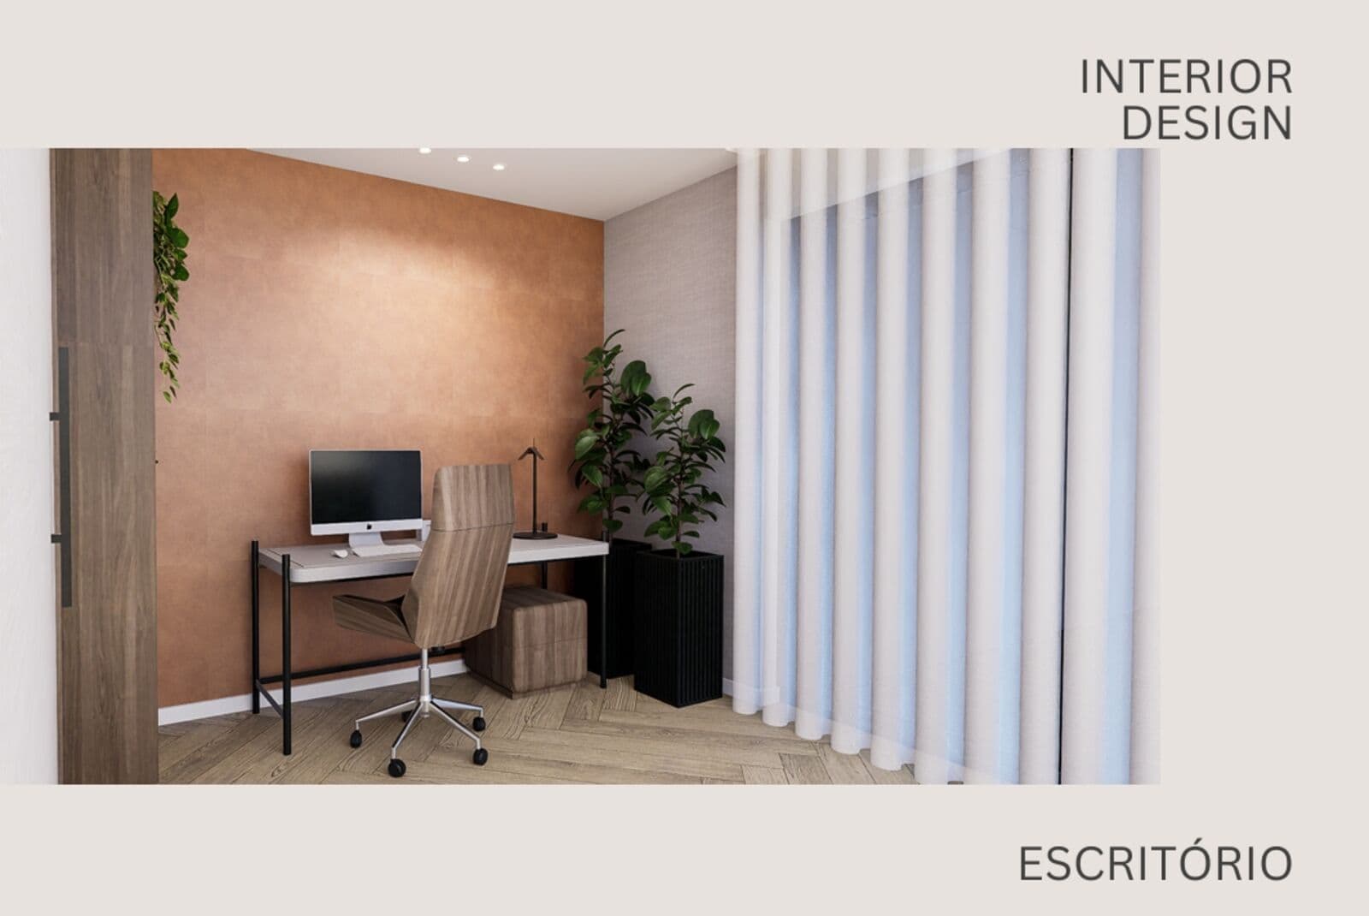
The kitchen benefits from direct access to the outdoor areas, allowing full enjoyment of the leisure spaces. This floor also includes an office, laundry room, guest bathroom, entrance hall, wardrobe and entrance area, providing all the functionality required for everyday living.
Outside, the property offers a true leisure environment, with a swimming pool, an outdoor dining area of approximately 22.8 m², a terrace and extensive landscaped areas. The layout allows for the creation of different settings for dining, entertaining and relaxing, while maintaining a pleasant sense of privacy.
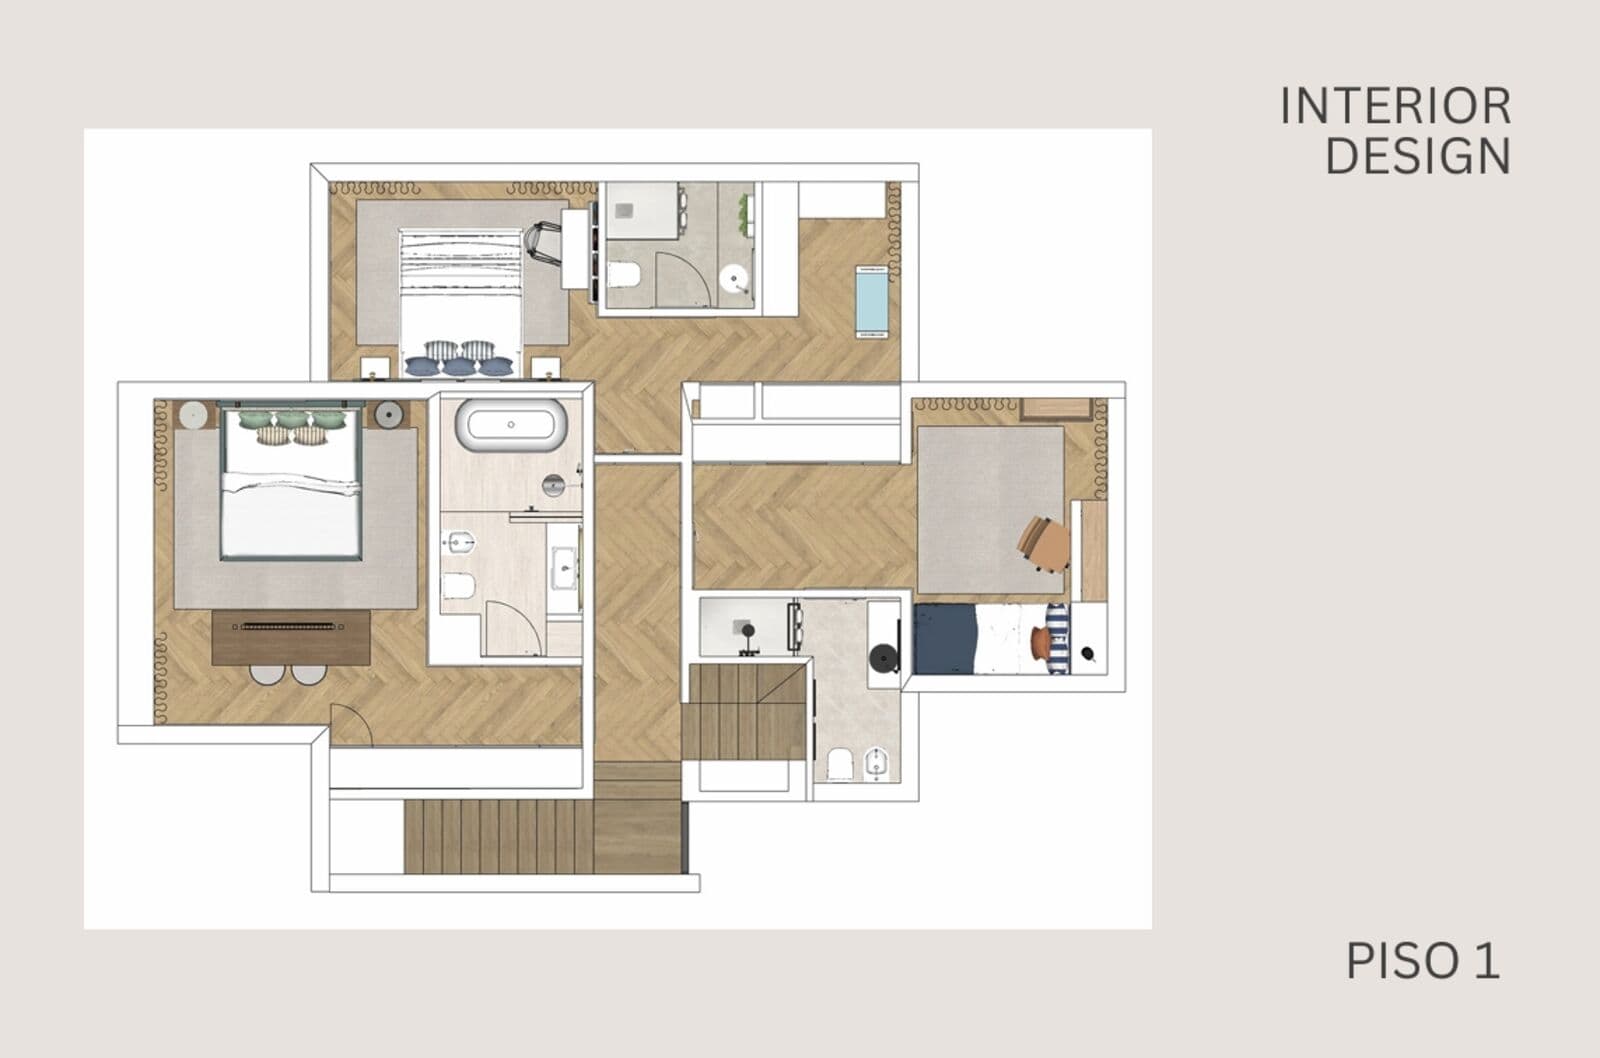
The first floor comprises 3 suites measuring 20 m² and 17 m², together with a 22 m² master suite featuring a spacious walk-in wardrobe.
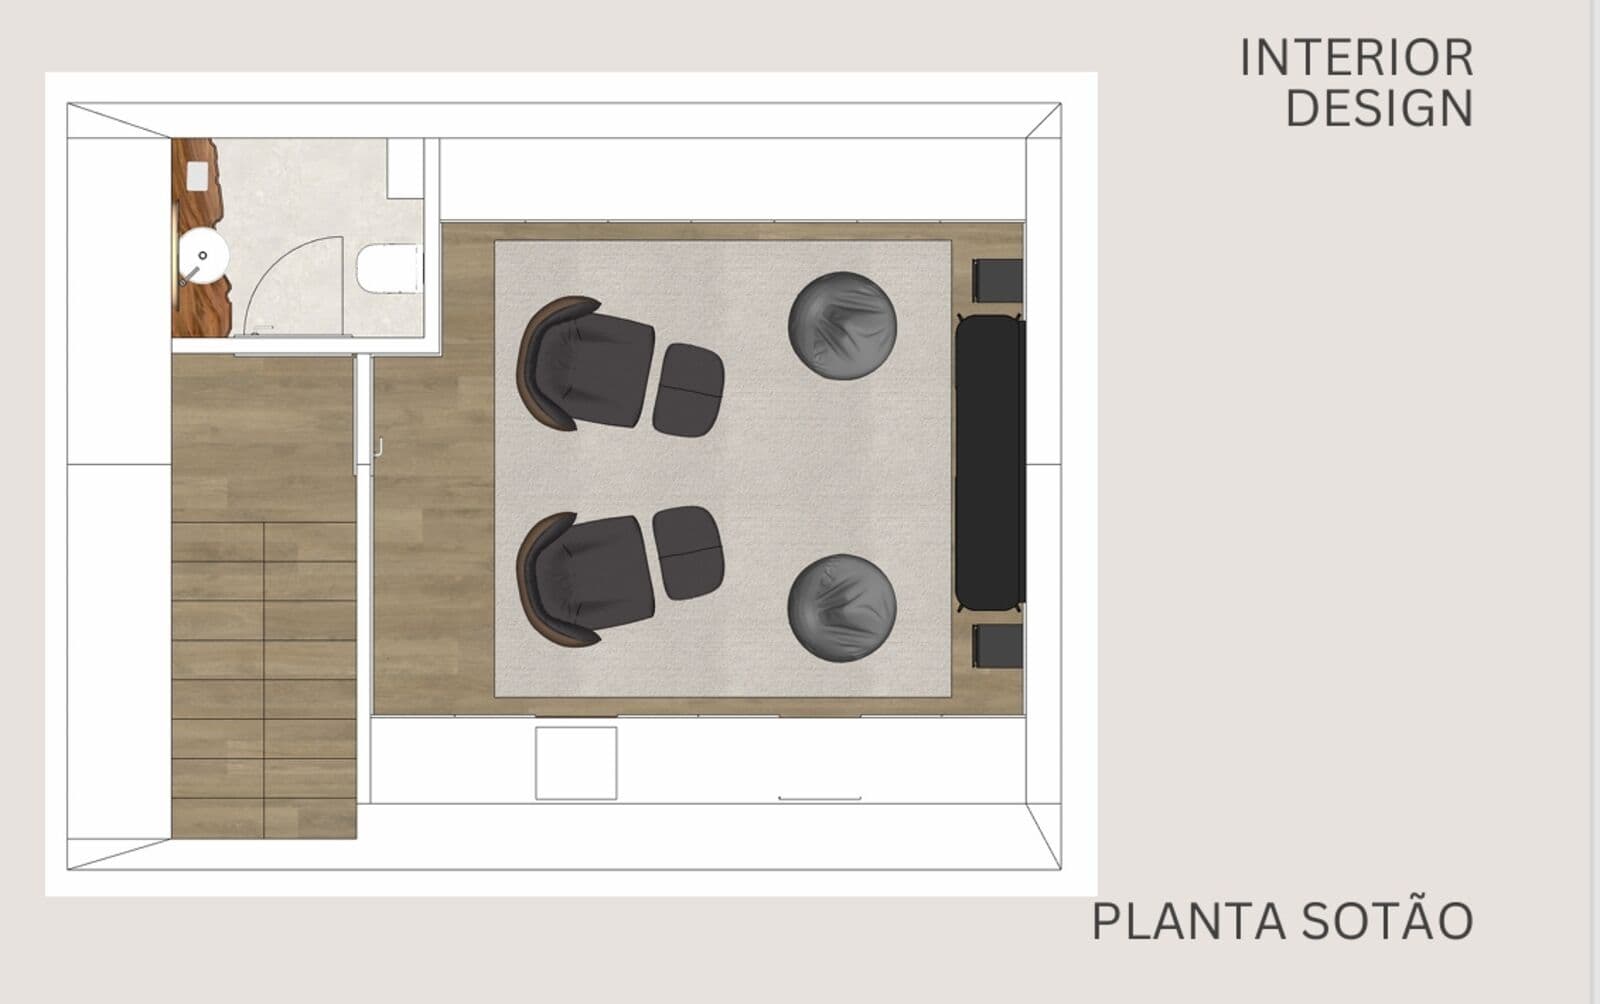
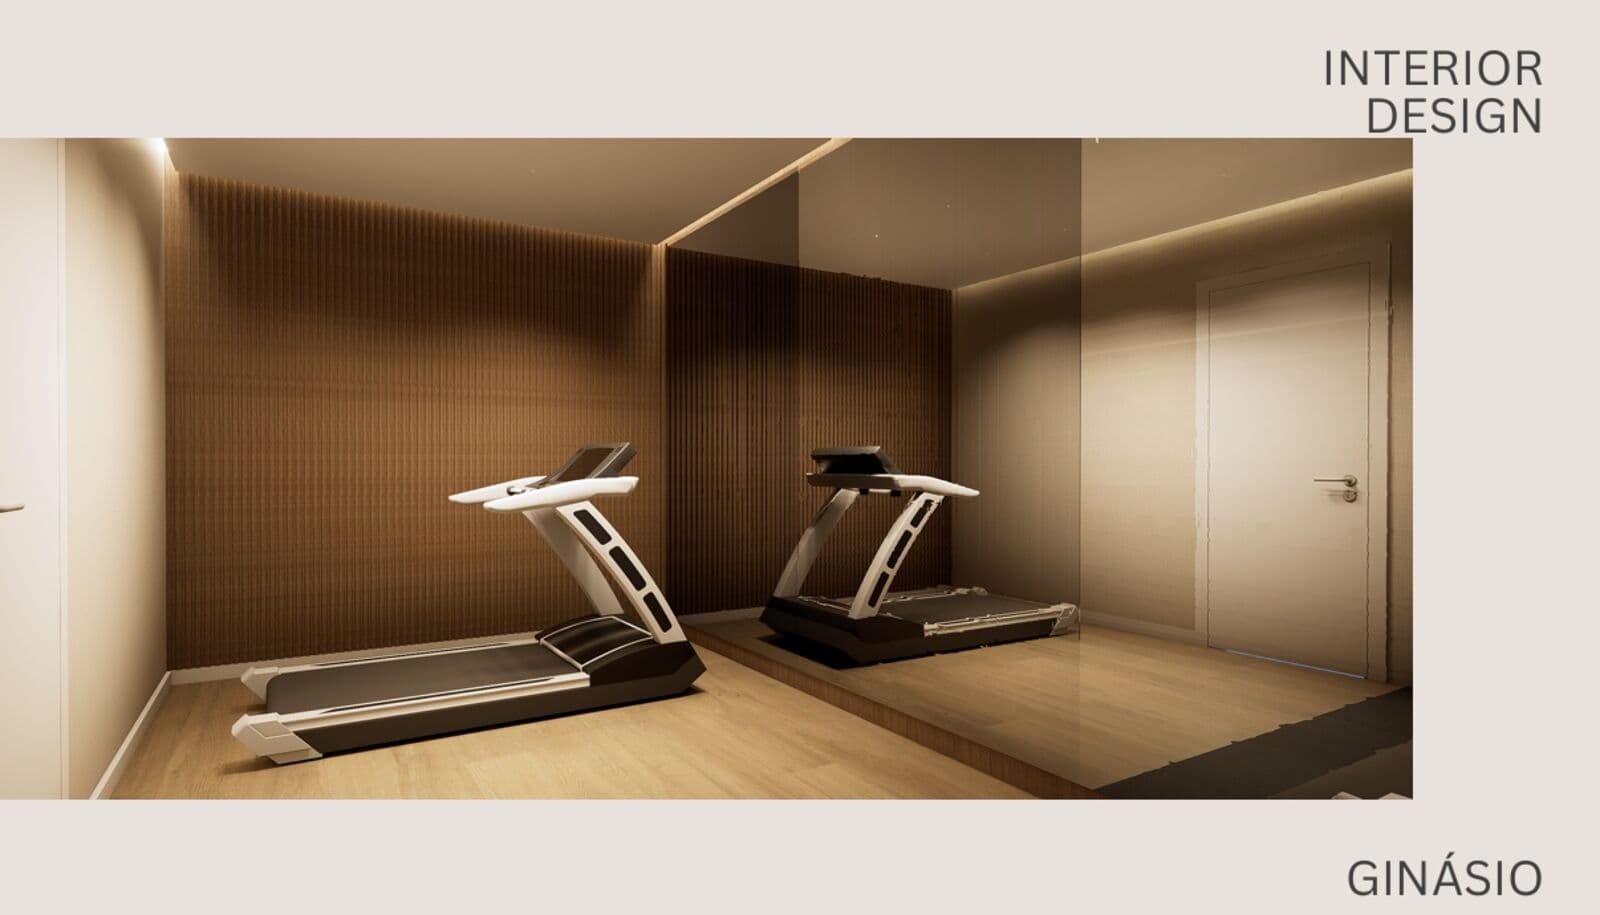
The basement adds an important dimension of comfort and versatility to the home. It includes a garage of approximately 50 m² with capacity for two vehicles, as well as a gym of approximately 13.2 m², storage areas and other ancillary spaces. This is a particularly useful area for parking, storage and creating dedicated spaces for leisure activities or hobbies.
A property that combines architecture, functionality and quality of life, ideal for those seeking a home with generous living spaces, a swimming pool and a strong outdoor component, without compromising on the convenience of a large garage and additional support areas.
For families, the location stands out for its proximity to renowned schools and colleges, including Park International School, as well as several educational options in Linda-a-Velha, Miraflores and Algés.
In terms of healthcare, the property is very close to leading private healthcare facilities, such as Centro de Saúde CUF Linda-a-Velha, with easy access to Hospital da Luz Oeiras.
For everyday needs, the surrounding area offers a wide selection of supermarkets and retail options, including Pingo Doce, Lidl and Continente, as well as restaurants, cafés, pharmacies and a variety of services. The proximity to Oeiras Parque and the commercial areas of Miraflores and Algés provides even greater convenience.
Quality of life is further enhanced by the proximity to several gardens and green spaces, including Jardim dos Plátanos, Jardim Almirante Gago Coutinho, Jardim Bernardo Santareno and Jardim Cesário Verde, as well as Parque Urbano de Miraflores and Parque Florestal de Monsanto.
The location also benefits from excellent access to the A5, CRIL and Avenida Marginal, providing quick connections to Lisbon, Oeiras, Cascais and the region’s main business districts. The proximity to CRIL also provides particularly convenient access to Lisbon Airport.
A location that combines residential tranquillity, proximity to excellent services and a privileged connection to Lisbon — ideal for those seeking a high quality of life without compromising on accessibility and convenience.
215 m²
Gross Private Area
322 m²
Gross Build Area
408 m²
Land Area
Oeiras is one of Portugal's most exclusive municipalities, combining quality of life, innovation and stunning scenery by the sea. With marinas, parks and cycle paths, it is ideal for those who enjoy outdoor sports and a balanced lifestyle. Here, you'll find modern condominiums, international schools and a vibrant community that values privacy and convenience, just a few minutes from Lisbon and the beaches of the Cascais coastline