
Talk with Virtual Agent
Chat
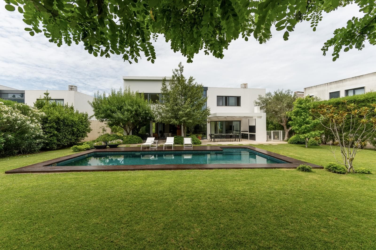
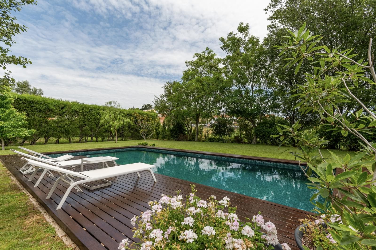
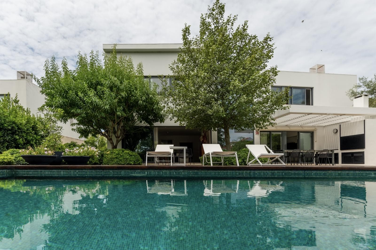
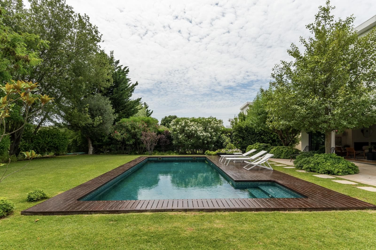
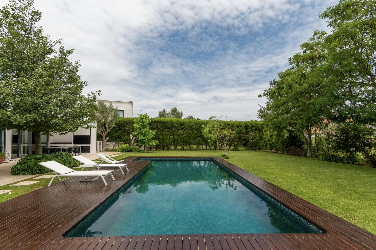
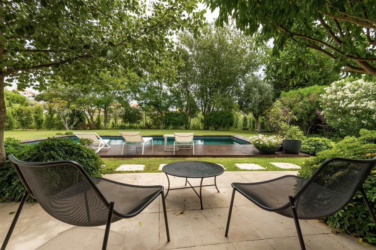
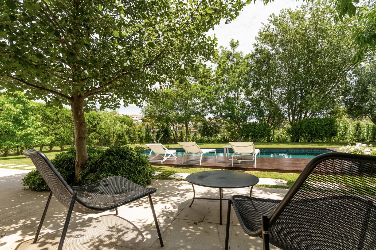
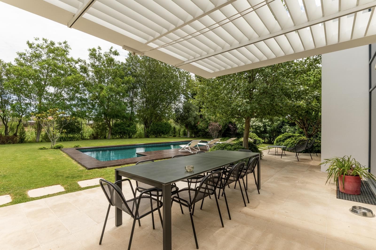
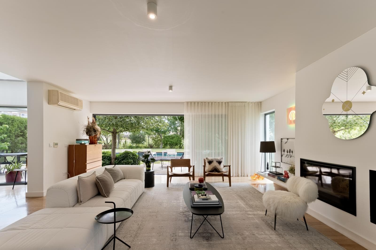
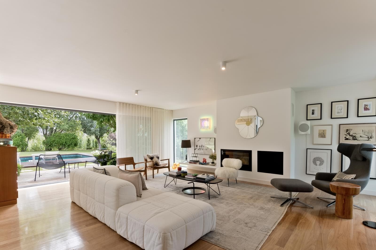
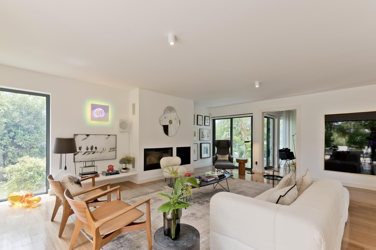
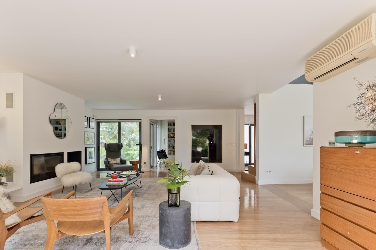
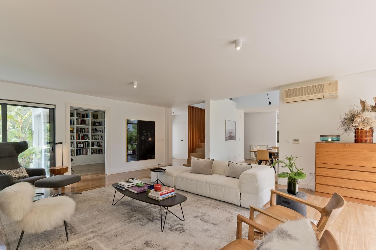
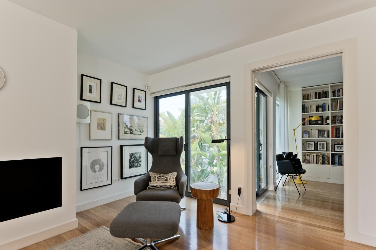
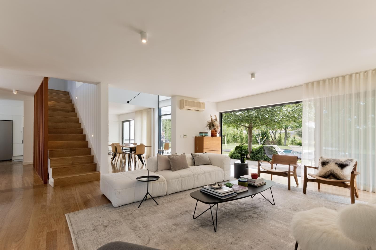
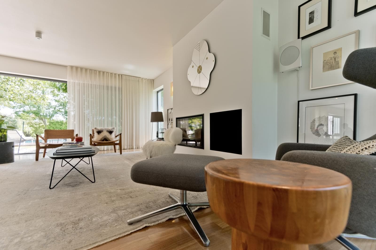
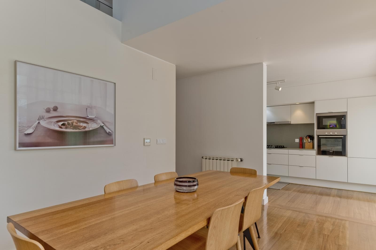
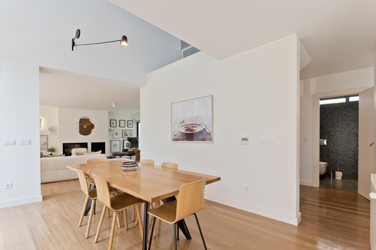
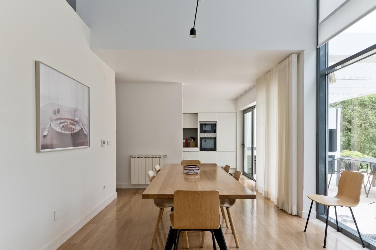
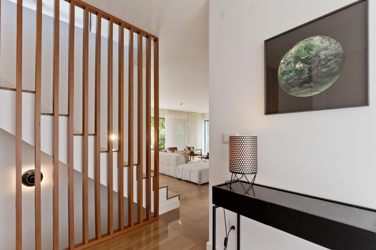
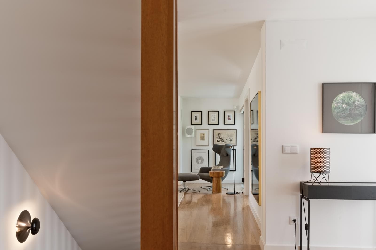
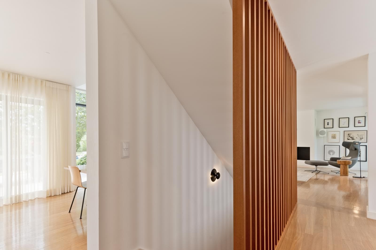
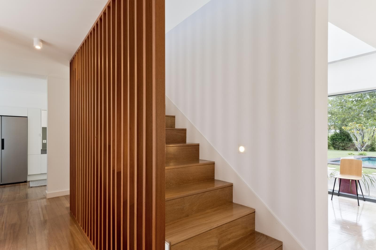
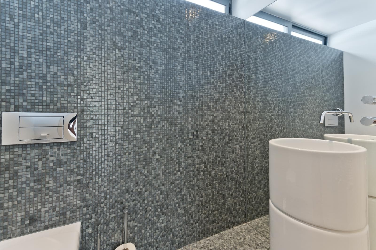
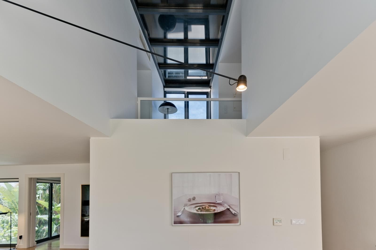
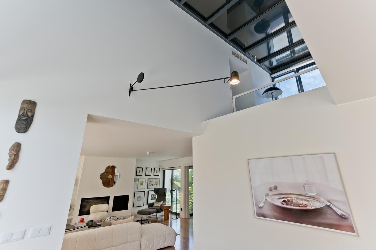
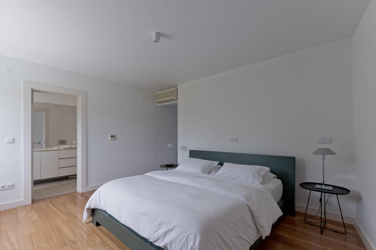
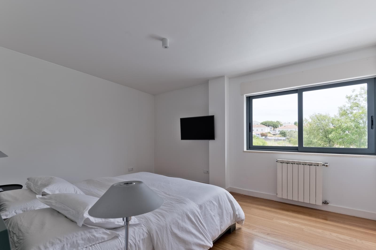
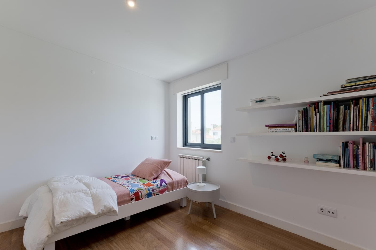
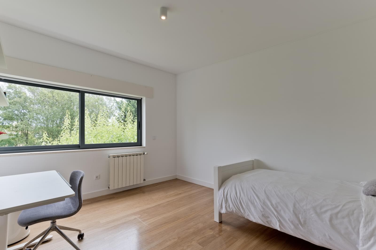
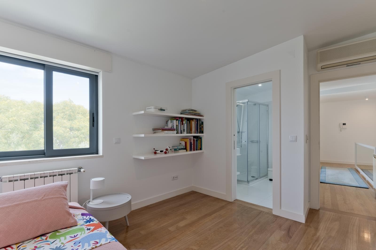
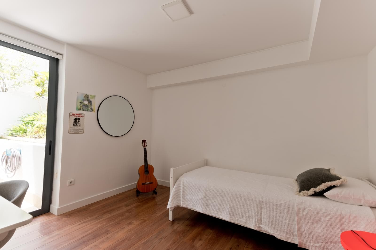
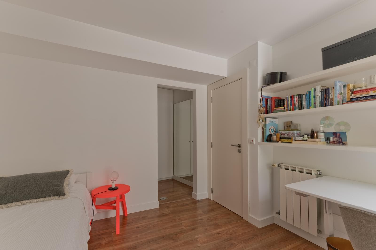
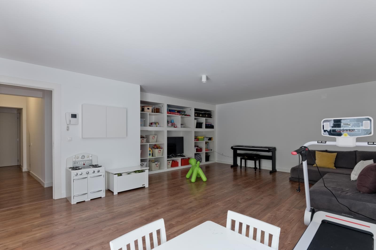
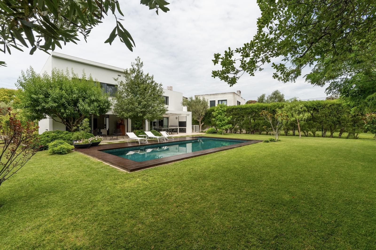
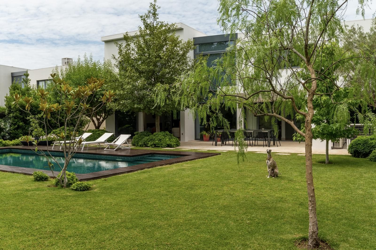
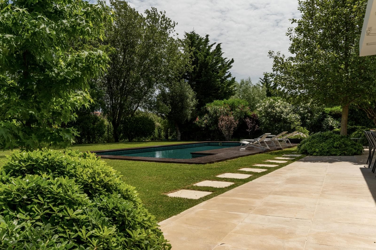
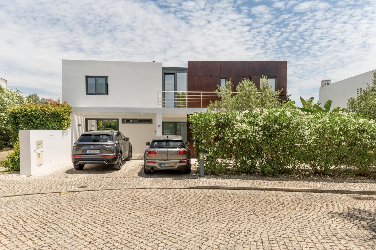
Contemporary 5-bedroom unfurnished house in Bicesse, located in the Quinta Vale Verde Condominium: one of the most beautiful in the Cascais area. It features a private garden and swimming pool, with excellent east/west sun exposure.
The condominium was designed by the renowned architecture studio Humberto Conde/HRA-Lisbon. The house was completely renovated in 2017 by the architecture and design studio Estúdio 2A, following a meticulous design approach, prioritizing the use of high-quality materials, the coherence of the environments, the perspectives, the circulation, and the functionality of the spaces.
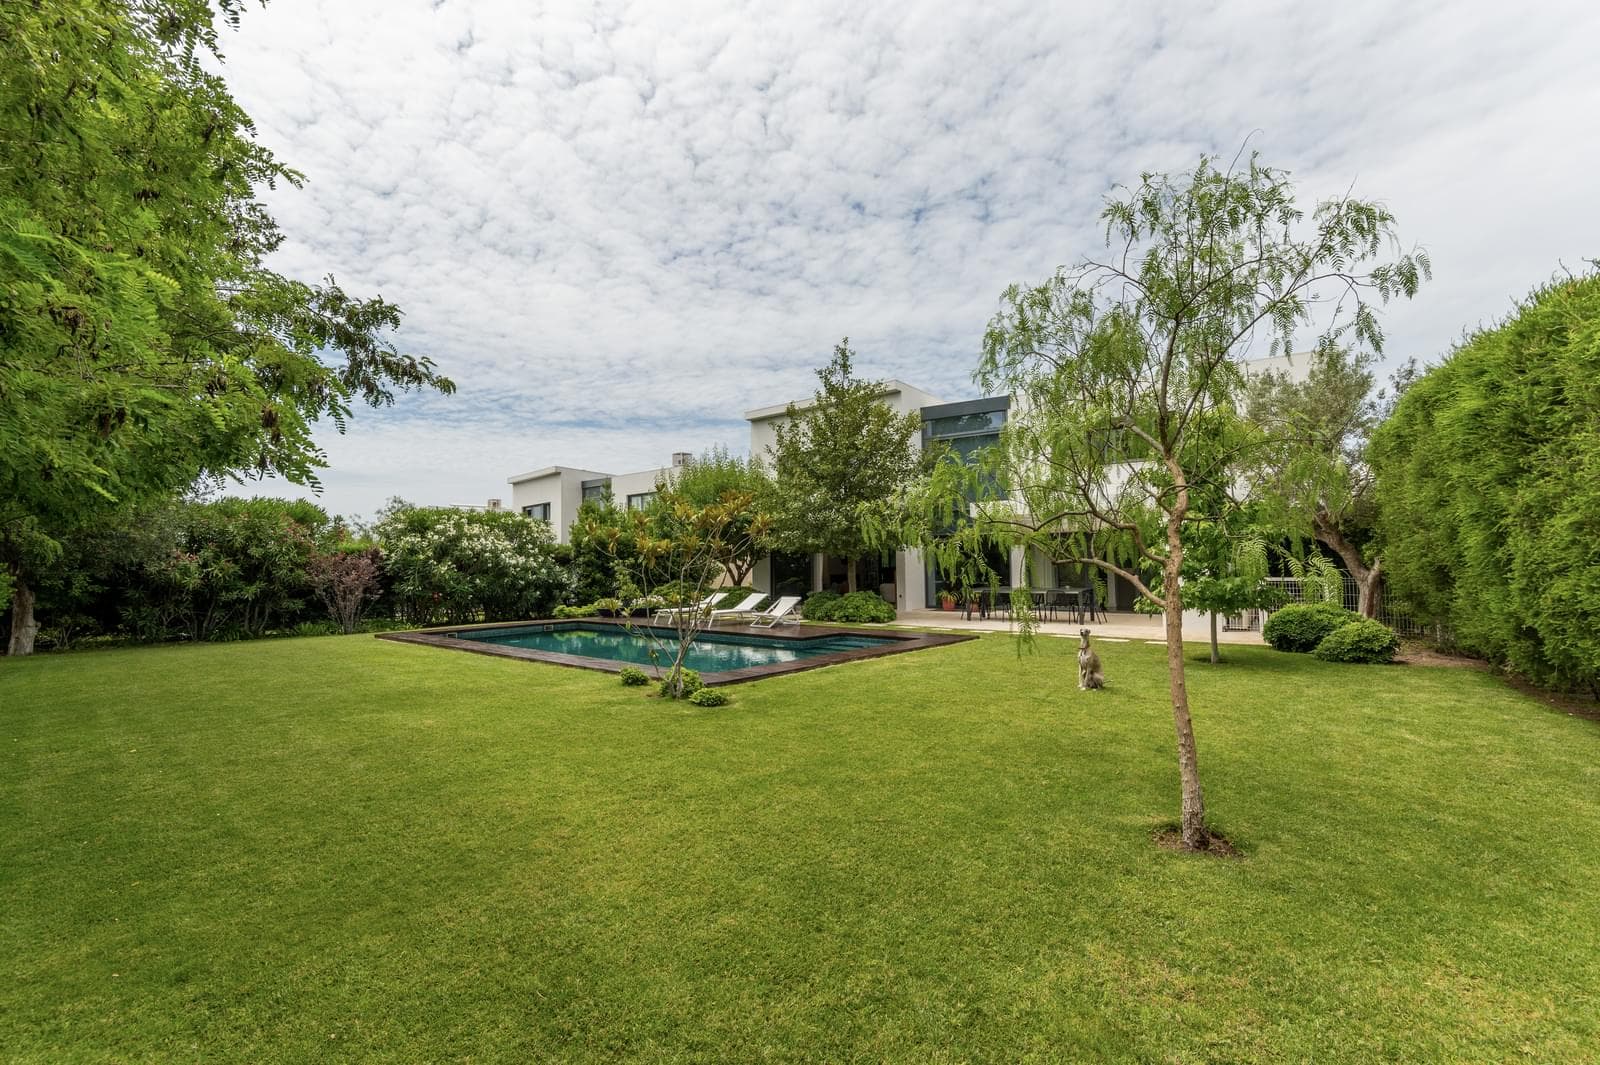
The house has a gross private area of 355 m2, distributed over 3 floors in a very functional way and with a clear connection to the exterior. It is situated on a plot of almost 900 m2, with a free garden area of approximately 650 m2.
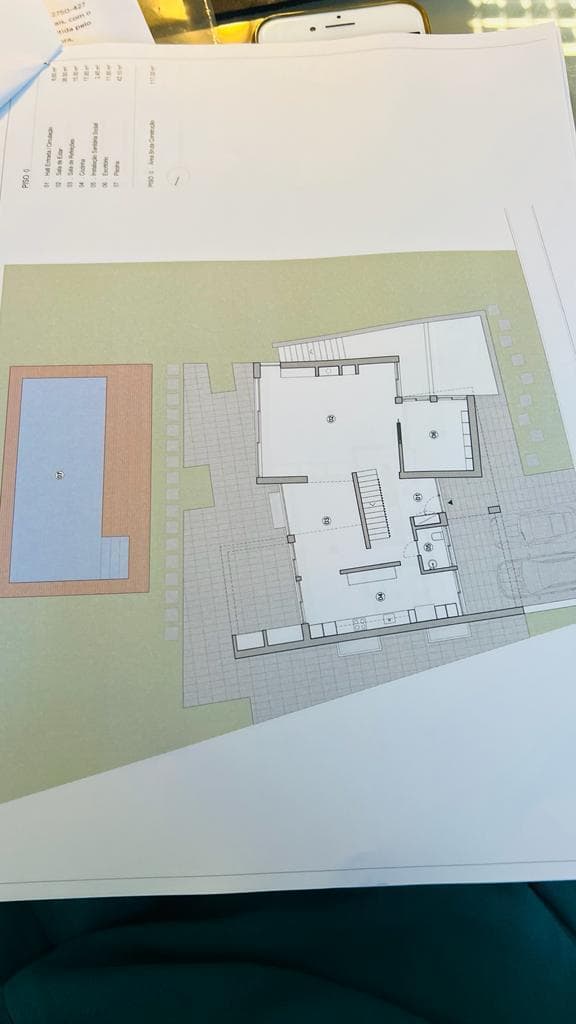
Ground floor:
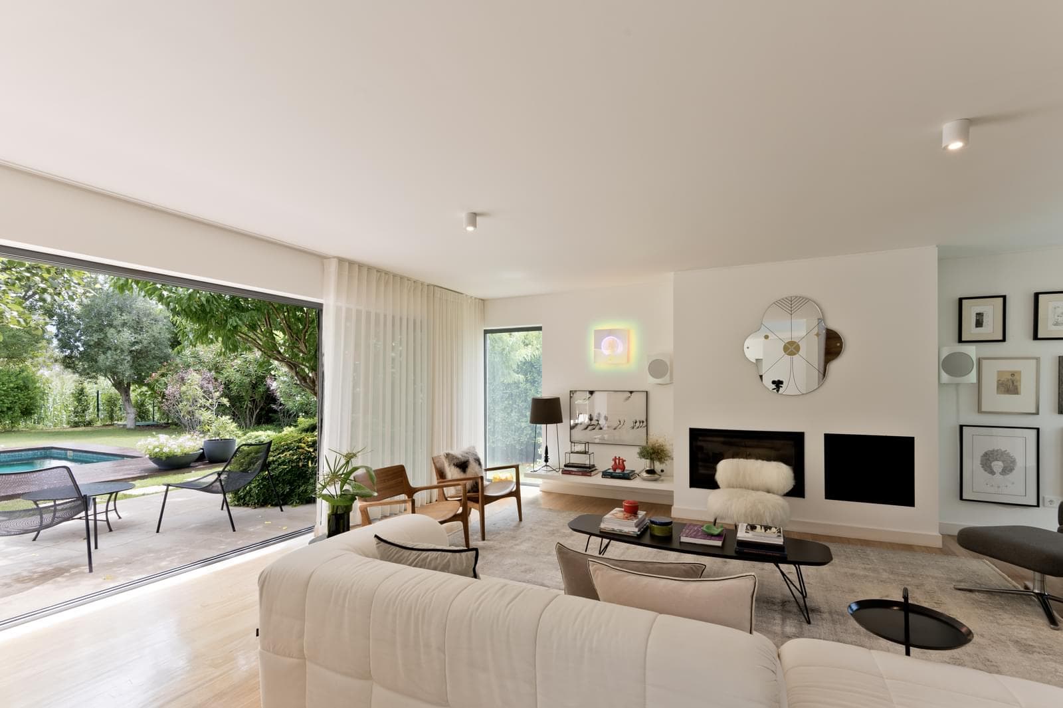
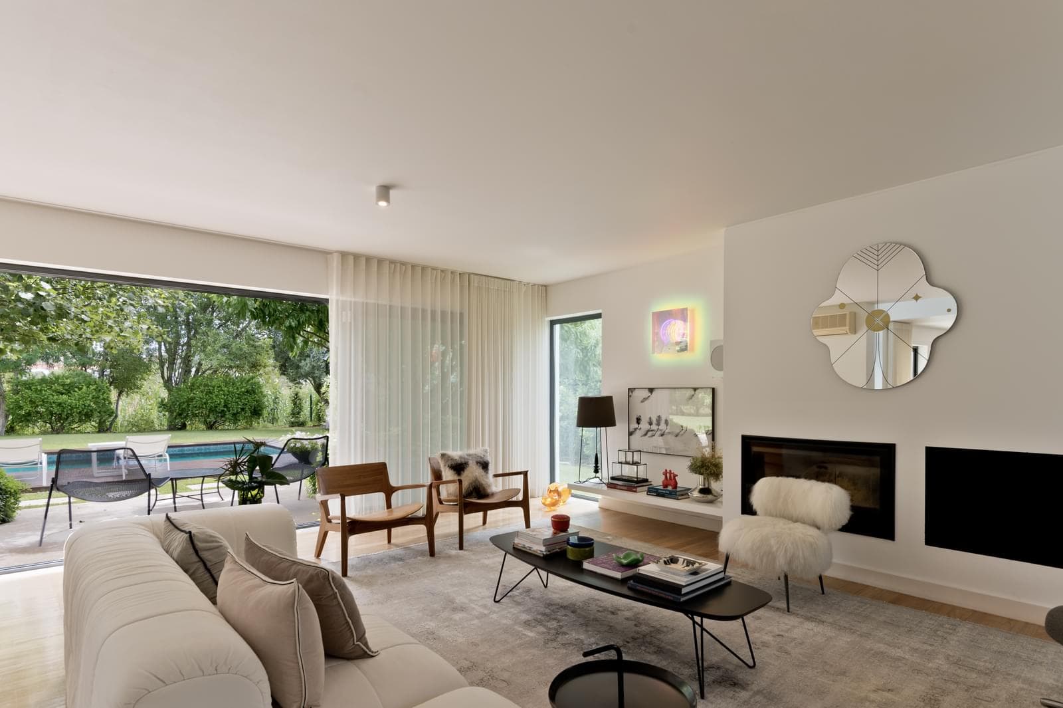
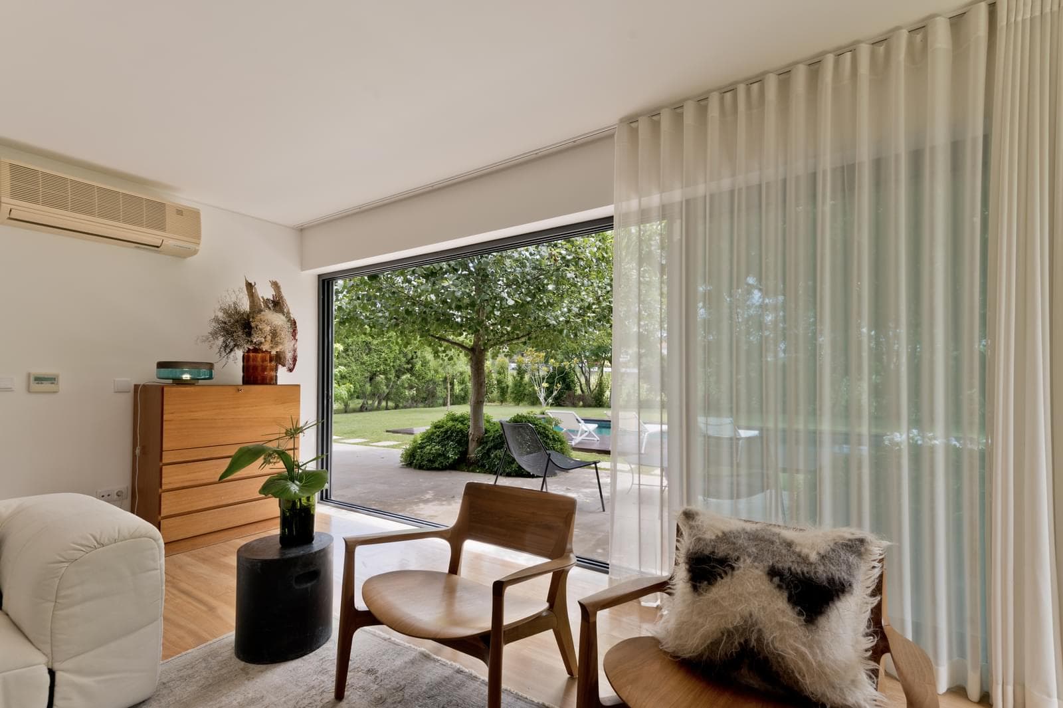
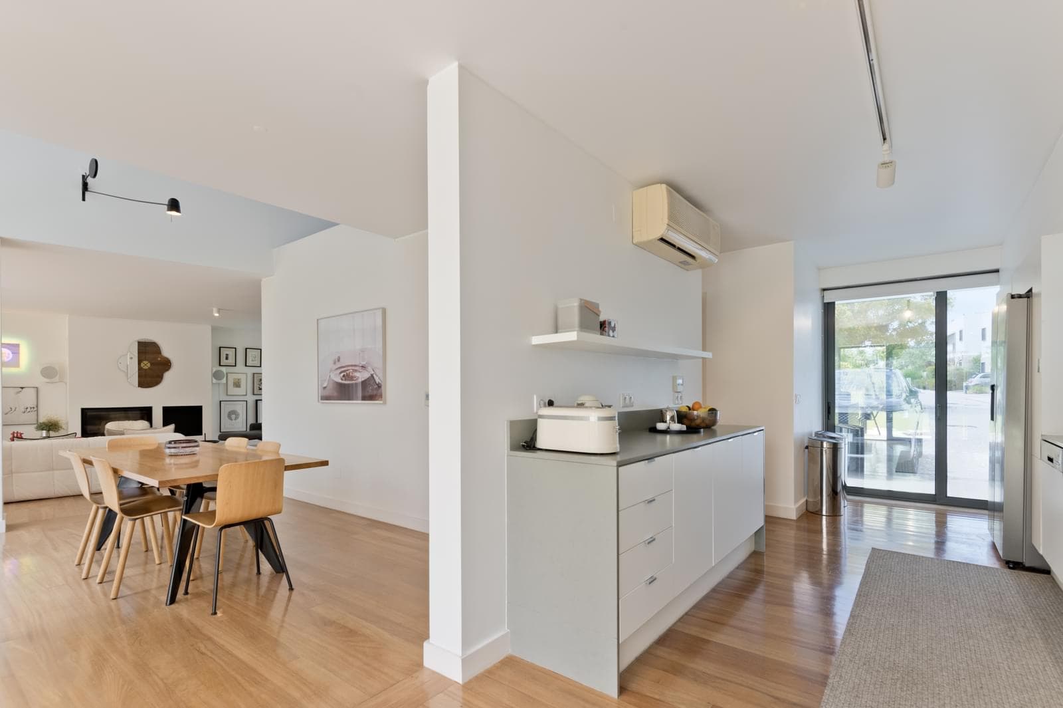
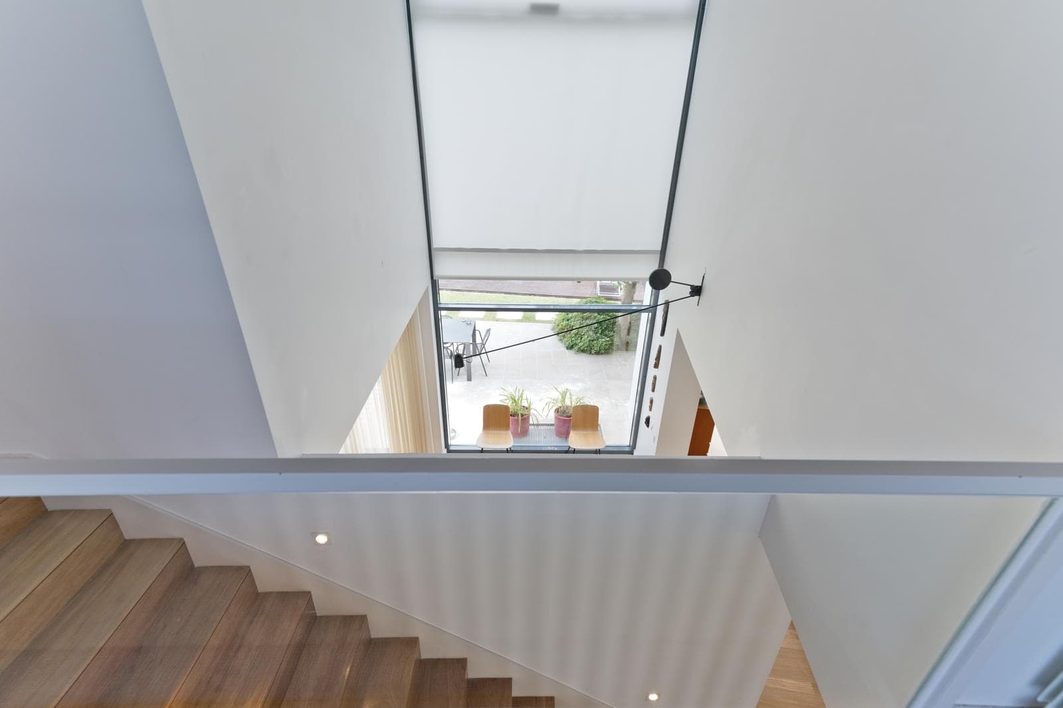
- Entrance hall with 10 m2, living room with 37 m2, with fireplace and direct access to the garden and swimming pool. - Dining room with 15 m2, with magnificent natural light and a triple-height window.
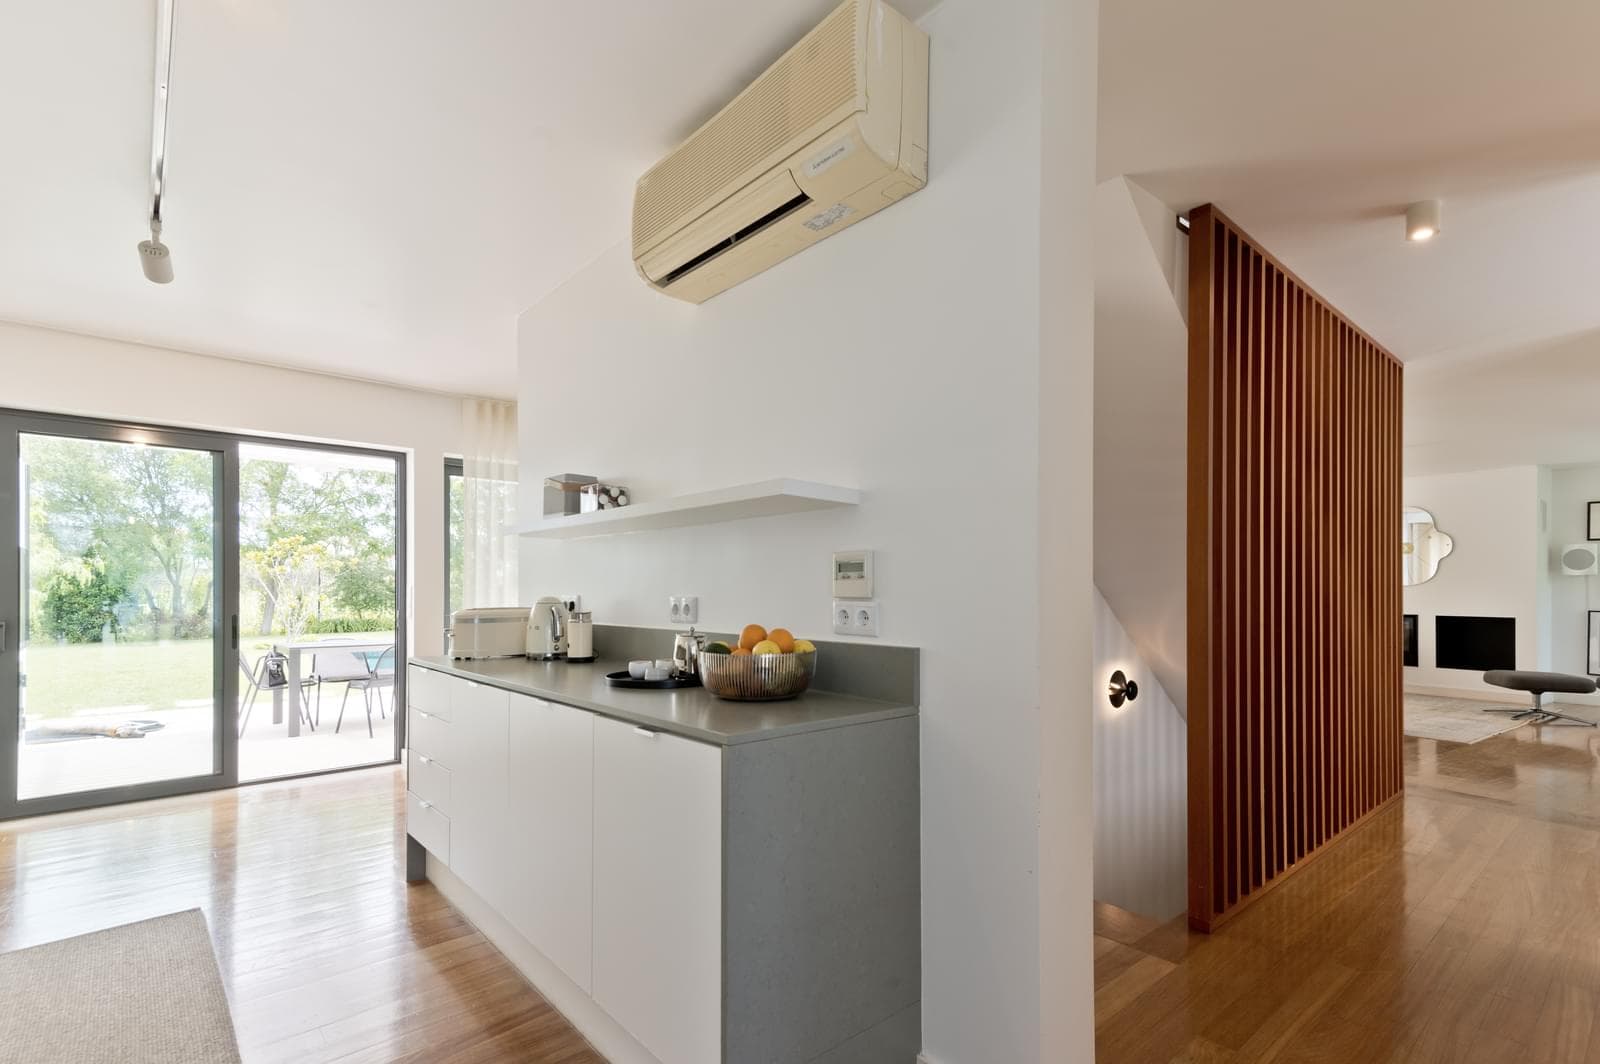
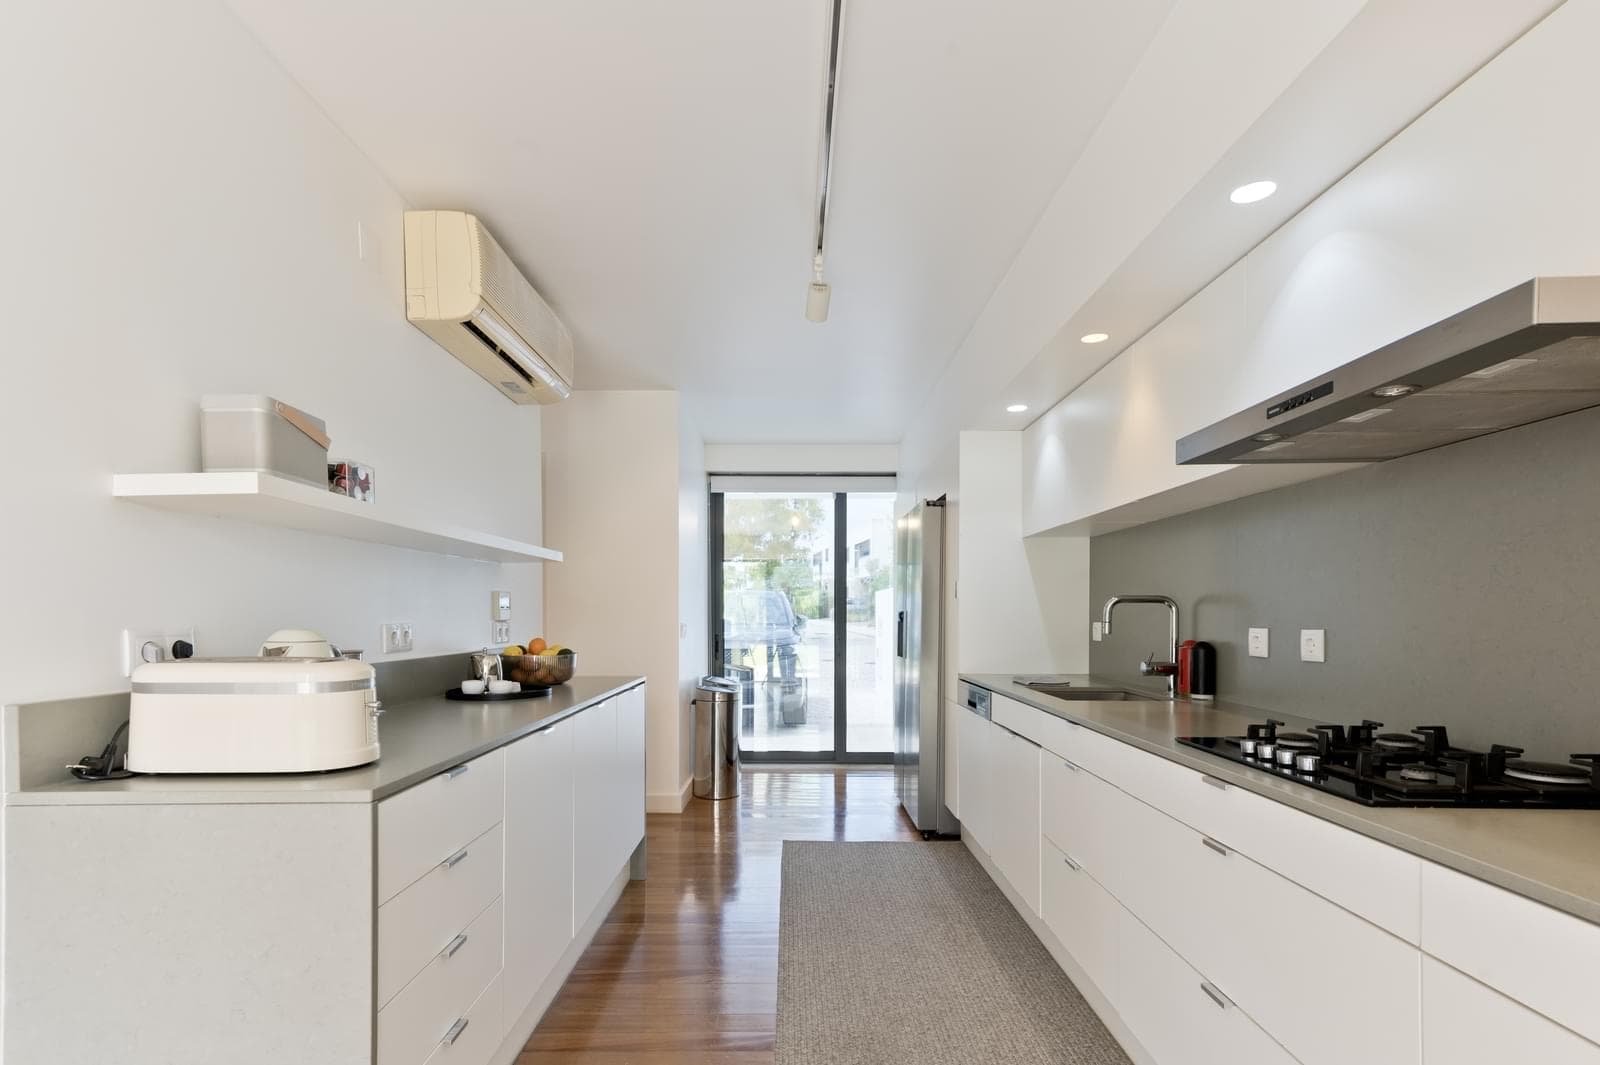
- Fully equipped kitchen with double circulation, 18 m2 in an open space to the dining room.
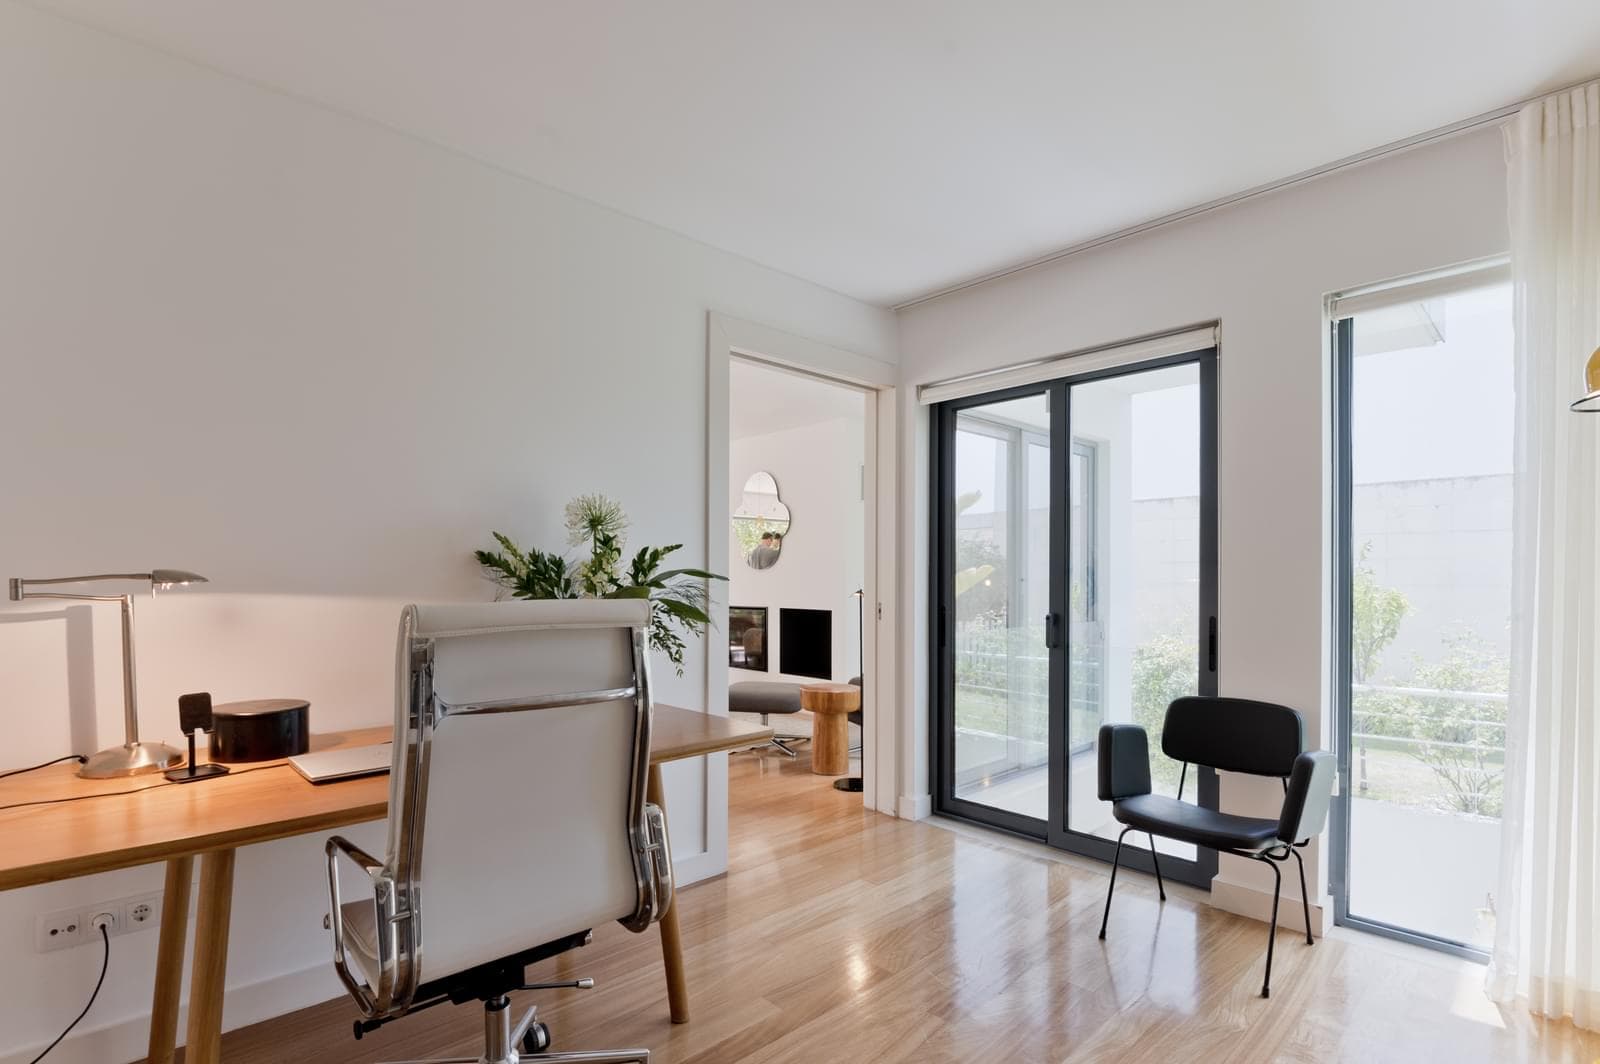
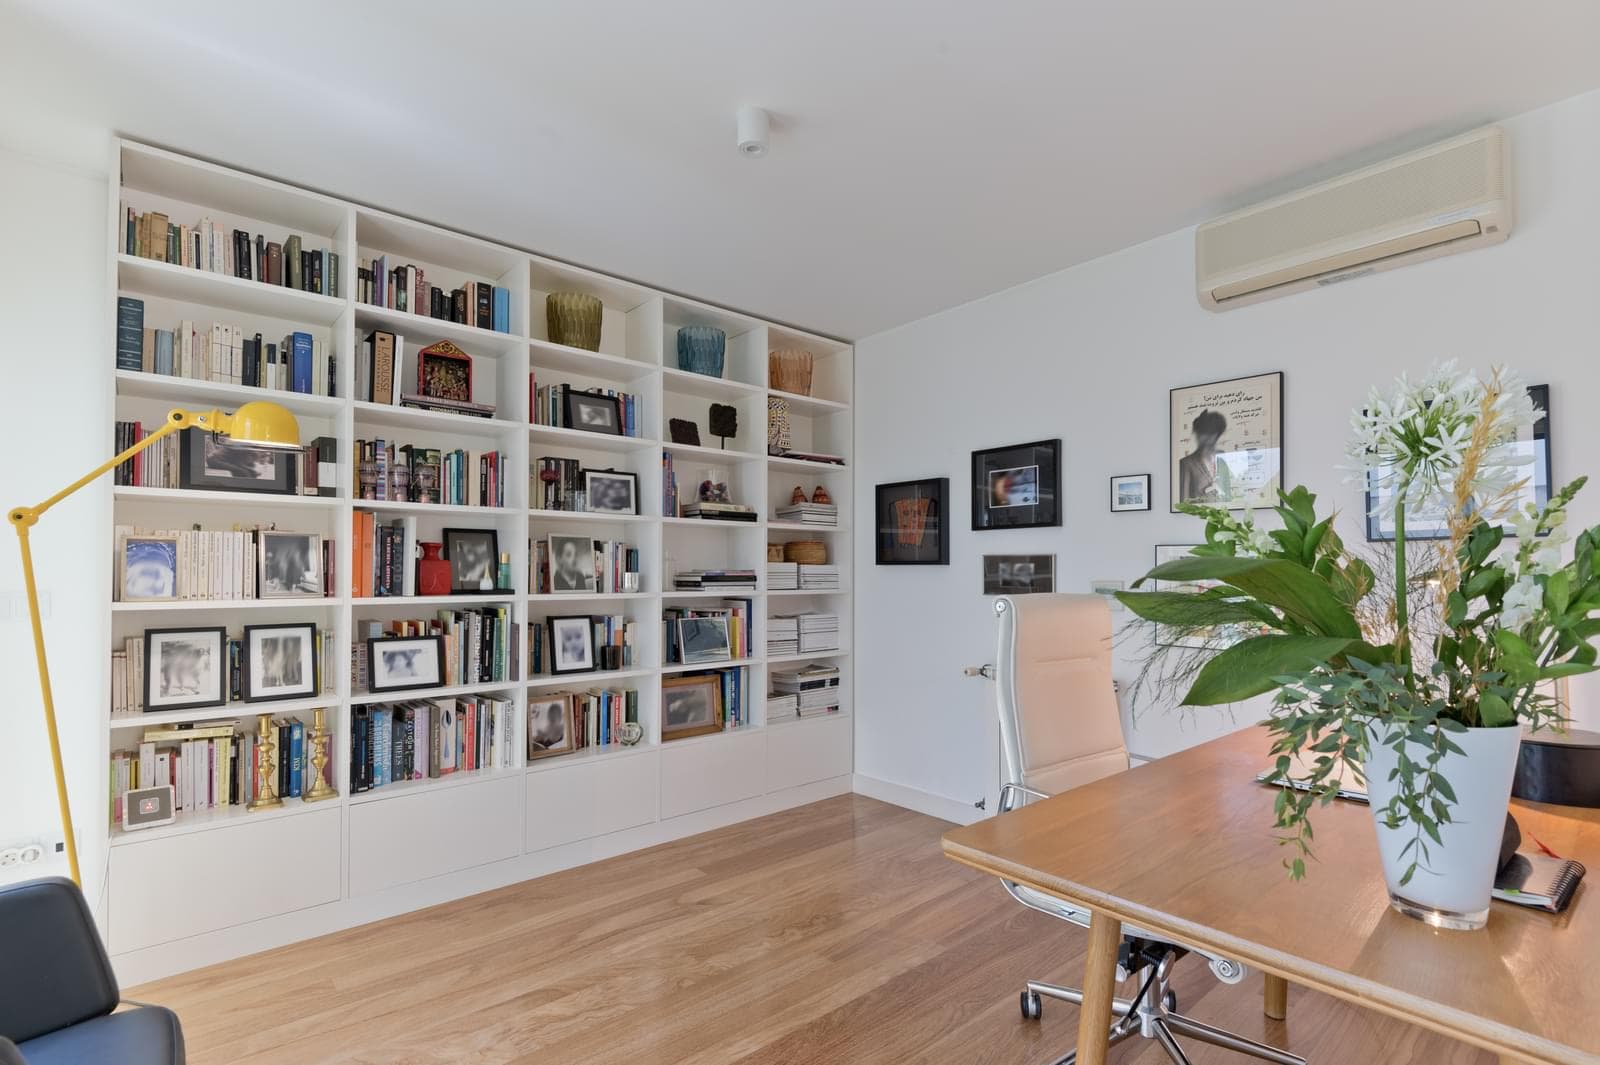
- Office with 12 m2, with a large custom-made library. Windows overlooking the winter garden.
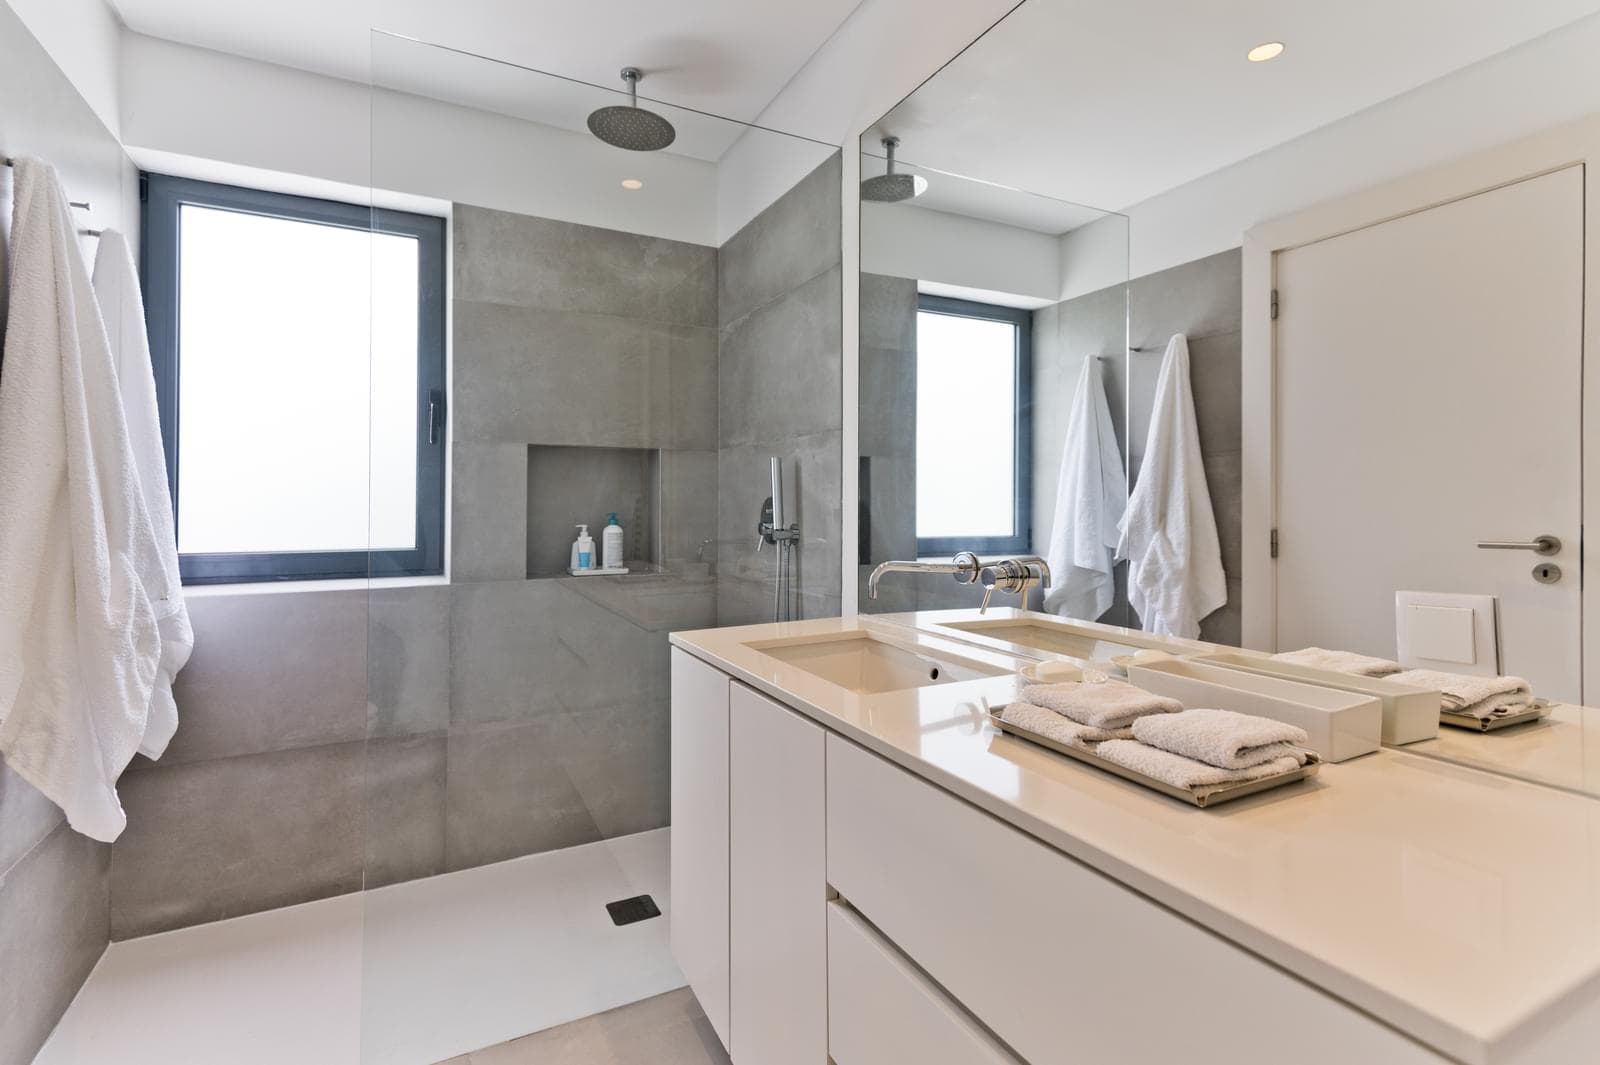
- Powder room with exterior window.
- 650 m2 open garden.
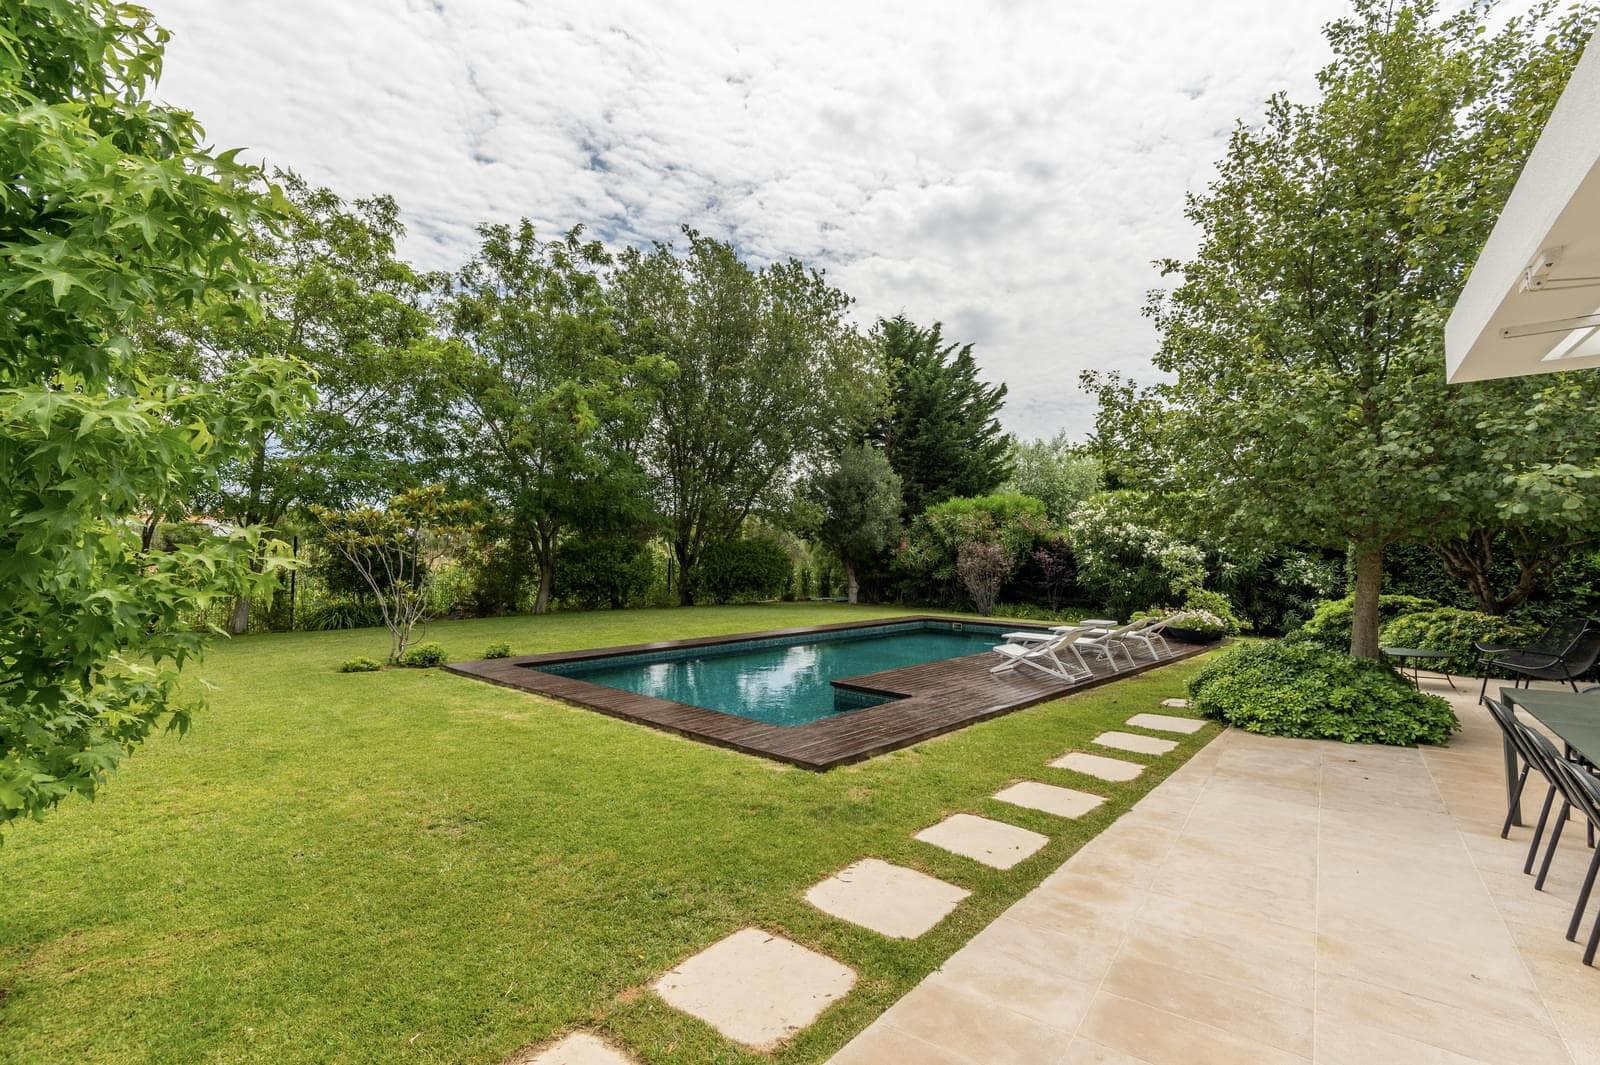
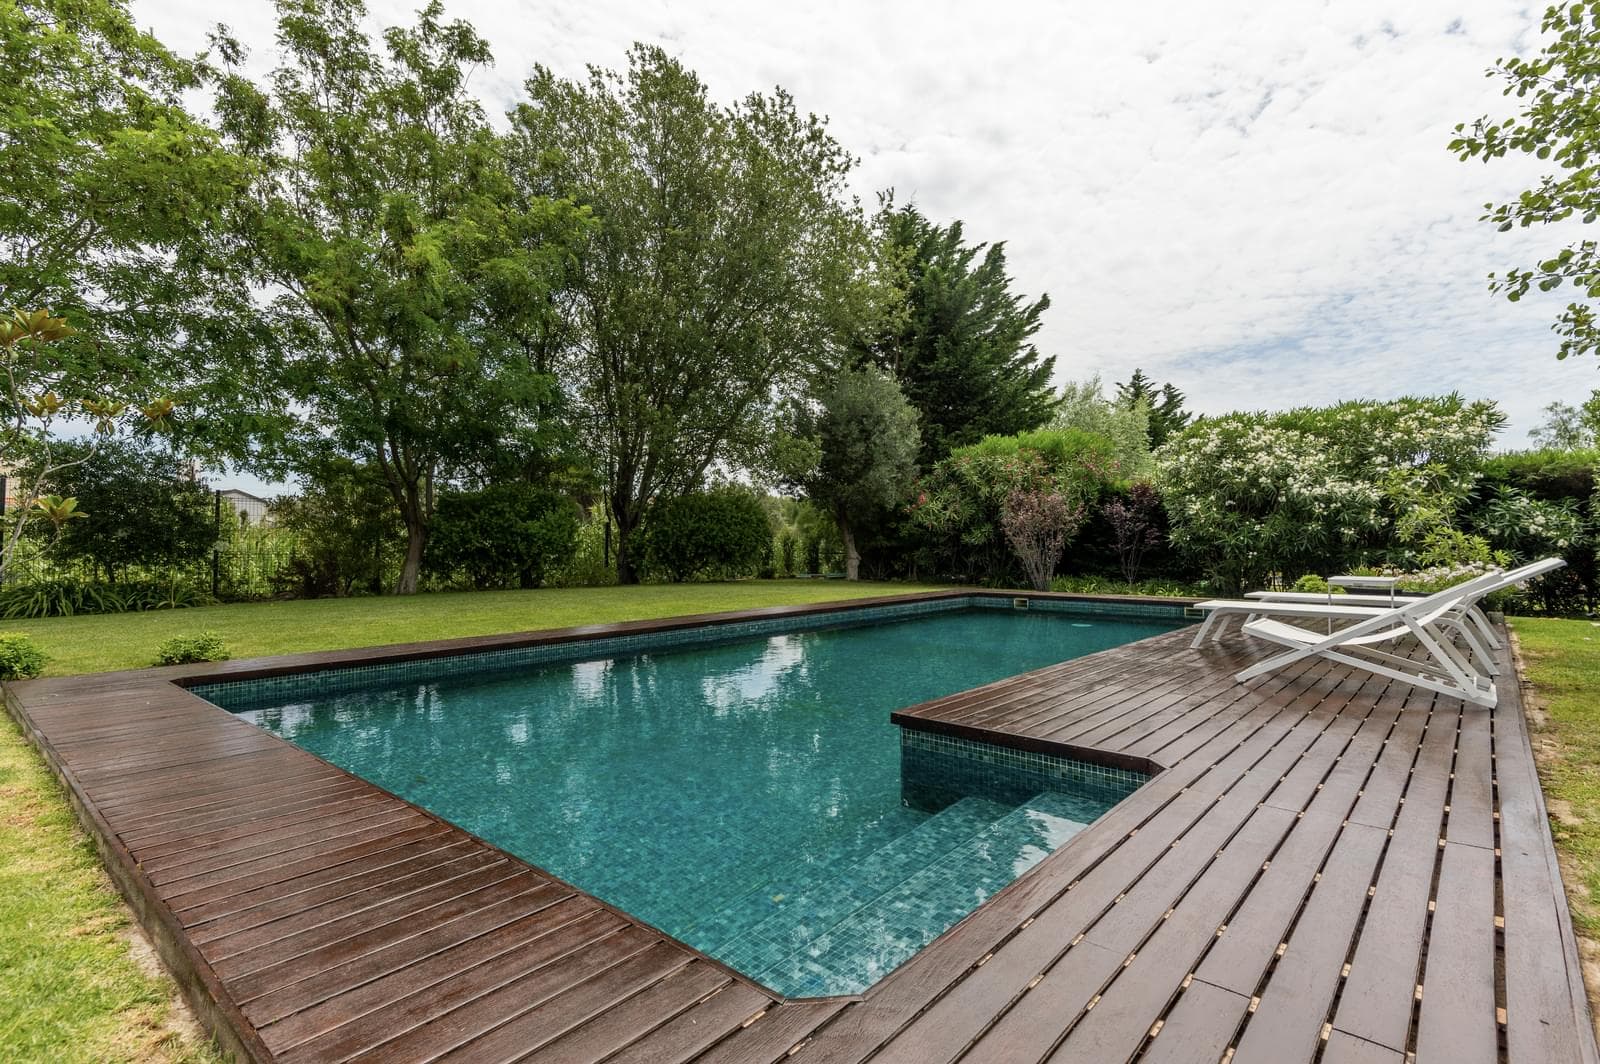
- 42 m2 swimming pool.
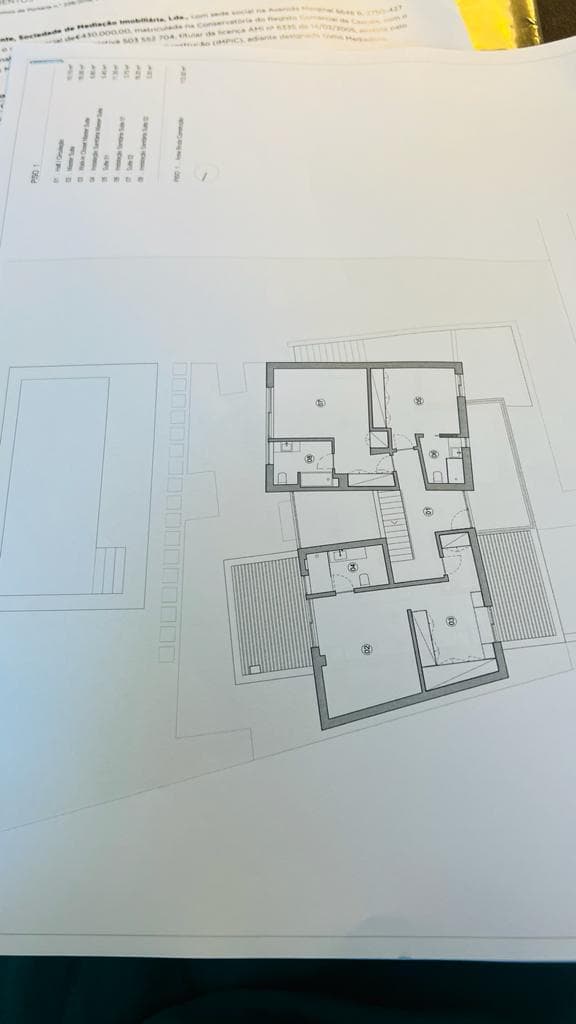
Floor 1:
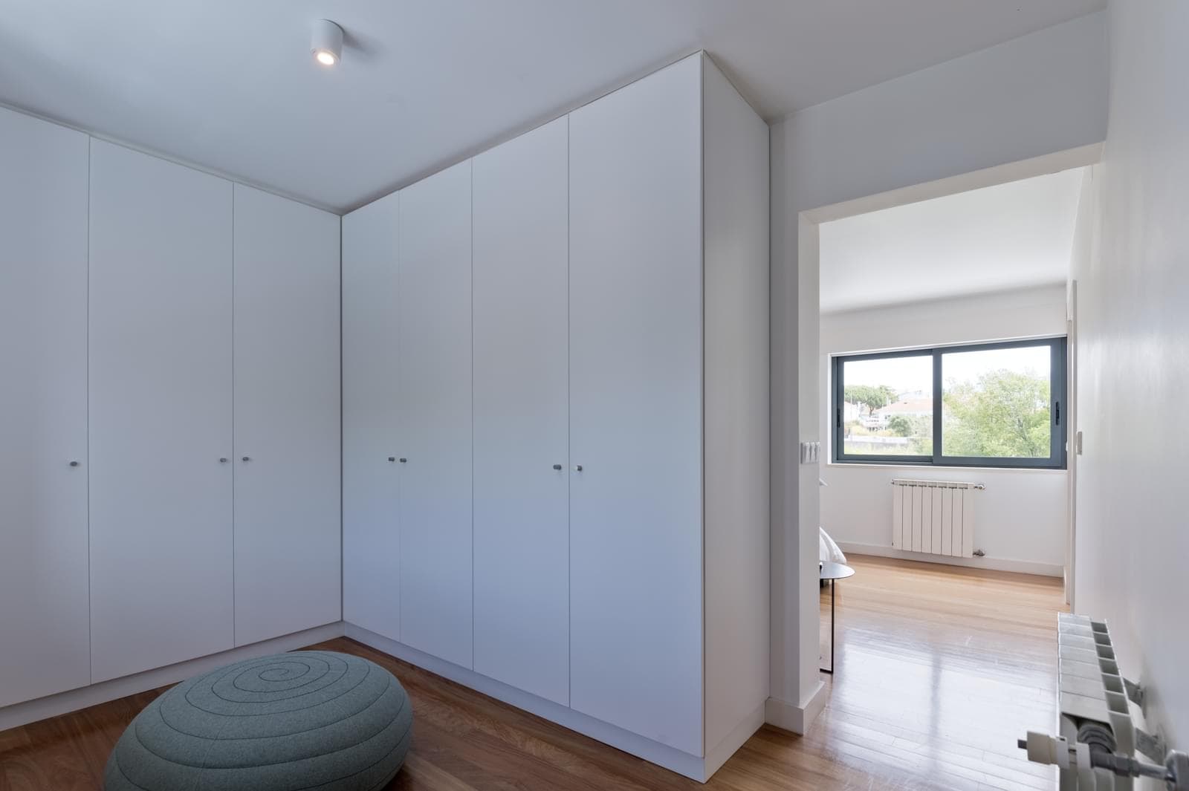
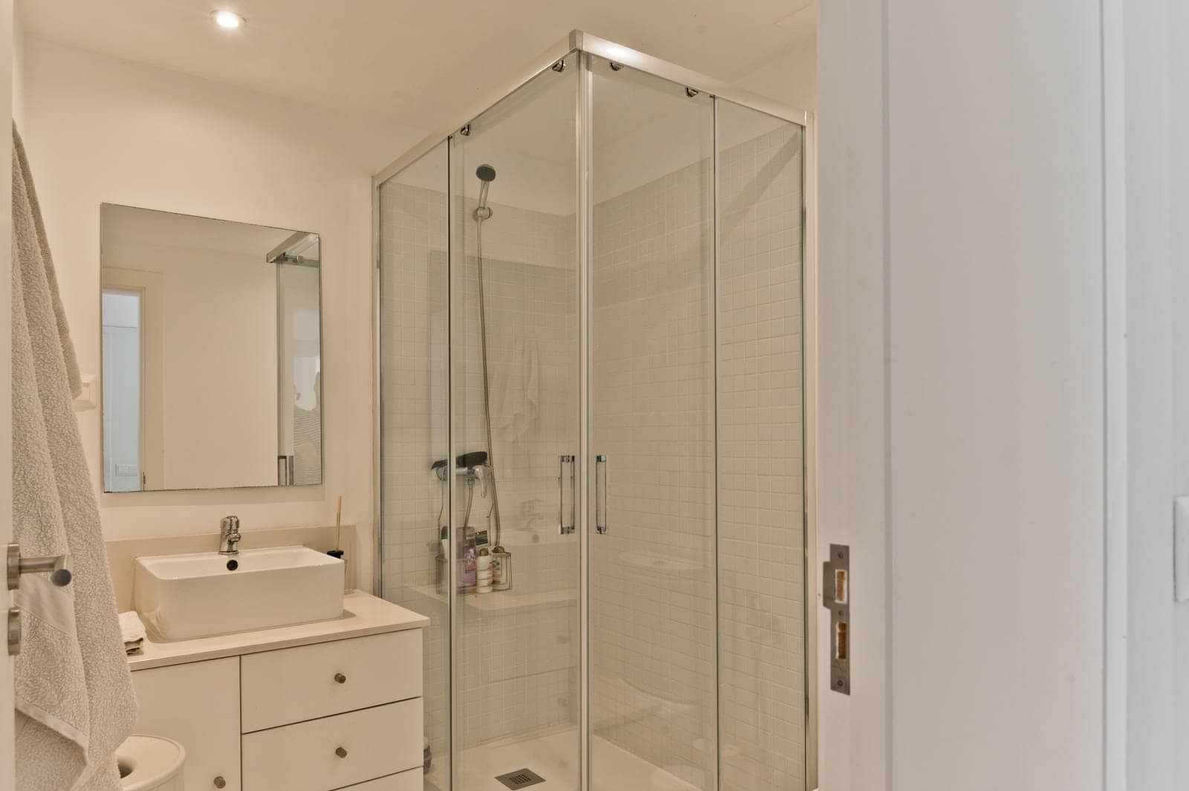
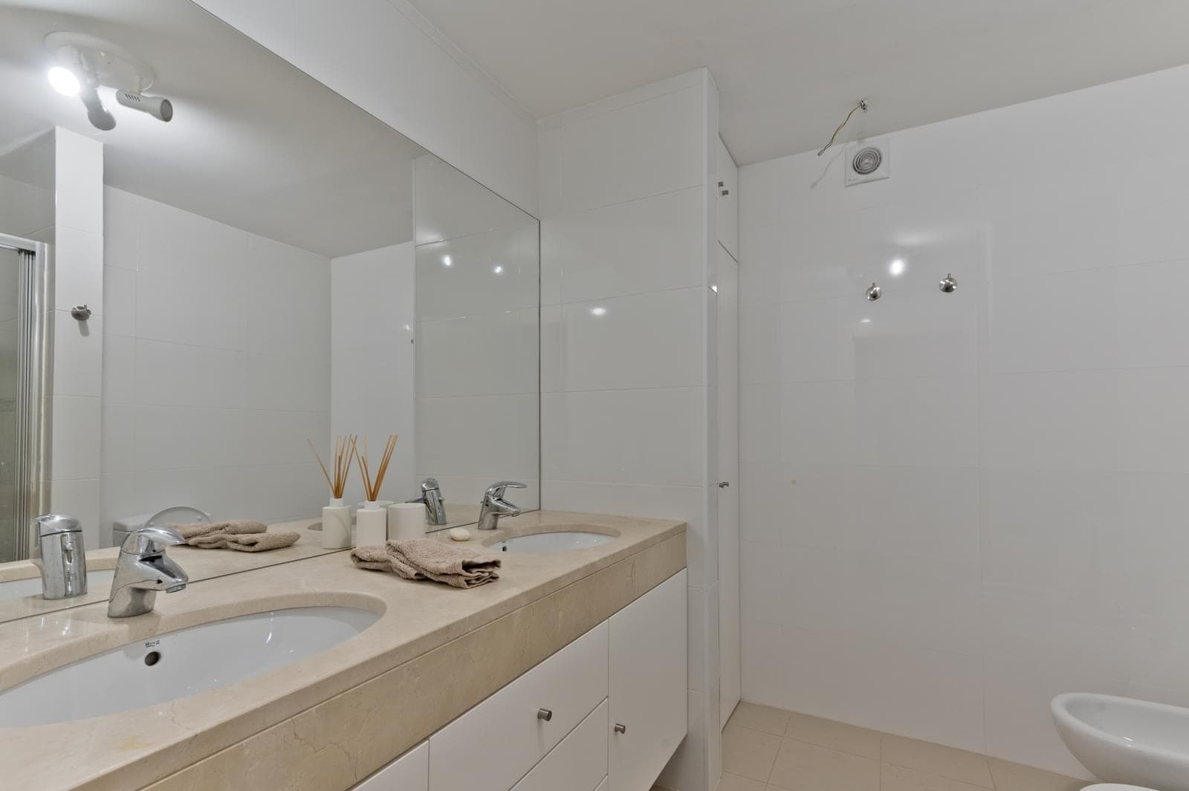
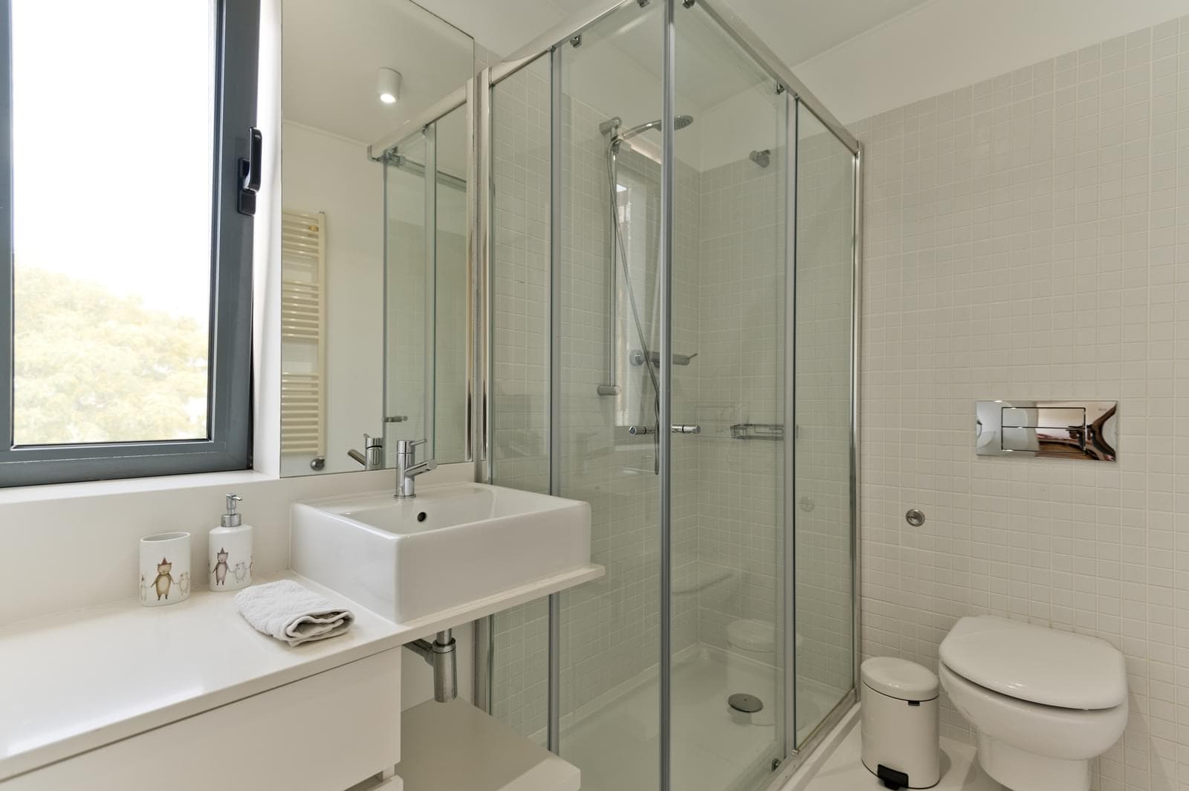
- Master suite with 17 m2, with a 9 m2 walk-in closet, large wall mirror, 6 m2 bathroom with shower base and window. The master suite overlooks the garden.
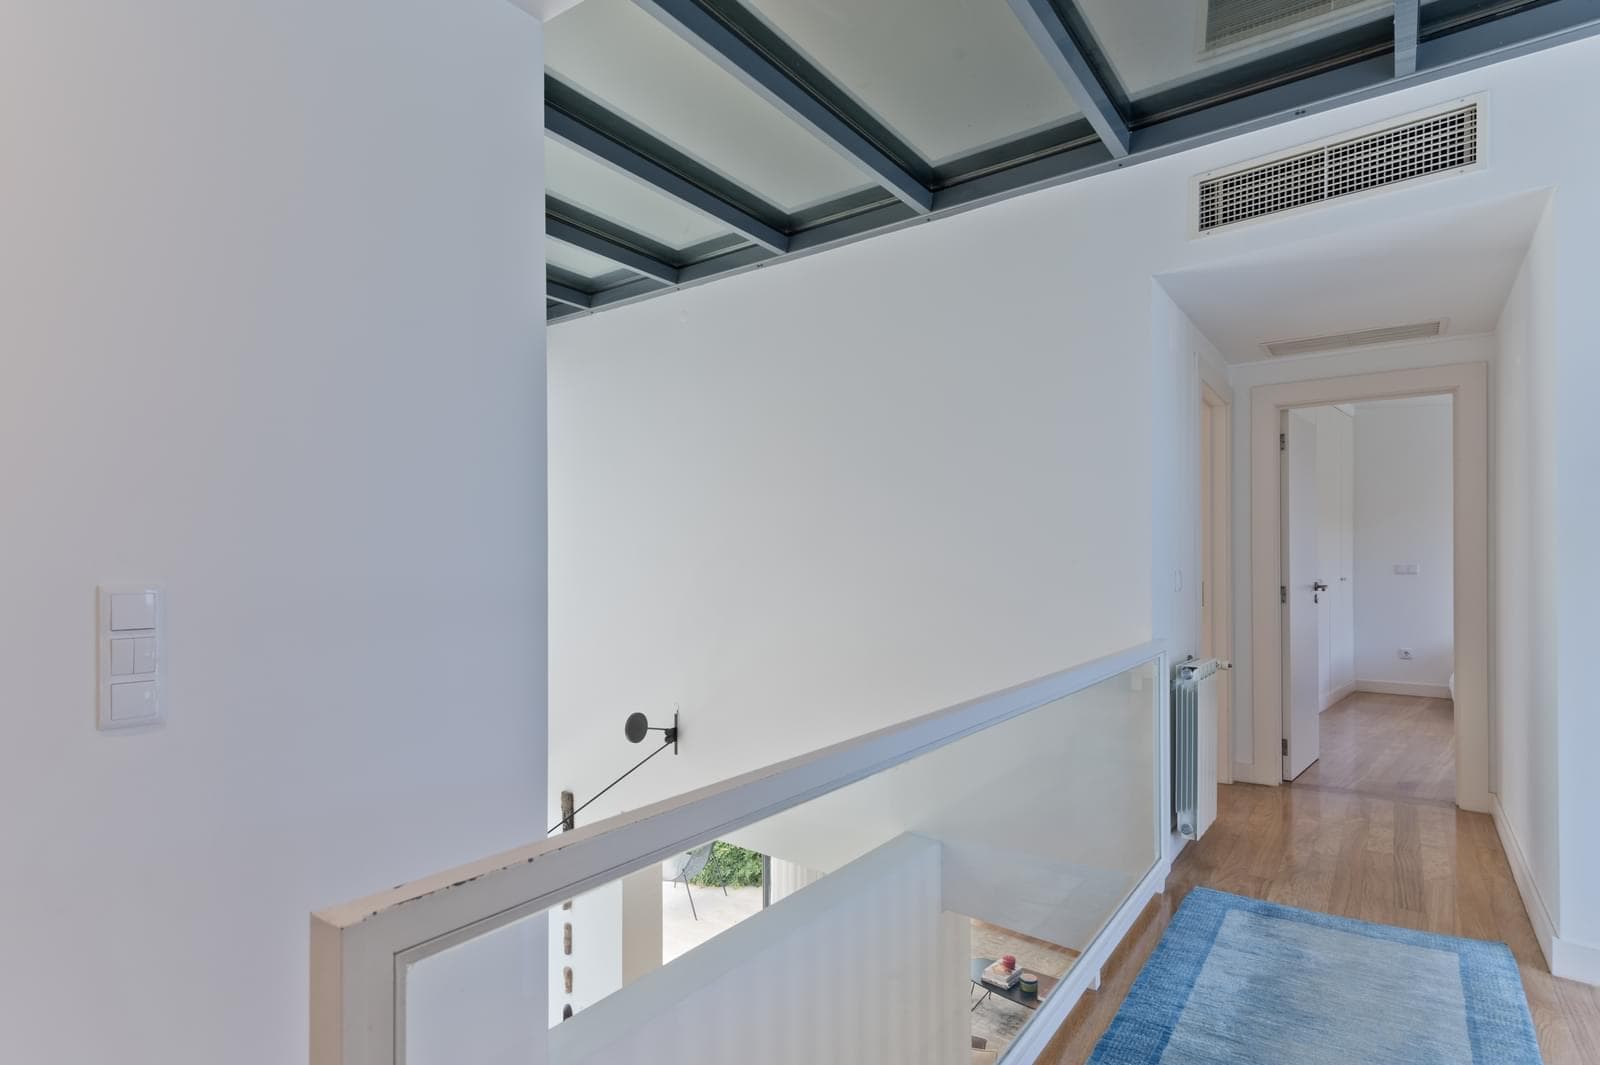
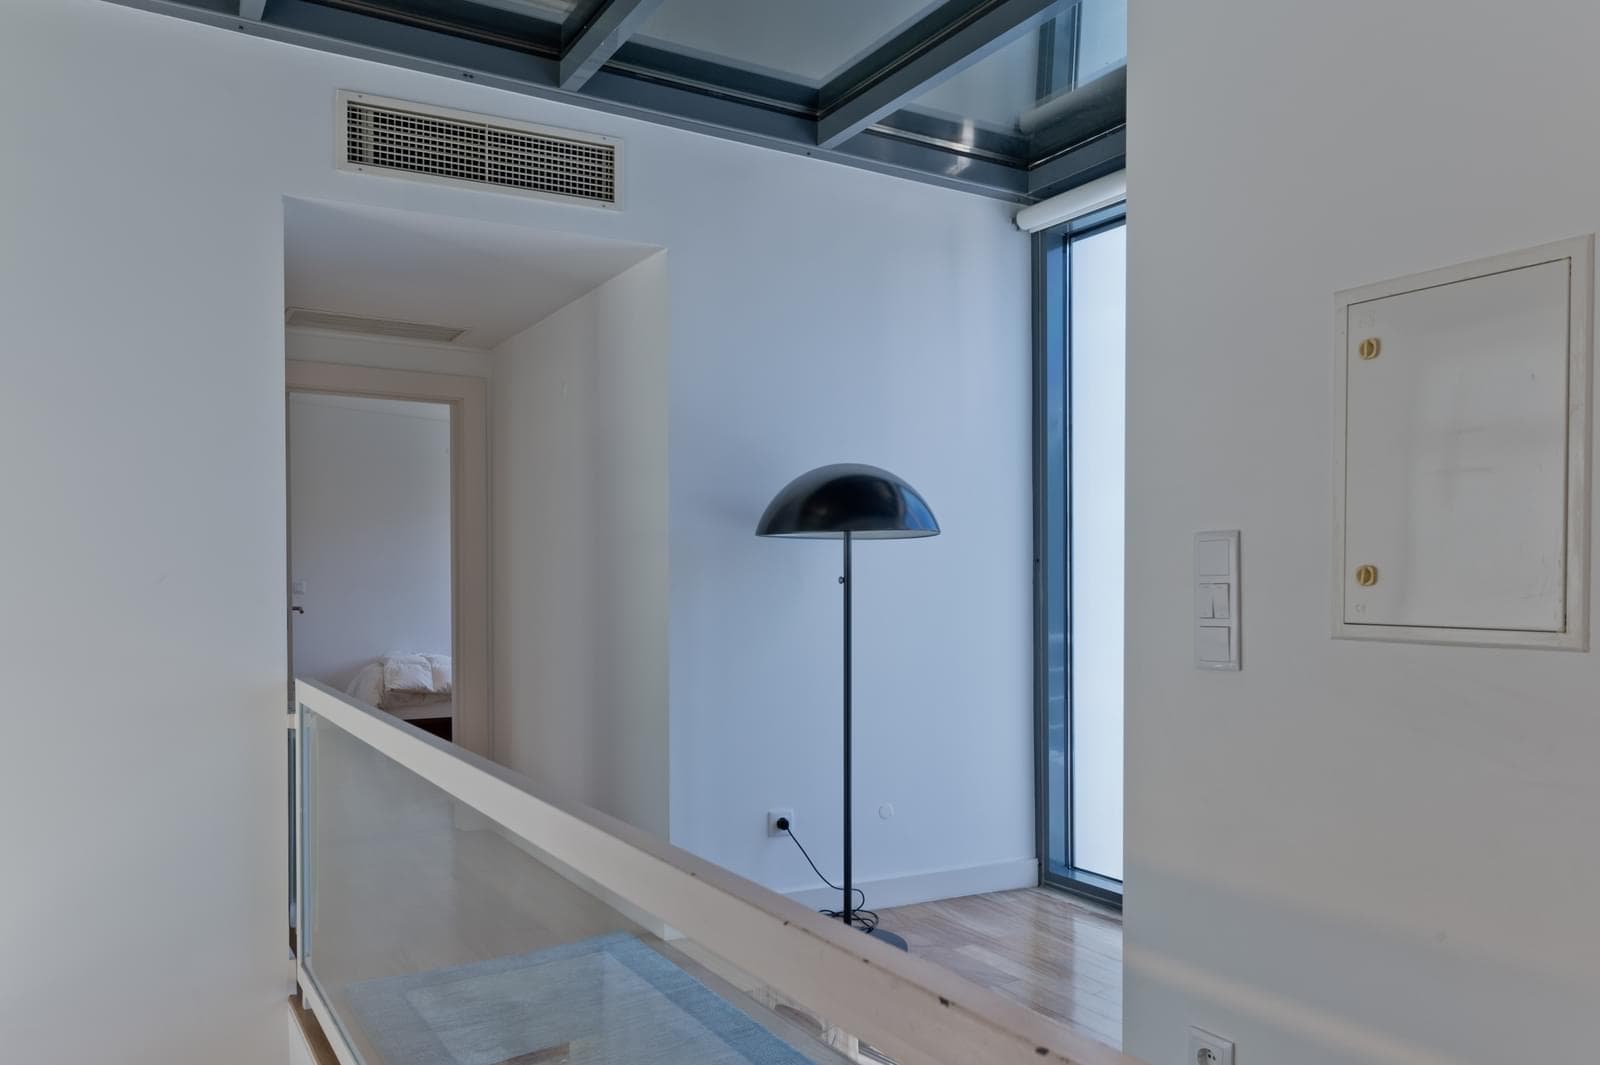
- Hallway to the bedrooms with 10 m2, with access to the terrace and views of the front of the house.
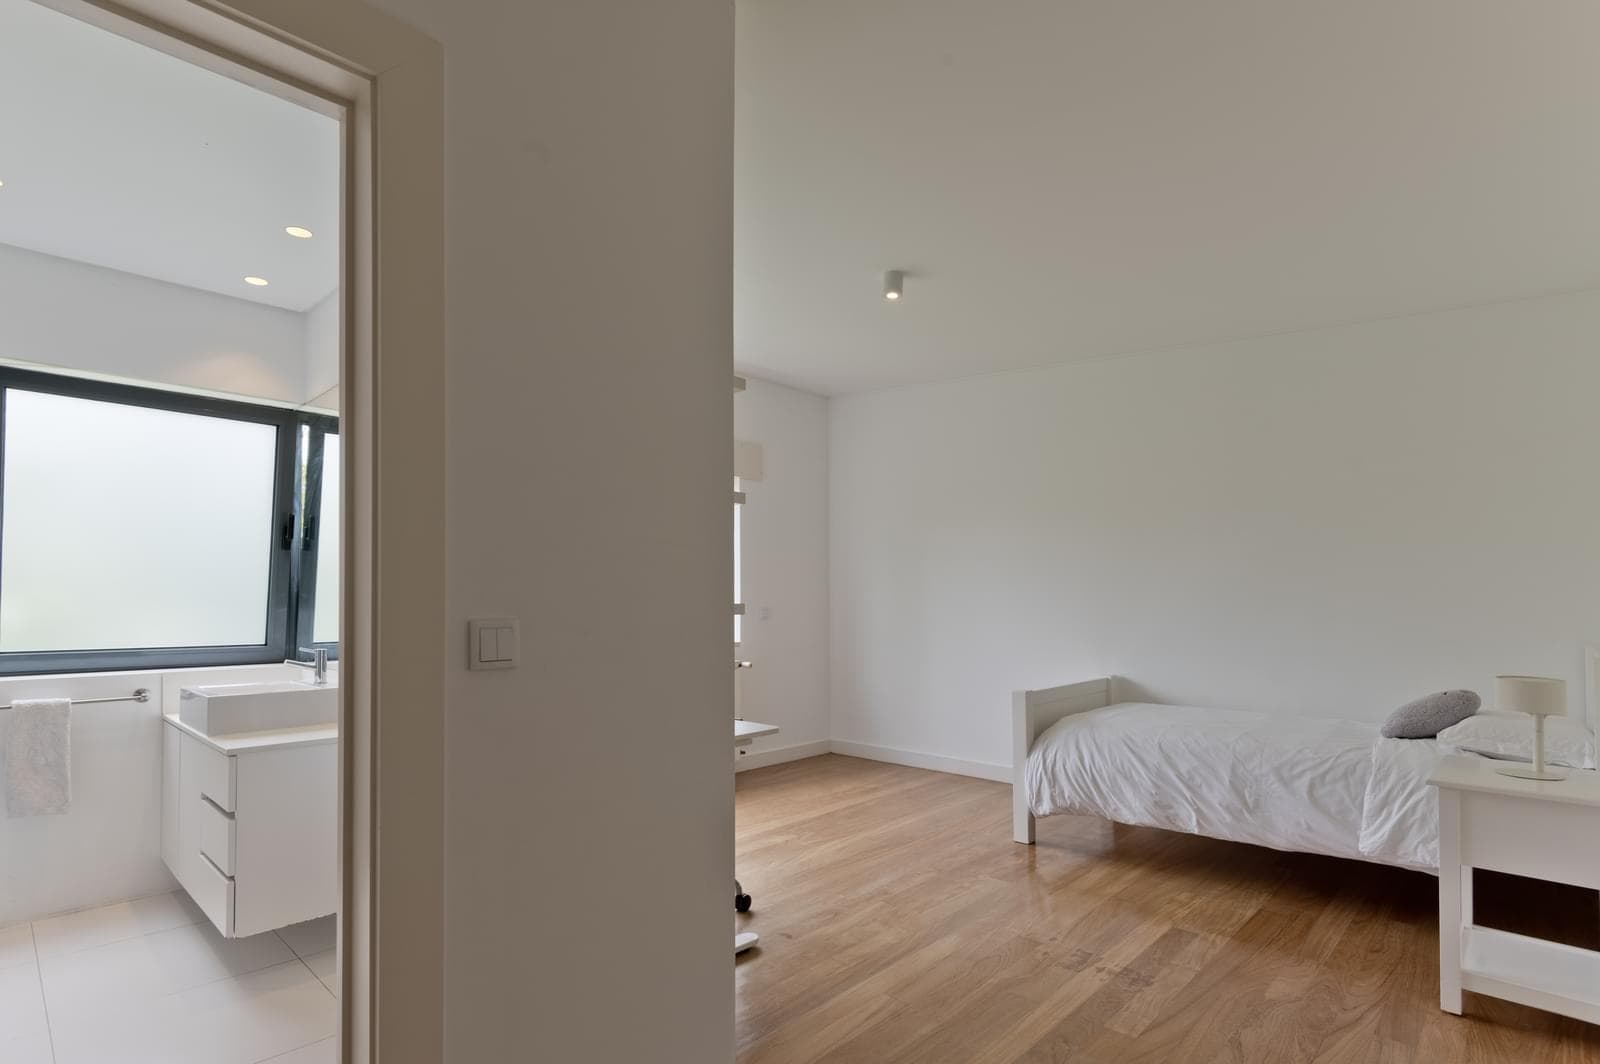
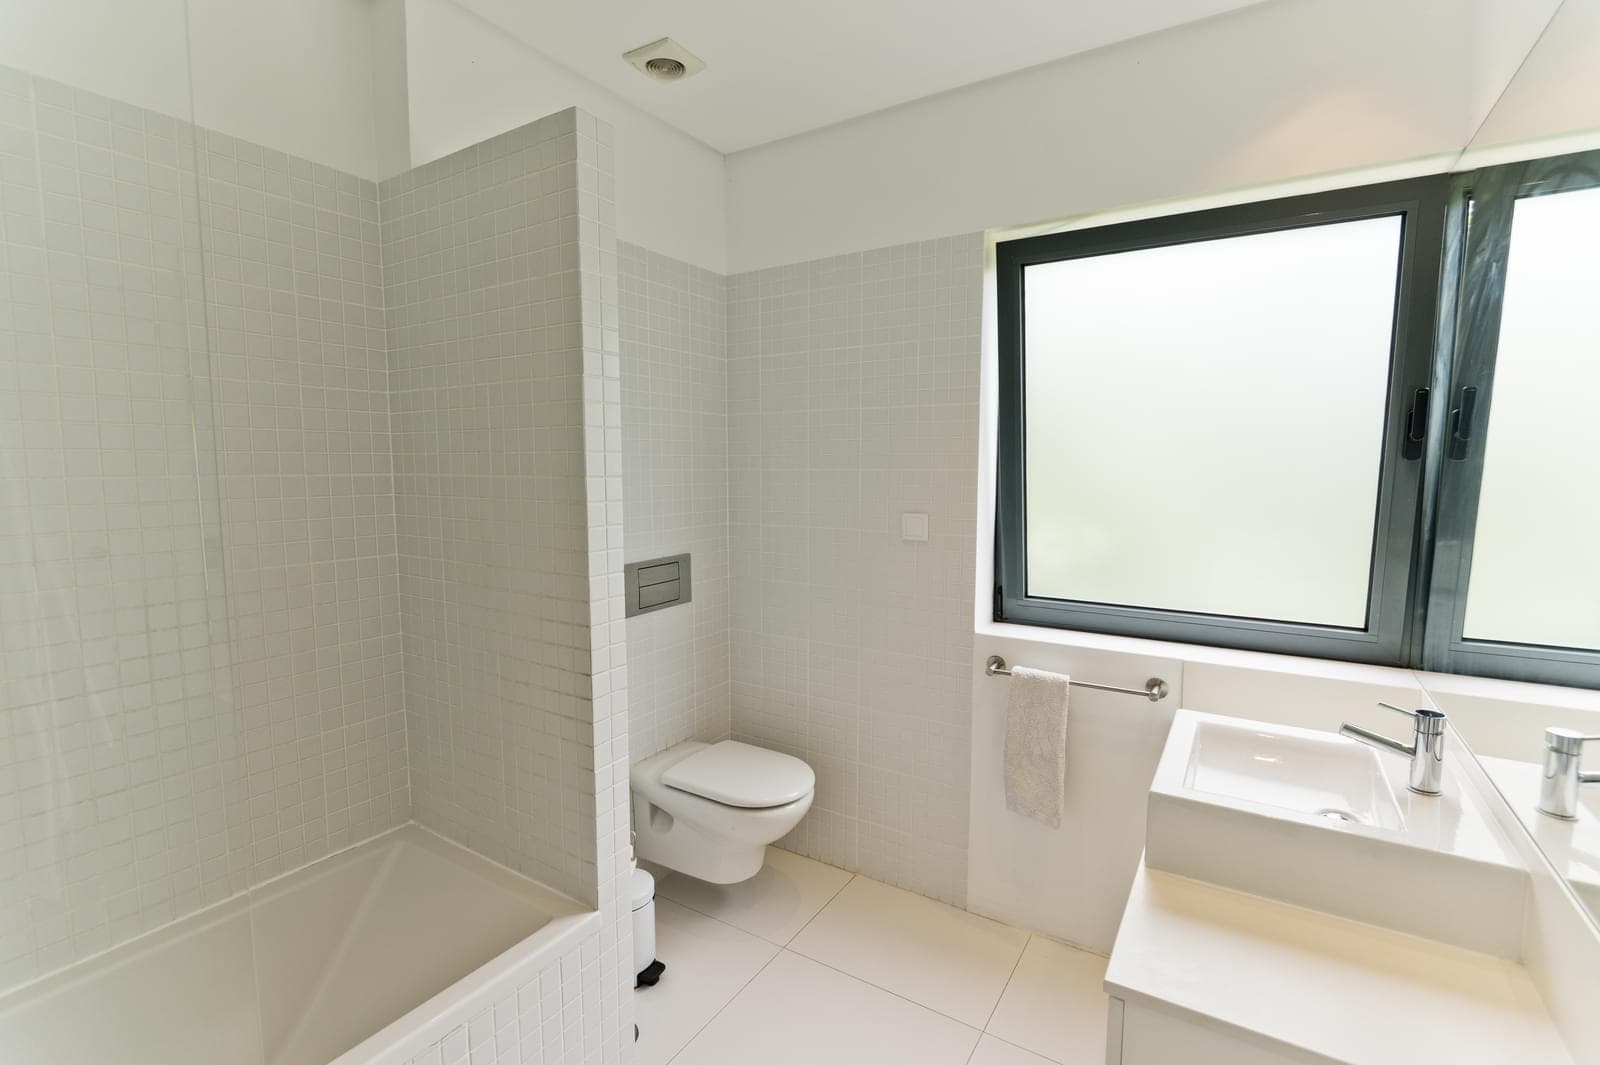
- Suite 01 with 24 m2, with built-in wardrobes and bathroom with bathtub and window. The bedroom overlooks the garden.
- Suite 02 with 15 m2 with built-in wardrobes, bathroom with shower and exterior window. The room overlooks the front of the house.
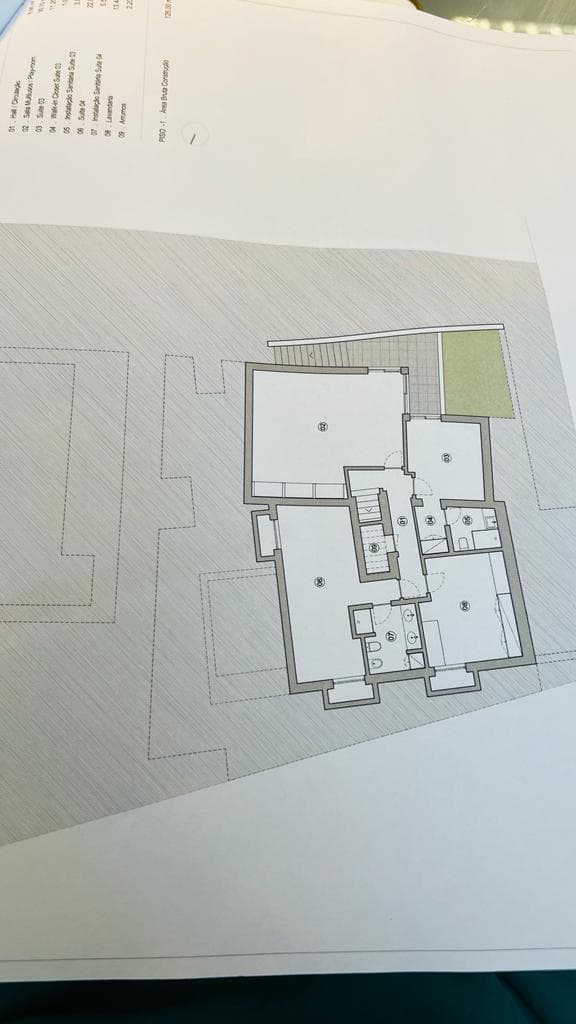
Floor -1:
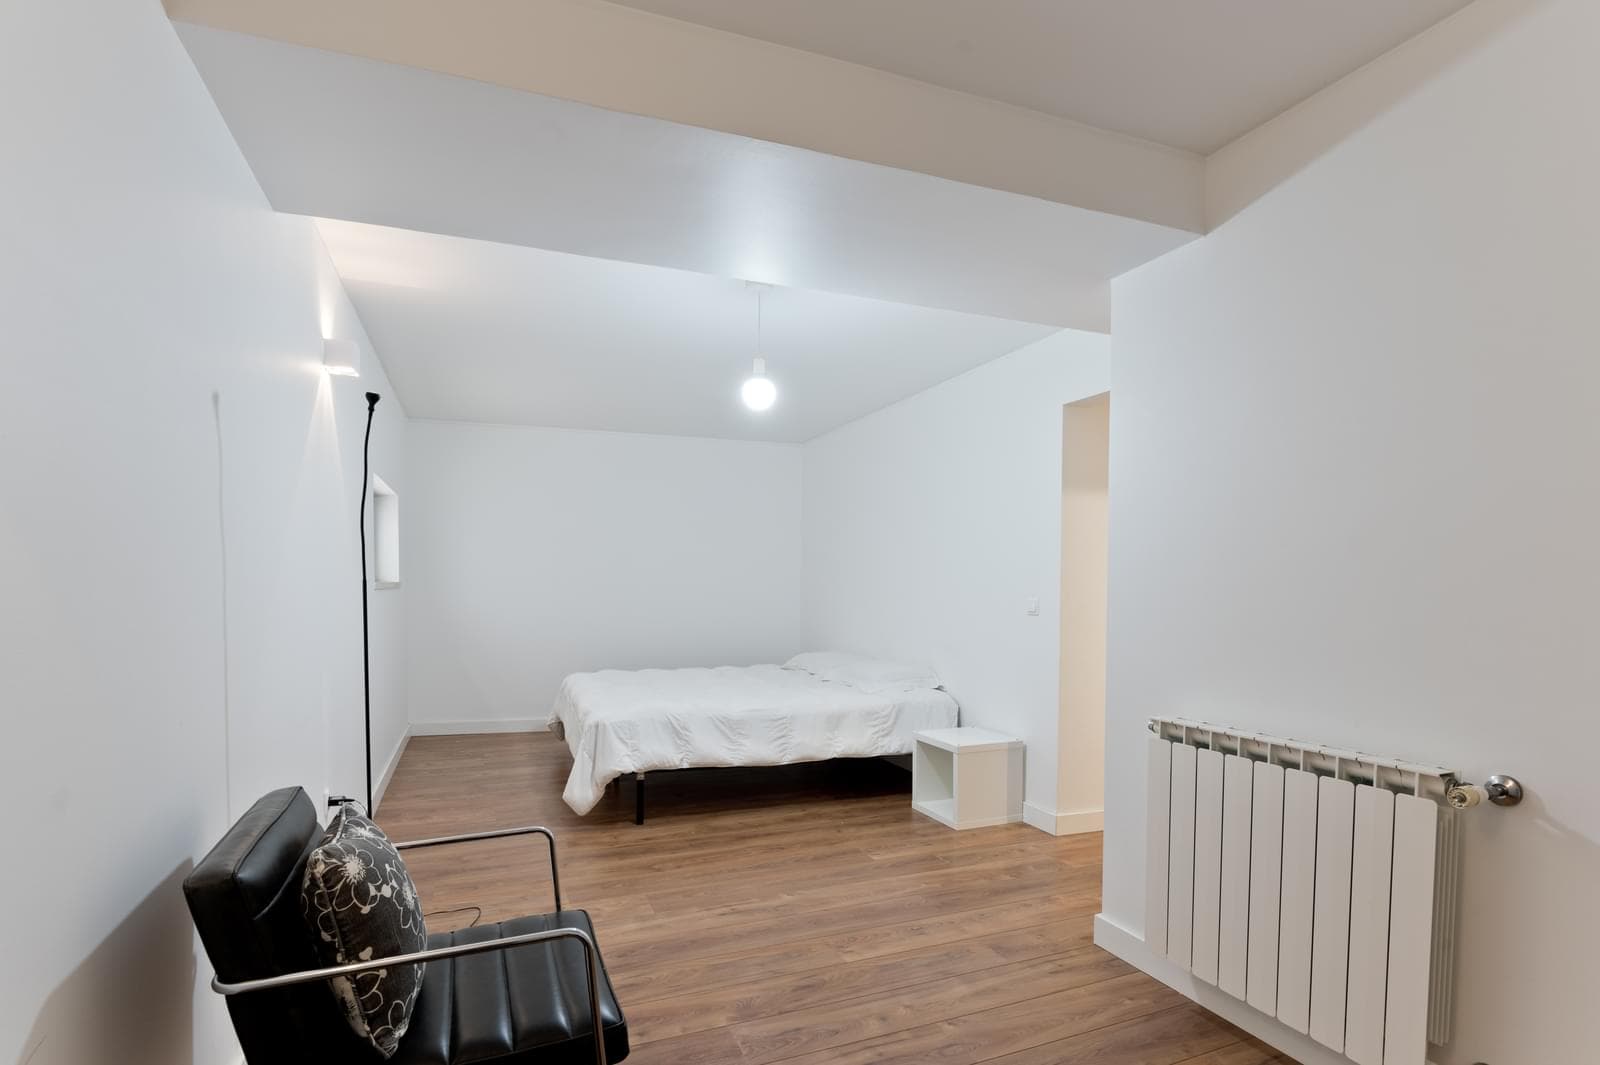
- Suite 03 with 17 m2, with walk-in closet, large wall mirror, with access to the winter garden and independent access to the garden and pool. Bathroom with shower.
- Private Guest Suite with 27 m2. Bathroom with shower. The room has an exterior window.
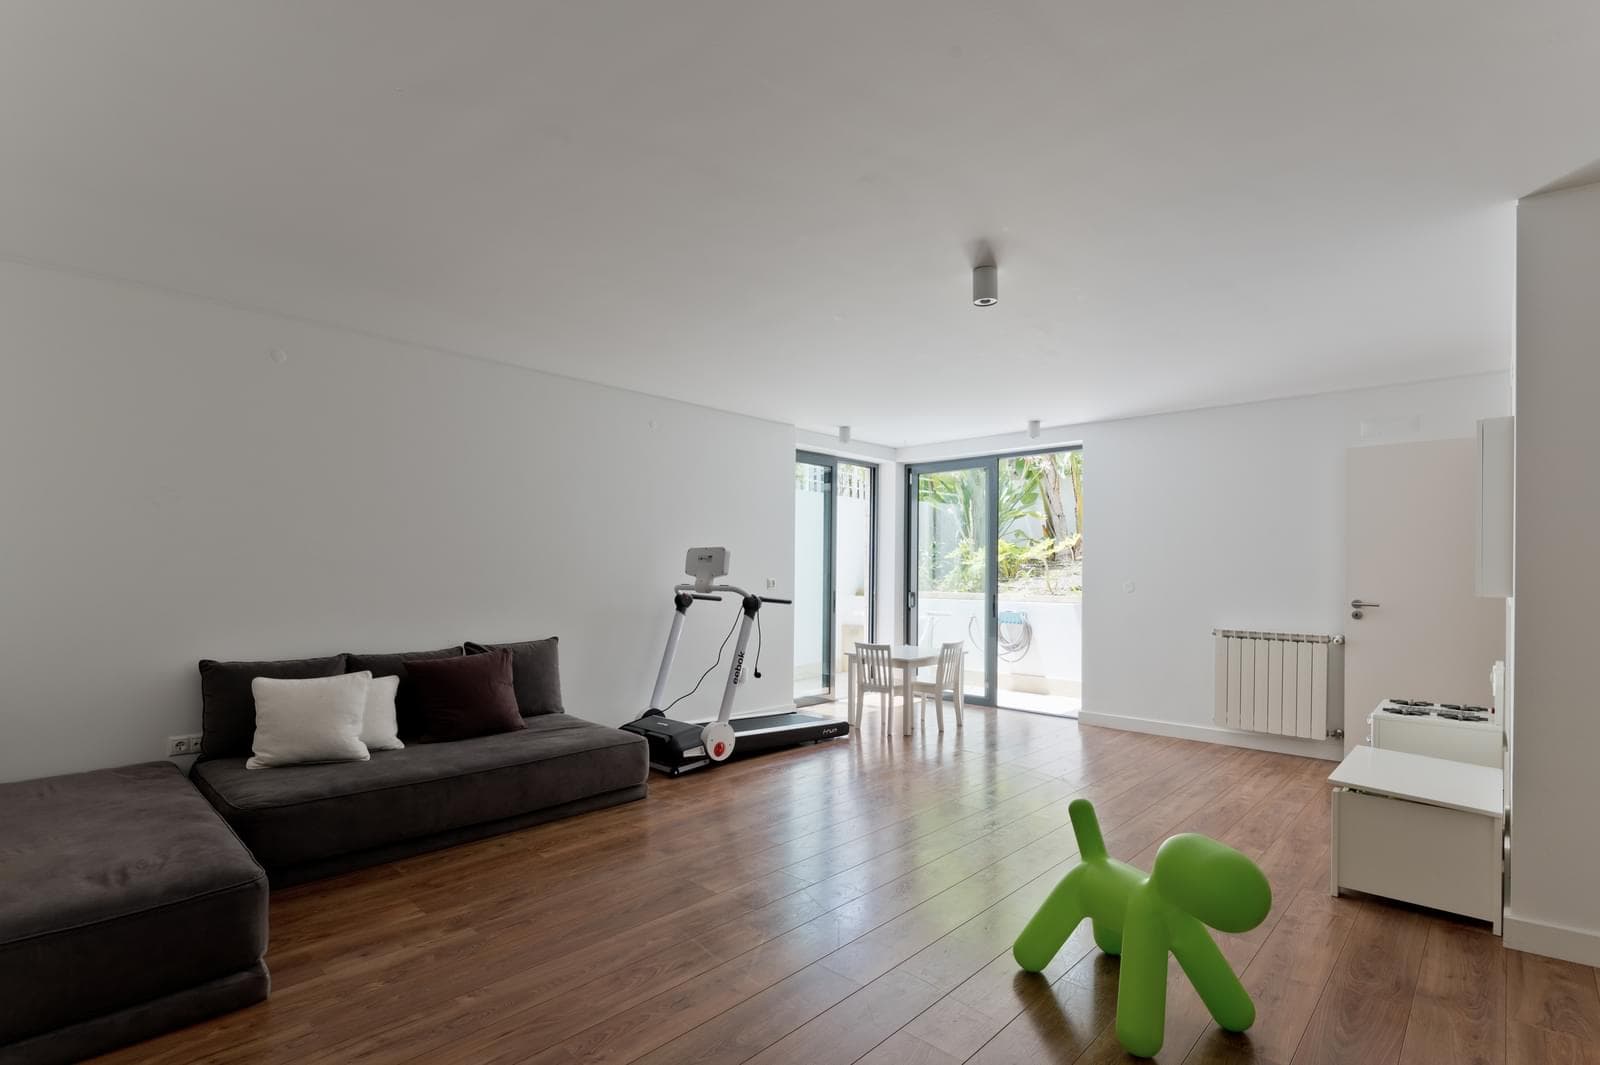
- Multipurpose room “Play-room” with 32 m2, with large library, with direct access to the exterior and independent access to the garden and pool.
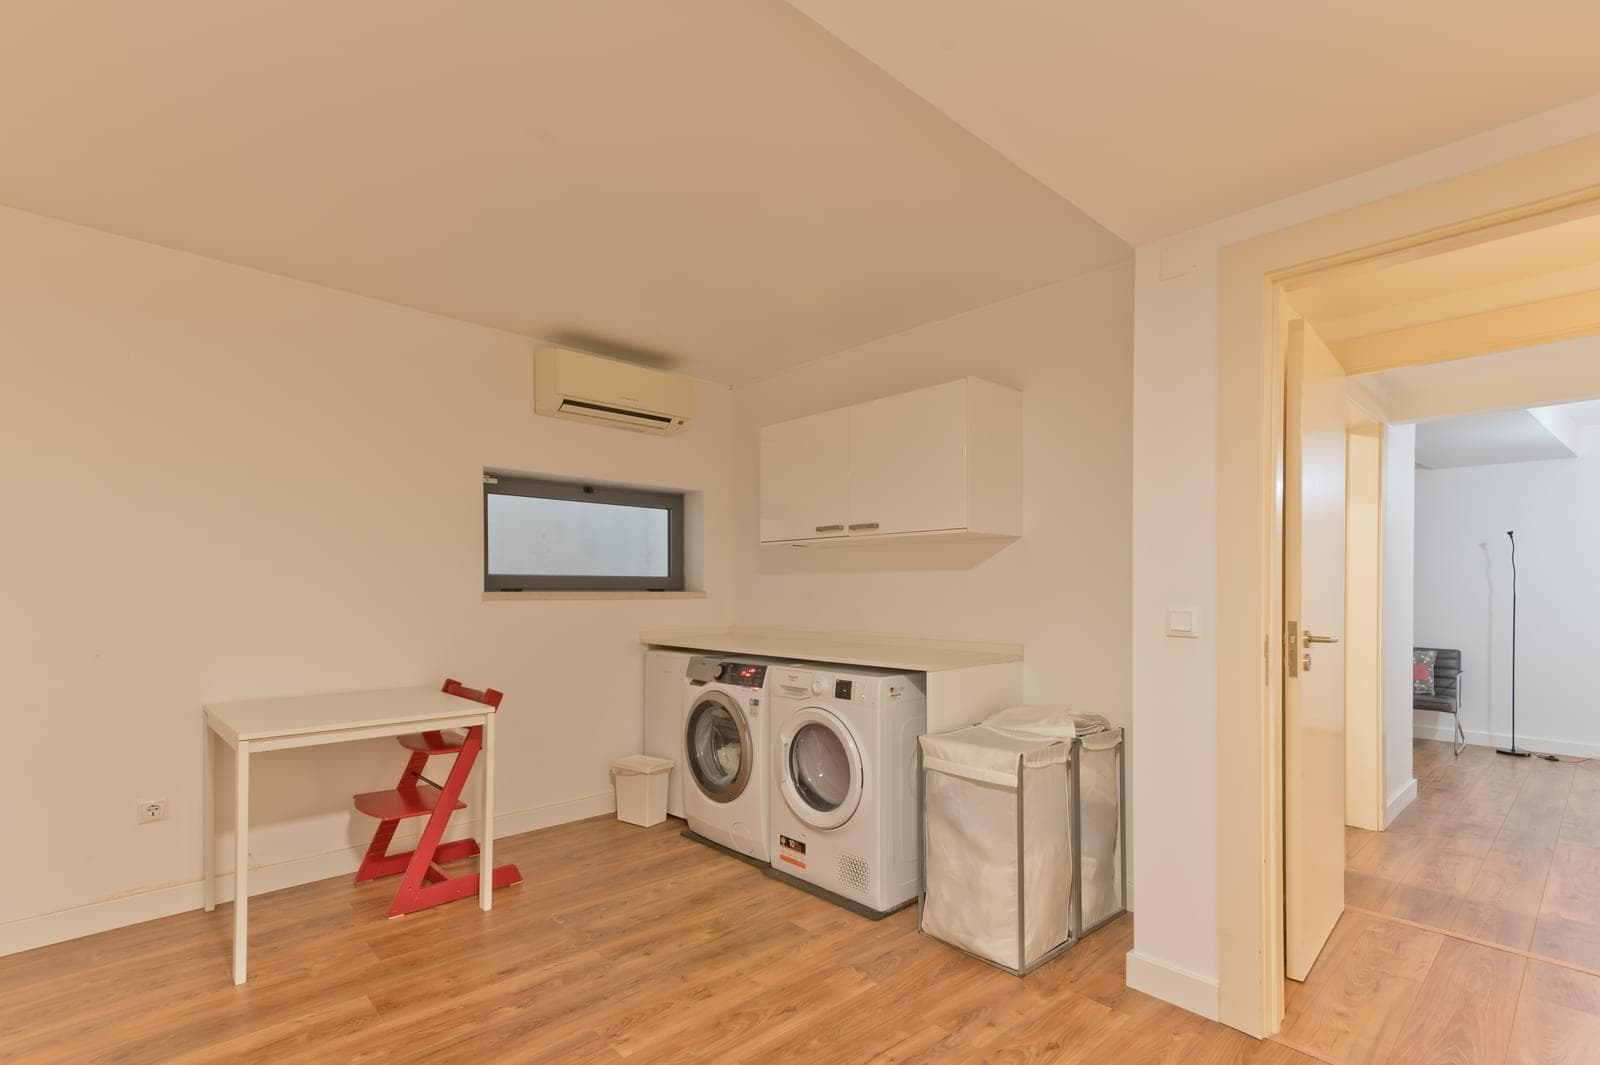
- Laundry room with 14 m2, equipped with large storage cabinets and a worktop. The laundry room has an exterior window.
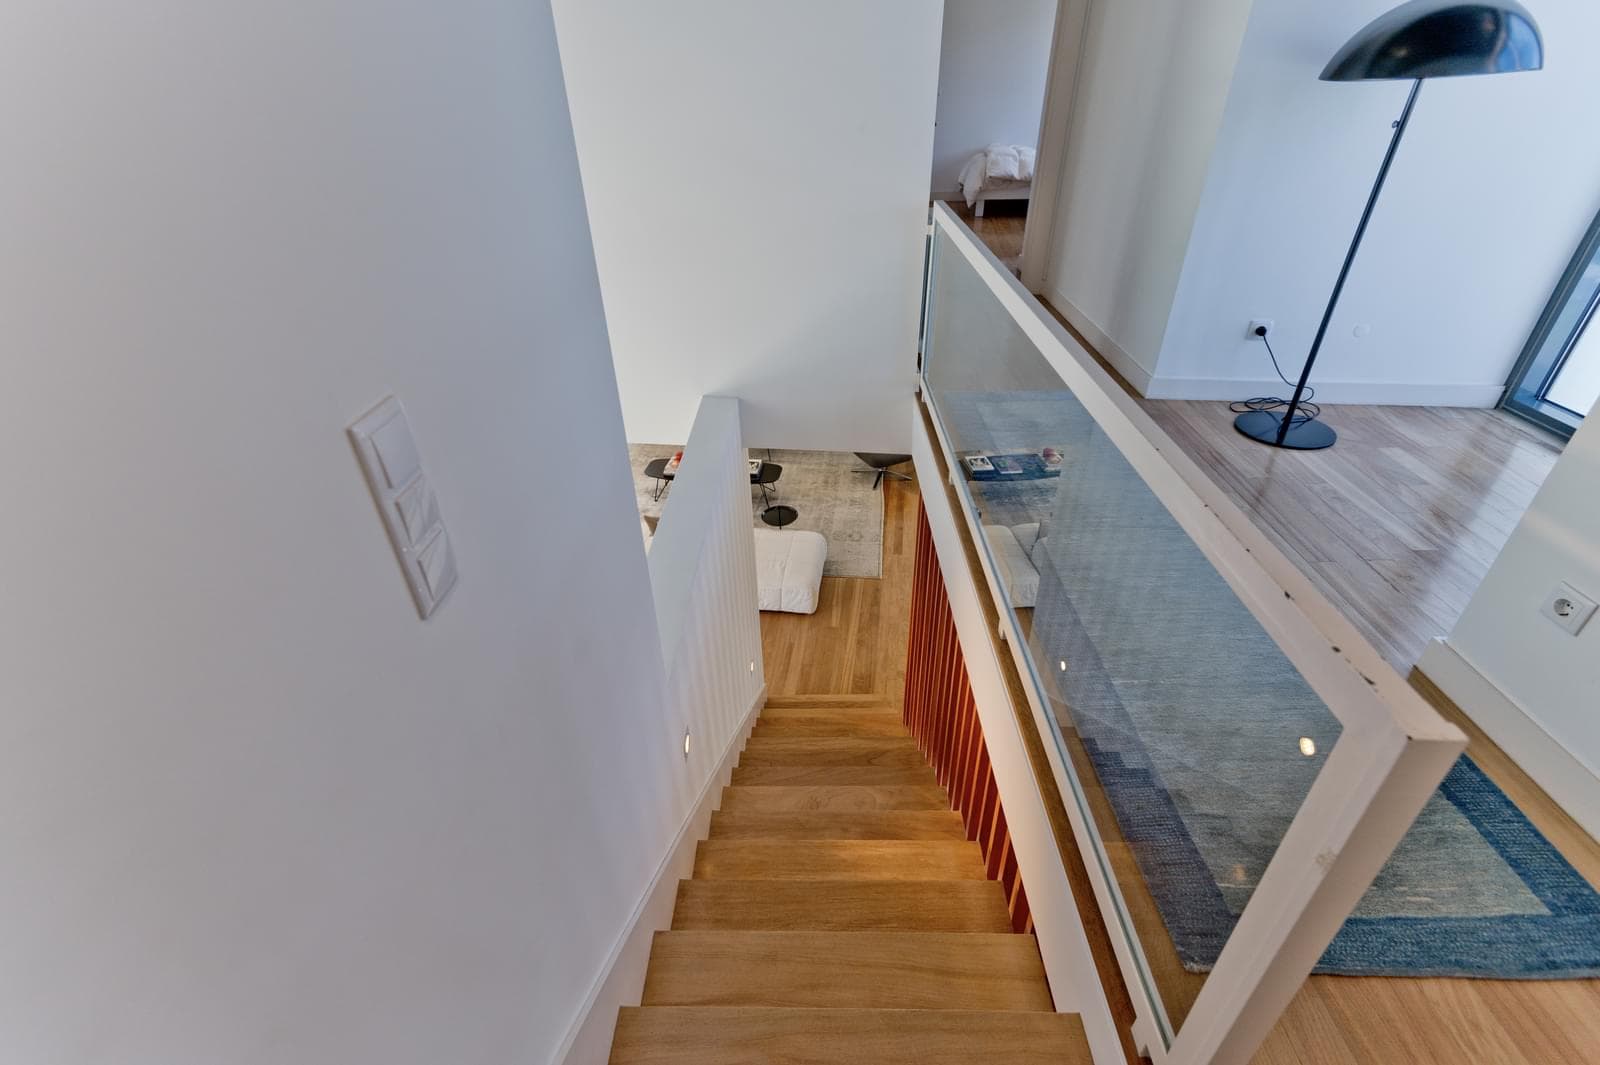
- Storage area under the stairs with 2 m2 and distribution hall to the rooms of 7 m2.
House with contemporary lines and design details, with excellent quality finishes and premium brands. This house is equipped with lighting fixtures, air conditioning (hot/cold), central heating with boiler, fireplace with heat recovery system, aluminum windows and double glazing with UV sun protection, solid wood floors, electric blinds and blackout curtains in the bedrooms. All equipment and appliances in the house are new.
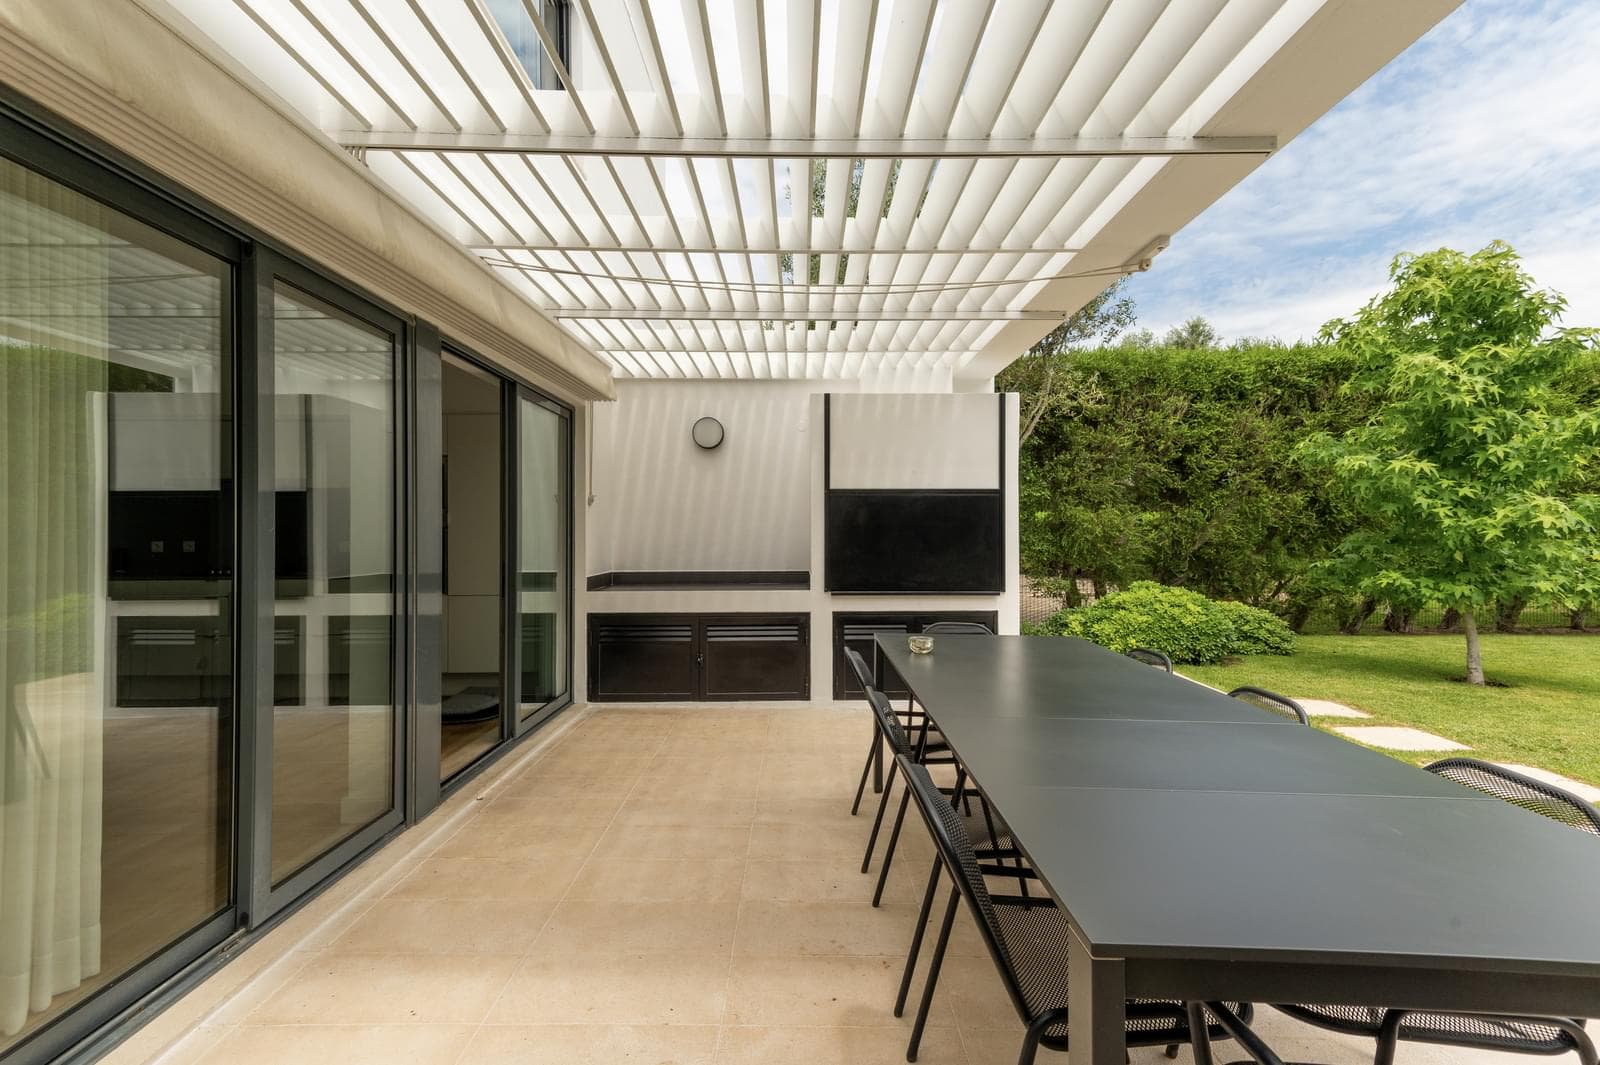
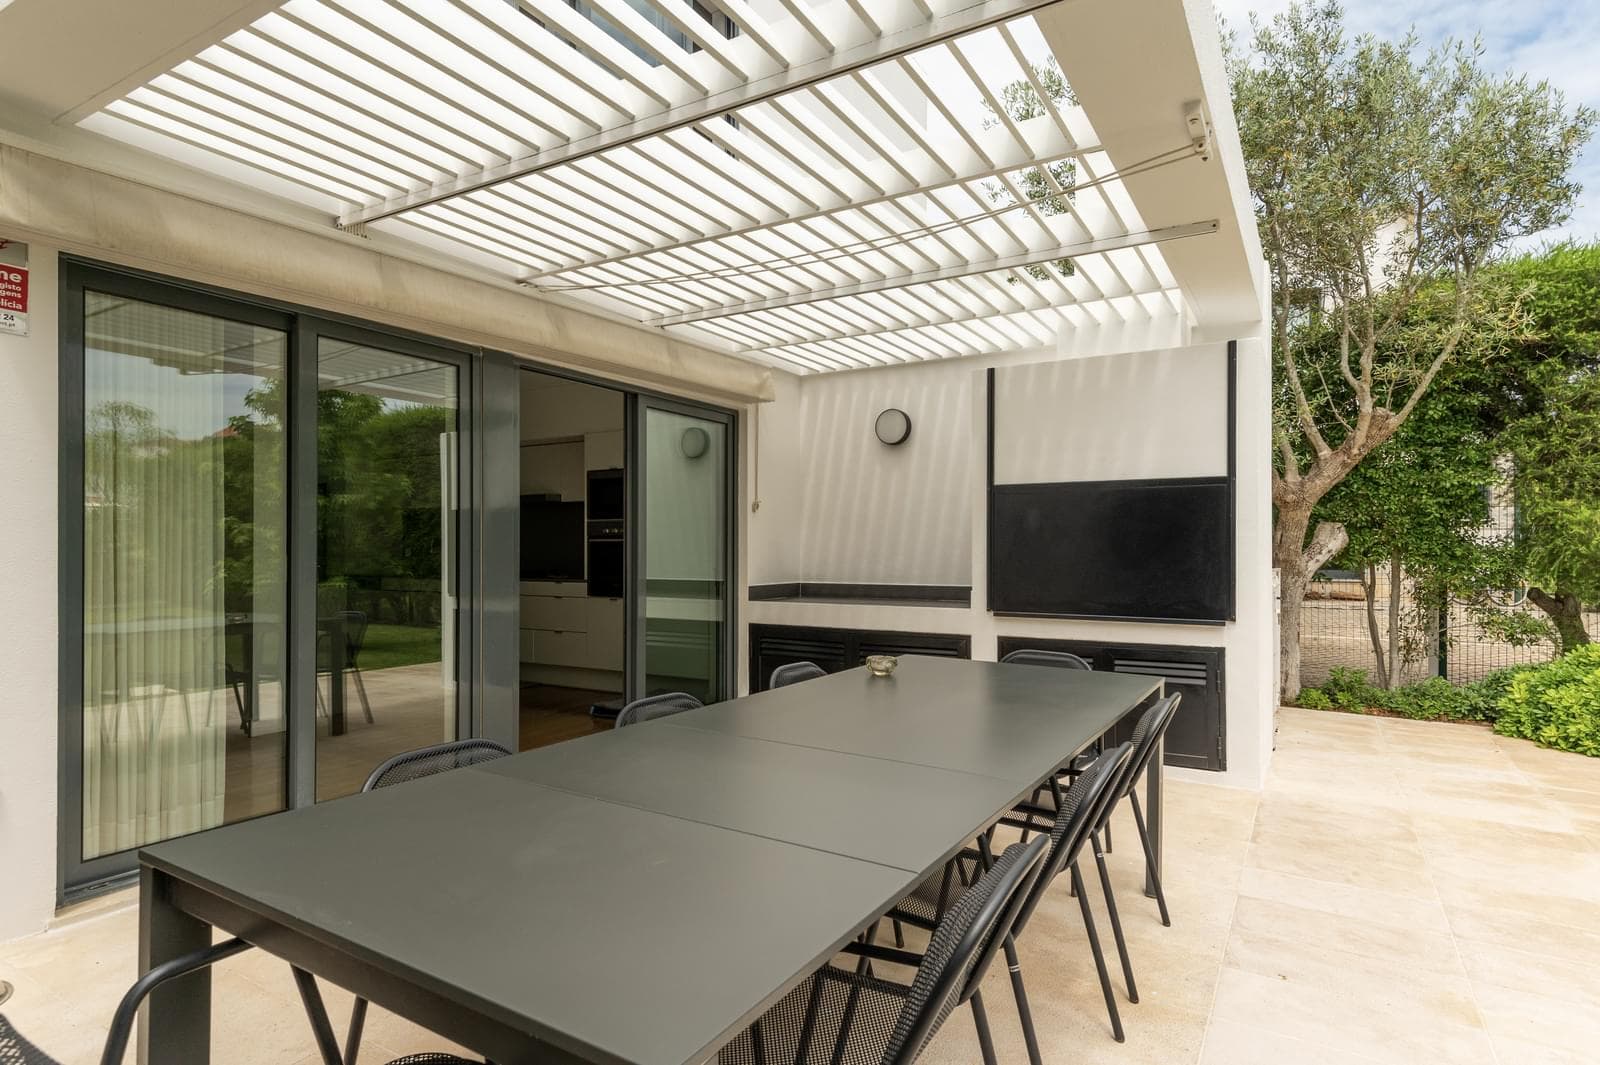
The house is surrounded by a 650 m2 wooded garden, featuring a 42 m2 swimming pool with automatic irrigation, a dining and leisure area with barbecue, and a storage space for outdoor equipment. The pool is not heated and has a sun deck area on solid wood.
Two parking spaces under a pergola and one reserved space in the condominium.
The house has excellent natural light, facing the Vale Verde Farm Nature Reserve.
355 m²
Gross Private Area