
Talk with Virtual Agent
Chat
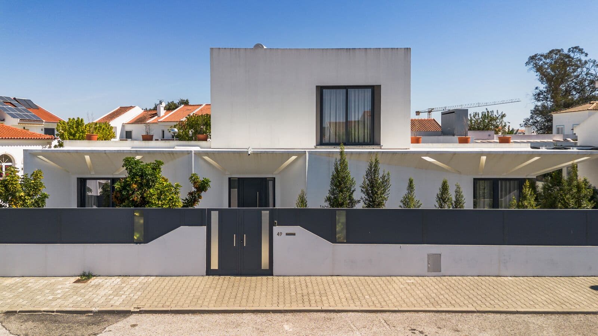
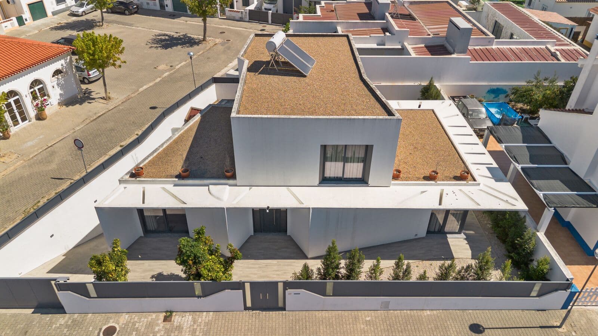
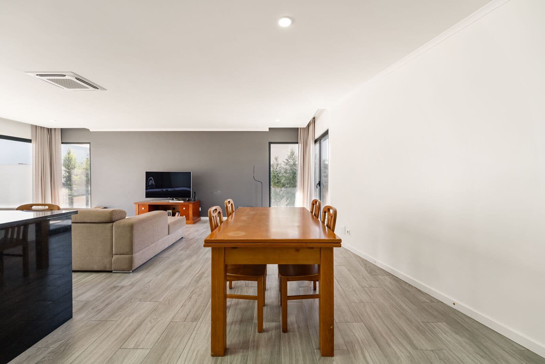
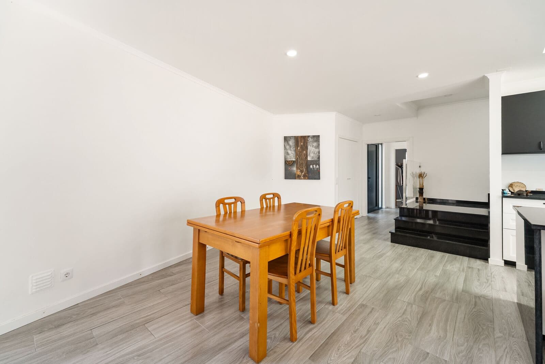
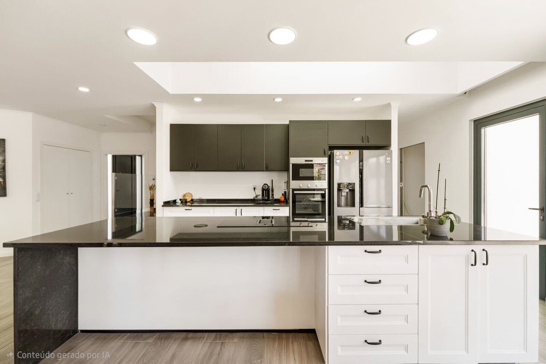
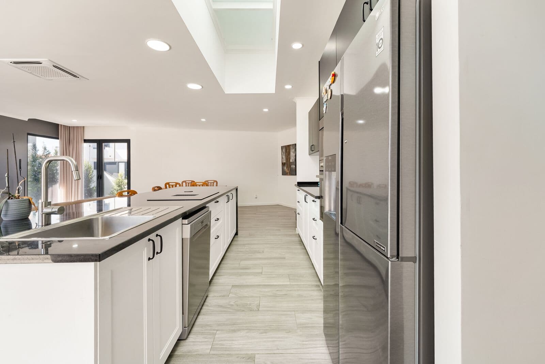
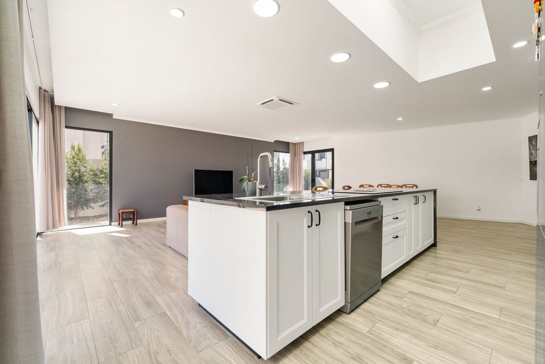
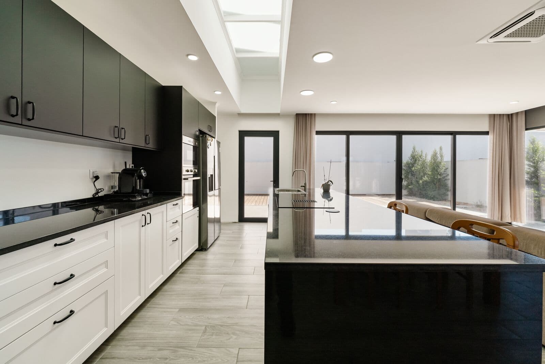
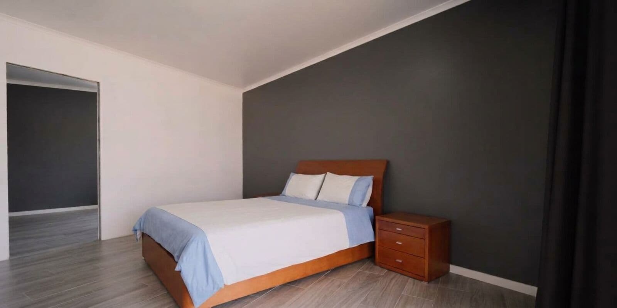
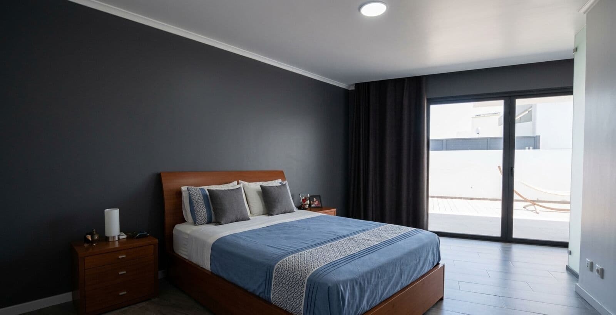
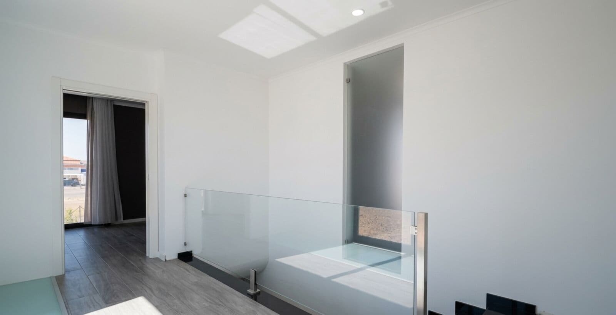
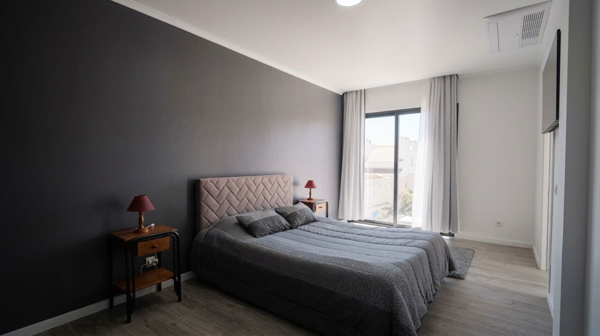
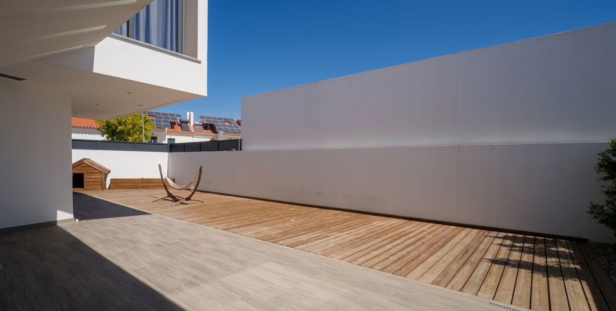
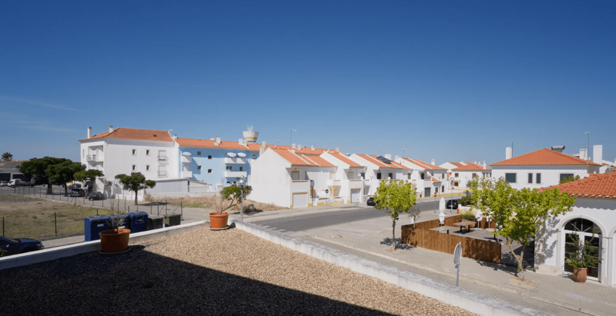
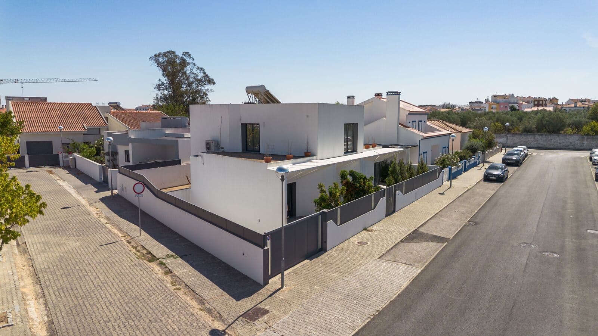
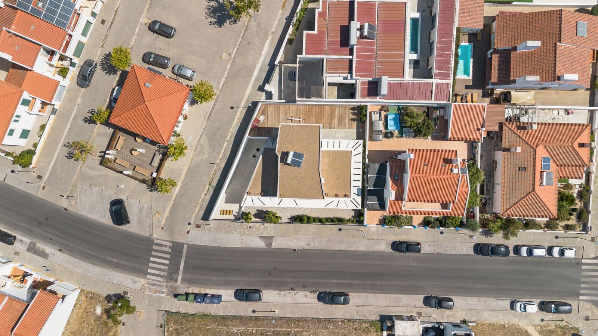
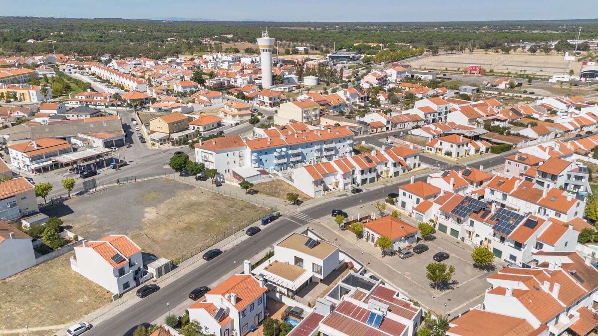
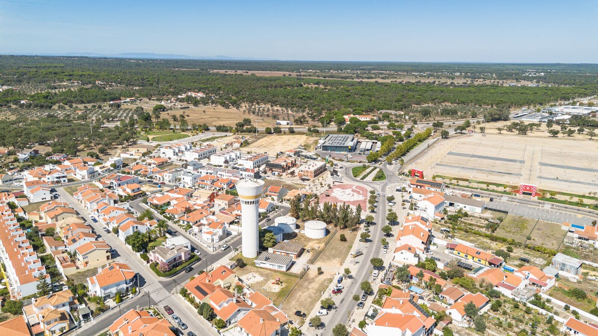
Recently built contemporary house in the centre of Grândola, set on a 433 m² plot and offering a gross construction area of 260.80 m².
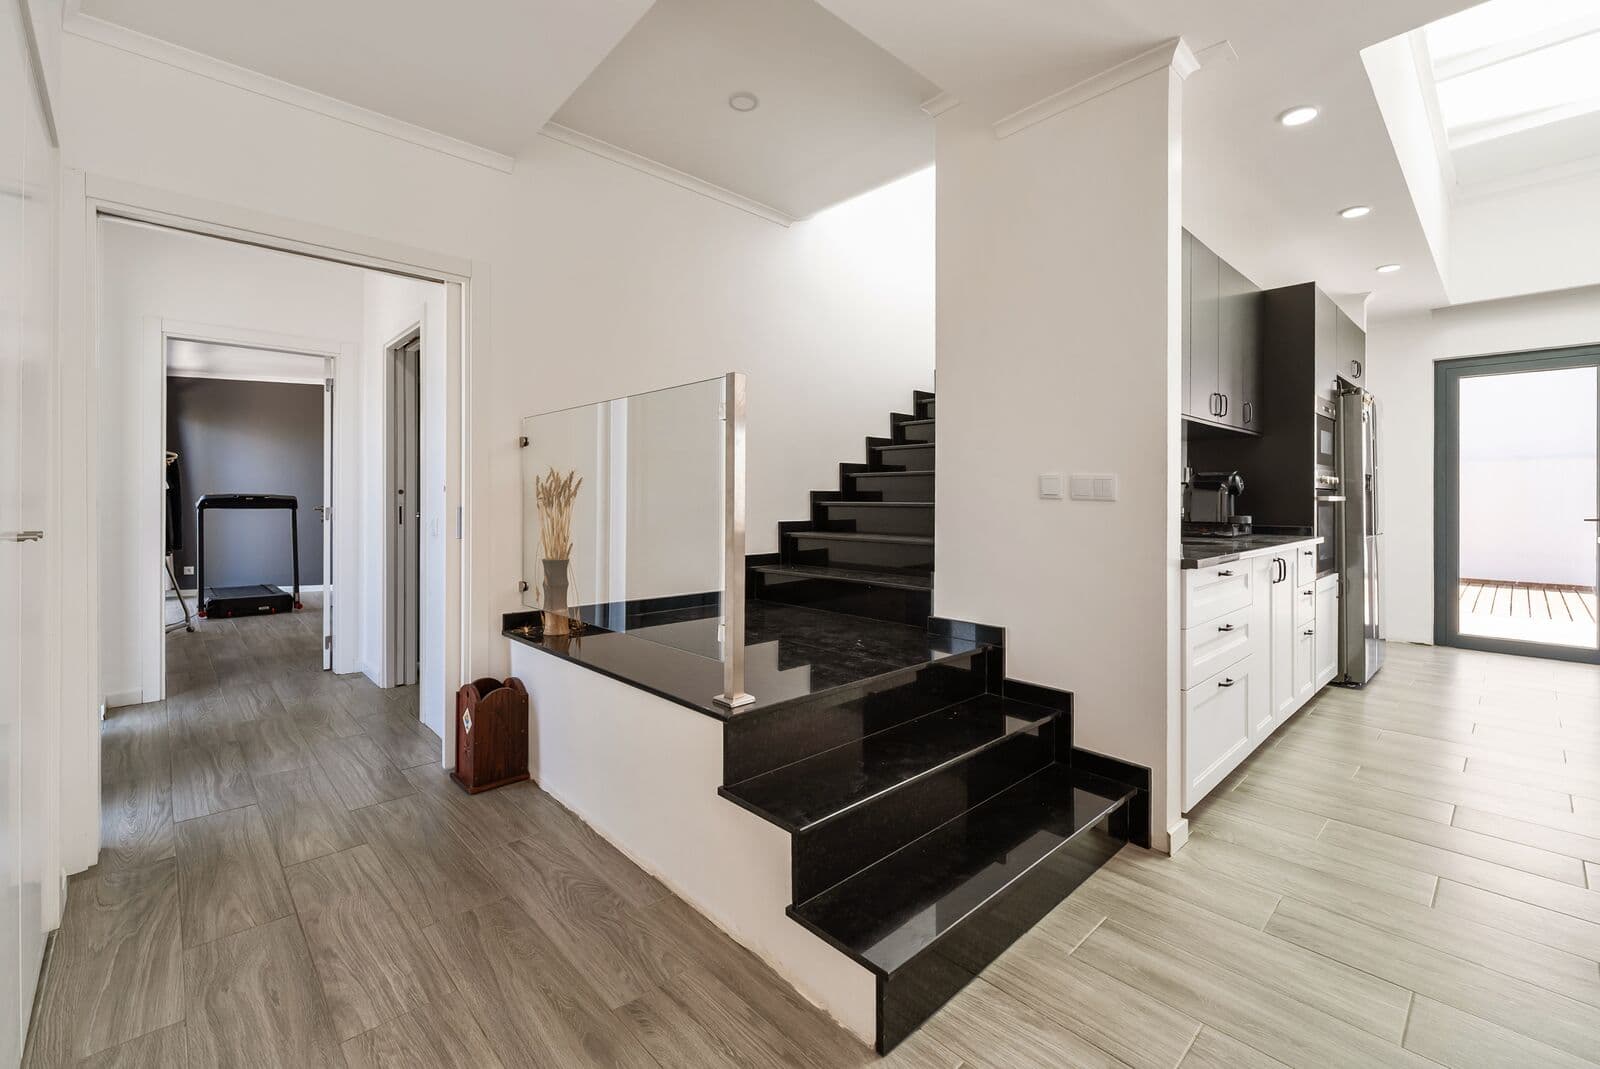
Arranged over three floors, the property features a layout designed to meet the needs of everyday living.
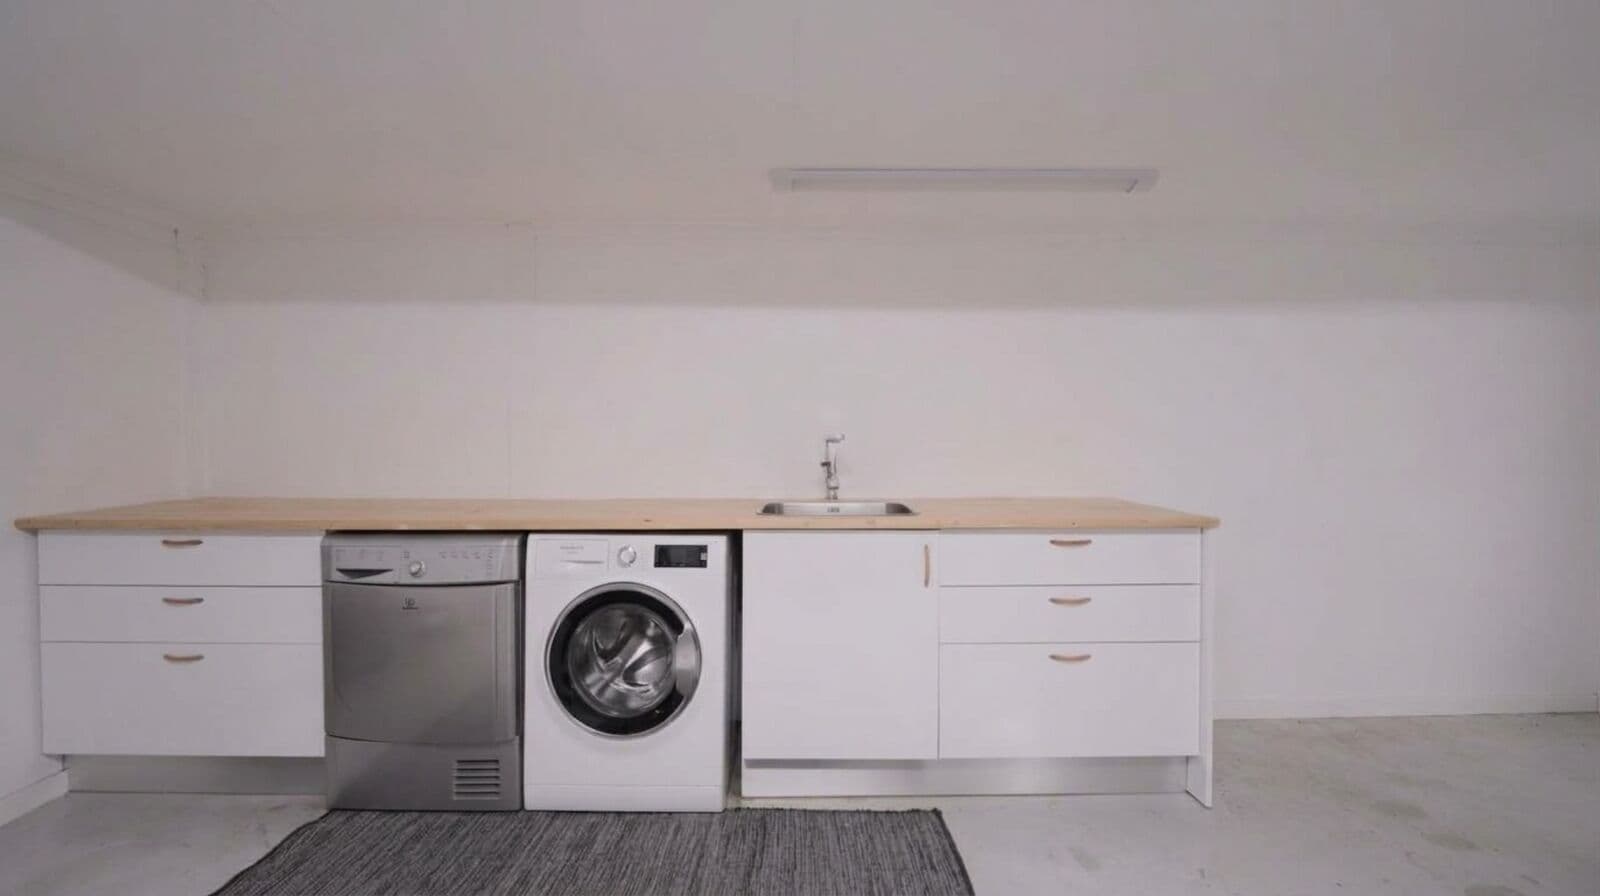
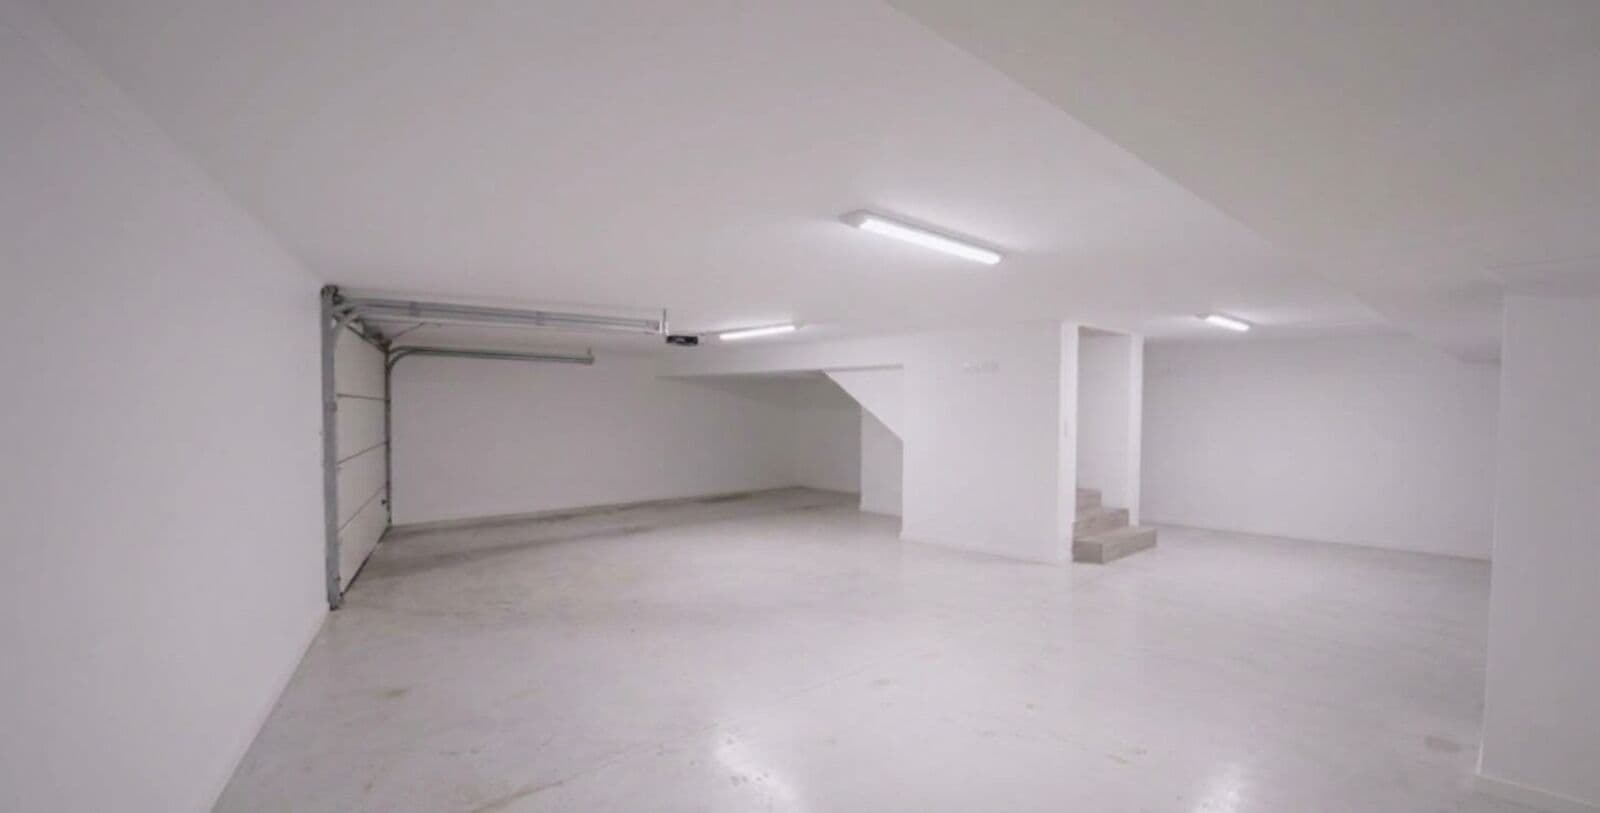
One of the property's key features is the internal access to the basement, where you will find a laundry room, a garage with space for several vehicles and ample storage space.
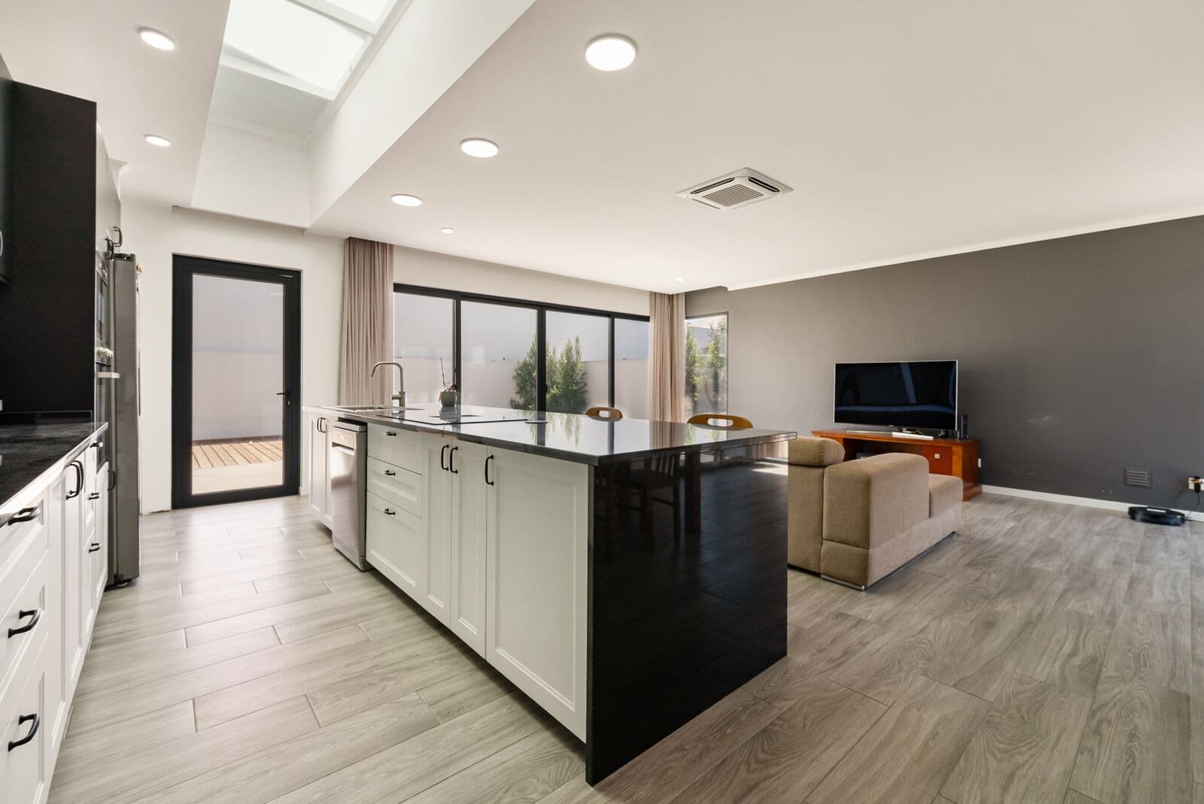
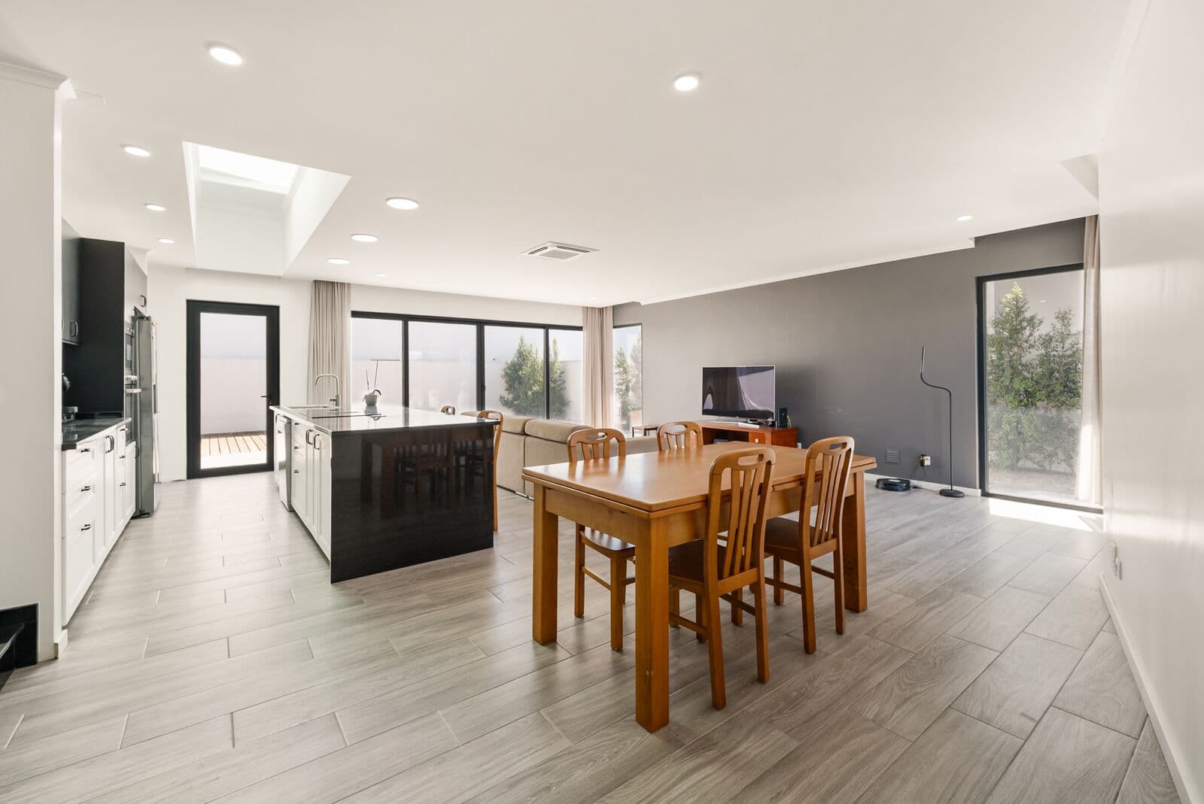
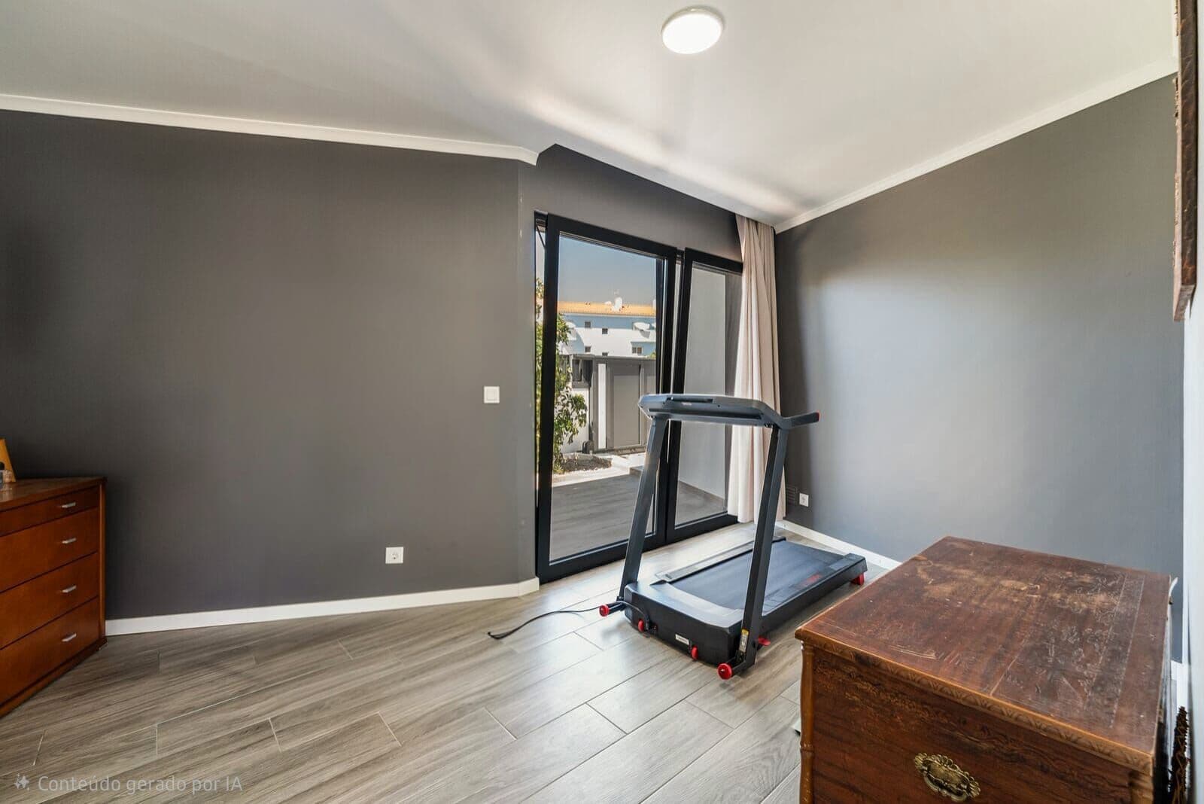
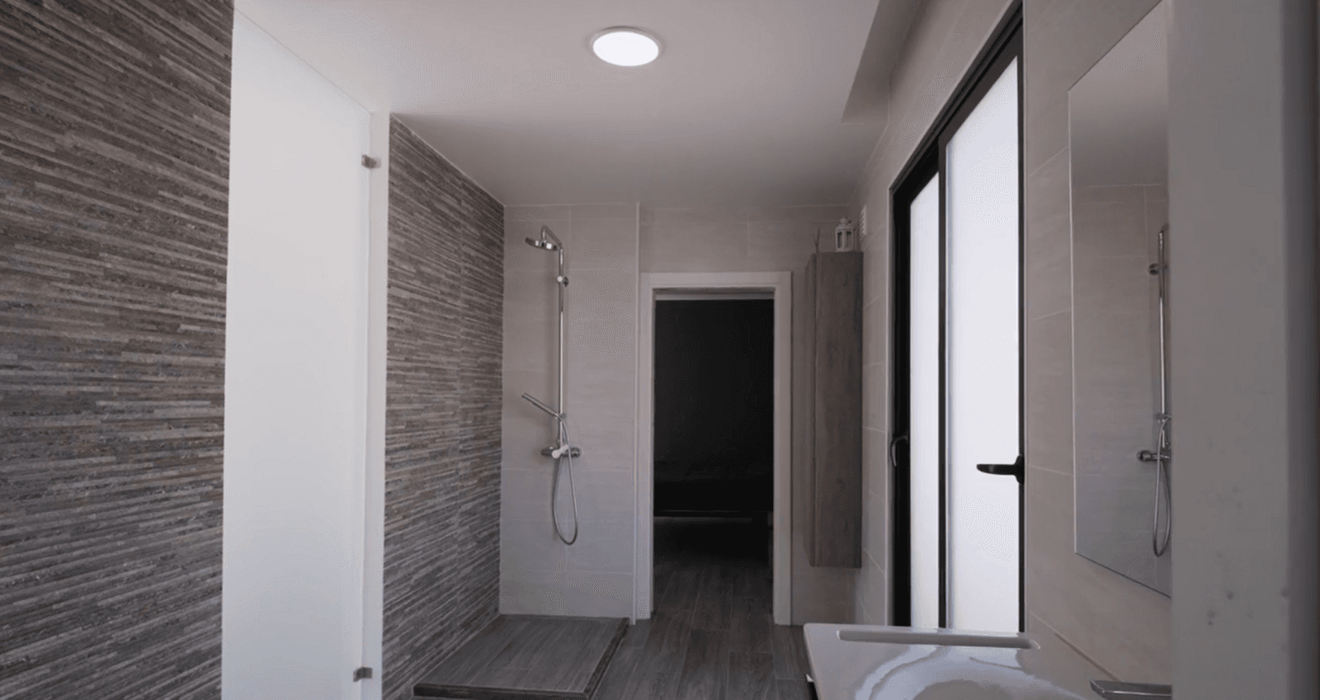
The private area comprises a suite with a walk-in wardrobe, one bedroom and two bathrooms. The social area features an open-plan layout, with the kitchen seamlessly connected to the dining and living areas, creating a continuous and functional space. The top floor accommodates an additional bedroom.
The property benefits from quality finishes, with a design that prioritises natural light and functionality. Its central yet peaceful location provides easy access to shops, services and main transport routes, while preserving the tranquillity of a residential area.
An attractive option for a permanent residence or as an investment opportunity.
168 m²
Gross Private Area
261 m²
Gross Build Area
173 m²
Outdoor Area
434 m²
Land Area