
Talk with Virtual Agent
Chat
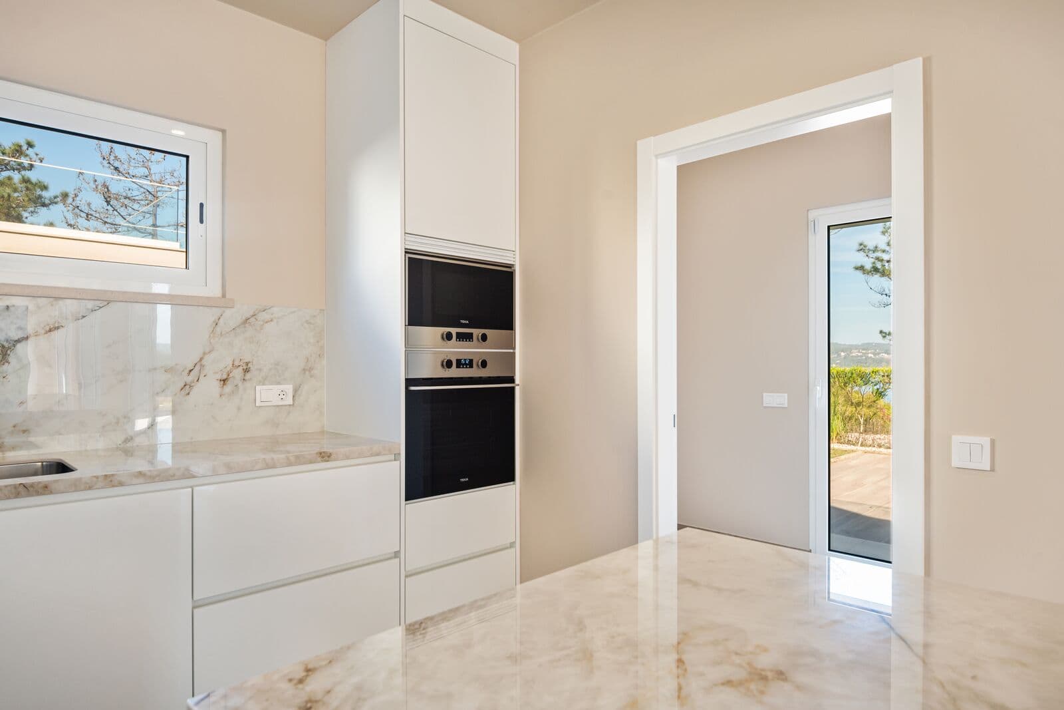
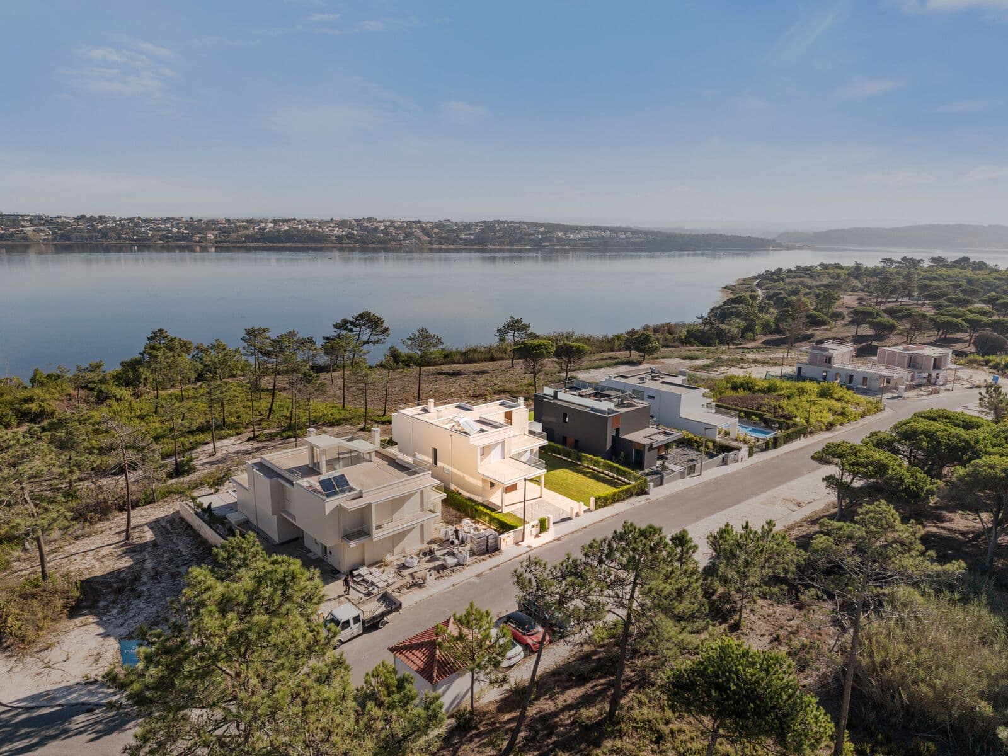
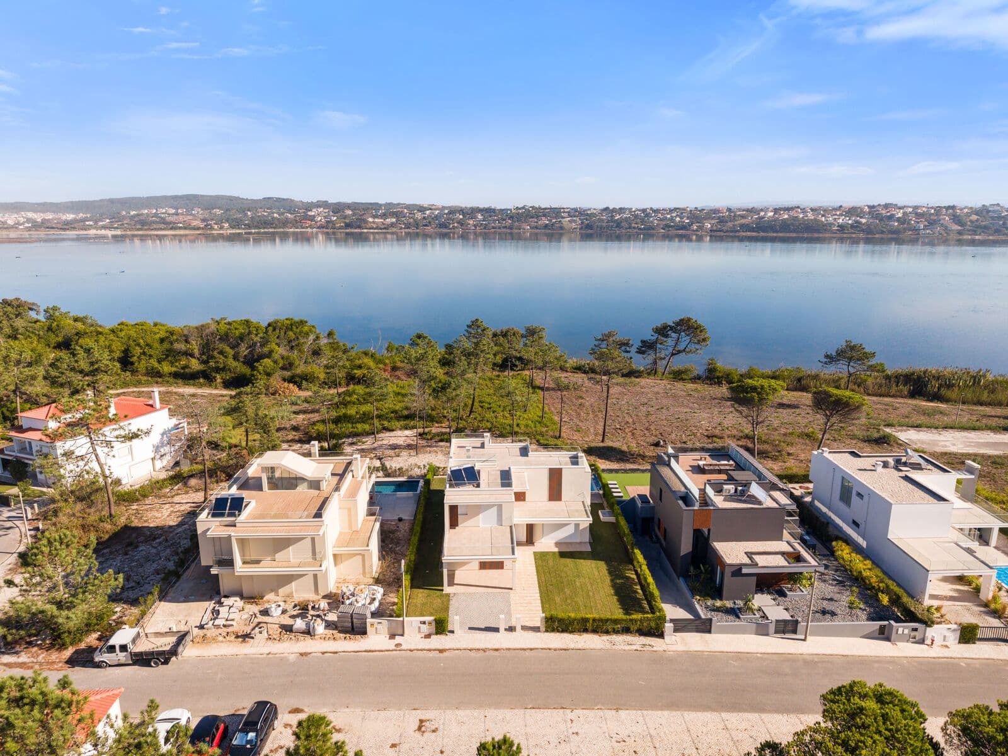
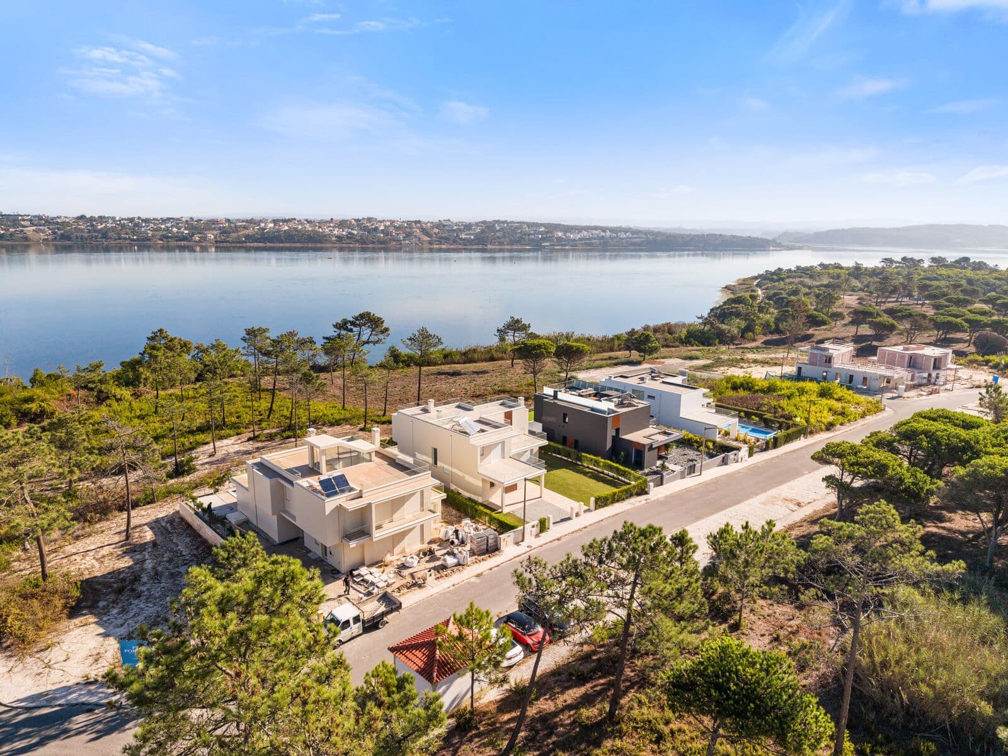
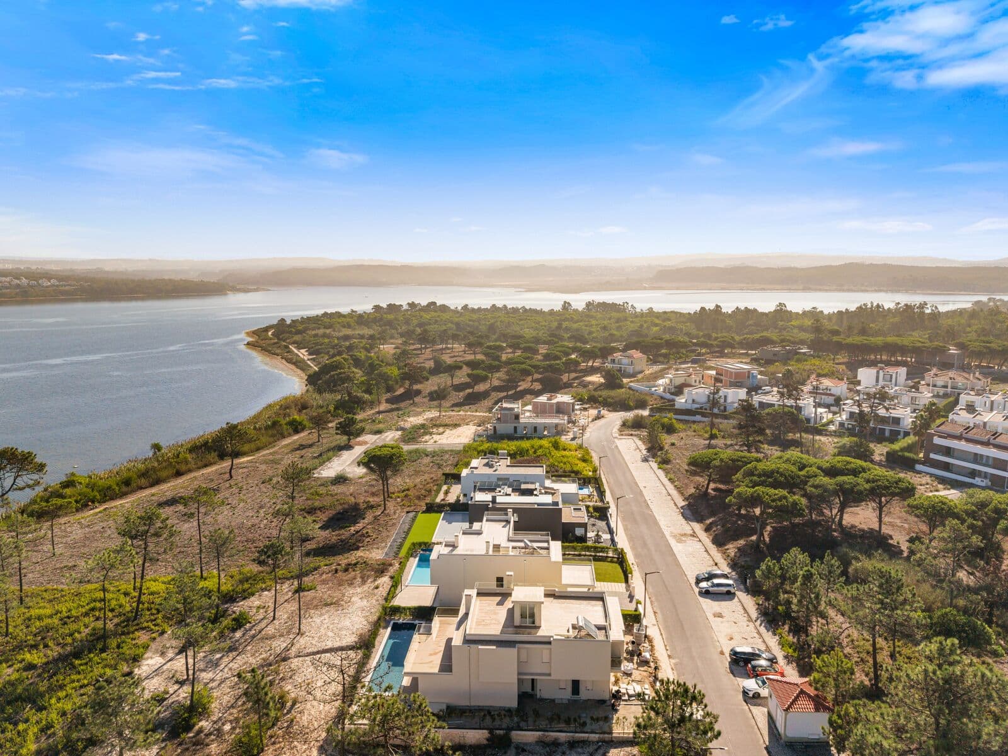
New 4-bedroom villa with four suites, pool and terraces overlooking Óbidos Lagoon — Quinta do Bom Sucesso, Óbidos
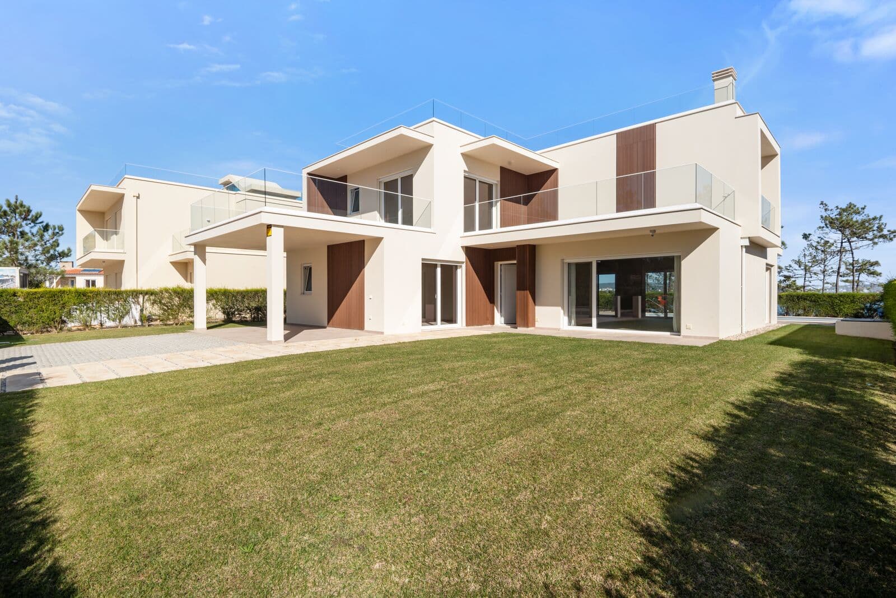
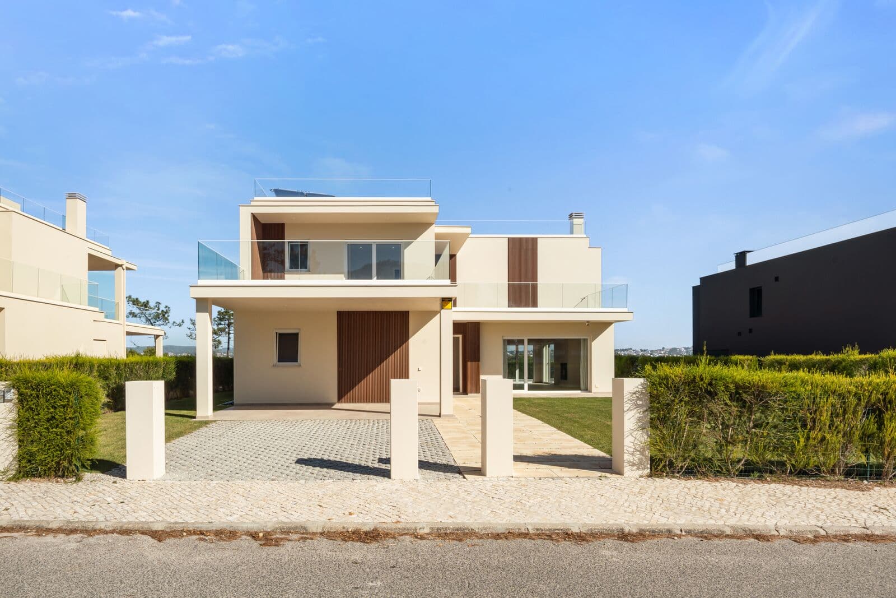
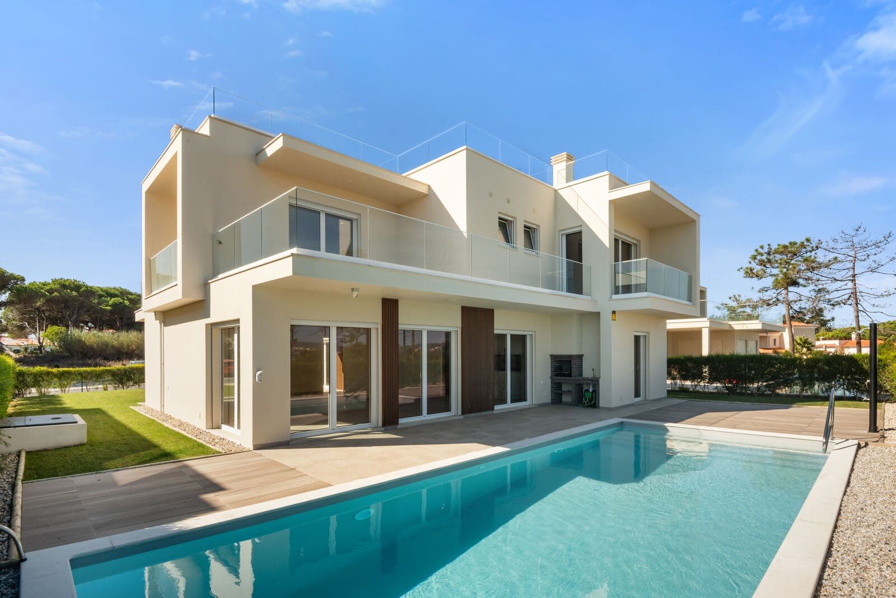
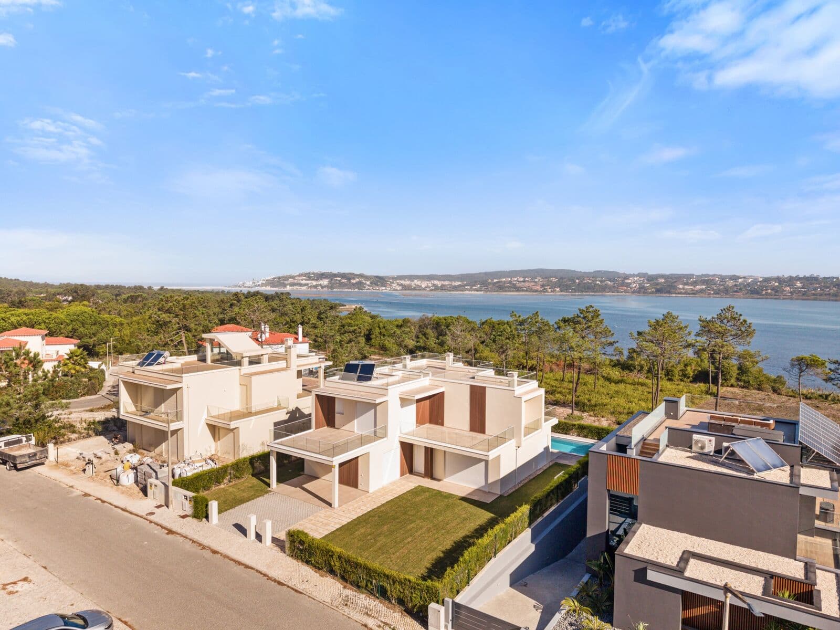
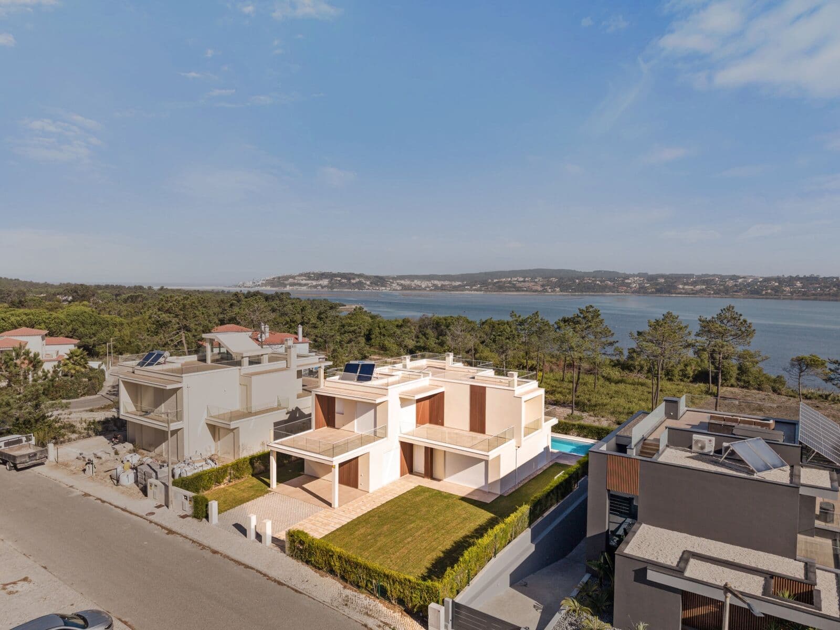
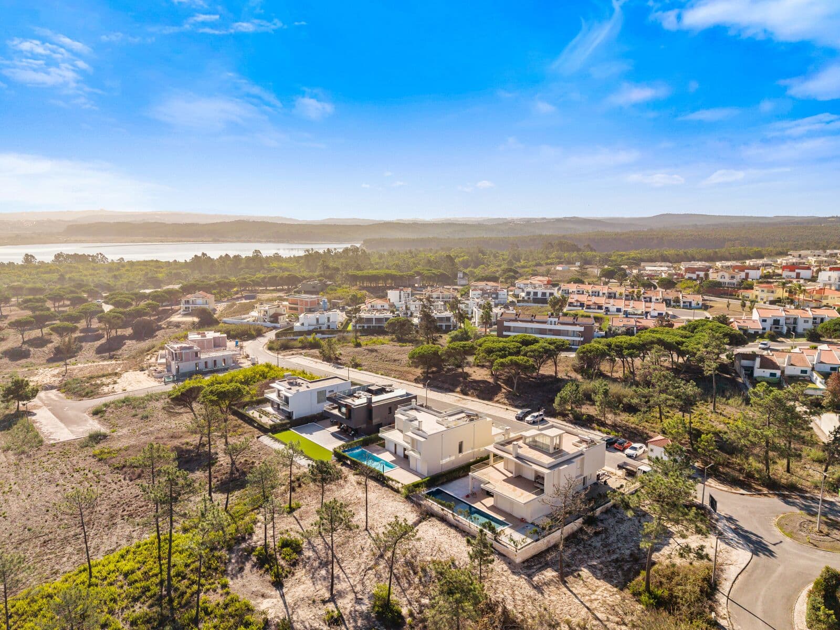
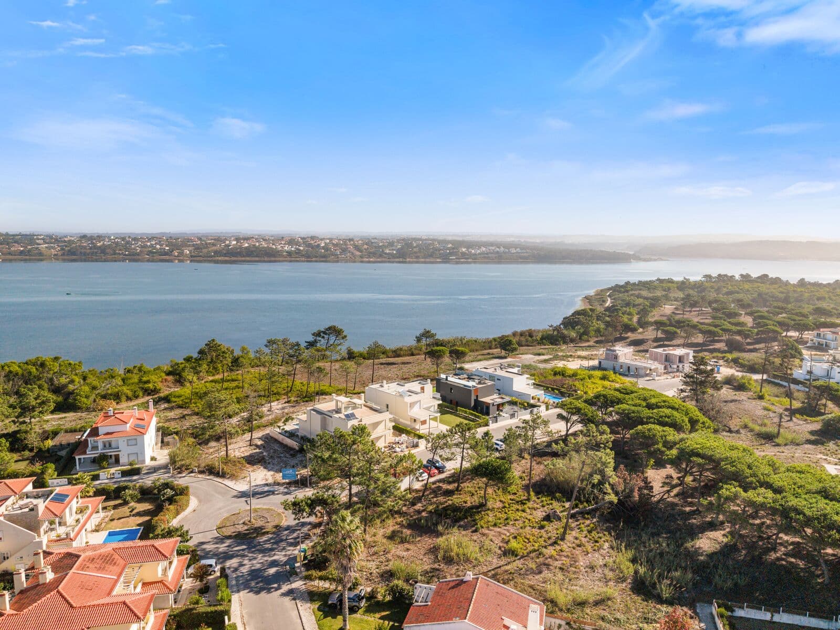
In Quinta do Bom Sucesso, a few minutes’ walk from the beach, this brand-new, never-occupied 4-bedroom villa is laid out over two floors, with four suites, a private pool and terraces facing Óbidos Lagoon.
The gross area is 258.75 sqm, with 195.85 sqm of usable area, on a 608 sqm plot. The balconies and terraces total 69.60 sqm, and the roof is also a terrace. There is covered parking for two cars.
Living areas:
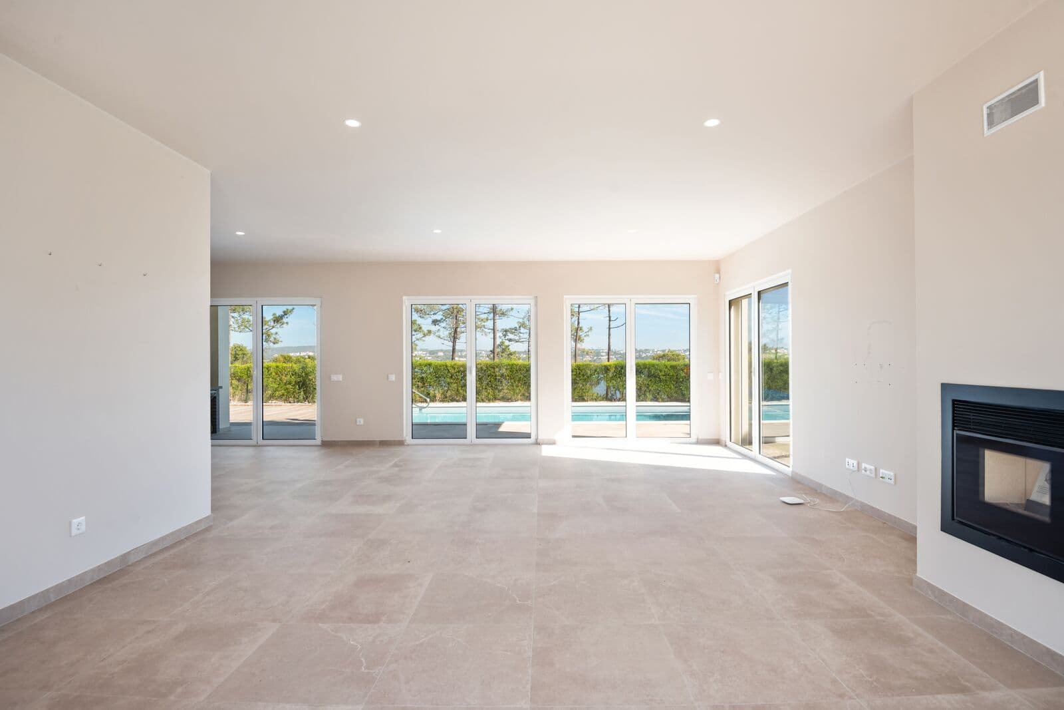
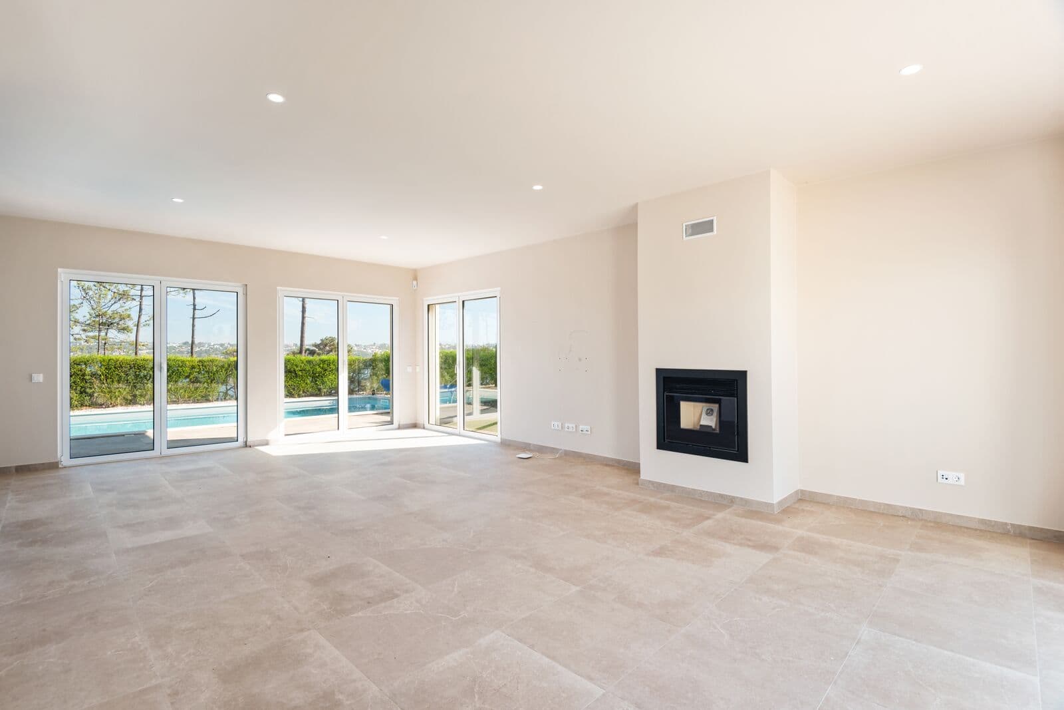
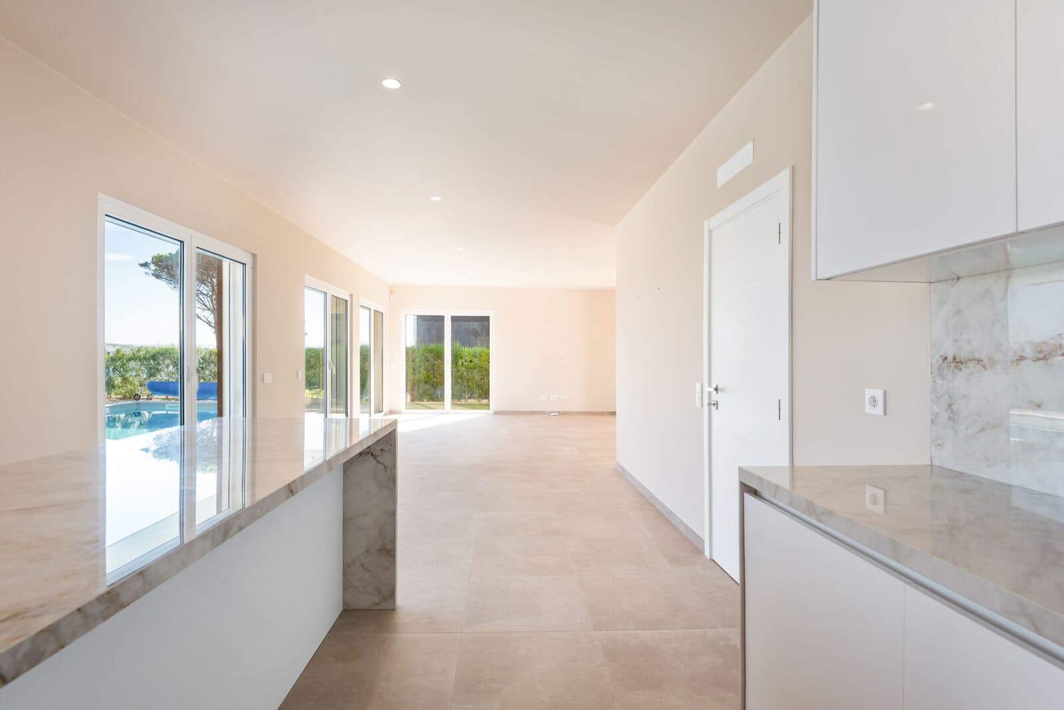
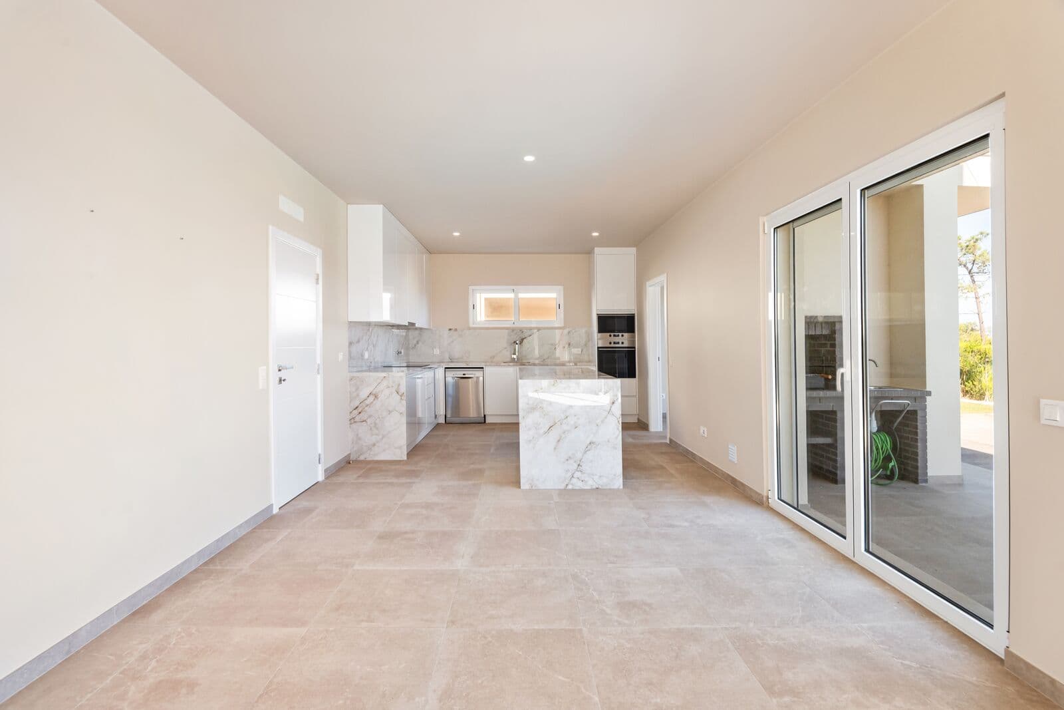
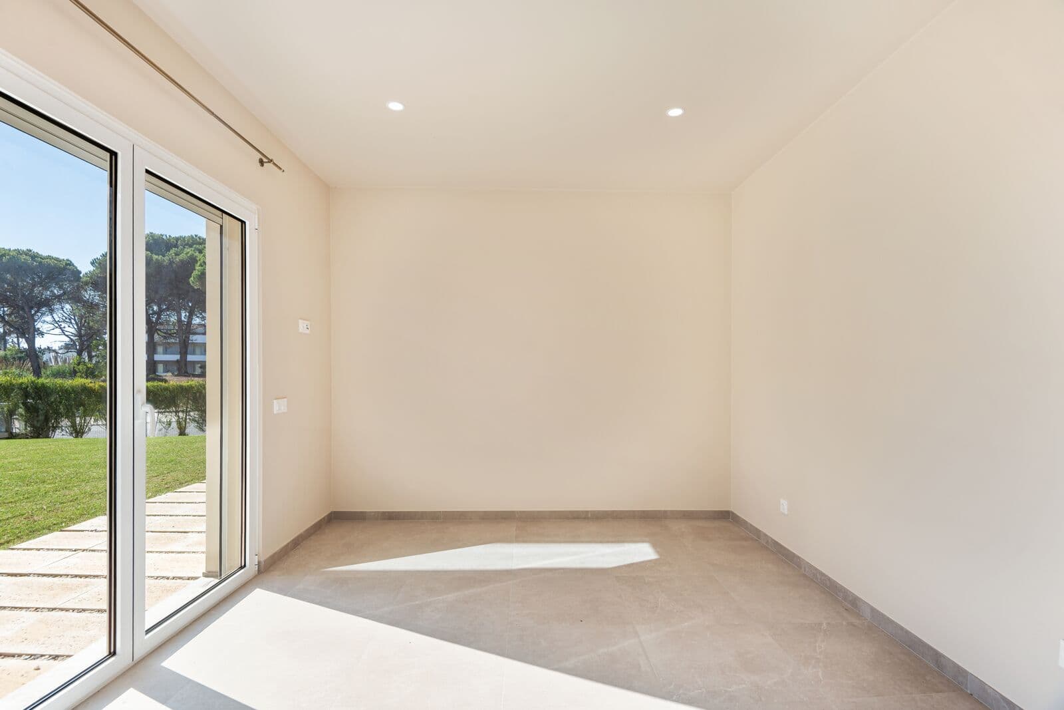
The entrance hall of 11.55 sqm leads to the living and dining room of 41.80 sqm. The living room runs along the façade, with glazed doors opening directly onto the garden and the pool.
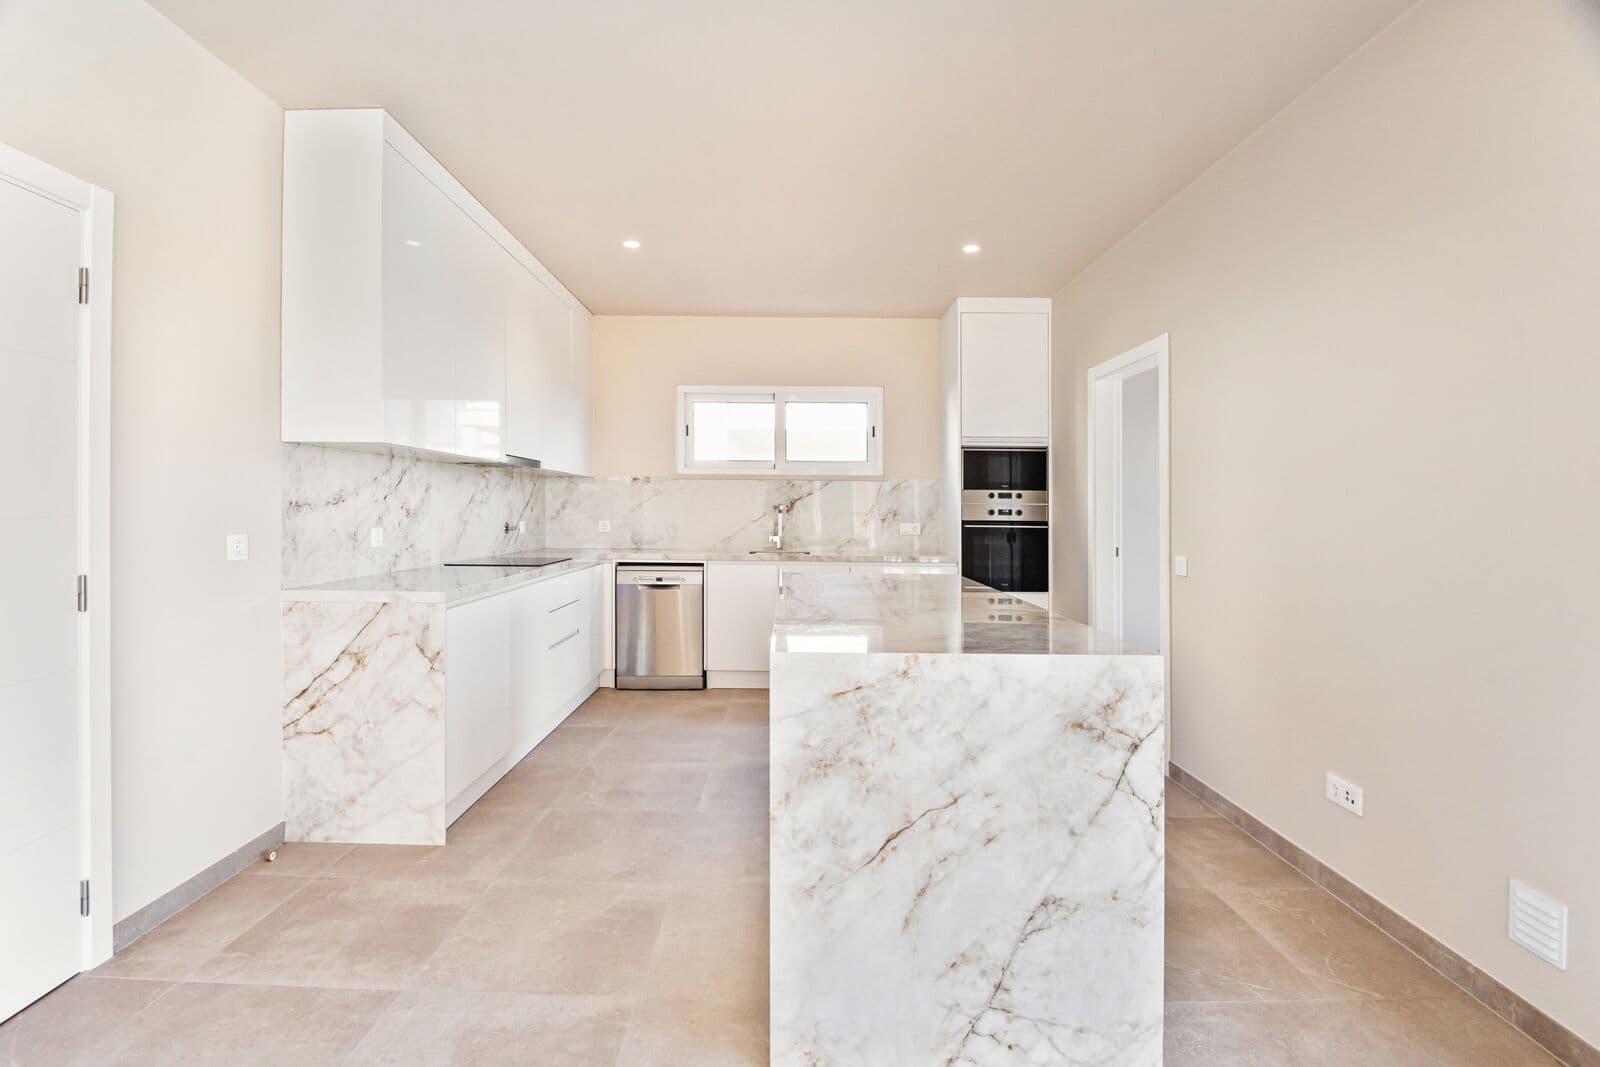
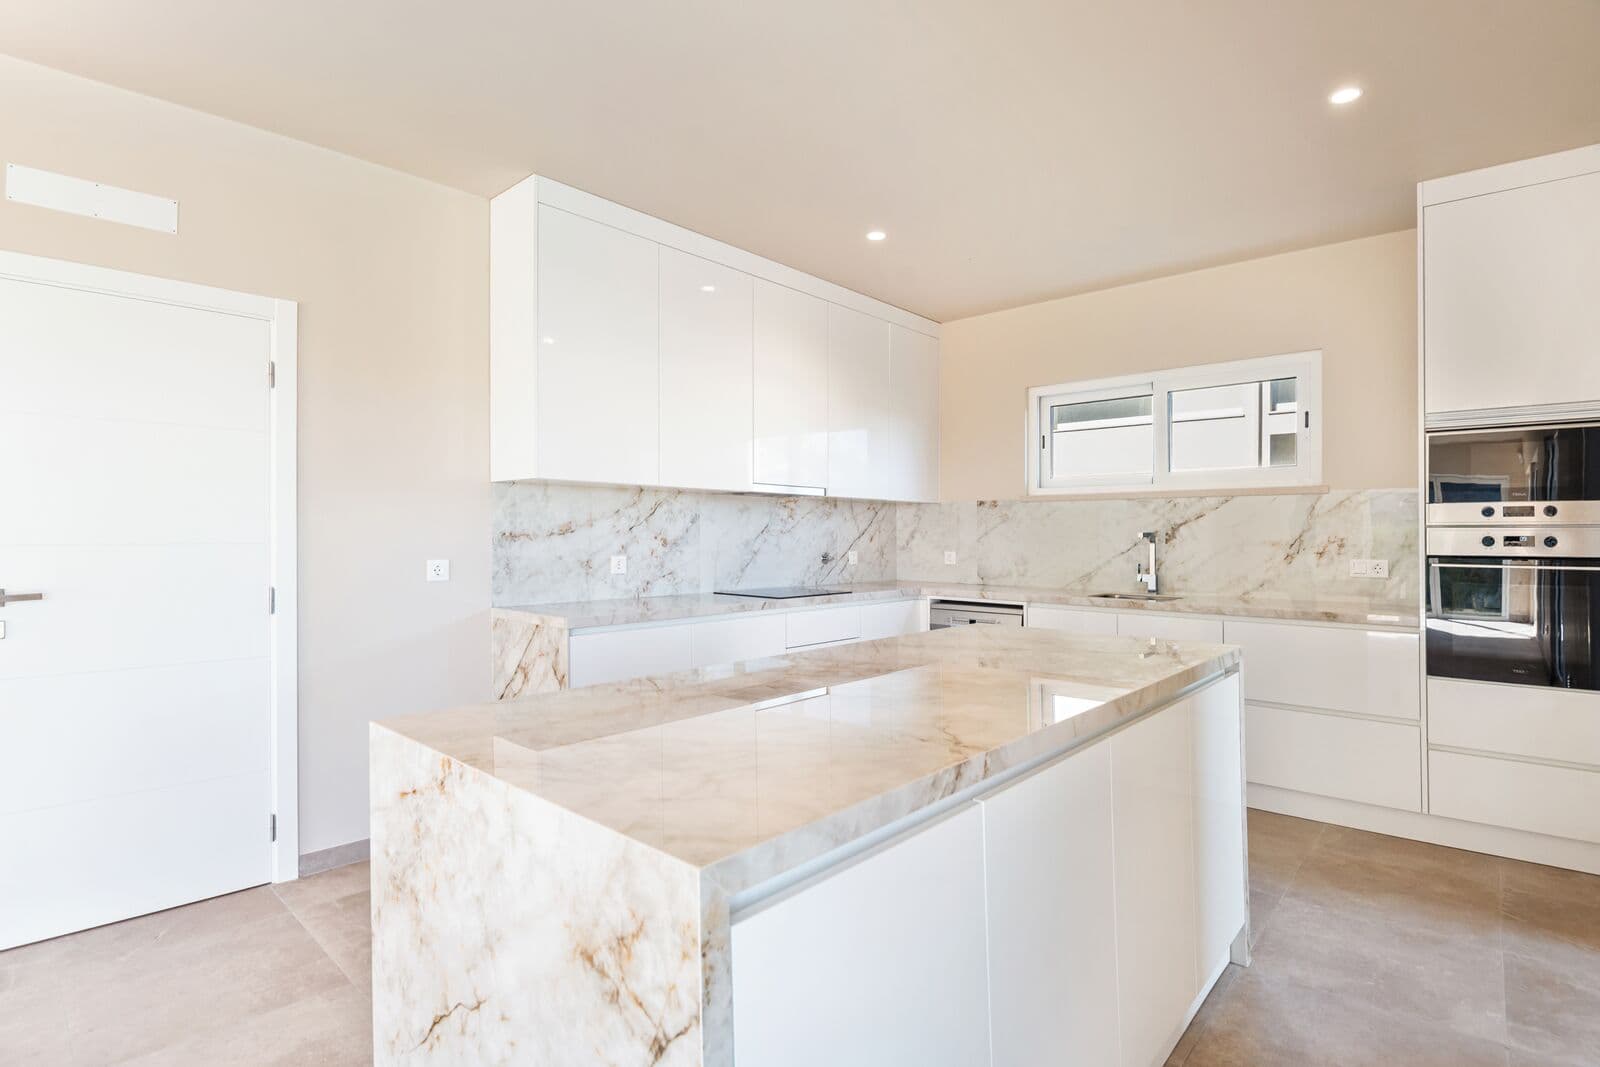
The kitchen, with 27 sqm and a central island, is open to the dining area and shares the same connection to the outdoors.
Beside the pool, a covered outdoor area with a barbecue extends the living spaces into the garden.
Four suites:
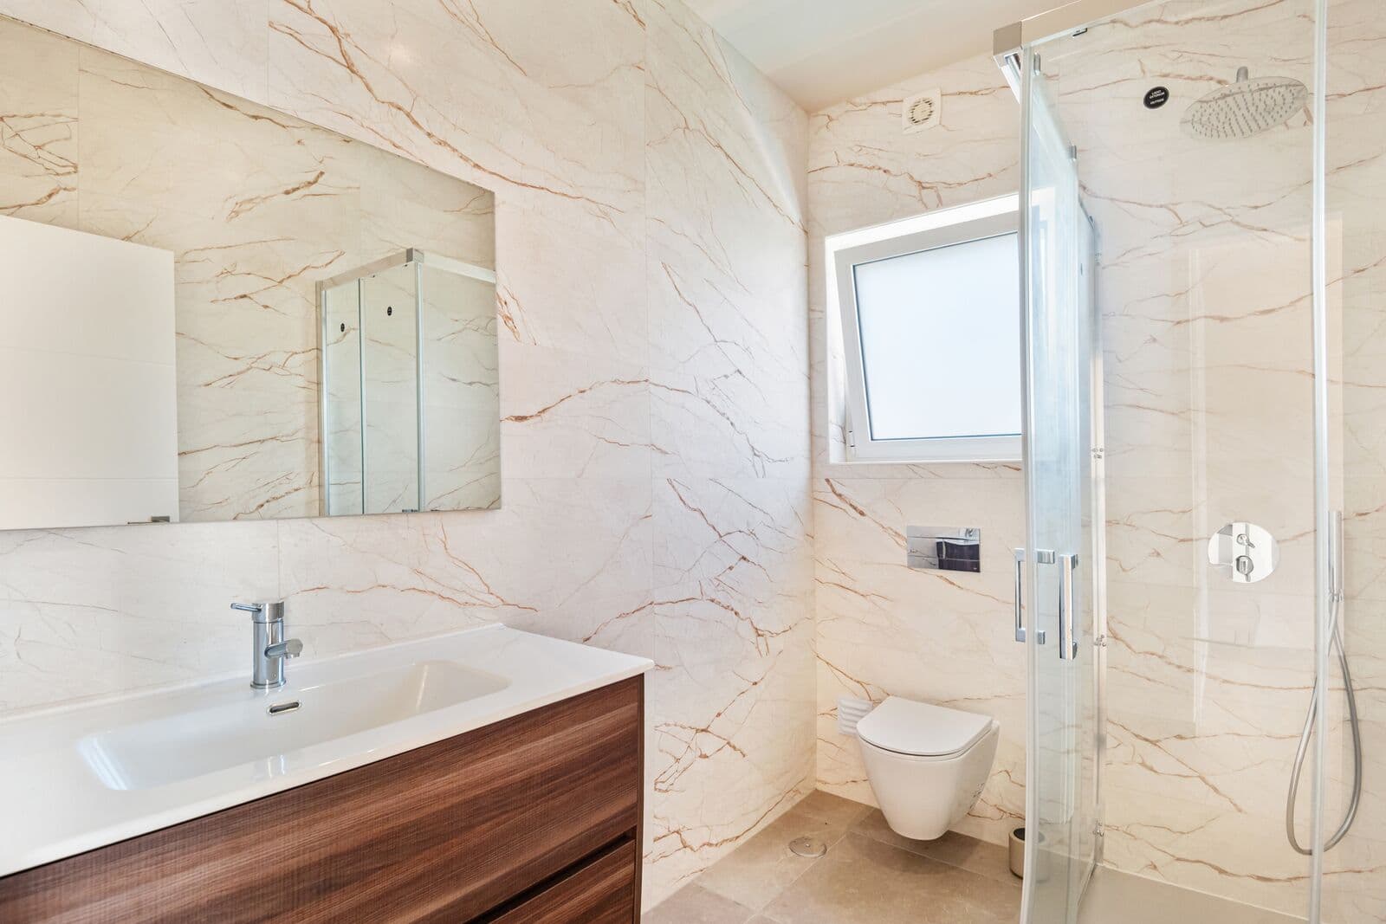
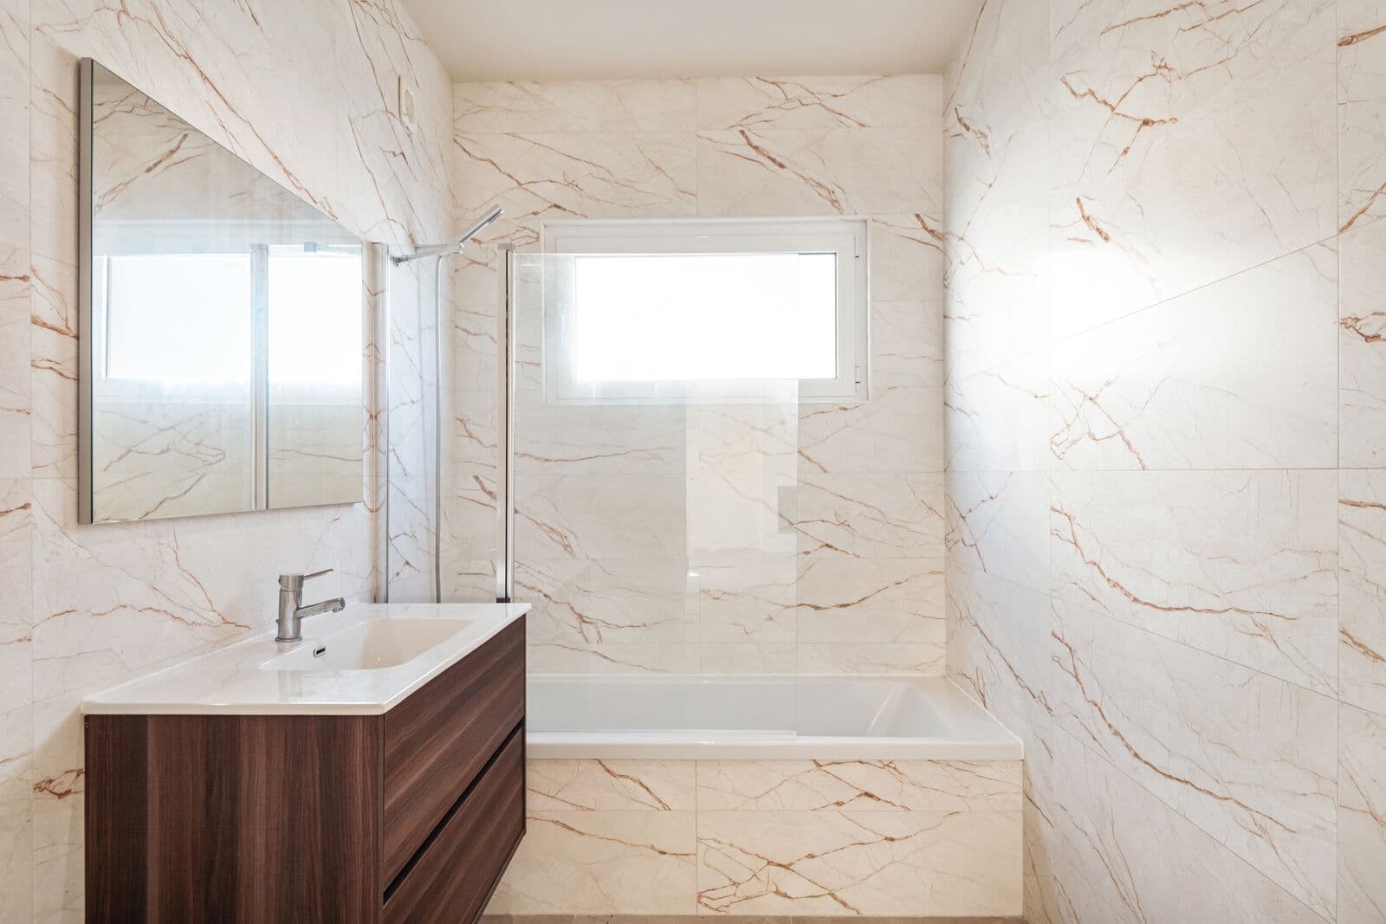
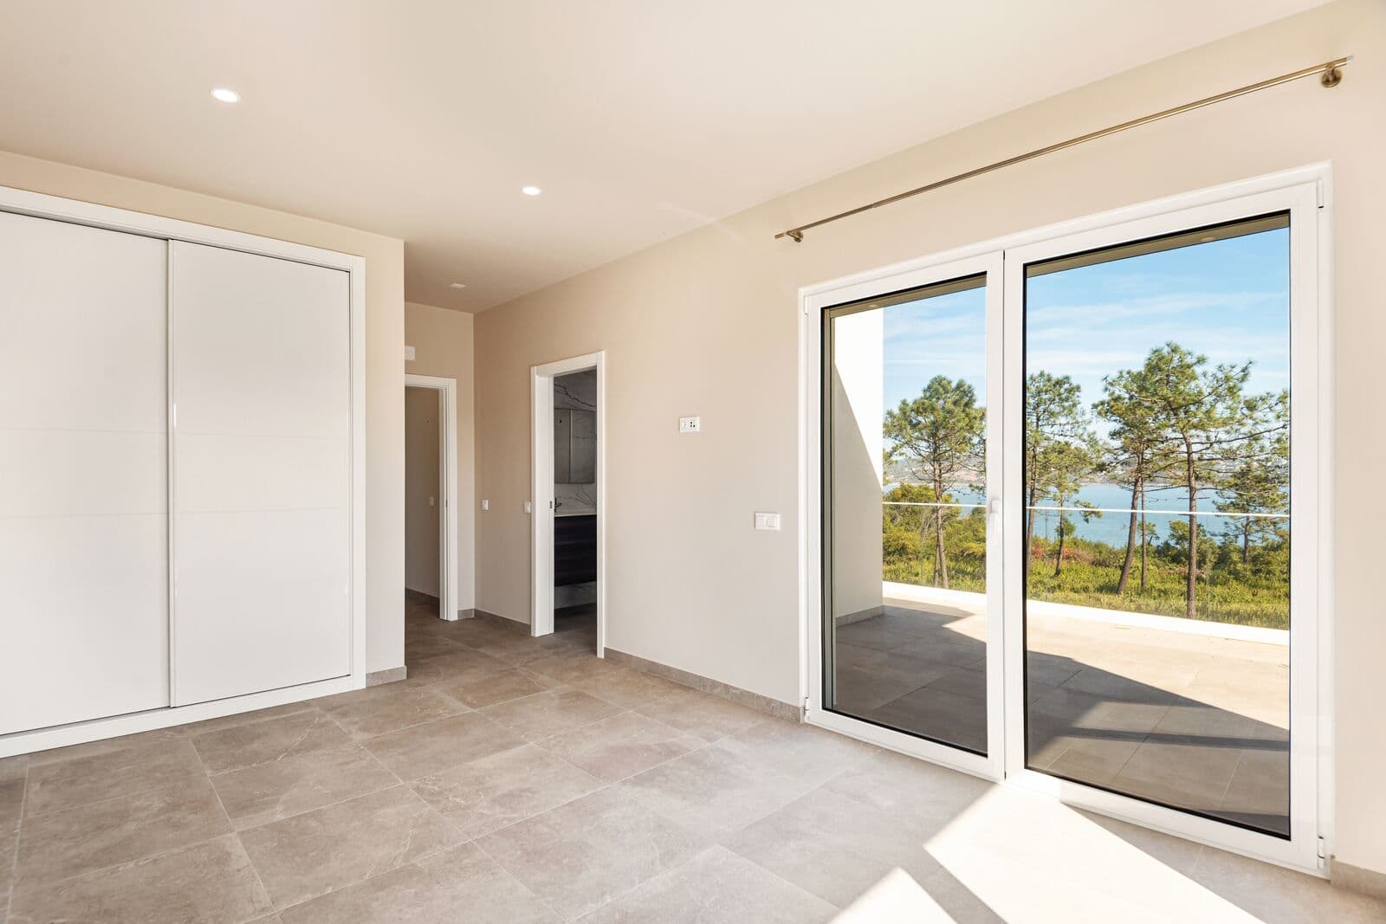
On the ground floor, a 15.20 sqm suite sits along its own corridor, set apart from the living areas, with a wardrobe and a private bathroom with bathtub. It works as a guest suite or allows for single-level living.
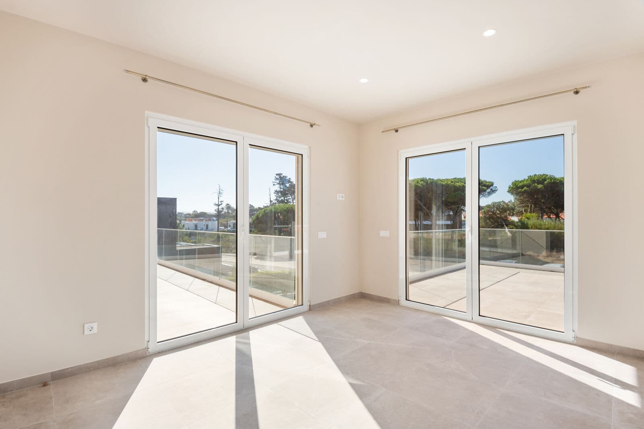
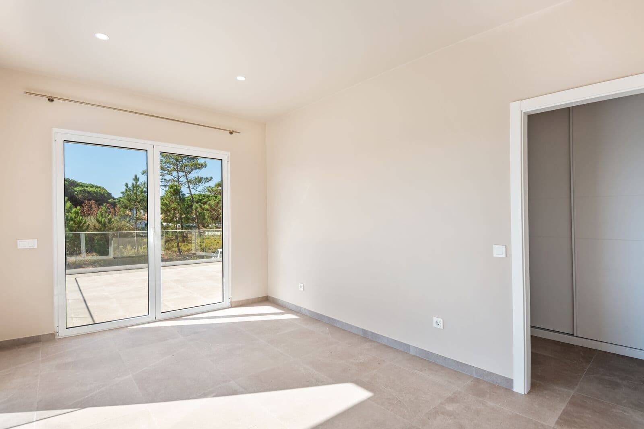
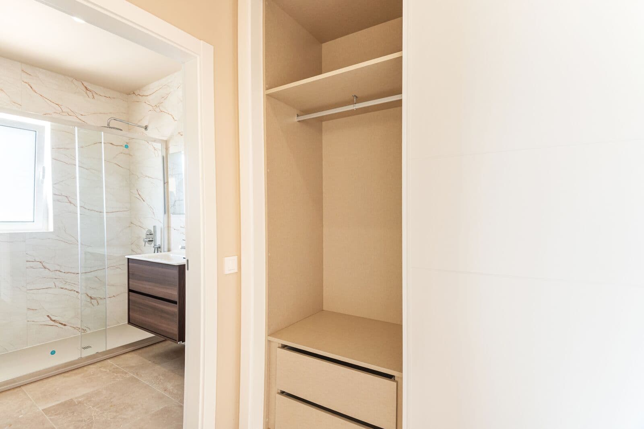
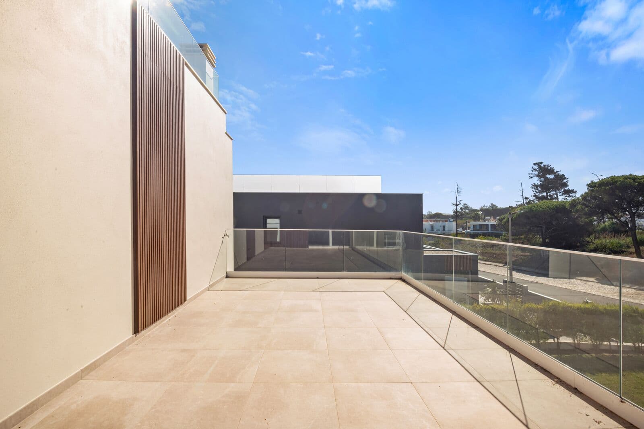
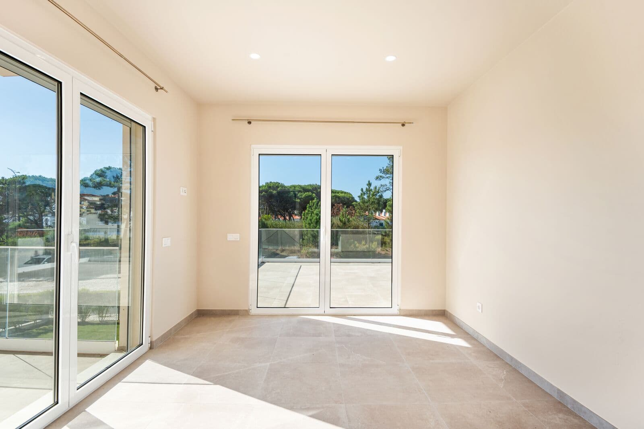
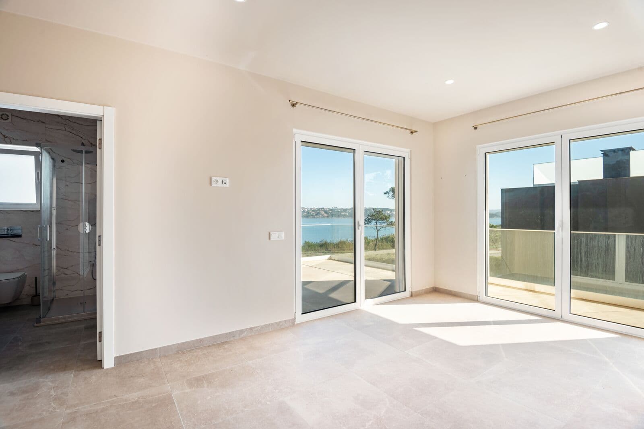
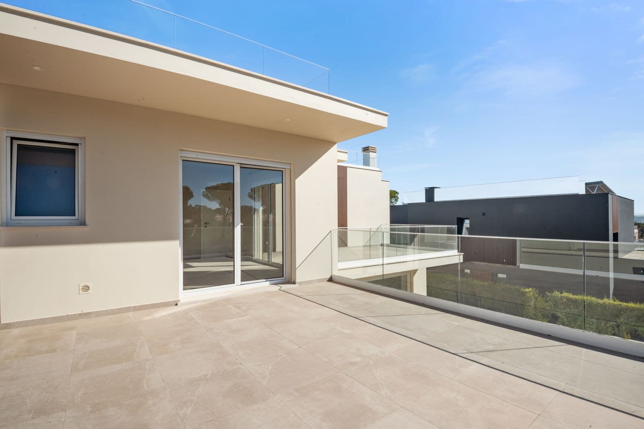
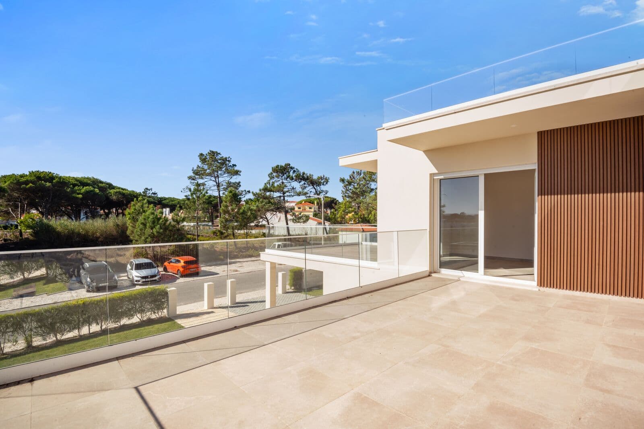
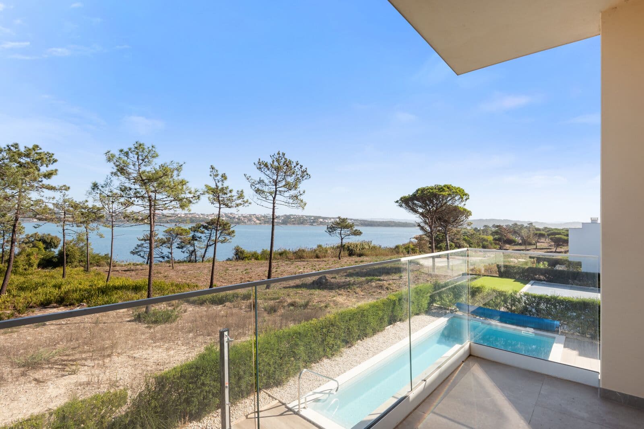
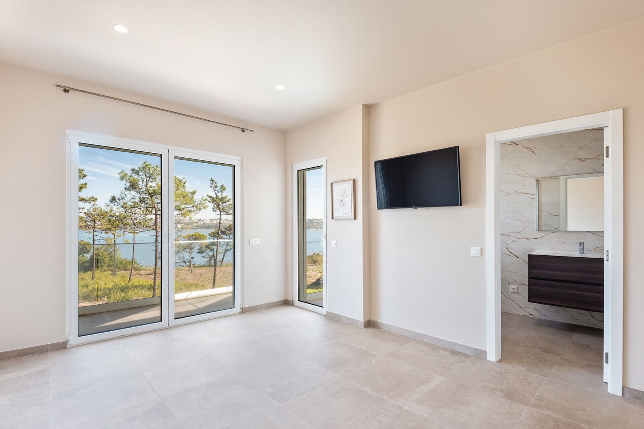
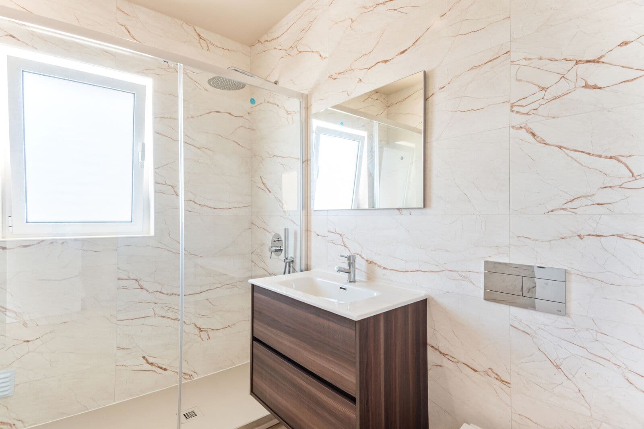
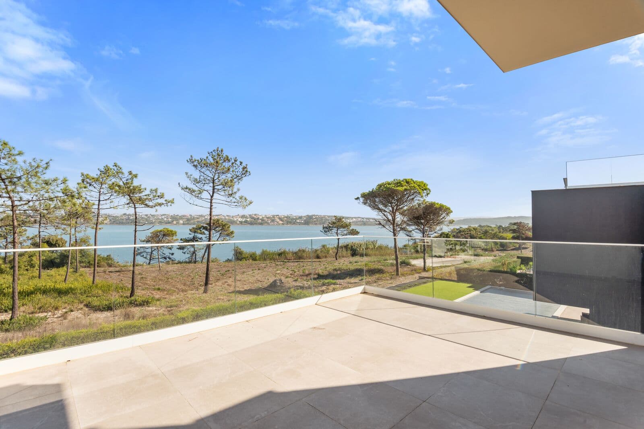
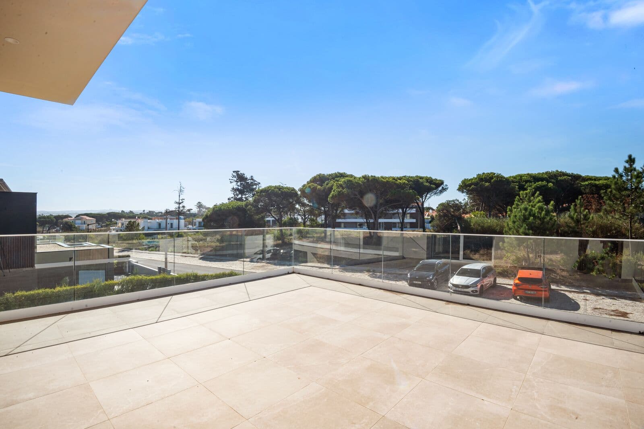
On the upper floor, the three suites total 51.60 sqm, all with a wardrobe, private bathroom and access to a terrace. The principal suite, the largest of the three, has two wardrobes and opens onto two terraces with views over the Lagoon.
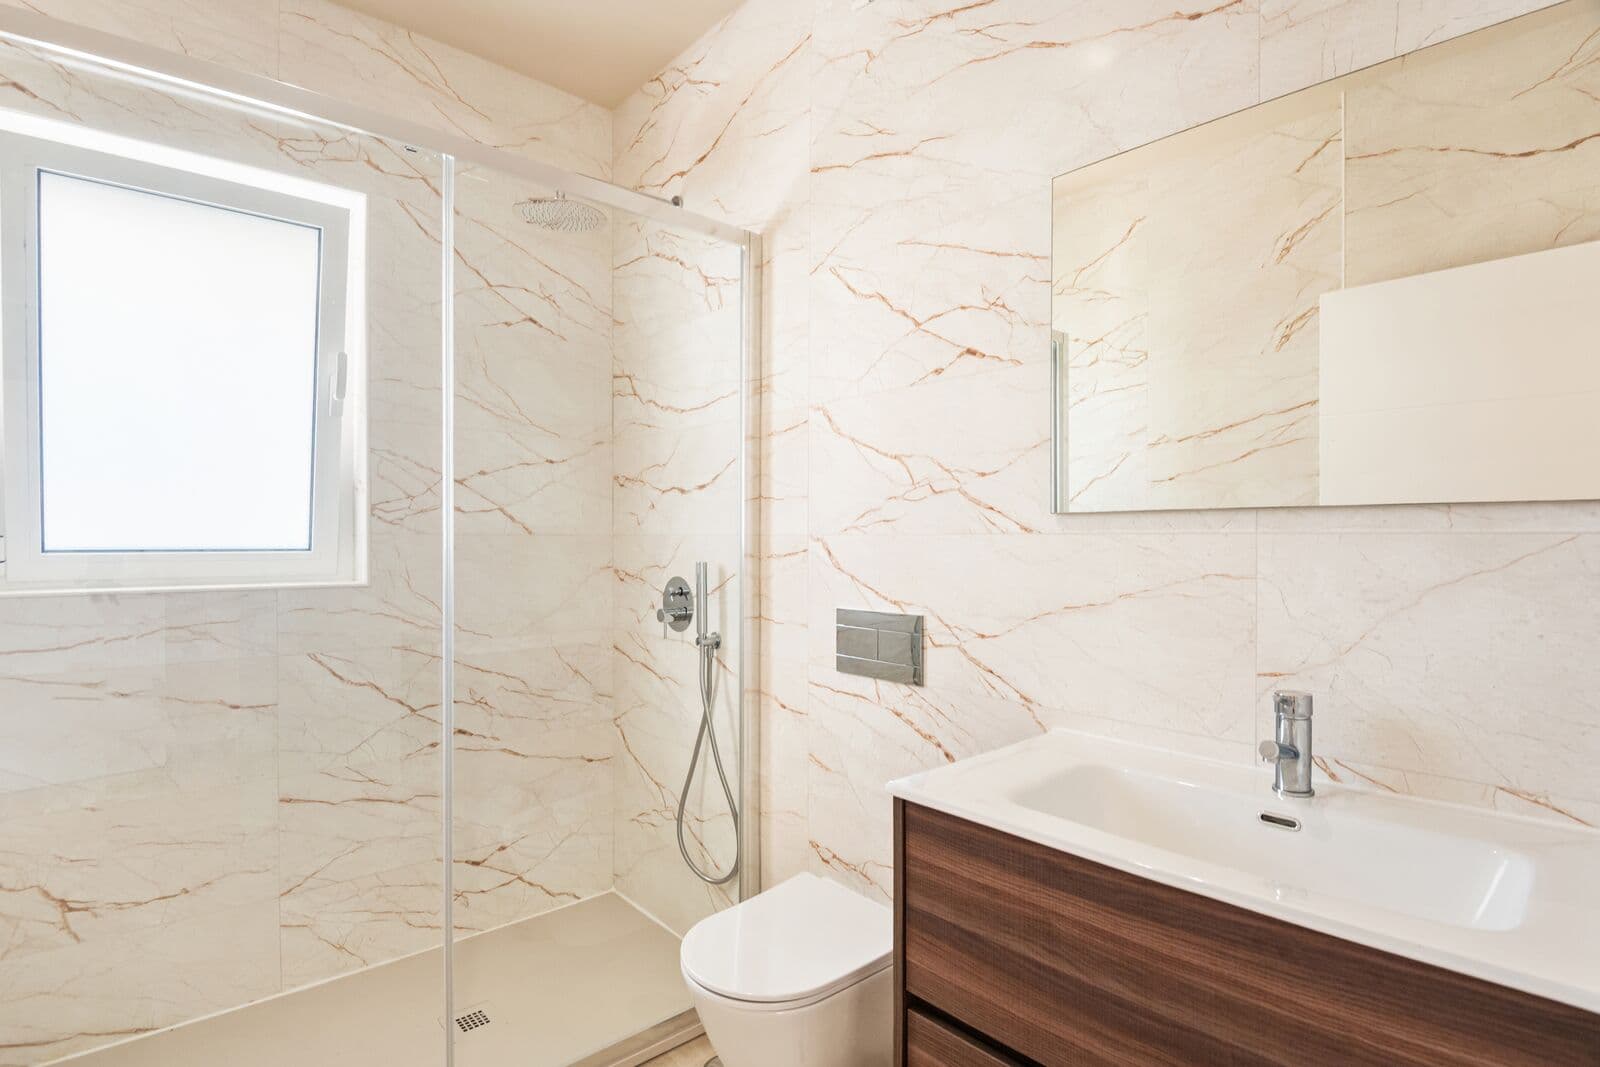
In total, the villa has five bathrooms.
Outdoors:
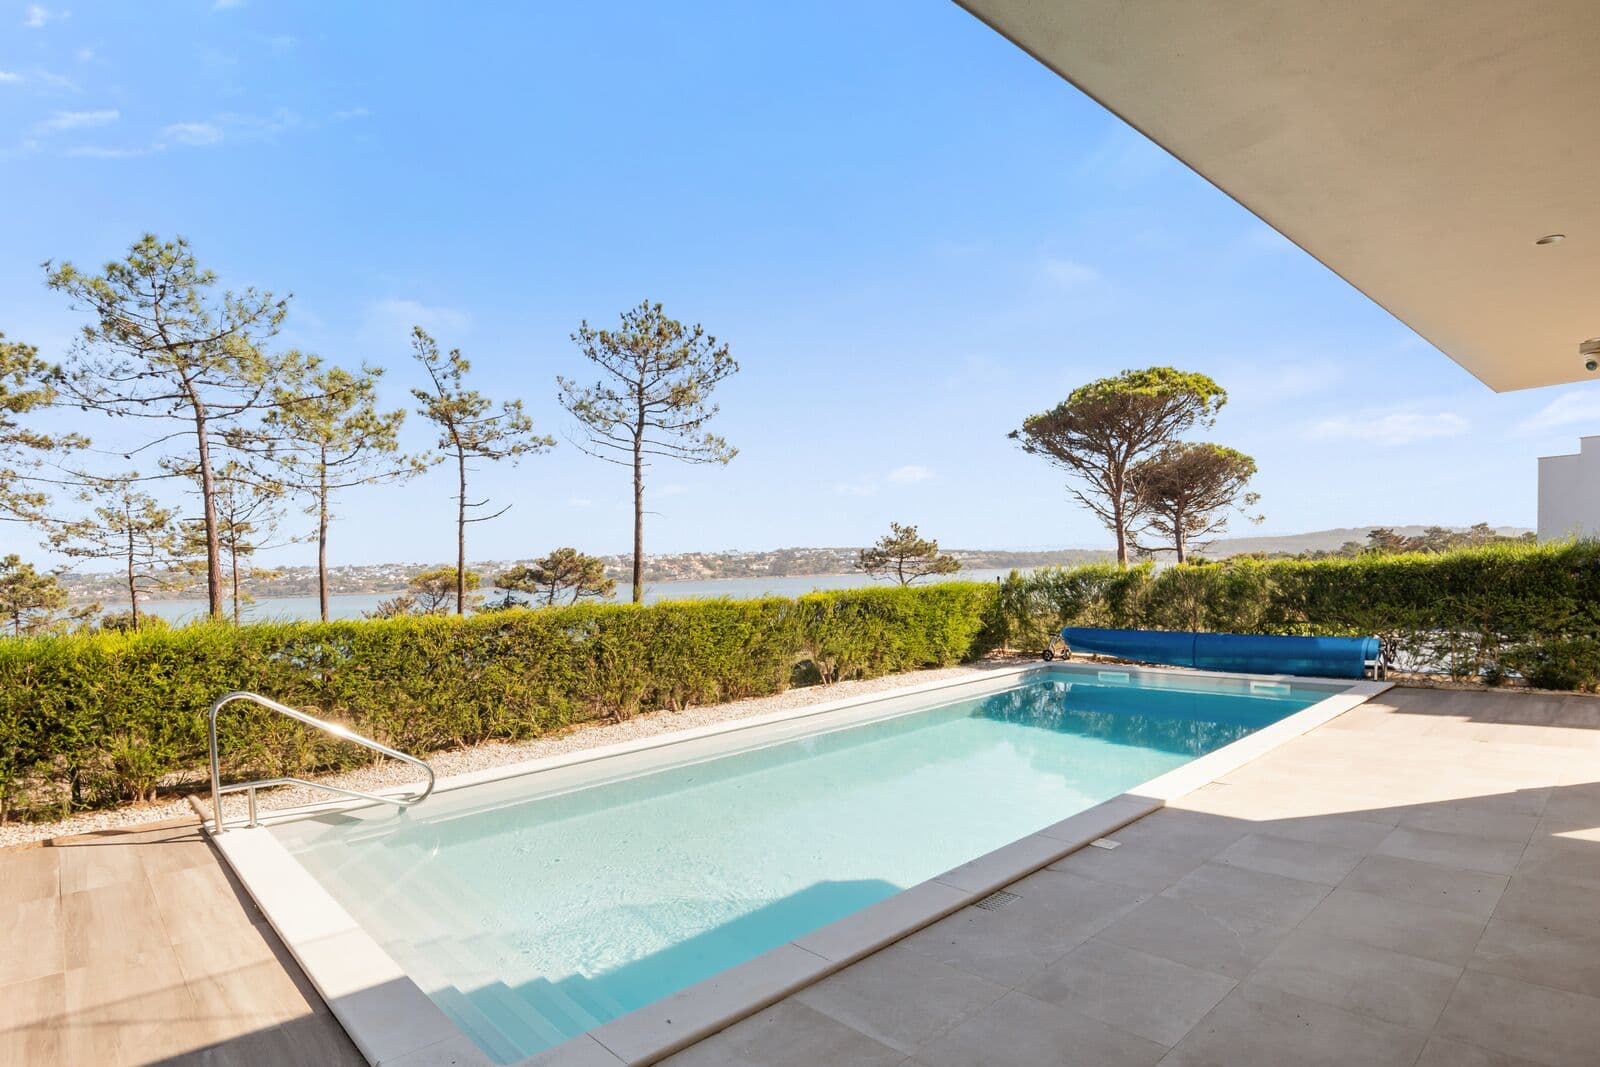
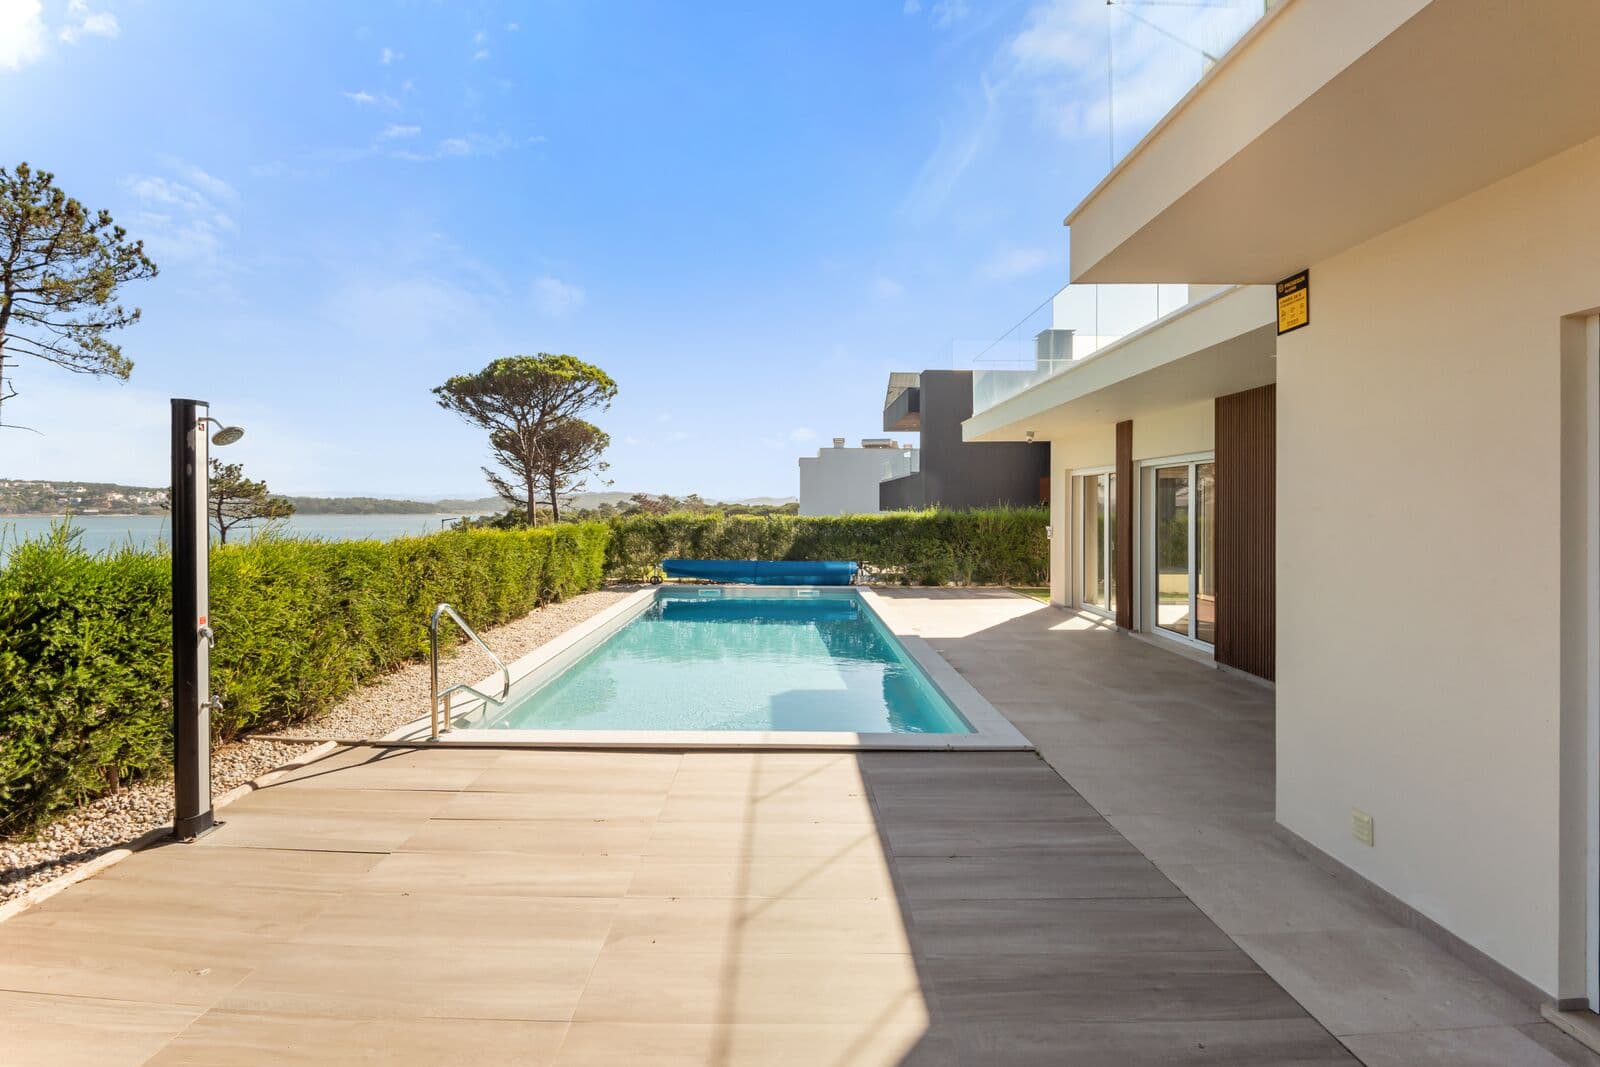
The ground floor opens onto the garden and the private pool, with the covered dining area and barbecue between them.
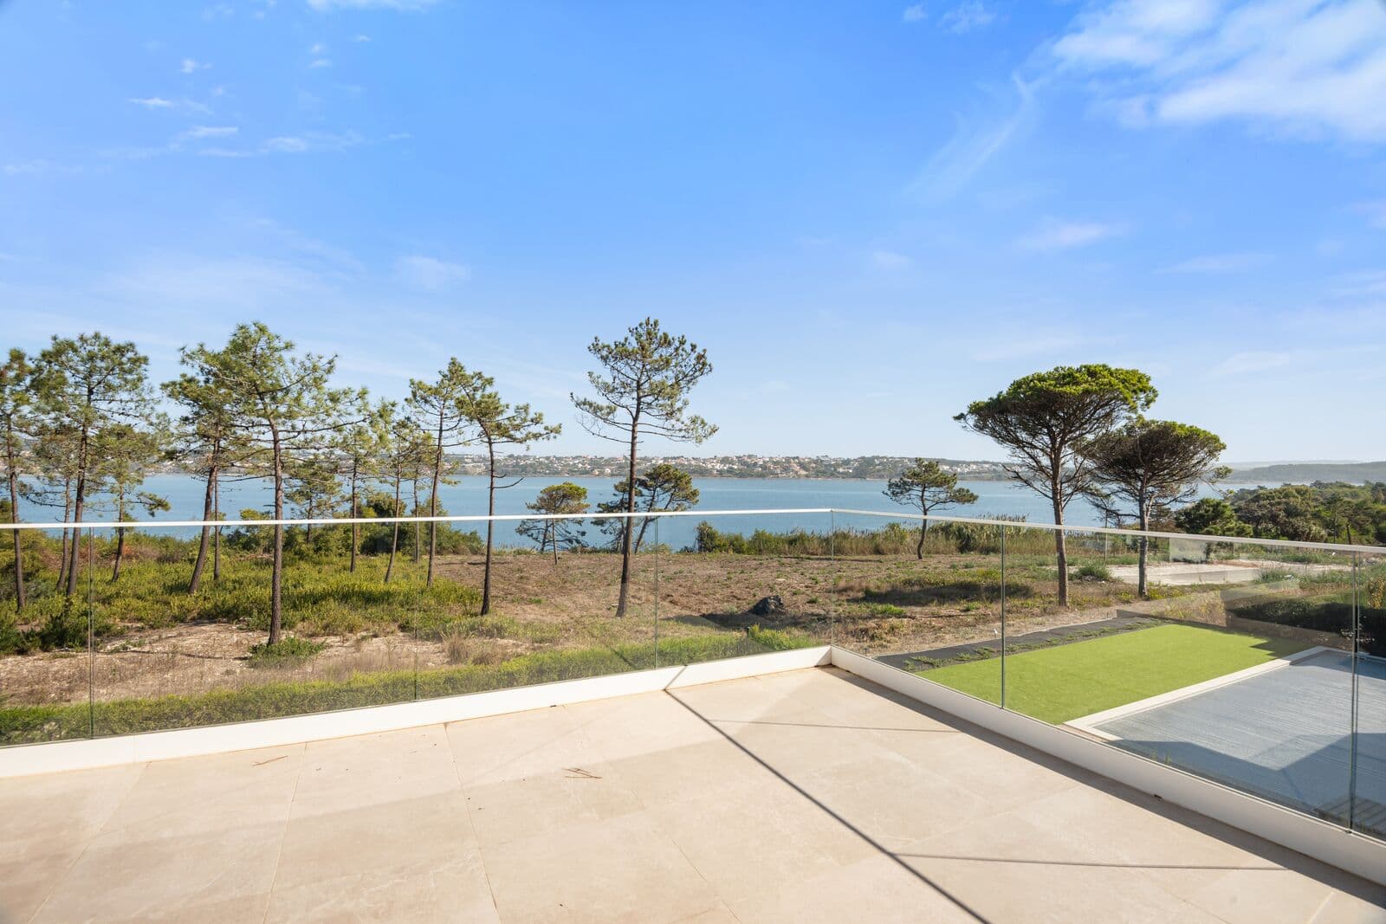
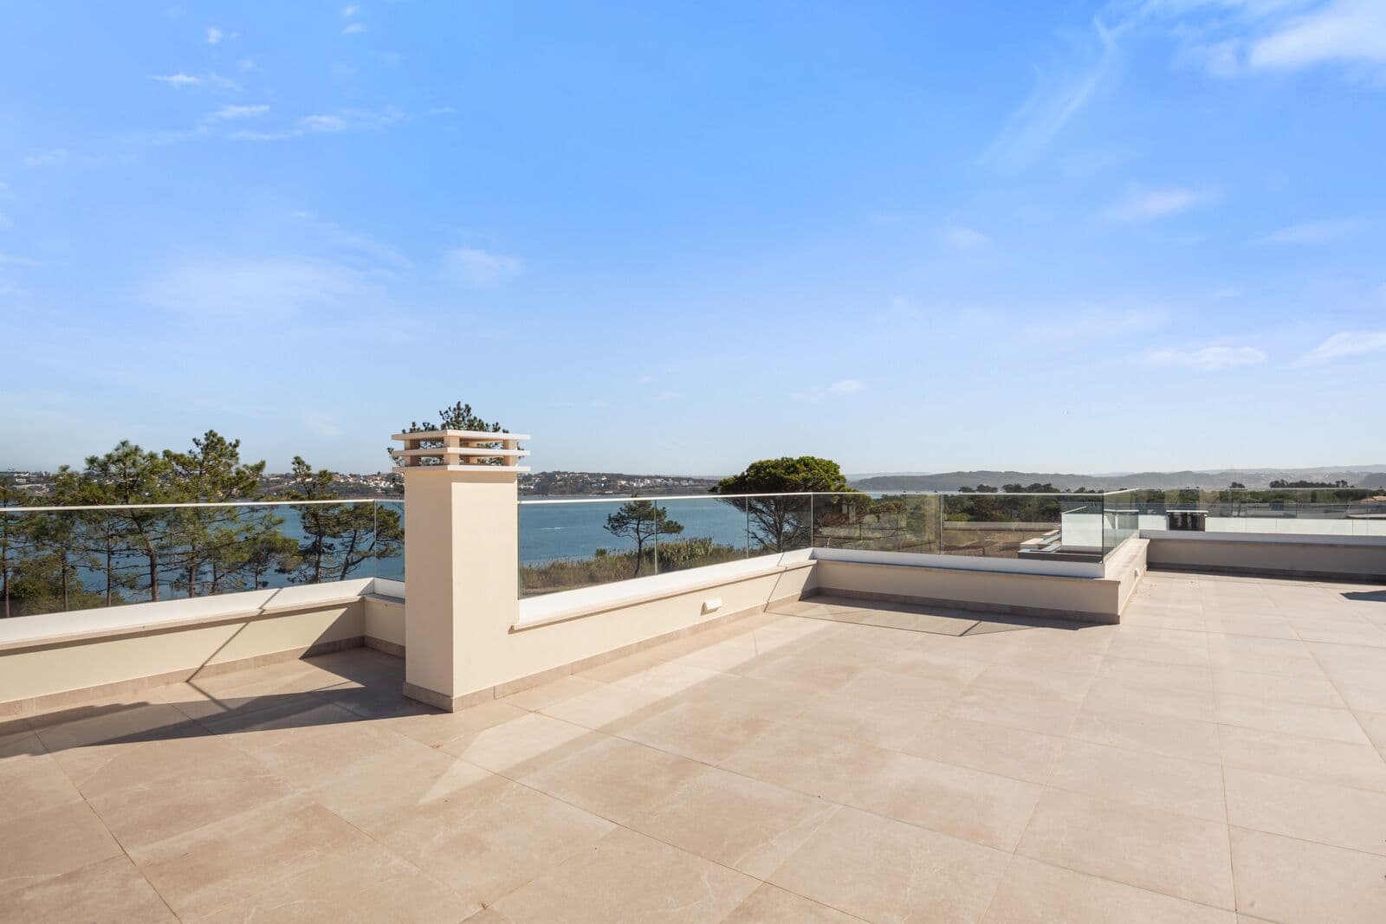
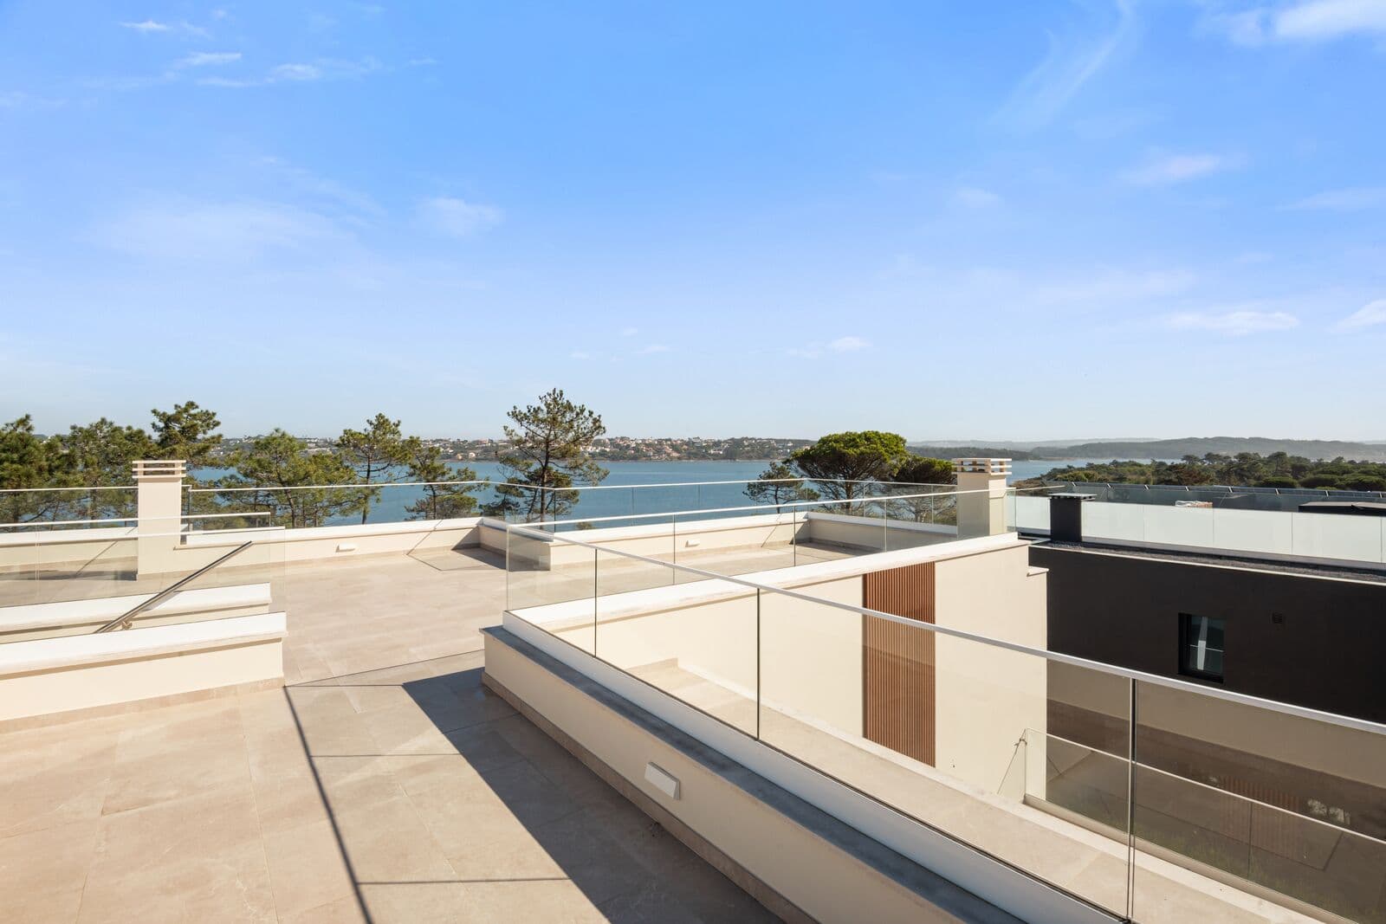
On the upper floor, the balconies and terraces total 69.60 sqm. On the roof, a terrace with glass balustrades offers the most open view in the house: Óbidos Lagoon and, on the opposite shore, Foz do Arelho.
Features:
258.75 sqm gross area
195.85 sqm usable area
608 sqm plot
New, never-occupied 4-bedroom villa with 4 suites
11.55 sqm entrance hall
41.80 sqm living and dining room
27 sqm kitchen with central island
15.20 sqm ground-floor suite
Three upper-floor suites, 51.60 sqm in total
Principal suite with two wardrobes and two terraces
5 bathrooms
69.60 sqm of balconies and terraces
Roof terrace
Private pool and garden
Covered outdoor area with barbecue
Covered parking for 2 cars
Aluminium window frames with thermal break and double glazing
Insulated aluminium shutters
External walls in thermal block with XPS insulation
Solar thermal panels
Energy rating A+
Construction:
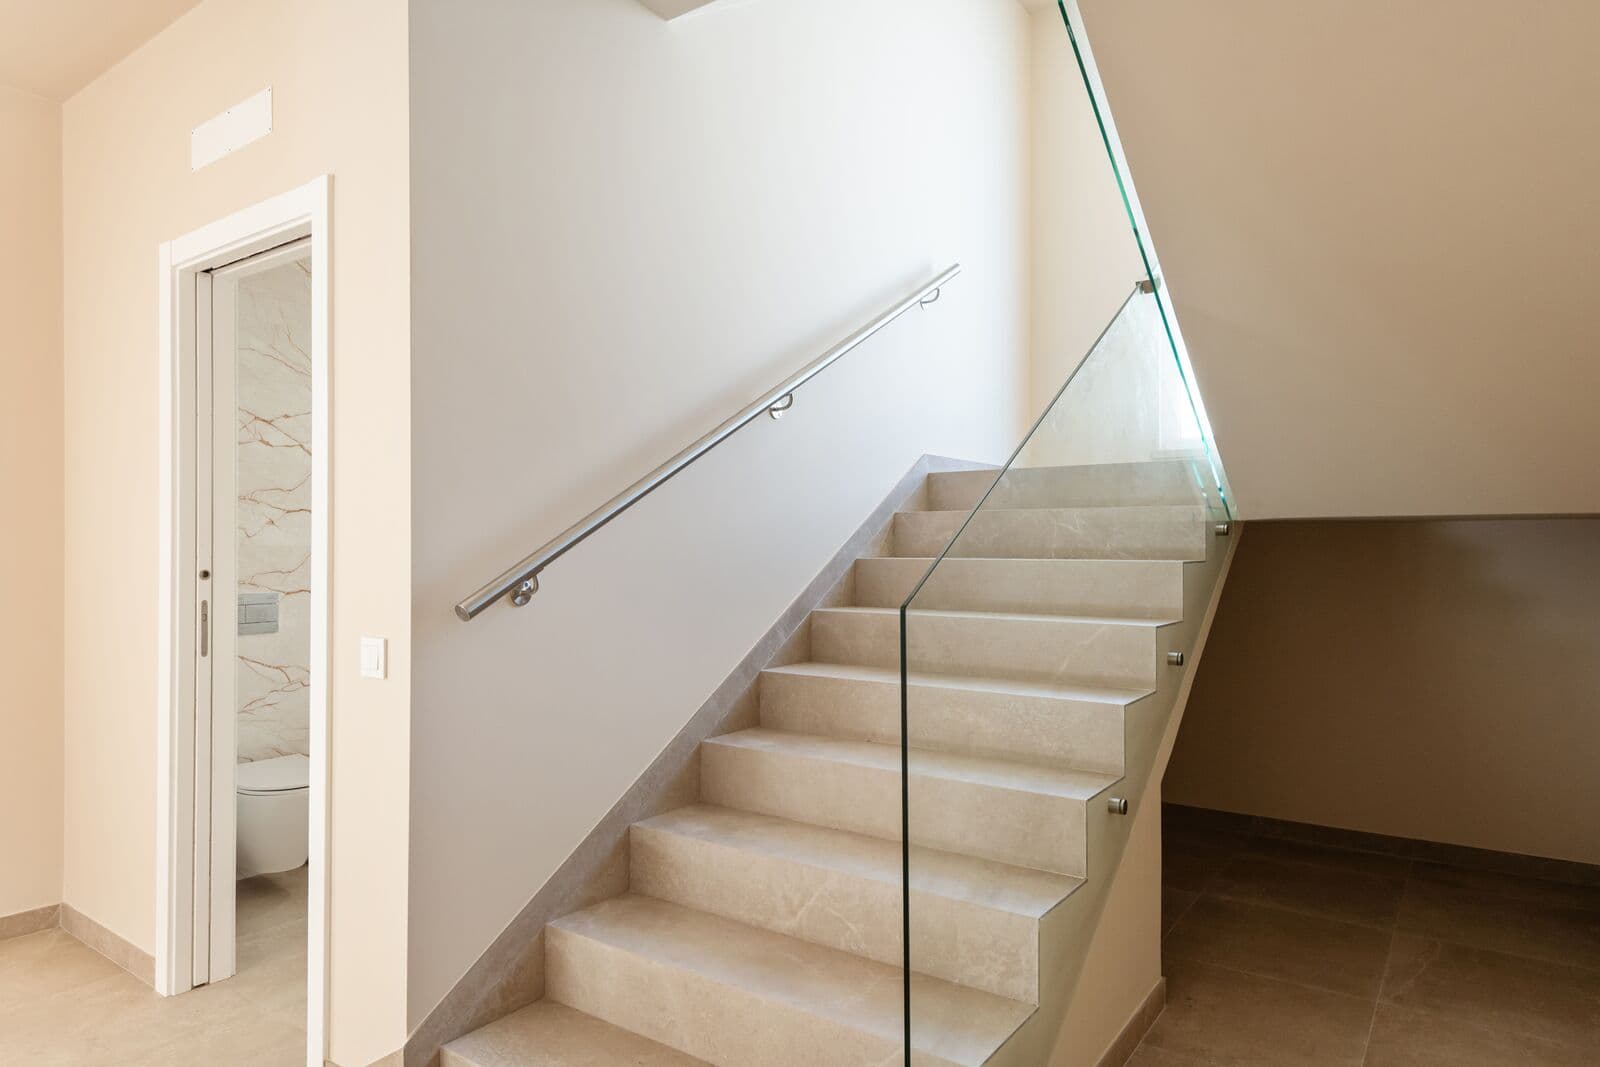
The villa is detached, with façades facing north, east, south and west. The structure is reinforced concrete. The external walls are thermal block with 60 mm XPS insulation, and the flat roof terrace is waterproofed and insulated. Interior floors are ceramic and ceilings are painted plaster.
Quinta do Bom Sucesso:
Quinta do Bom Sucesso lies in the parish of Vau, in the municipality of Óbidos, between Óbidos Lagoon and the Atlantic.
Bom Sucesso Beach is about a ten-minute walk away, and the Bom Sucesso and Royal Óbidos golf courses are less than 3 km away.
The town of Óbidos and Caldas da Rainha, with shops, services and a hospital, provide the nearest amenities, and the A8 motorway connects to Lisbon.
259 m²
Gross Private Area
608 m²
Land Area