
Talk with Virtual Agent
Chat
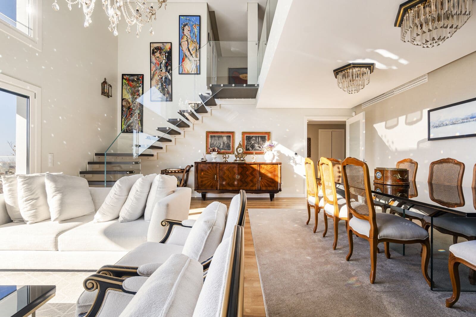
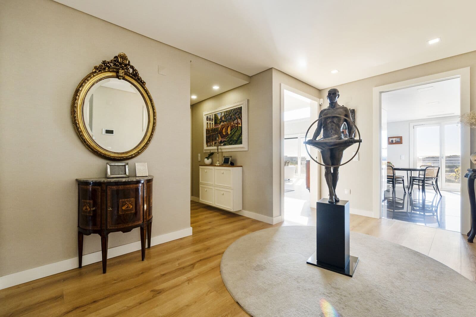
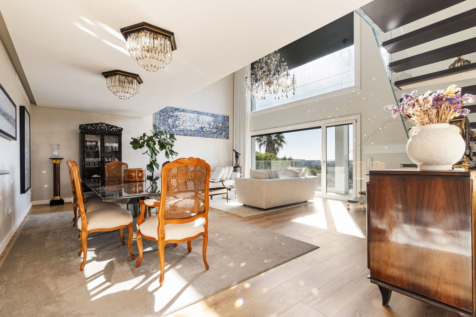
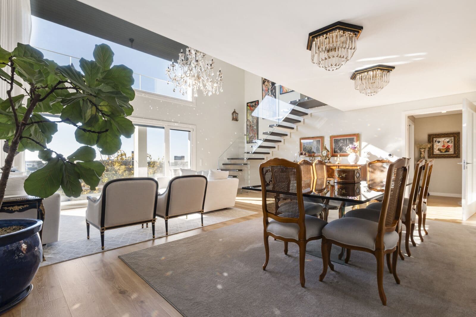
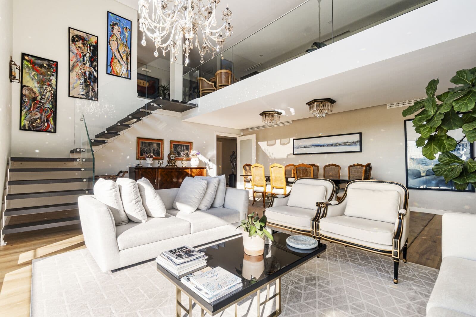
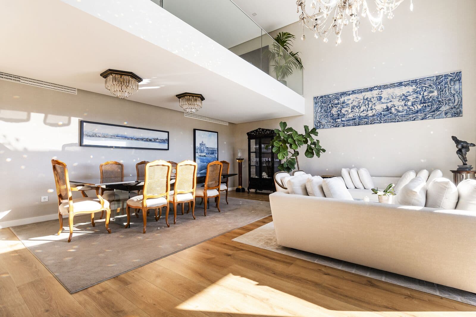
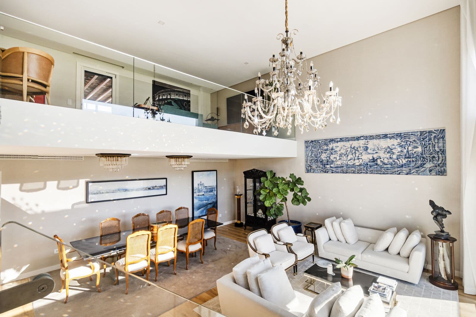
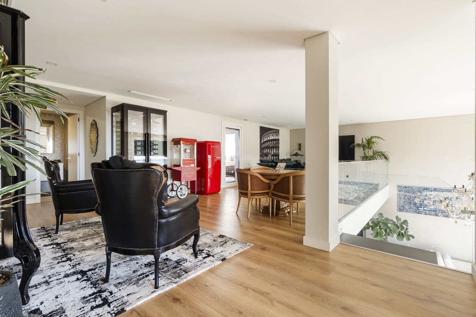
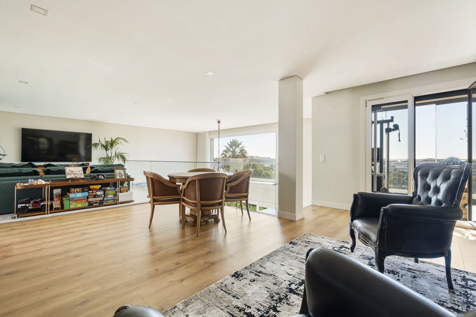
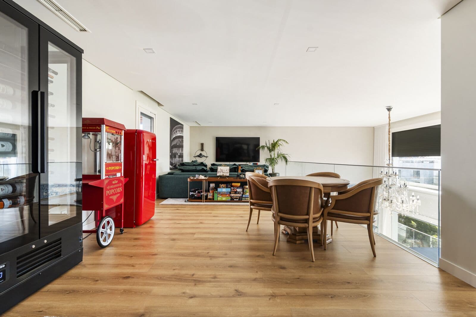
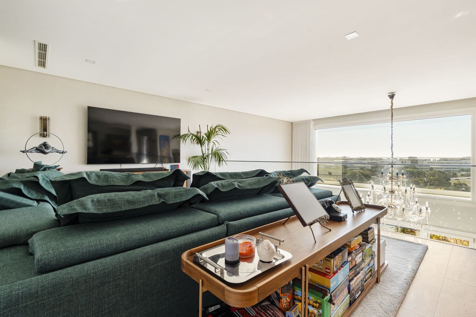
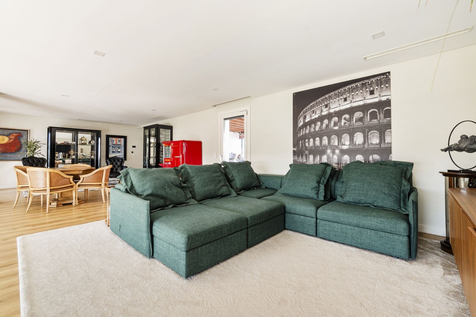
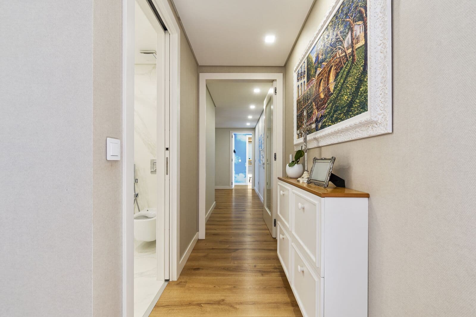
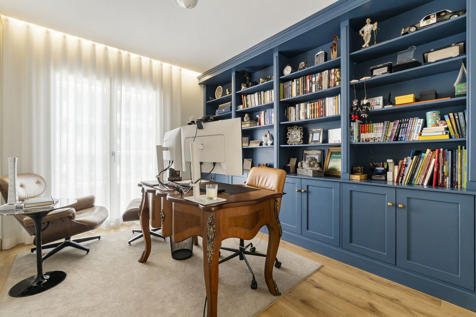
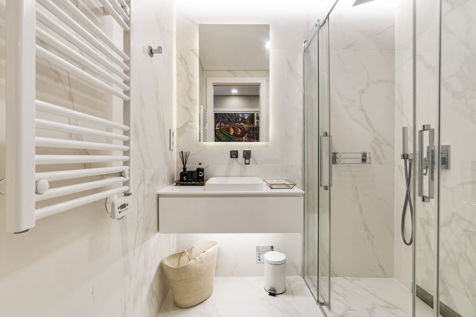
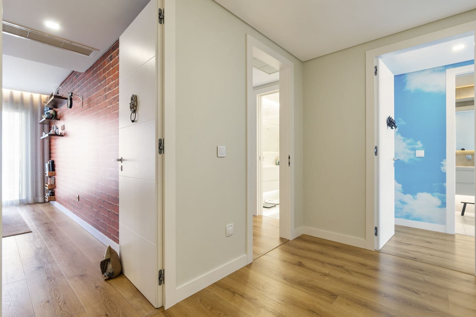
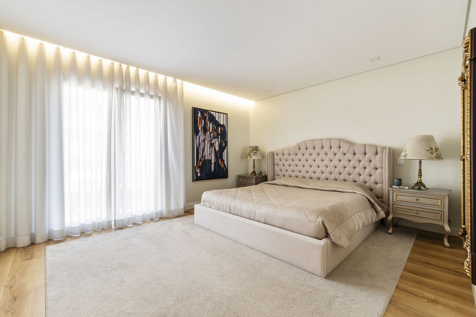
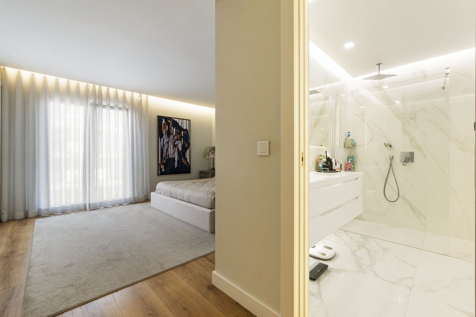
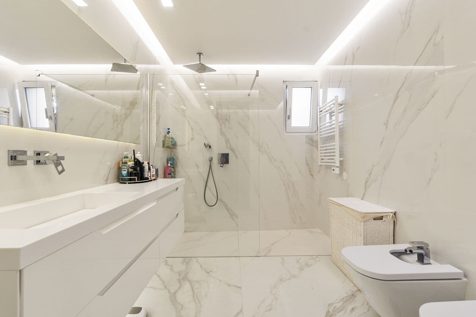
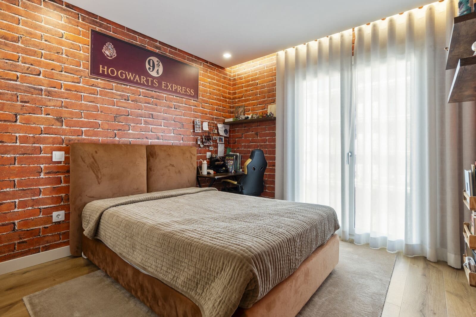
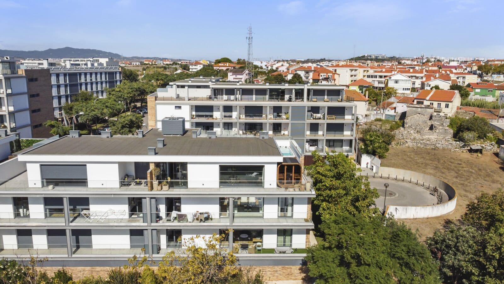
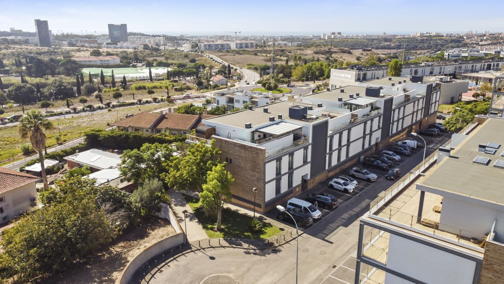
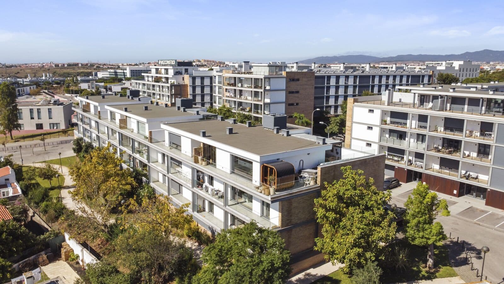
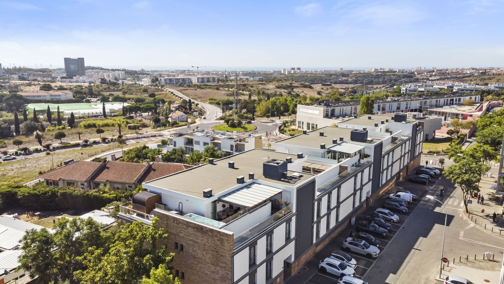
4+1 bedroom duplex penthouse of 367 sqm with a 120 sqm roof terrace and private entertaining area — Porto Salvo, Oeiras
On the top floor of a small condominium in Porto Salvo, Oeiras, this 4+1 bedroom duplex penthouse offers four bedrooms and an exclusive-use roof terrace, fitted out as a private entertaining area.
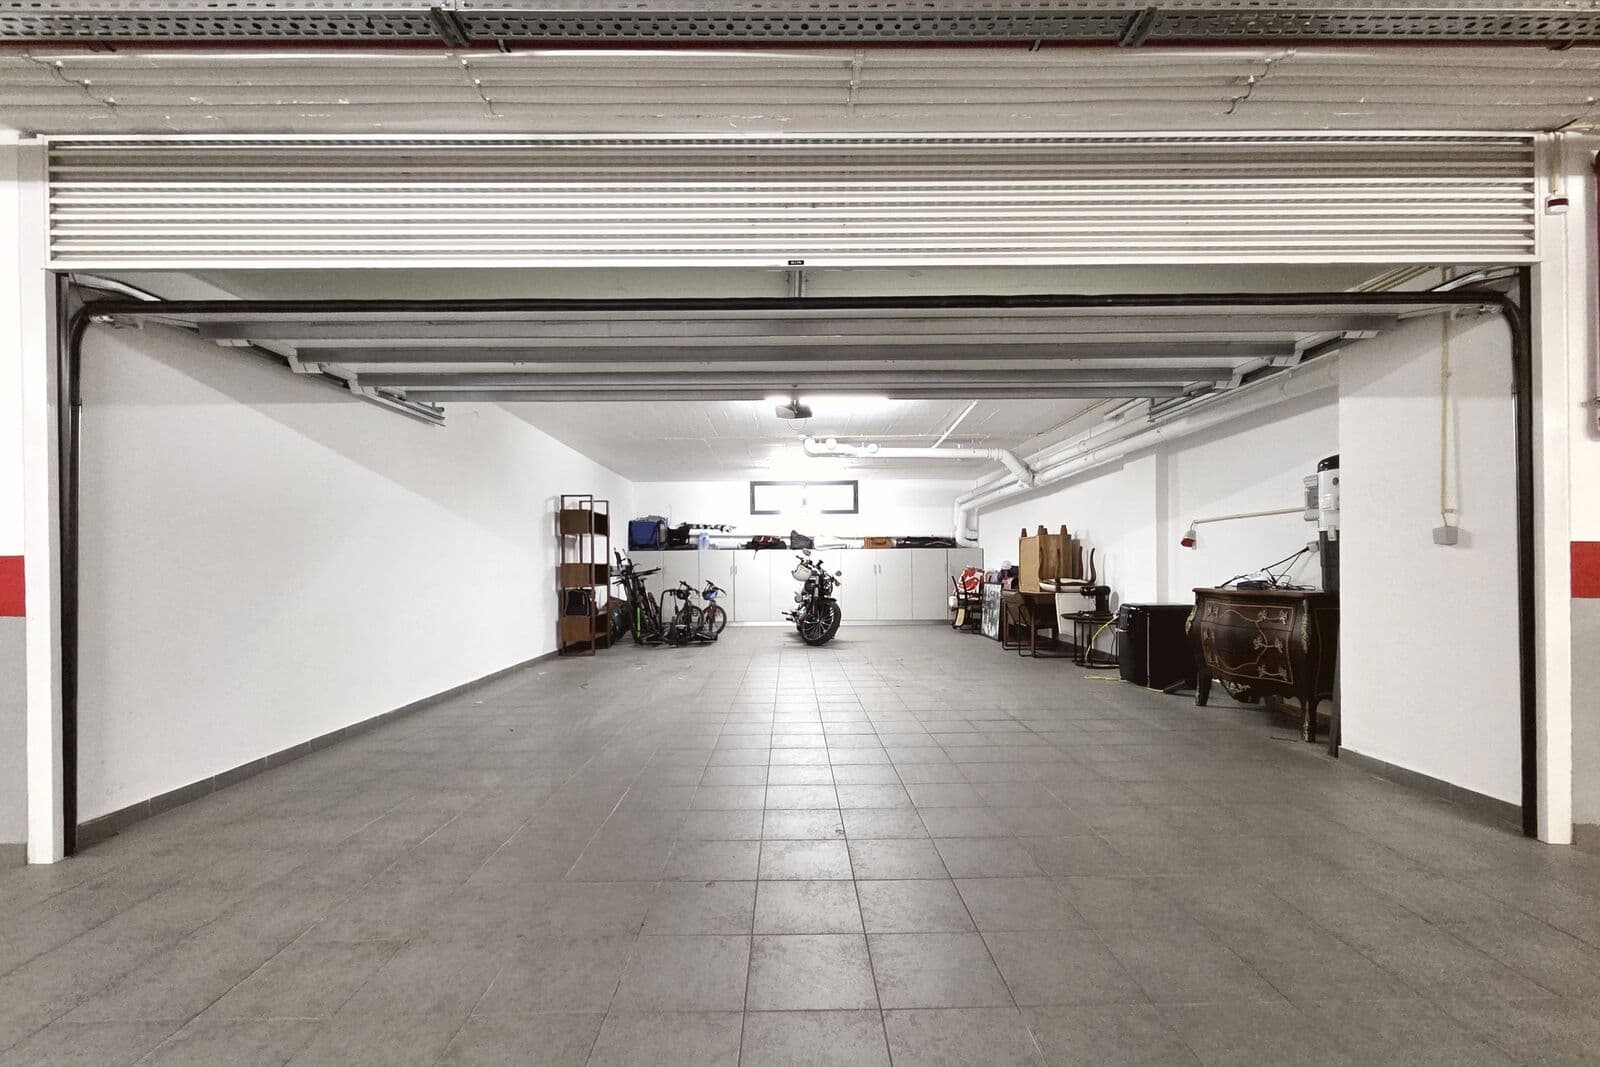
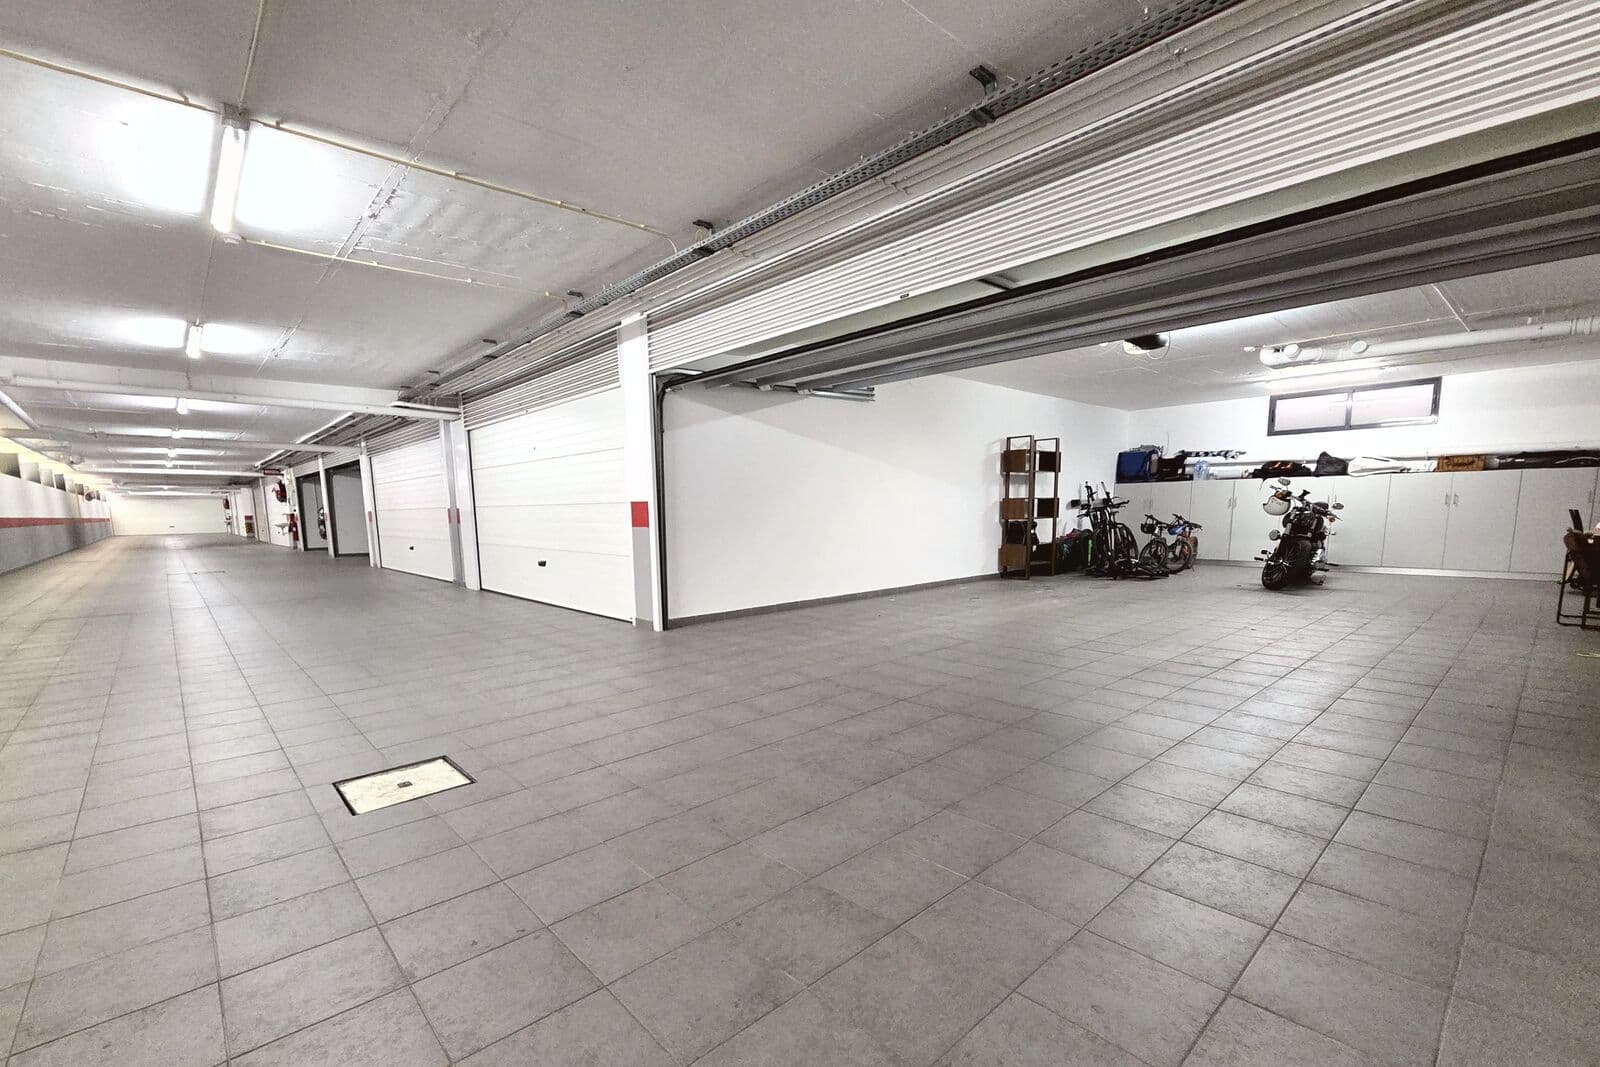
The total gross area reaches 366.53 sqm, with 210.58 sqm of usable area, a 16.80 sqm balcony and a 120 sqm roof terrace. It also includes a 65 sqm closed garage with capacity for four cars.
Living areas:
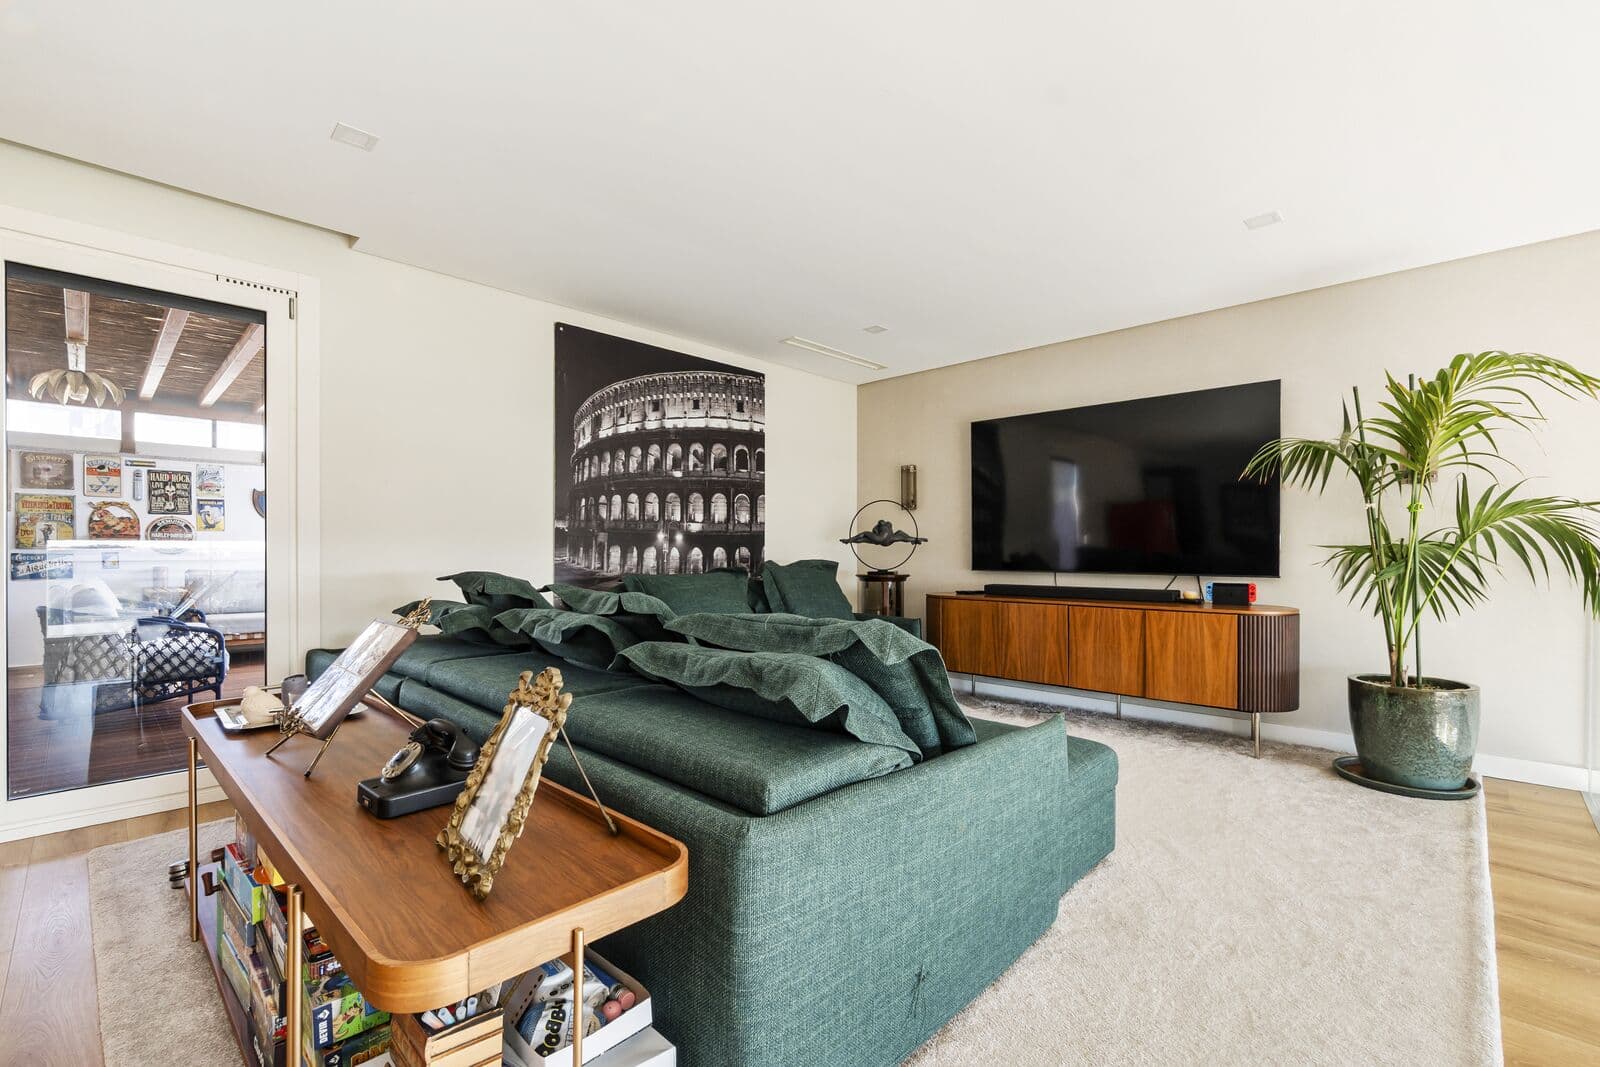
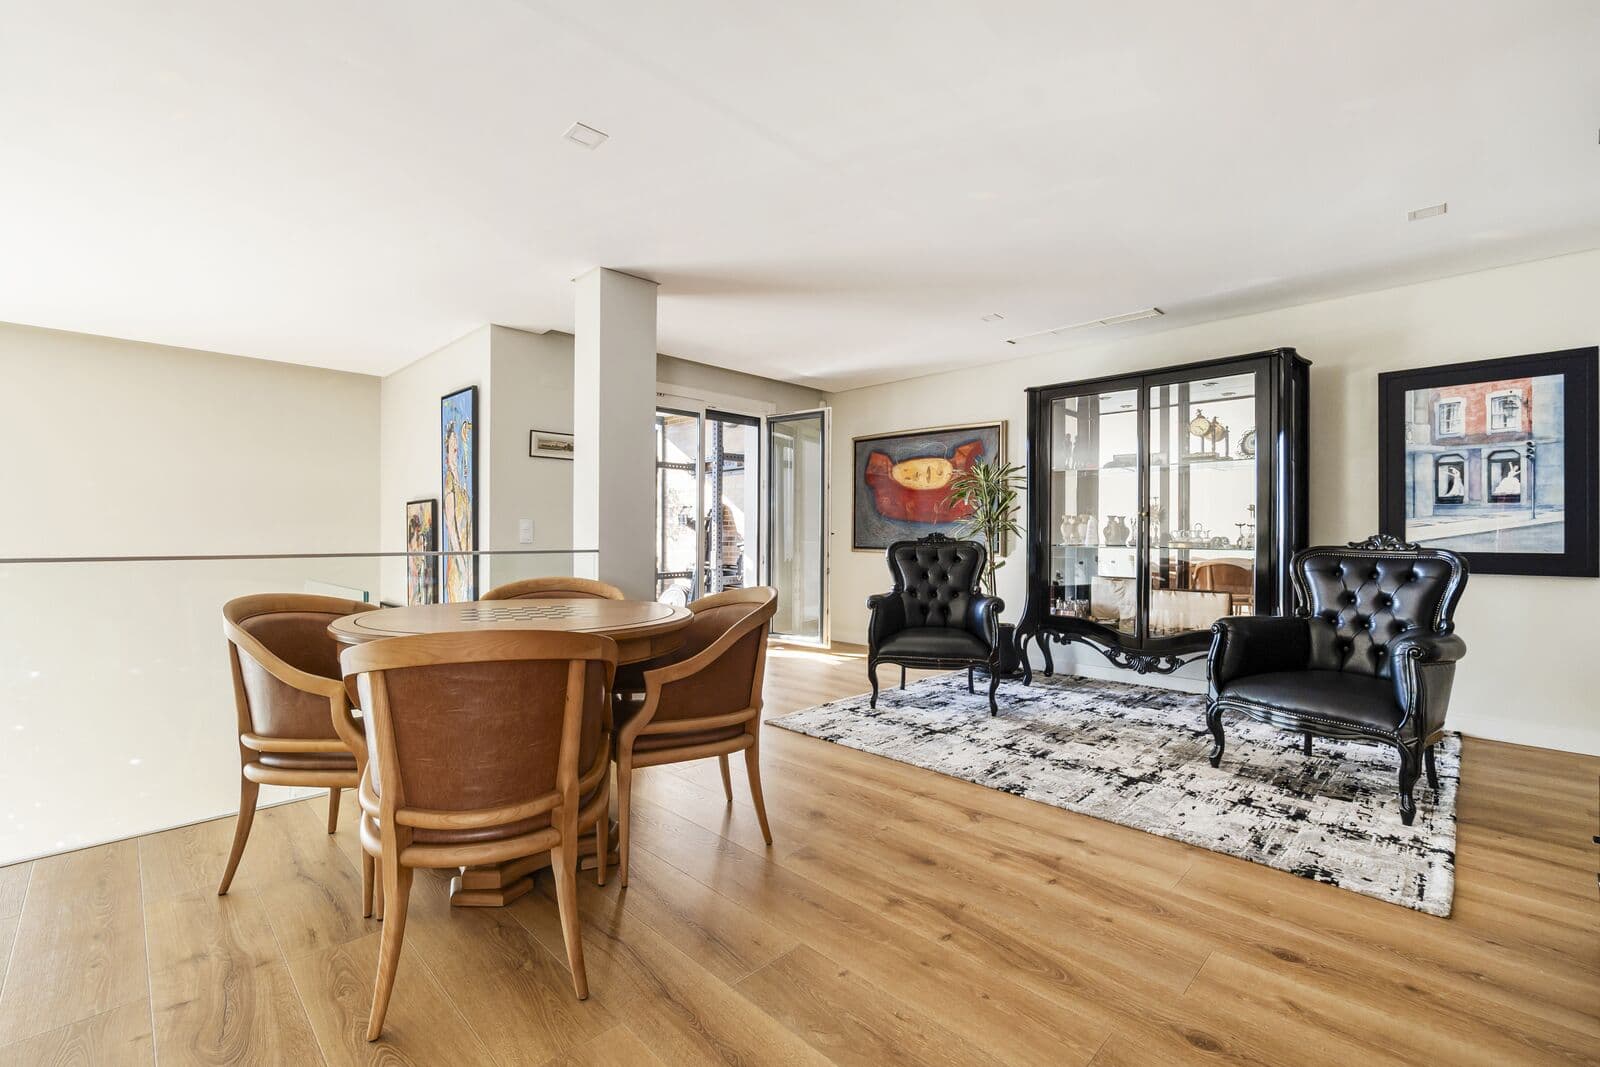
The entrance hall of 15.90 sqm leads to the 51.20 sqm living room, with a double-height ceiling and large windows that bring natural light into the heart of the home. The living room connects to a 49.75 sqm mezzanine on the upper floor, which forms the +1 of the layout.
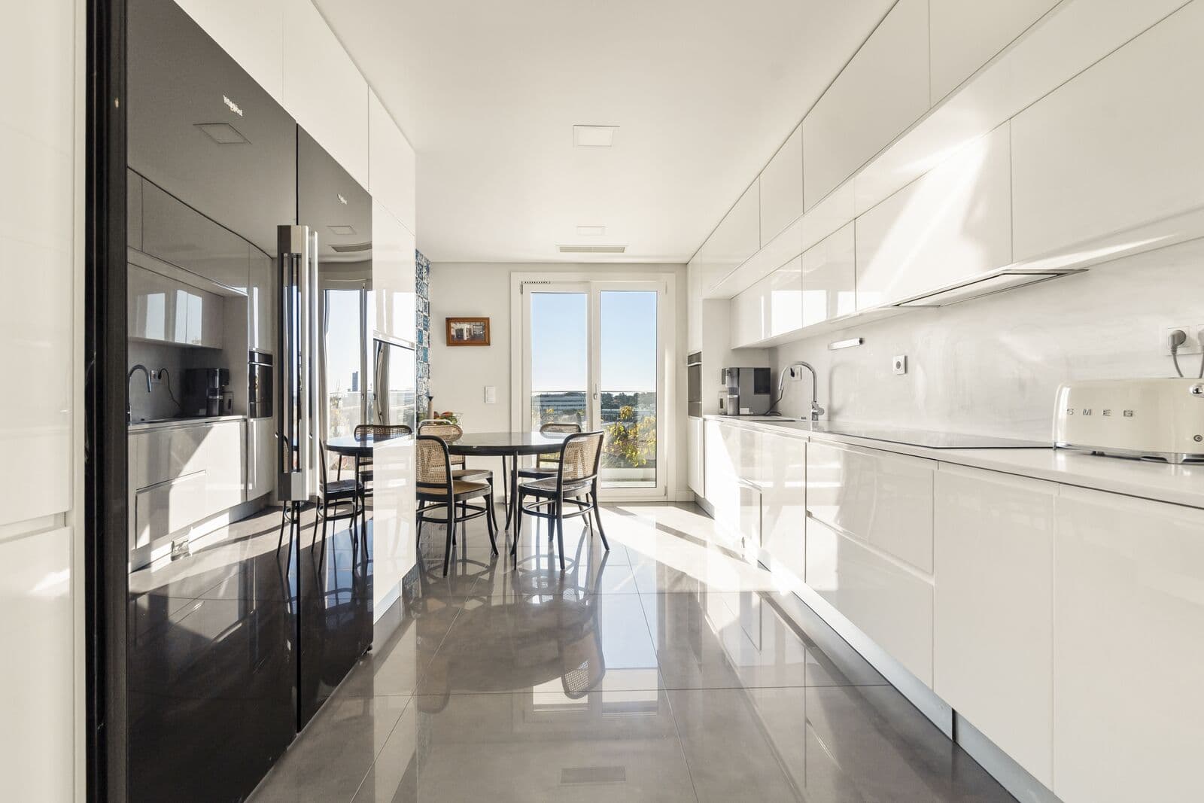
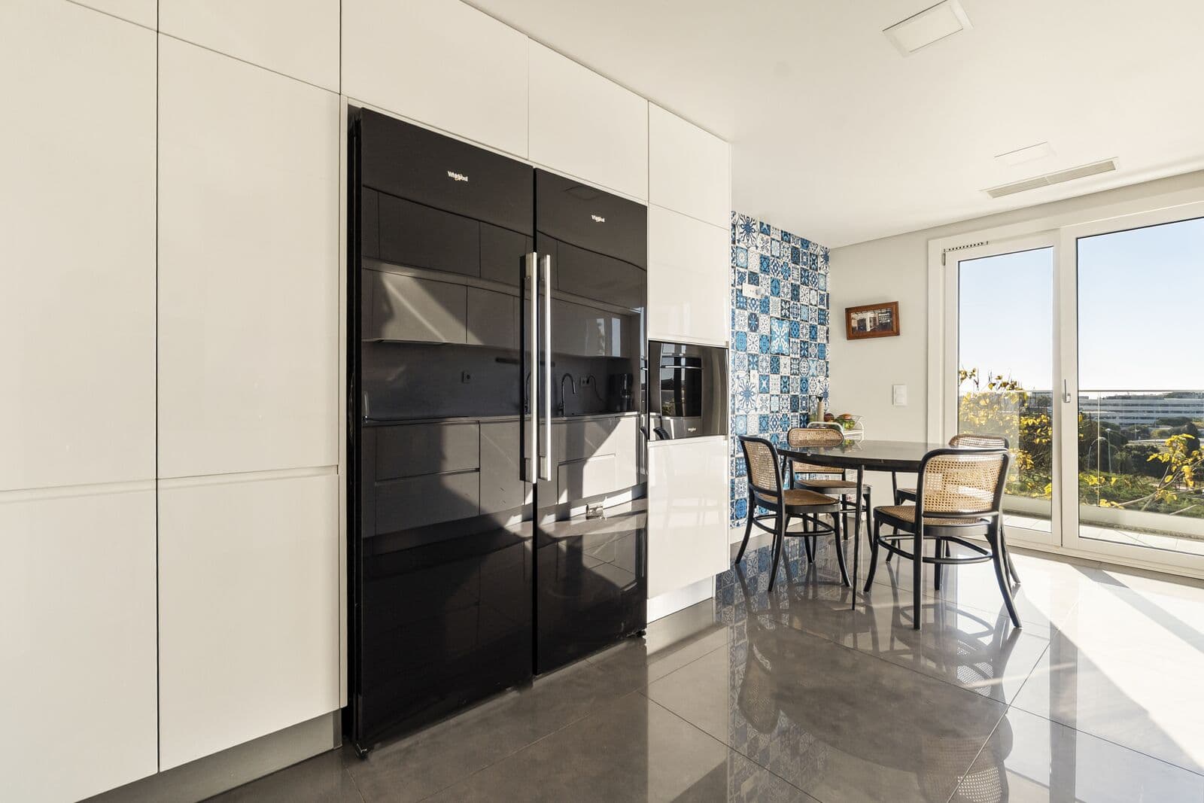
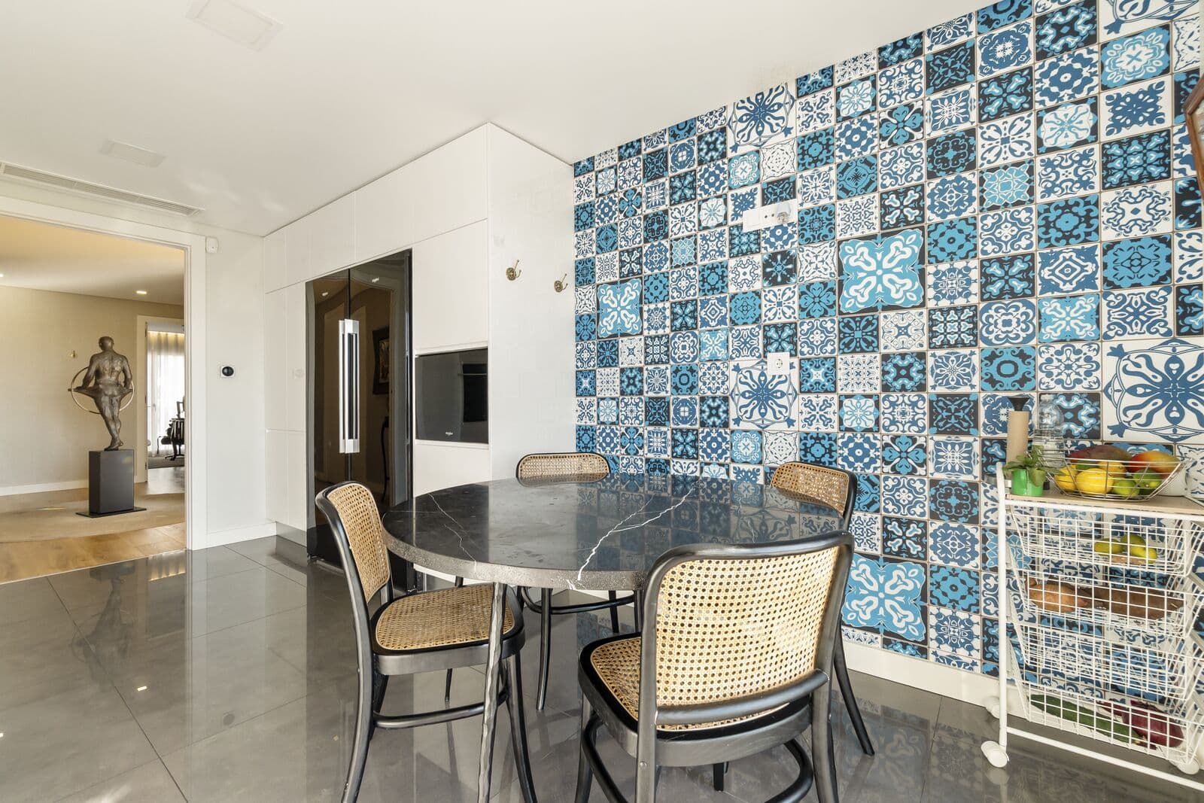
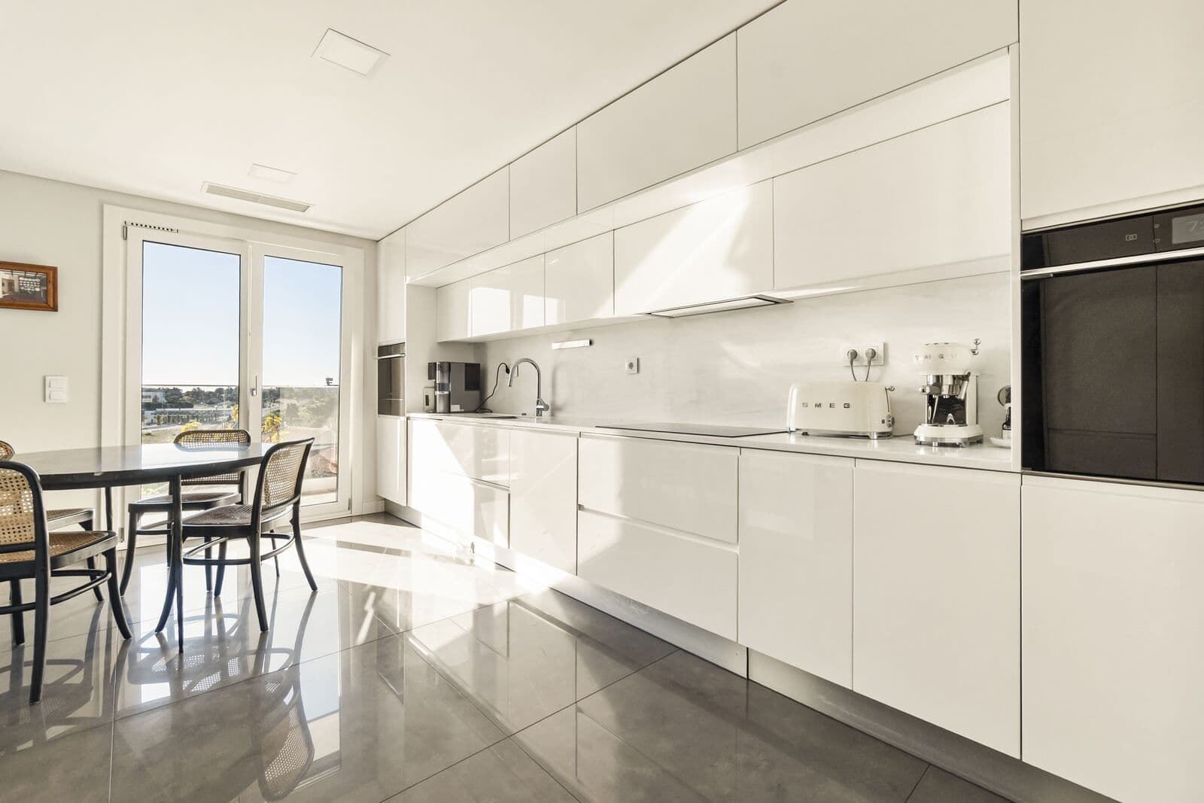
The 15.15 sqm kitchen has contemporary lines and is fully equipped.
The living room and kitchen open onto the 16.80 sqm balcony, and the apartment faces east and south.
Four bedrooms, three en suite:
The private area is arranged around its own corridor, independent from the living areas.
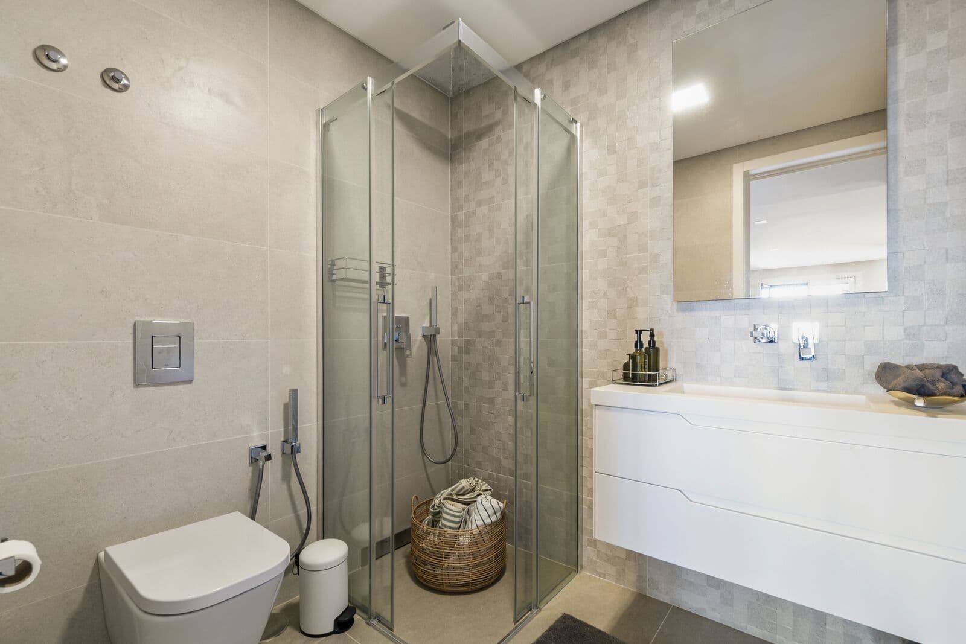
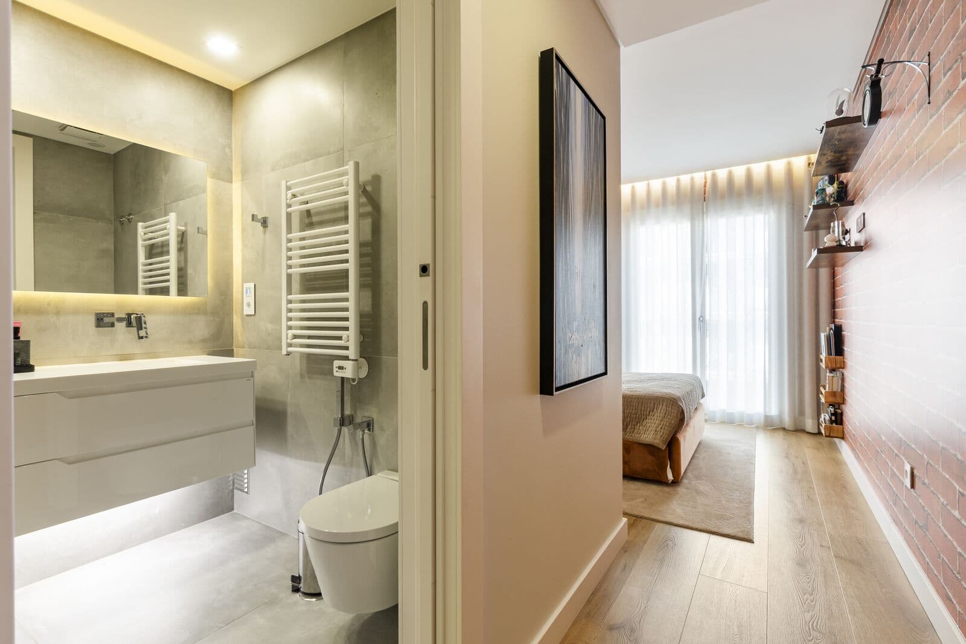
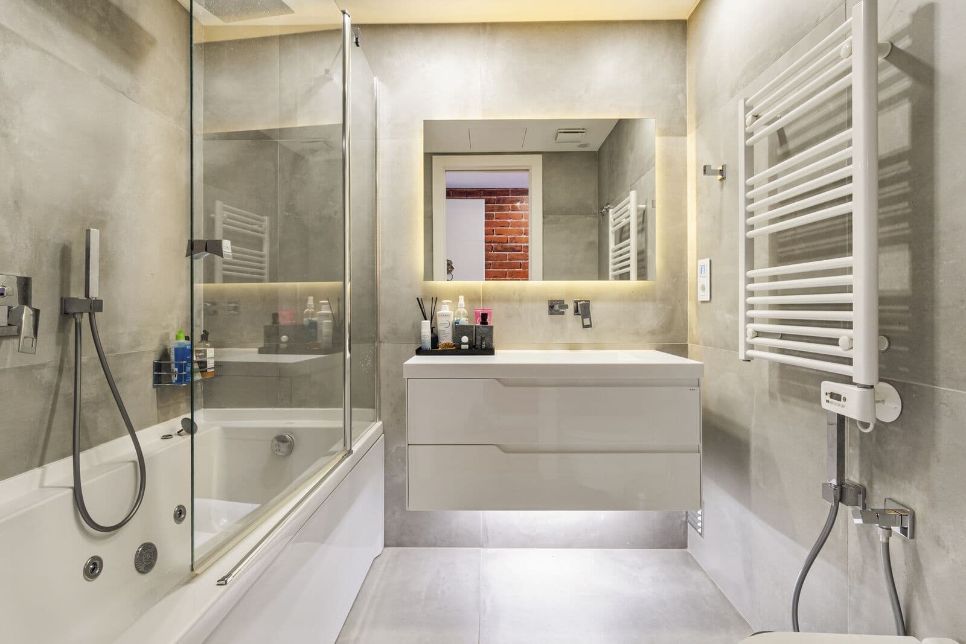
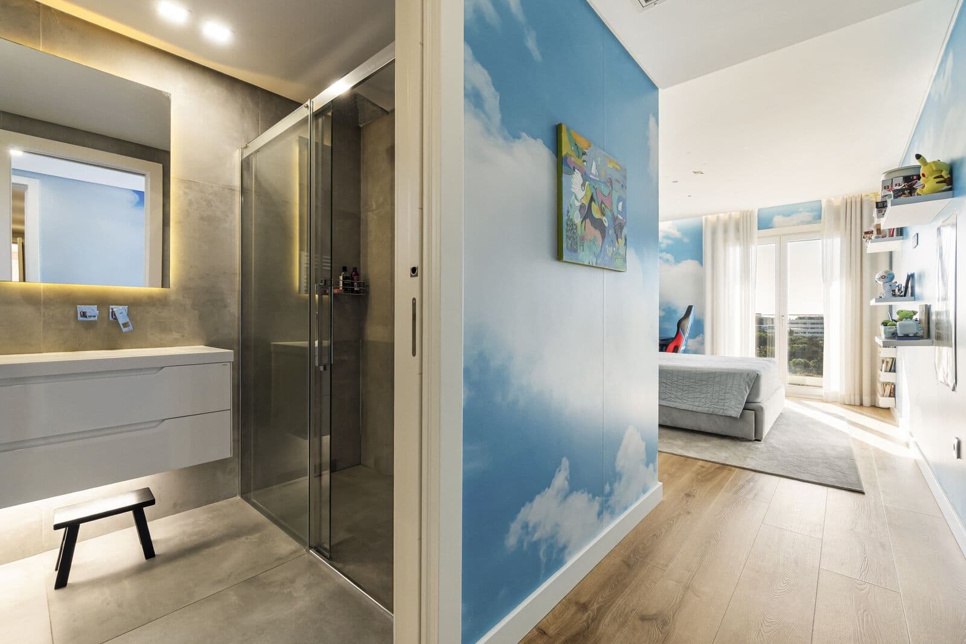
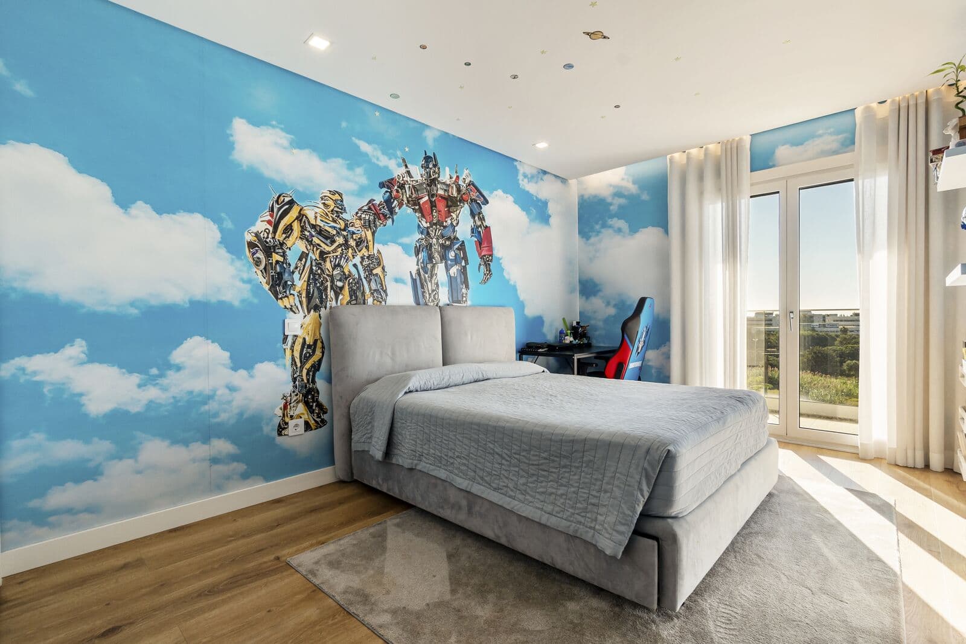
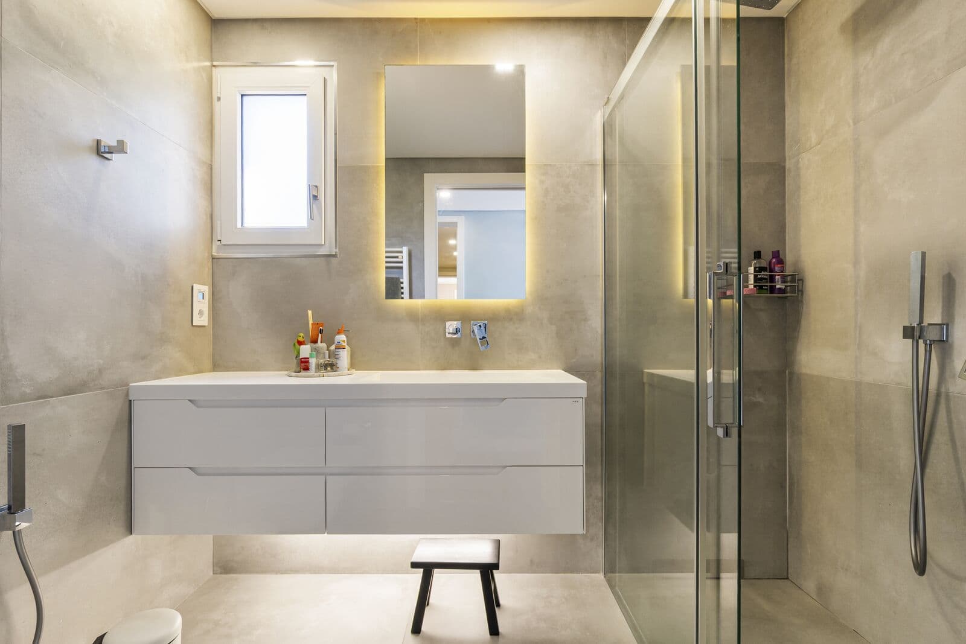
The master suite measures 22.72 sqm, with built-in wardrobes and a 6 sqm private bathroom. The other suites measure 19.32 sqm and 13.60 sqm, both with a private bathroom, the latter with a bathtub.
The 12.25 sqm bedroom is served by a separate bathroom, which also serves the living areas. In total, the apartment has five bathrooms.
Roof terrace:
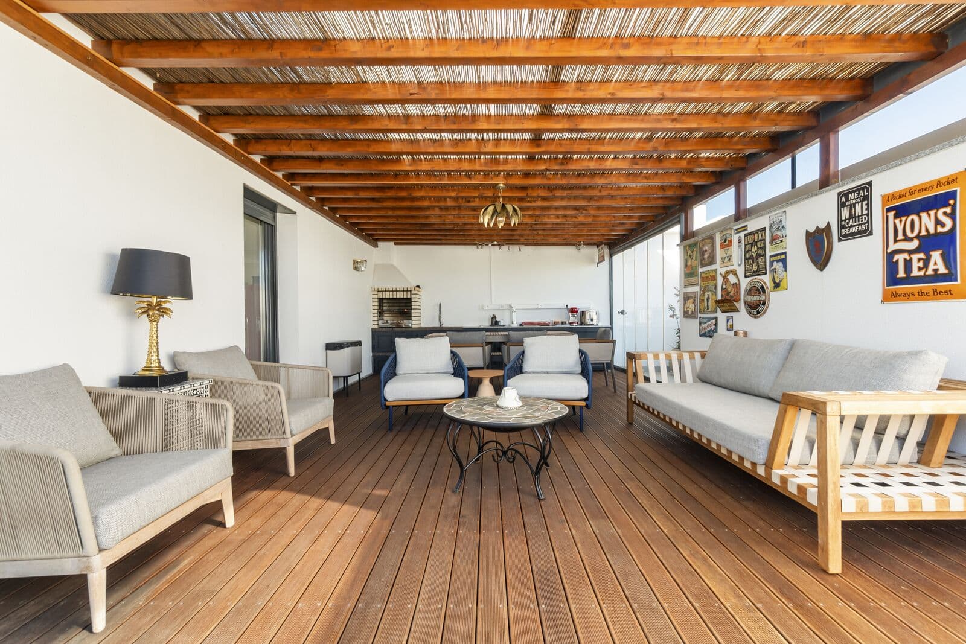
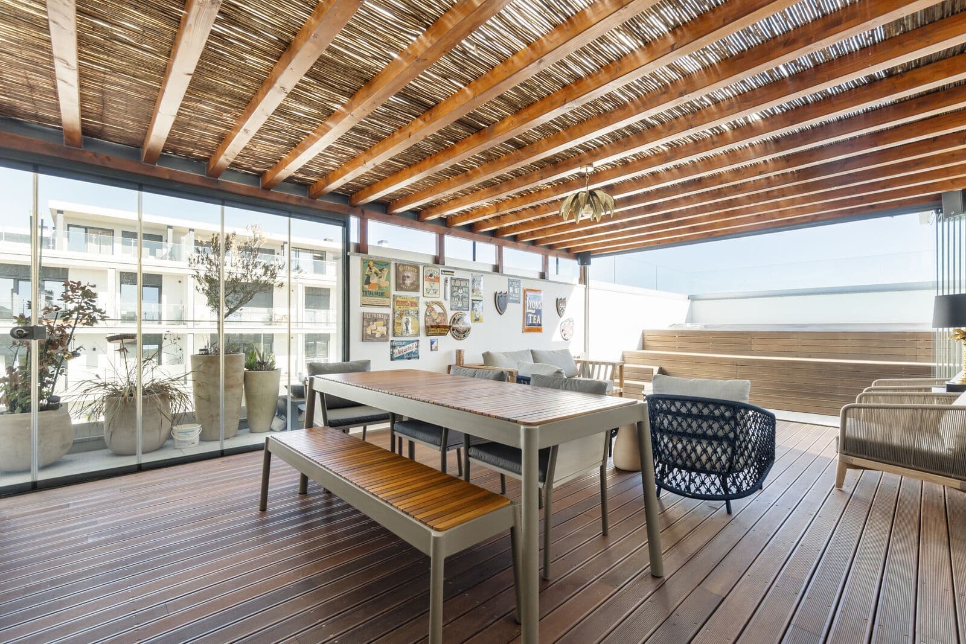
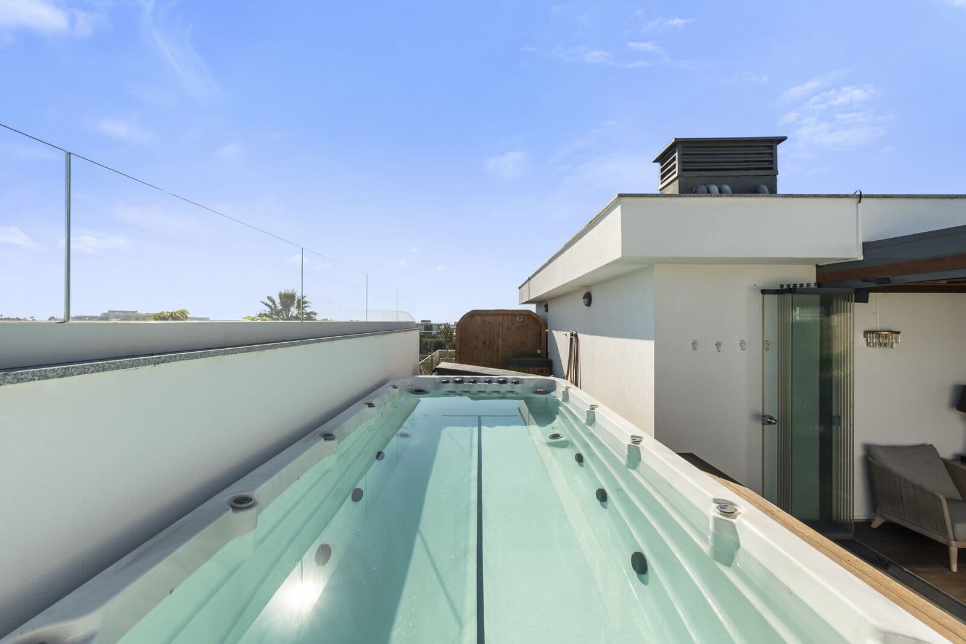
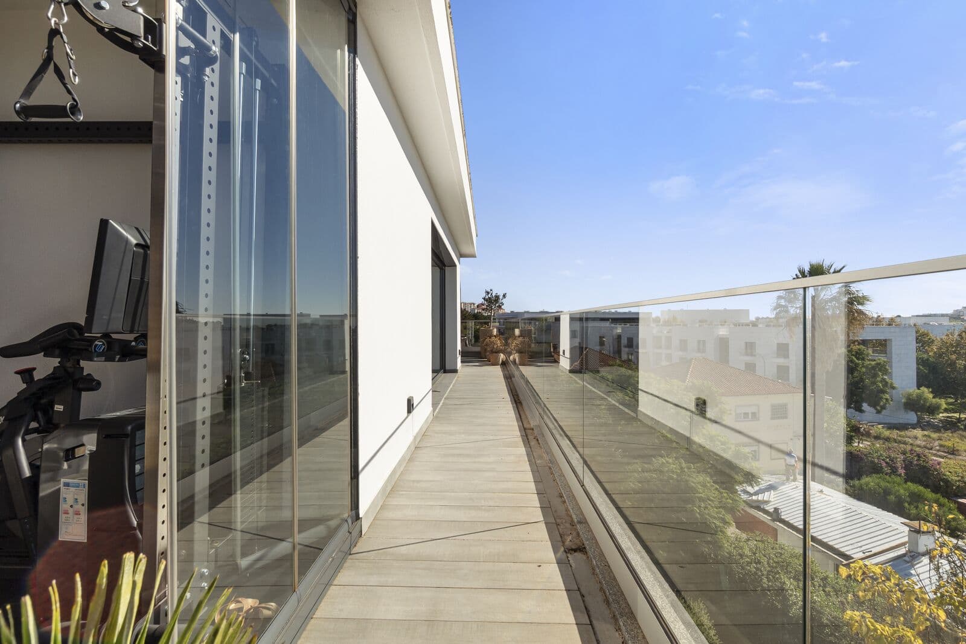
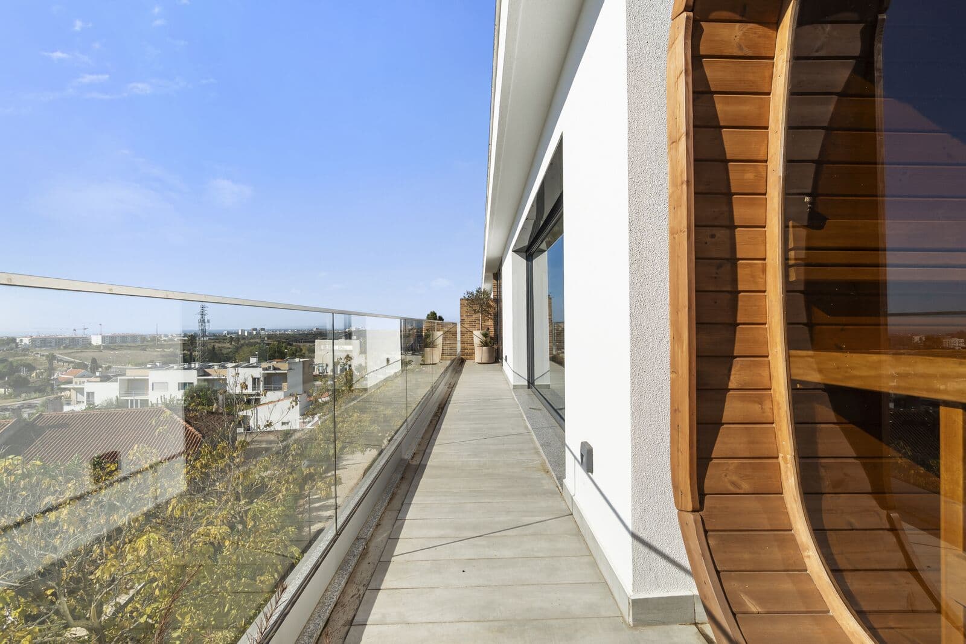
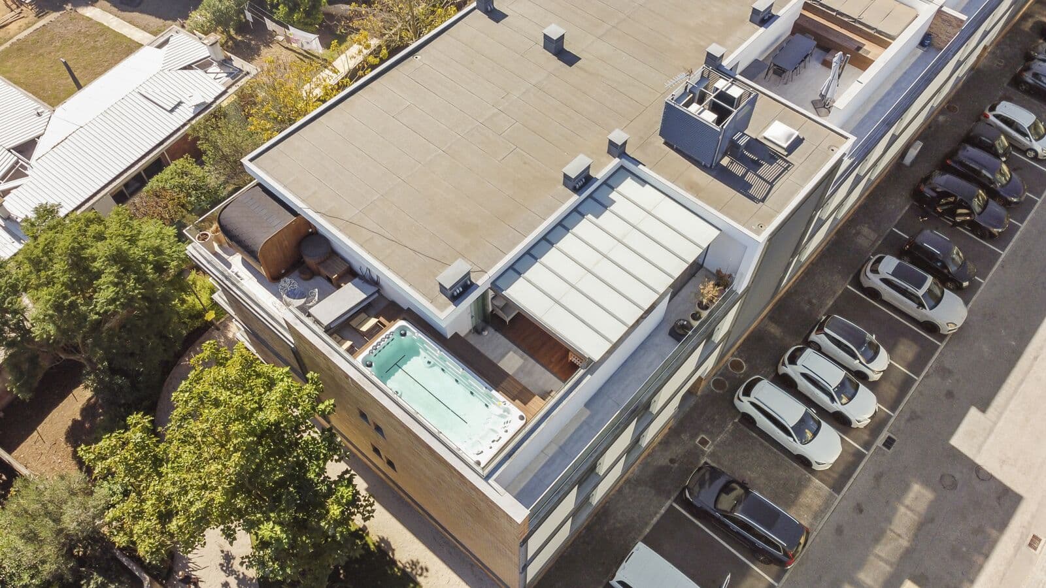
The 120 sqm roof terrace, for exclusive use and with views over the city, was designed as a private entertaining area.
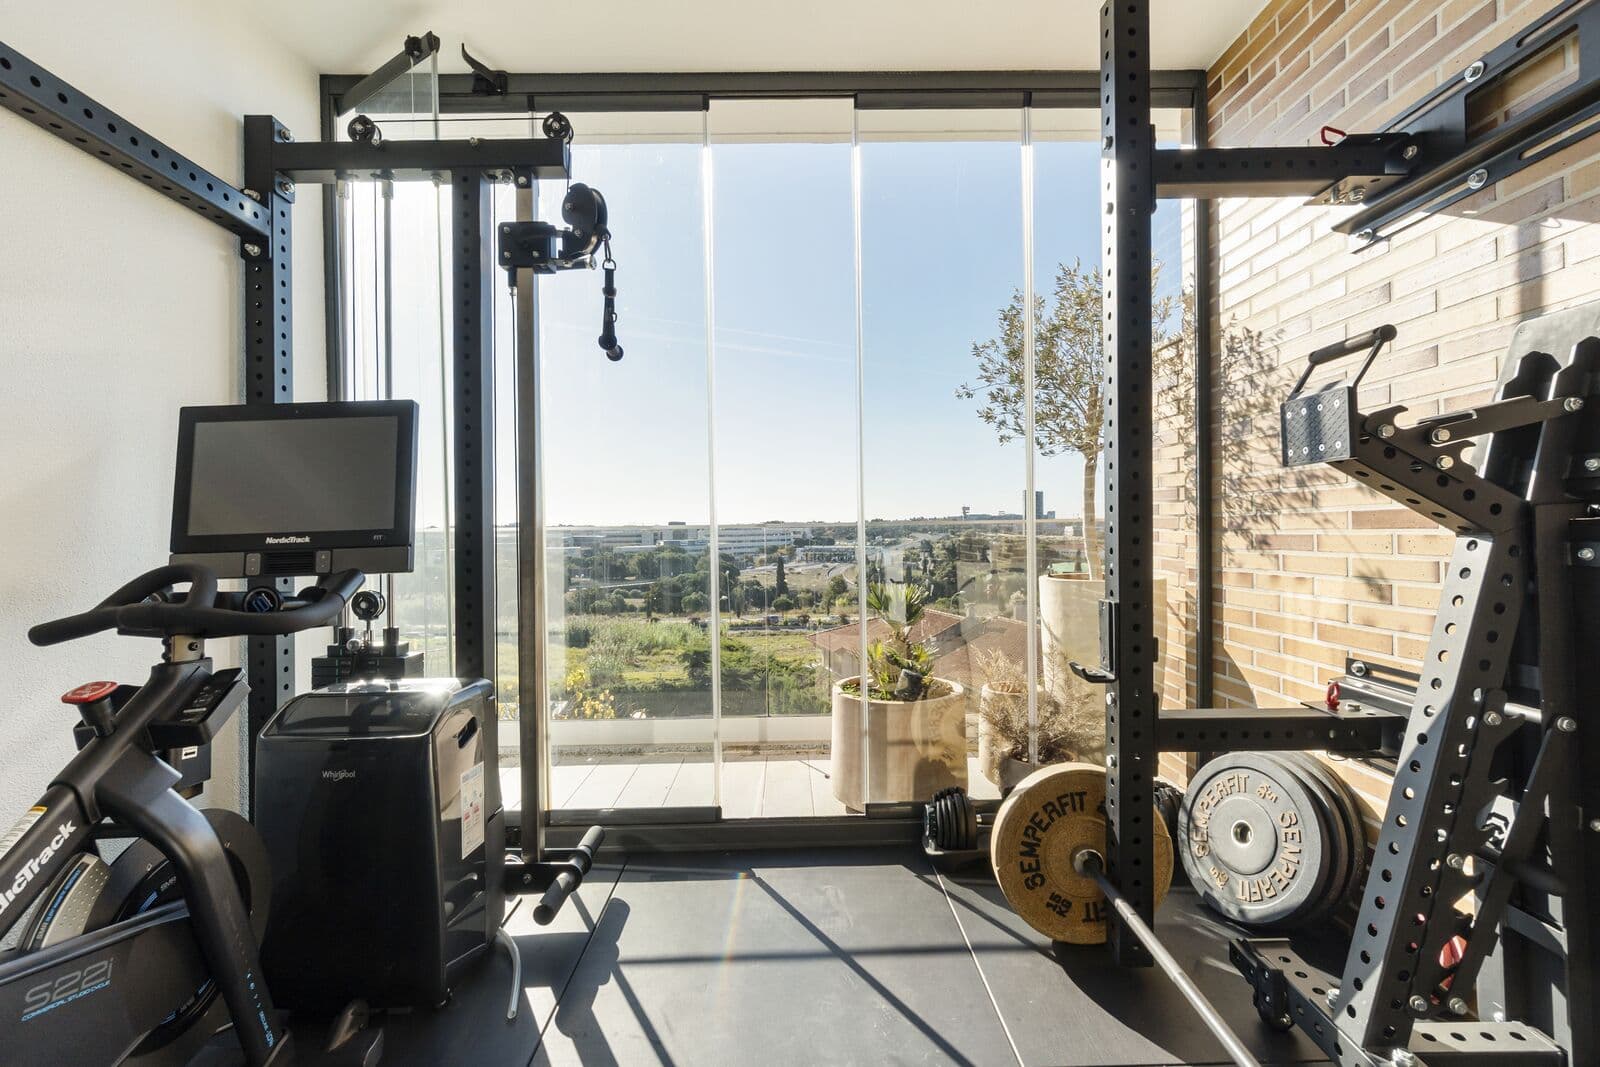
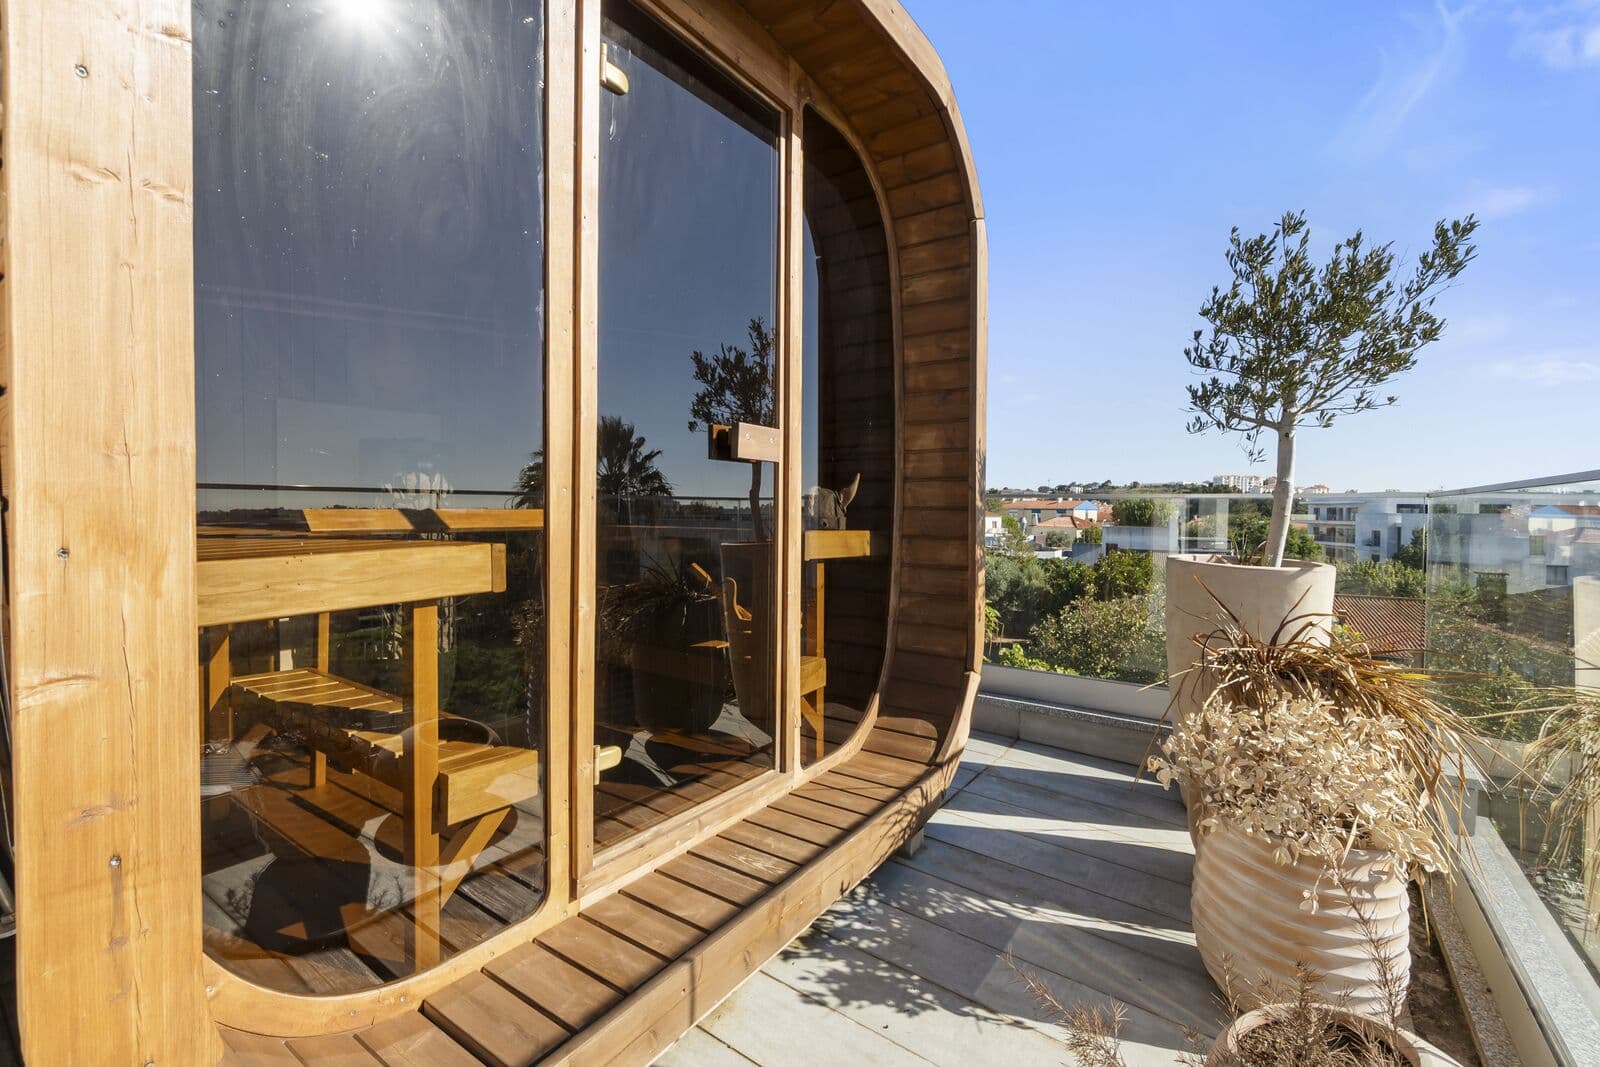
It brings together an outdoor lounge and dining area, an equipped gym, a swim spa with a counter-current swimming system, a Finnish sauna and an ice bath.
This floor also has a 4.70 sqm bathroom serving the terrace.
Features
366.53 sqm total gross area
210.58 sqm usable area
4+1 bedroom duplex penthouse with 3 suites
51.20 sqm living room with double-height ceiling
49.75 sqm mezzanine
22.72 sqm master suite
15.15 sqm equipped kitchen
120 sqm roof terrace for exclusive use
Equipped gym
Swim spa with counter-current swimming
Finnish sauna and ice bath
16.80 sqm balcony
5 bathrooms
Central air conditioning
Central vacuum system
Heat pump for hot water
Home automation system
Alarm, security door and video intercom
Electric shutters
Double glazing with thermal and acoustic insulation
Lift
65 sqm closed garage for 4 cars, on floor -1
Electric vehicle charging
Energy rating A
The building
The apartment occupies the top floor of a three-storey building, part of a small condominium of three blocks, with garages on floor -1 and lift access.
Porto Salvo
Located in the parish of Porto Salvo, in the municipality of Oeiras, the apartment is close to schools, shops, services, green spaces and public transport. A shopping centre, hypermarket, gym and hospital are also nearby.
Porto Salvo is home to some of the municipality's main business parks, such as Taguspark and Lagoas Park.
The location also offers close access to the motorway, with connections to Lisbon and the Cascais line.
183 m²
Gross Private Area
289 m²
Gross Build Area
120 m²
Outdoor Area
Oeiras is one of Portugal's most exclusive municipalities, combining quality of life, innovation and stunning scenery by the sea. With marinas, parks and cycle paths, it is ideal for those who enjoy outdoor sports and a balanced lifestyle. Here, you'll find modern condominiums, international schools and a vibrant community that values privacy and convenience, just a few minutes from Lisbon and the beaches of the Cascais coastline