
Talk with Virtual Agent
Chat
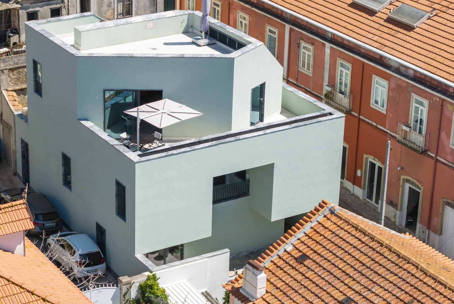
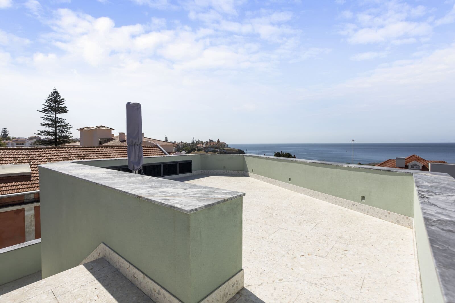
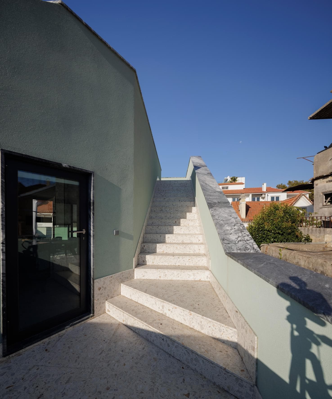
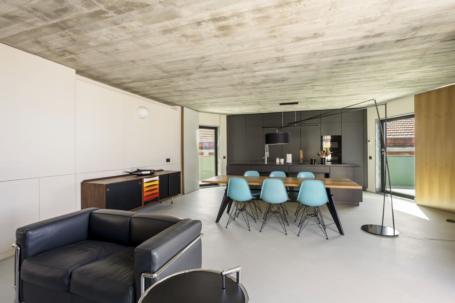
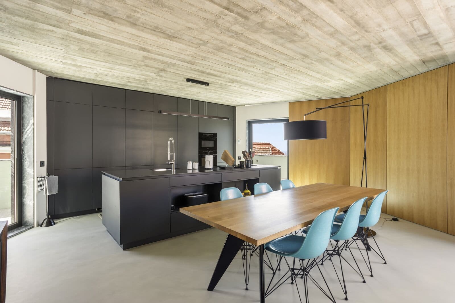
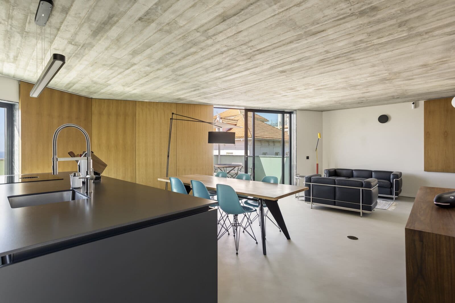
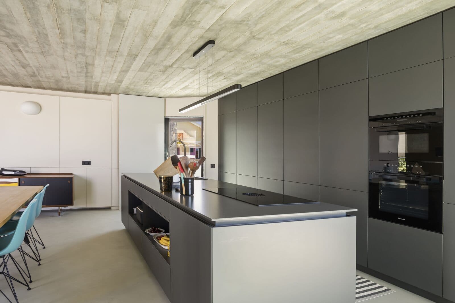
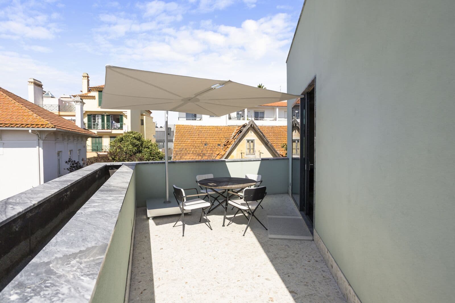
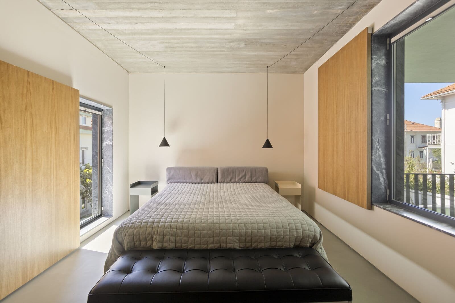

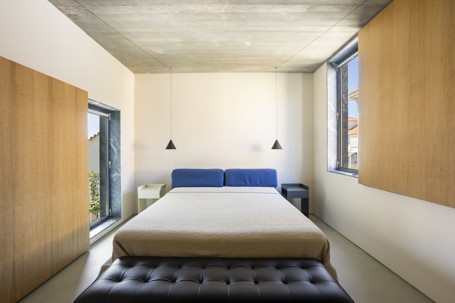
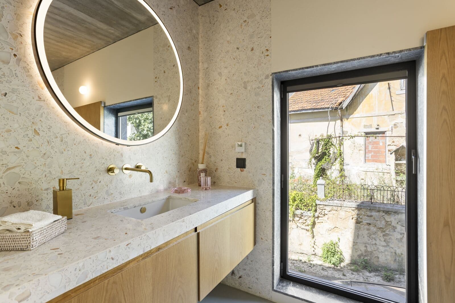
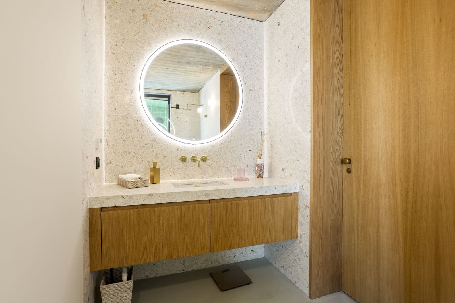
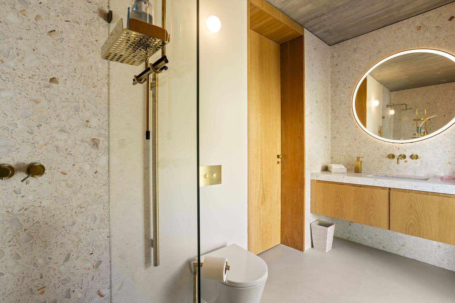
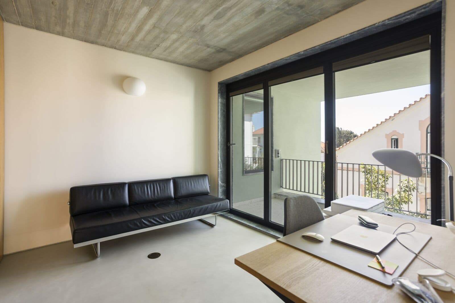
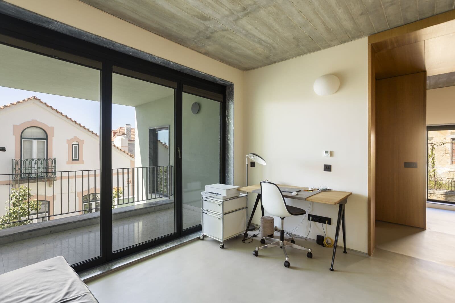
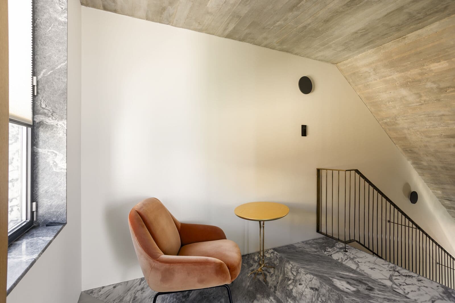
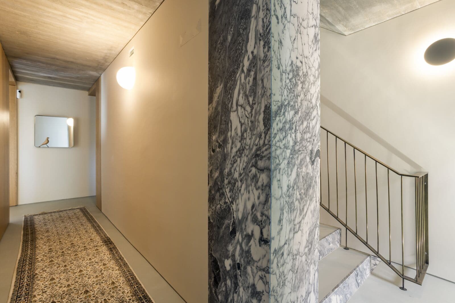
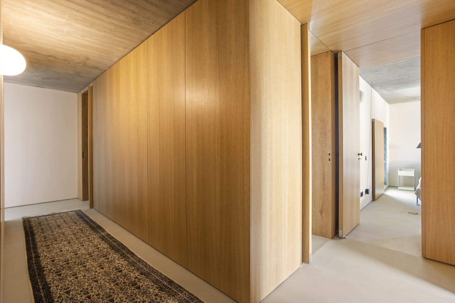
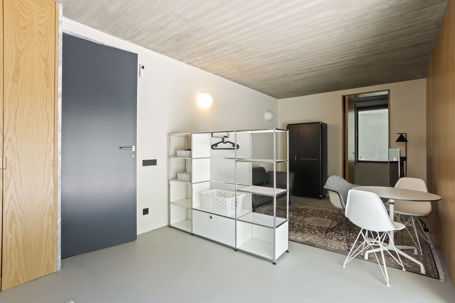
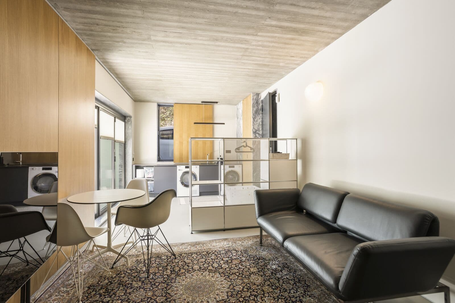
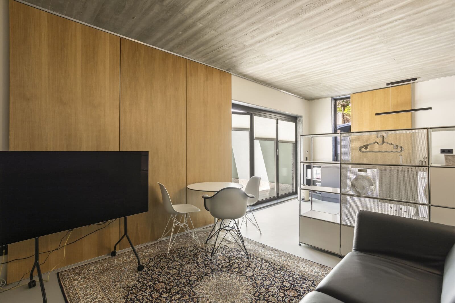
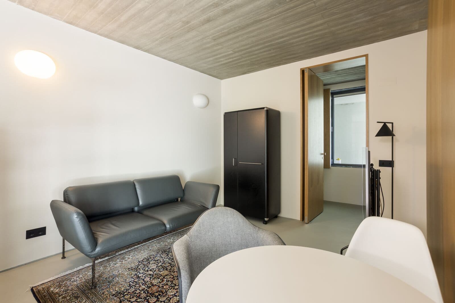
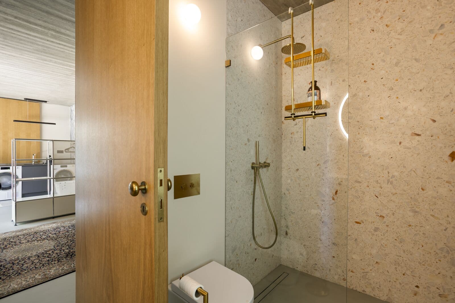
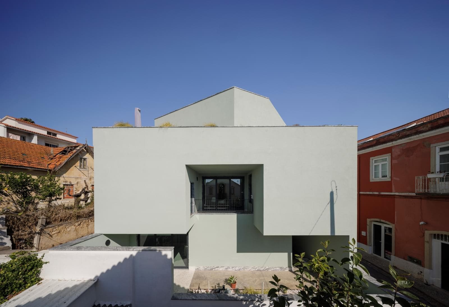
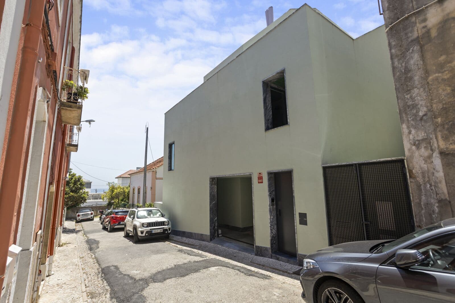
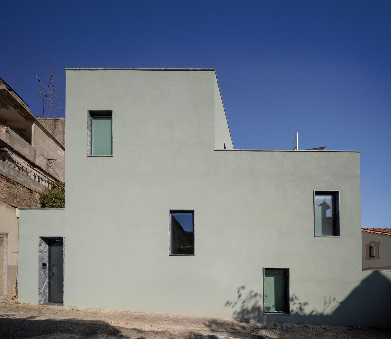
A Contemporary Sanctuary on the Portuguese Riviera!
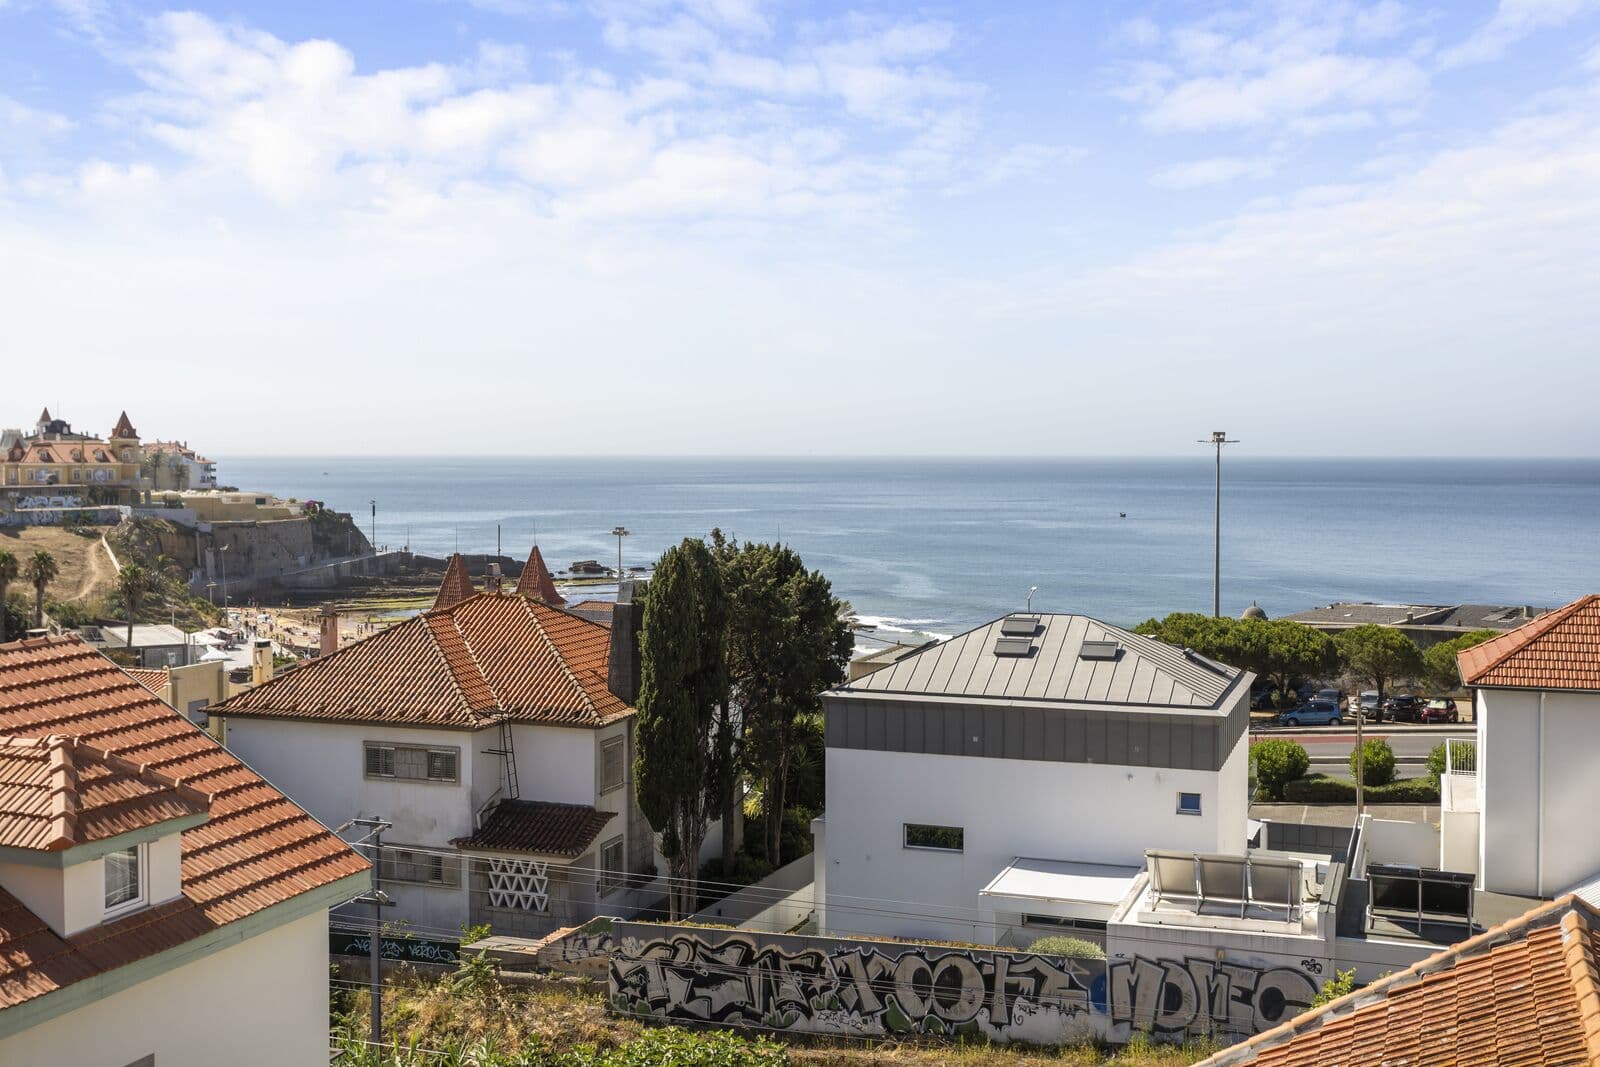
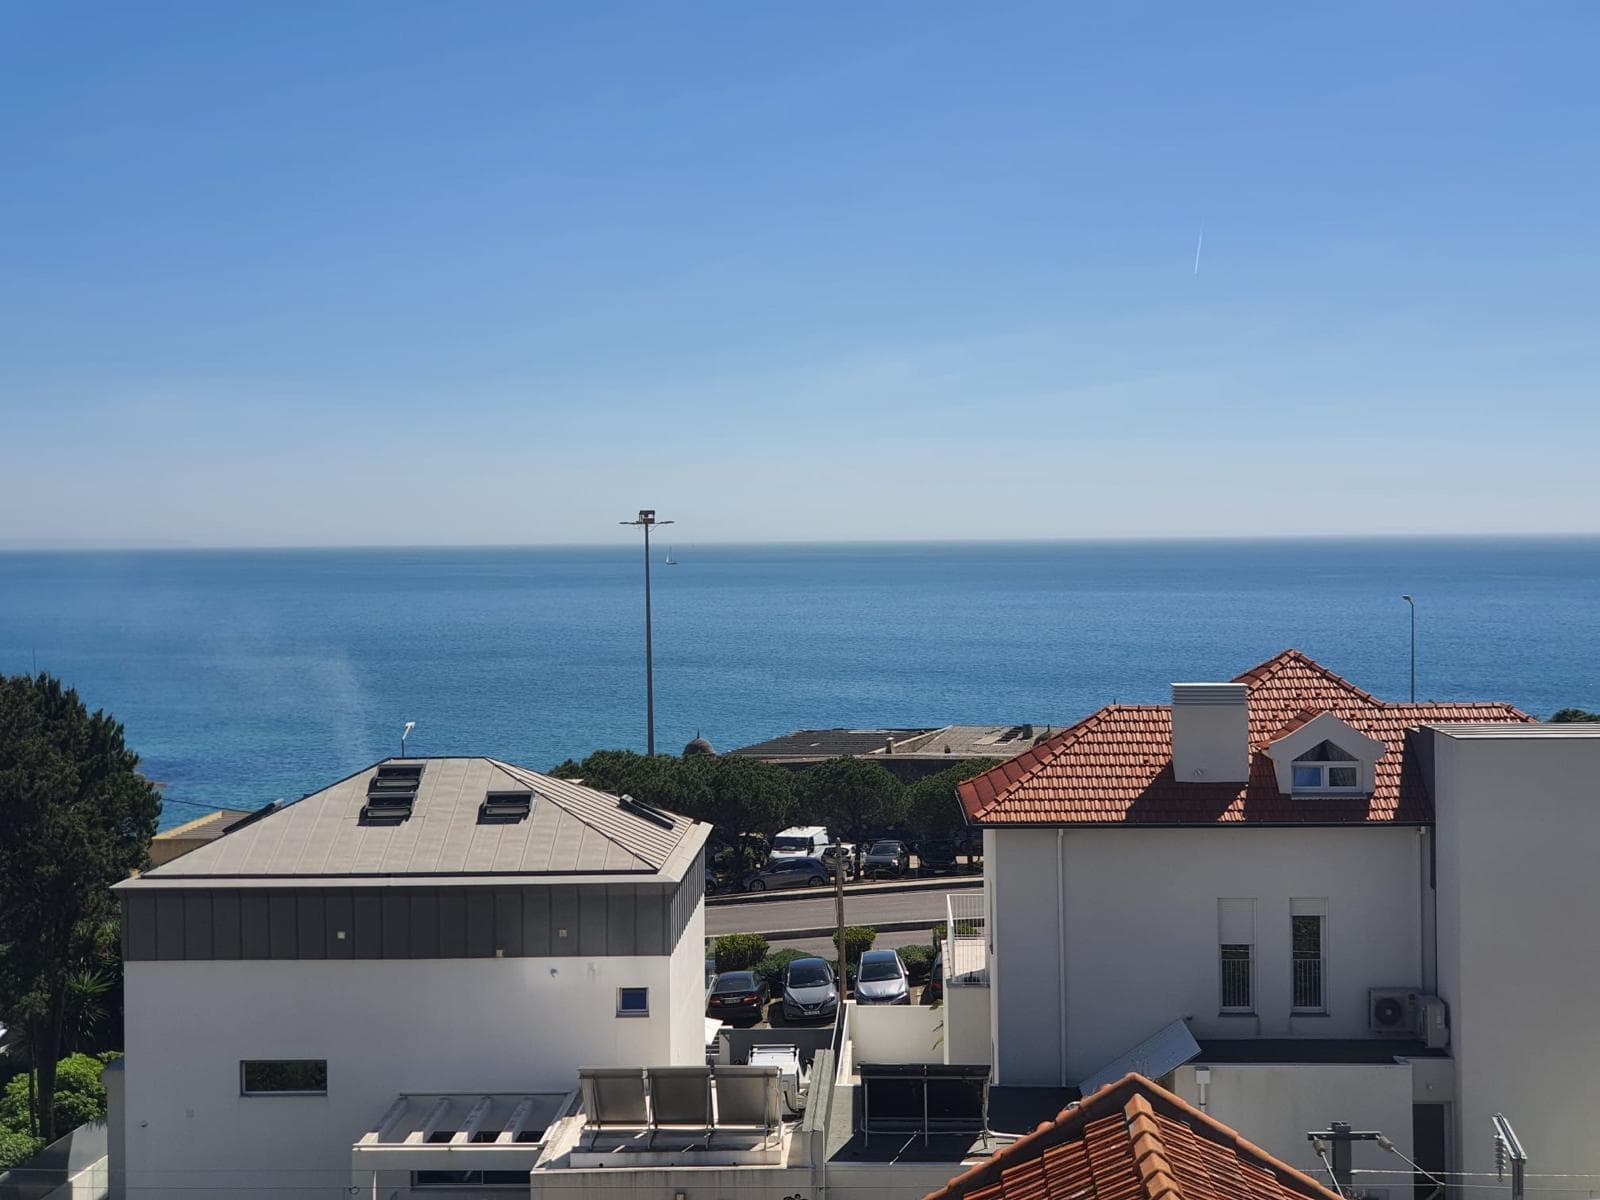
Where signature architecture, sea views, and the timeless elegance of Estoril come together to create an exceptional living experience.
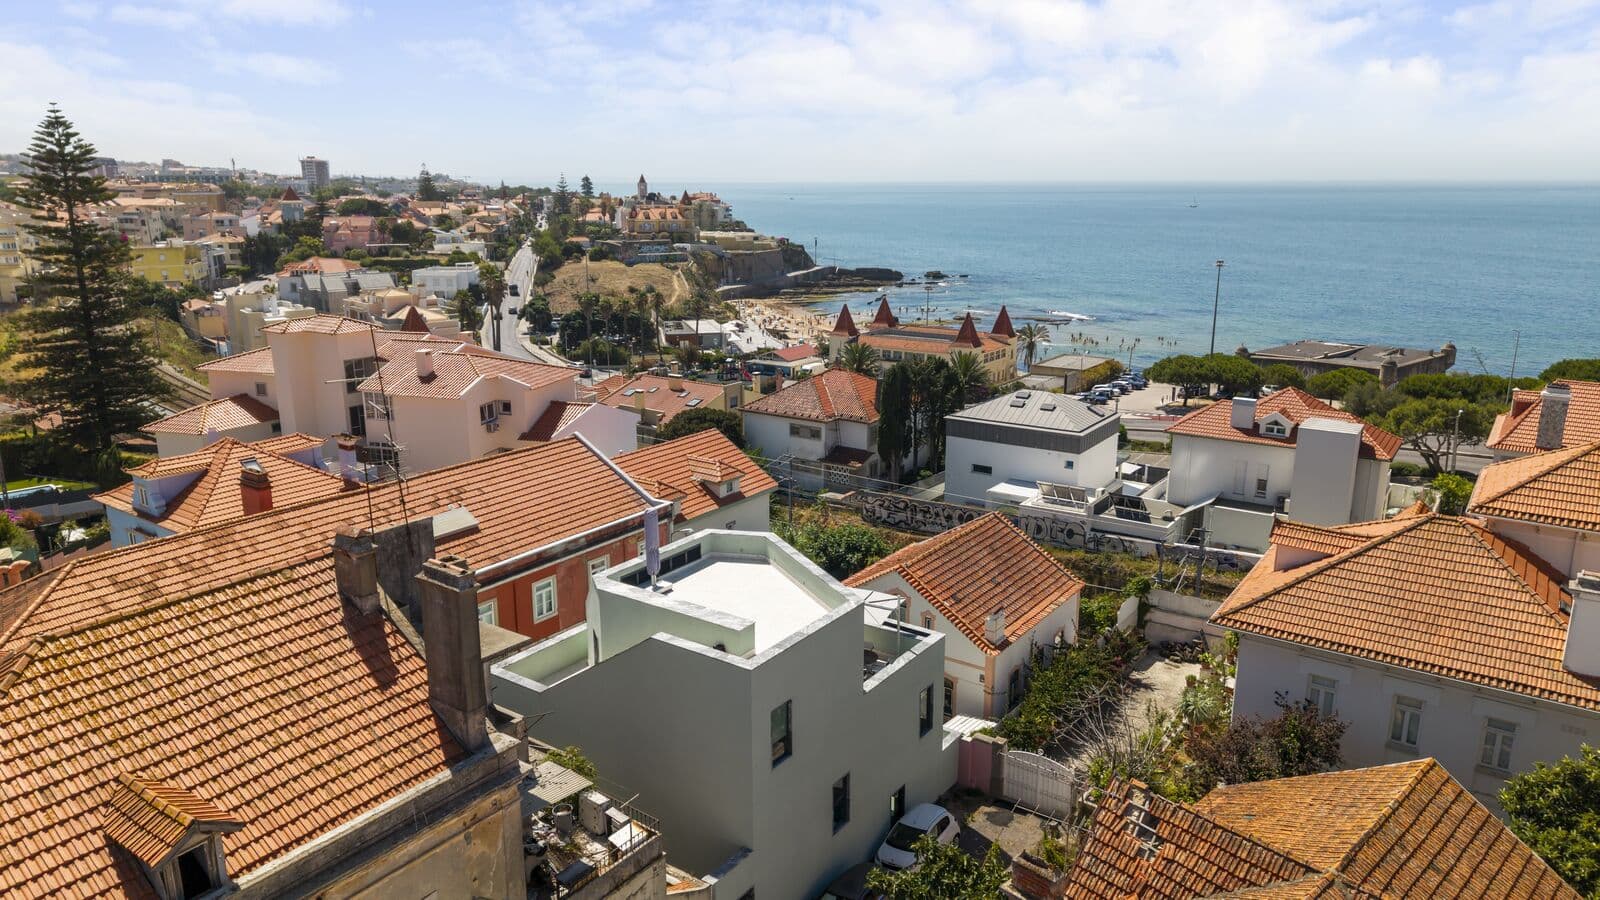
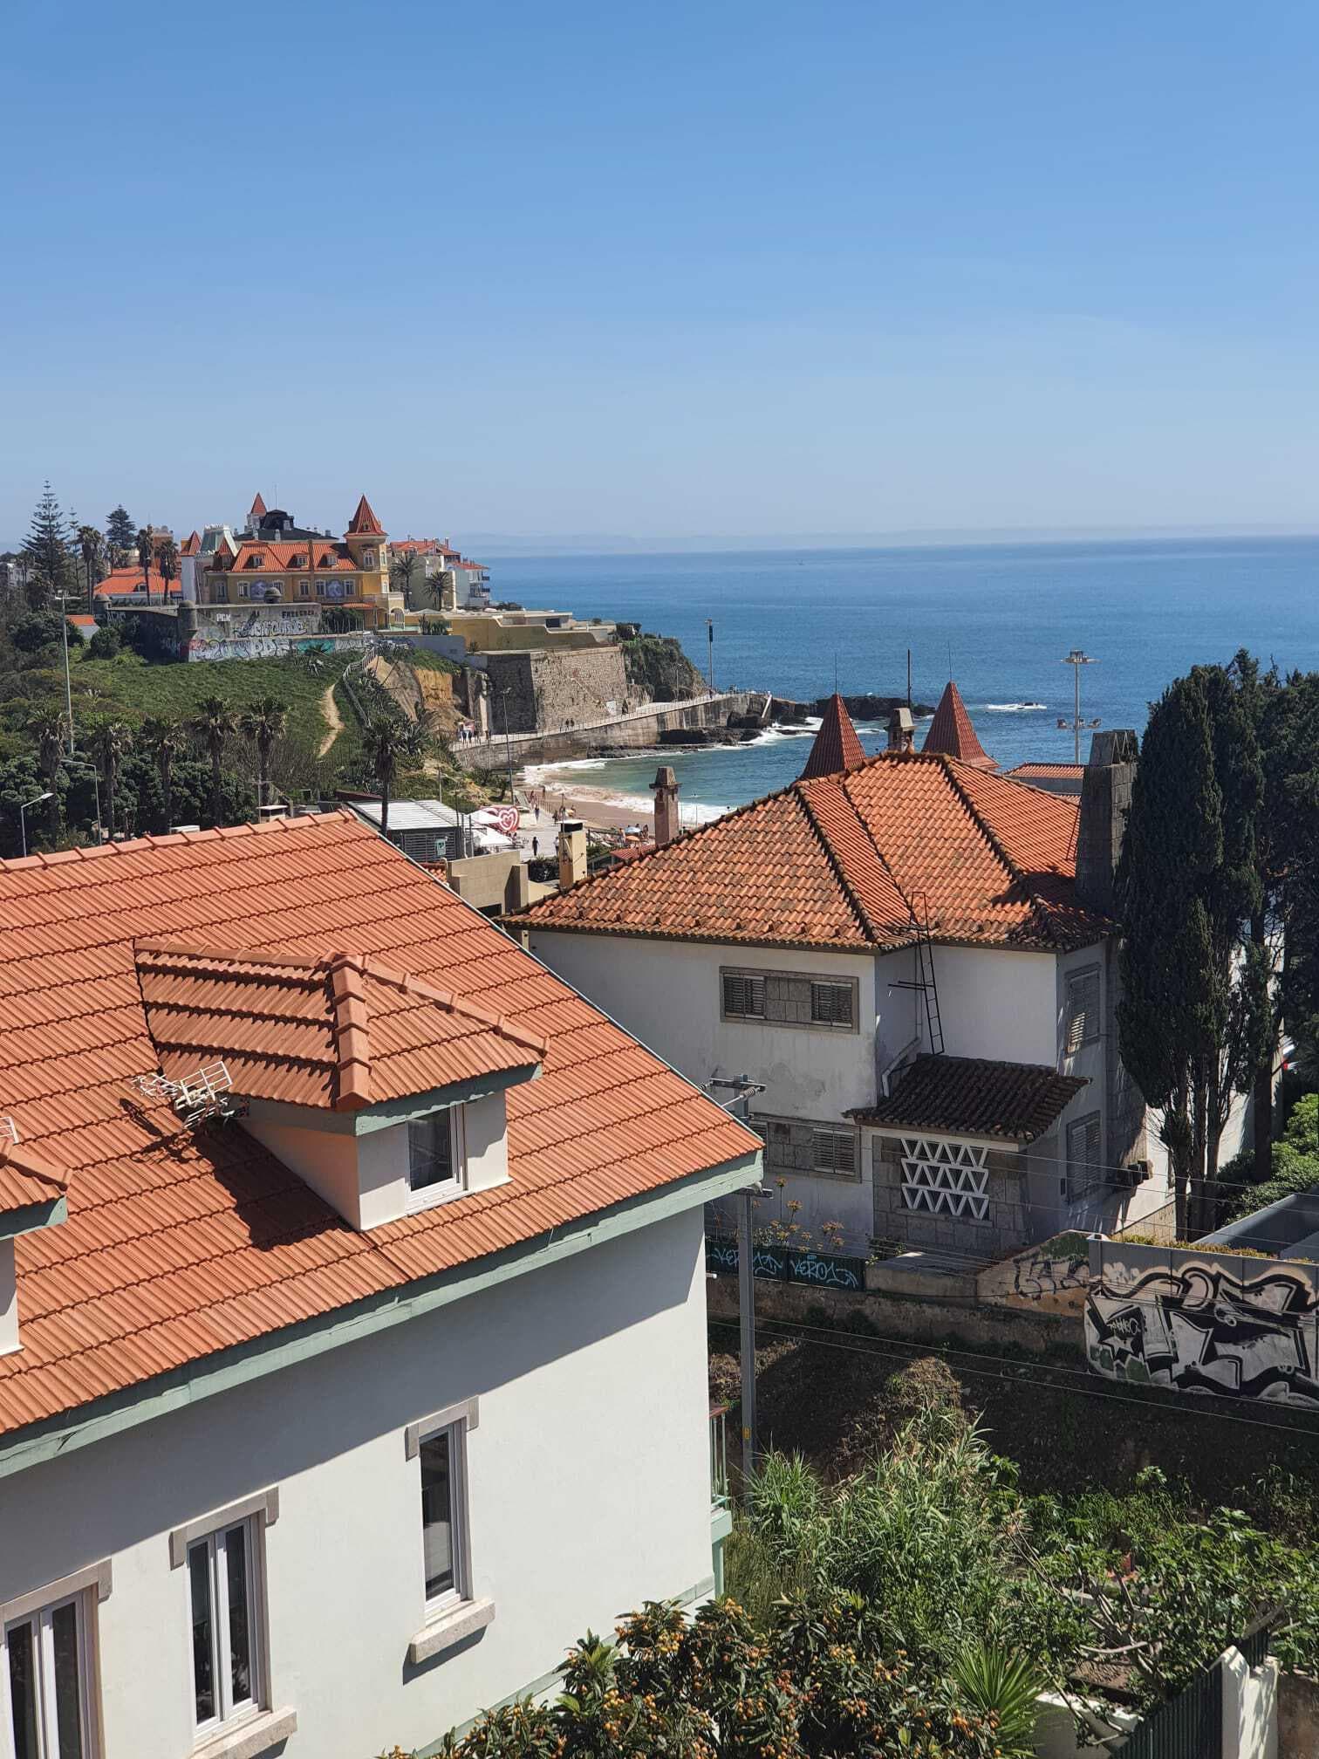
Nestled on Rua da Escola, between the iconic Estoril Casino and the refined tranquillity that defines Estoril, this remarkable residence unveils a rare opportunity on the Portuguese Riviera — a private sanctuary where contemporary sophistication meets the serenity of the Atlantic Ocean.
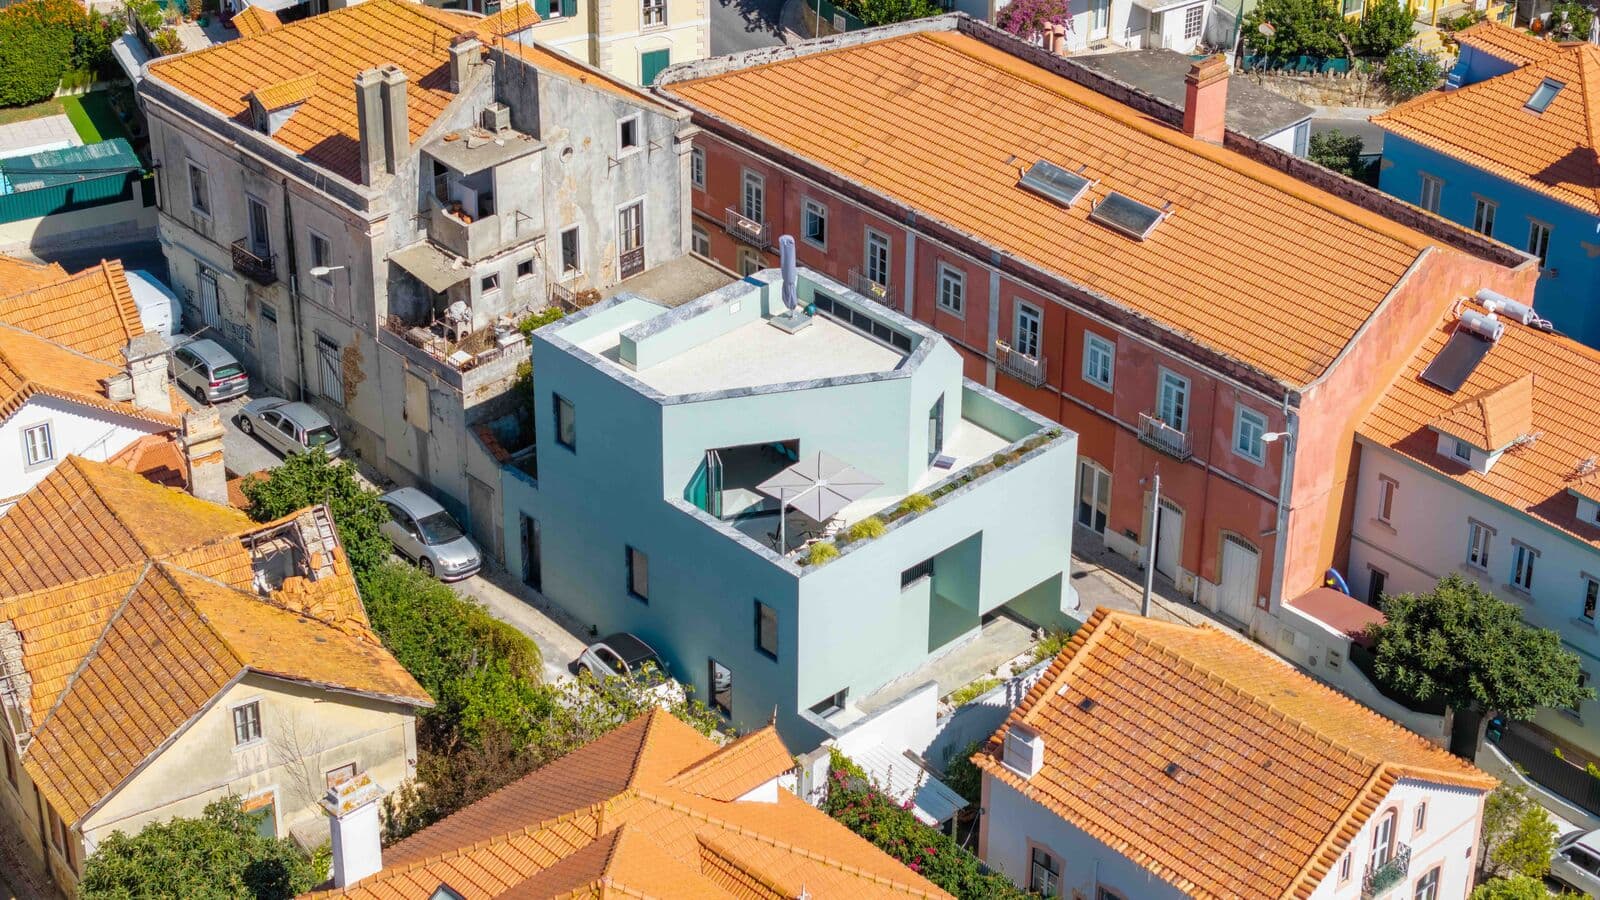
Designed by the acclaimed Pedro Campos Costa Architecture Studio, this newly built villa is distinguished by its striking contemporary architecture, elegant lines, and truly exclusive identity. Thoughtfully conceived to maximise natural light, seamless spatial flow, and captivating sea views, it delivers a lifestyle defined by comfort, design, and distinction.
Located just moments from Tamariz Beach and Poça Beach — only 2 and 5 minutes on foot, respectively — and within easy reach of premium amenities, boutique shopping, fine dining, and a vibrant cosmopolitan lifestyle.
Highlights That Elevate Everyday Living
• Innovative layout, with the living and entertaining areas positioned on the upper floor to maximise natural light and surrounding views
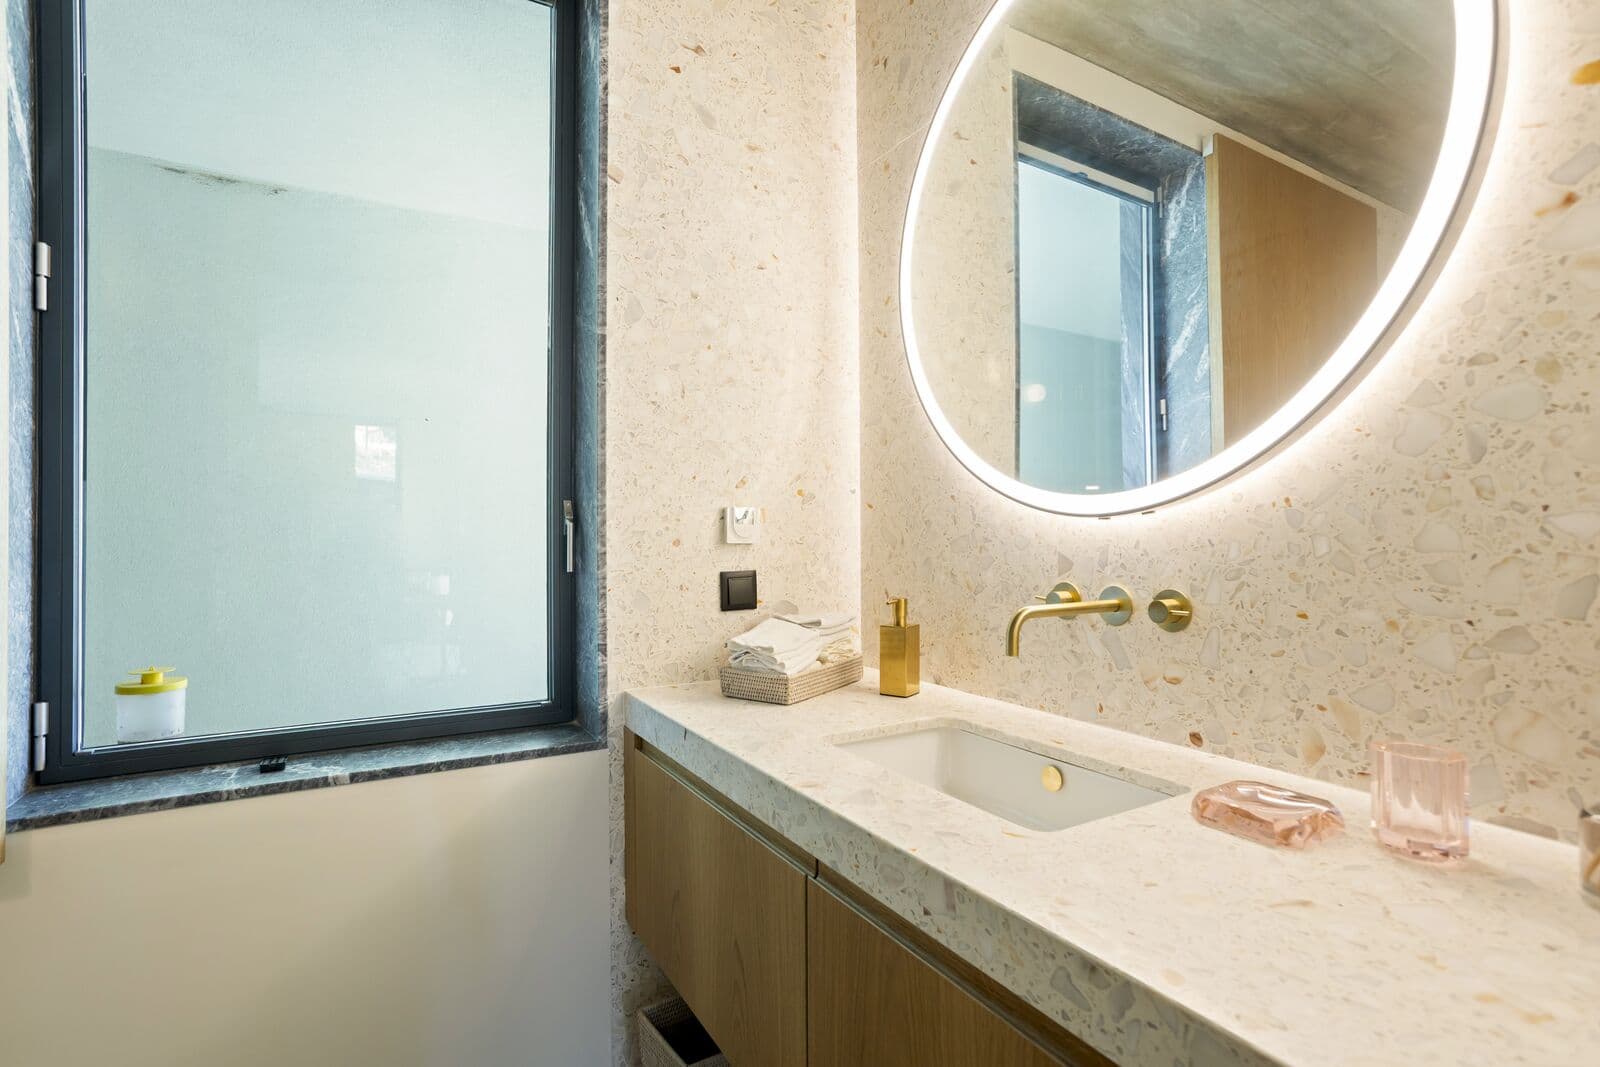
• Generously proportioned interiors complemented by premium-quality finishes
• Enhanced thermal and acoustic insulation, underfloor heating and cooling, air conditioning, and climate control throughout
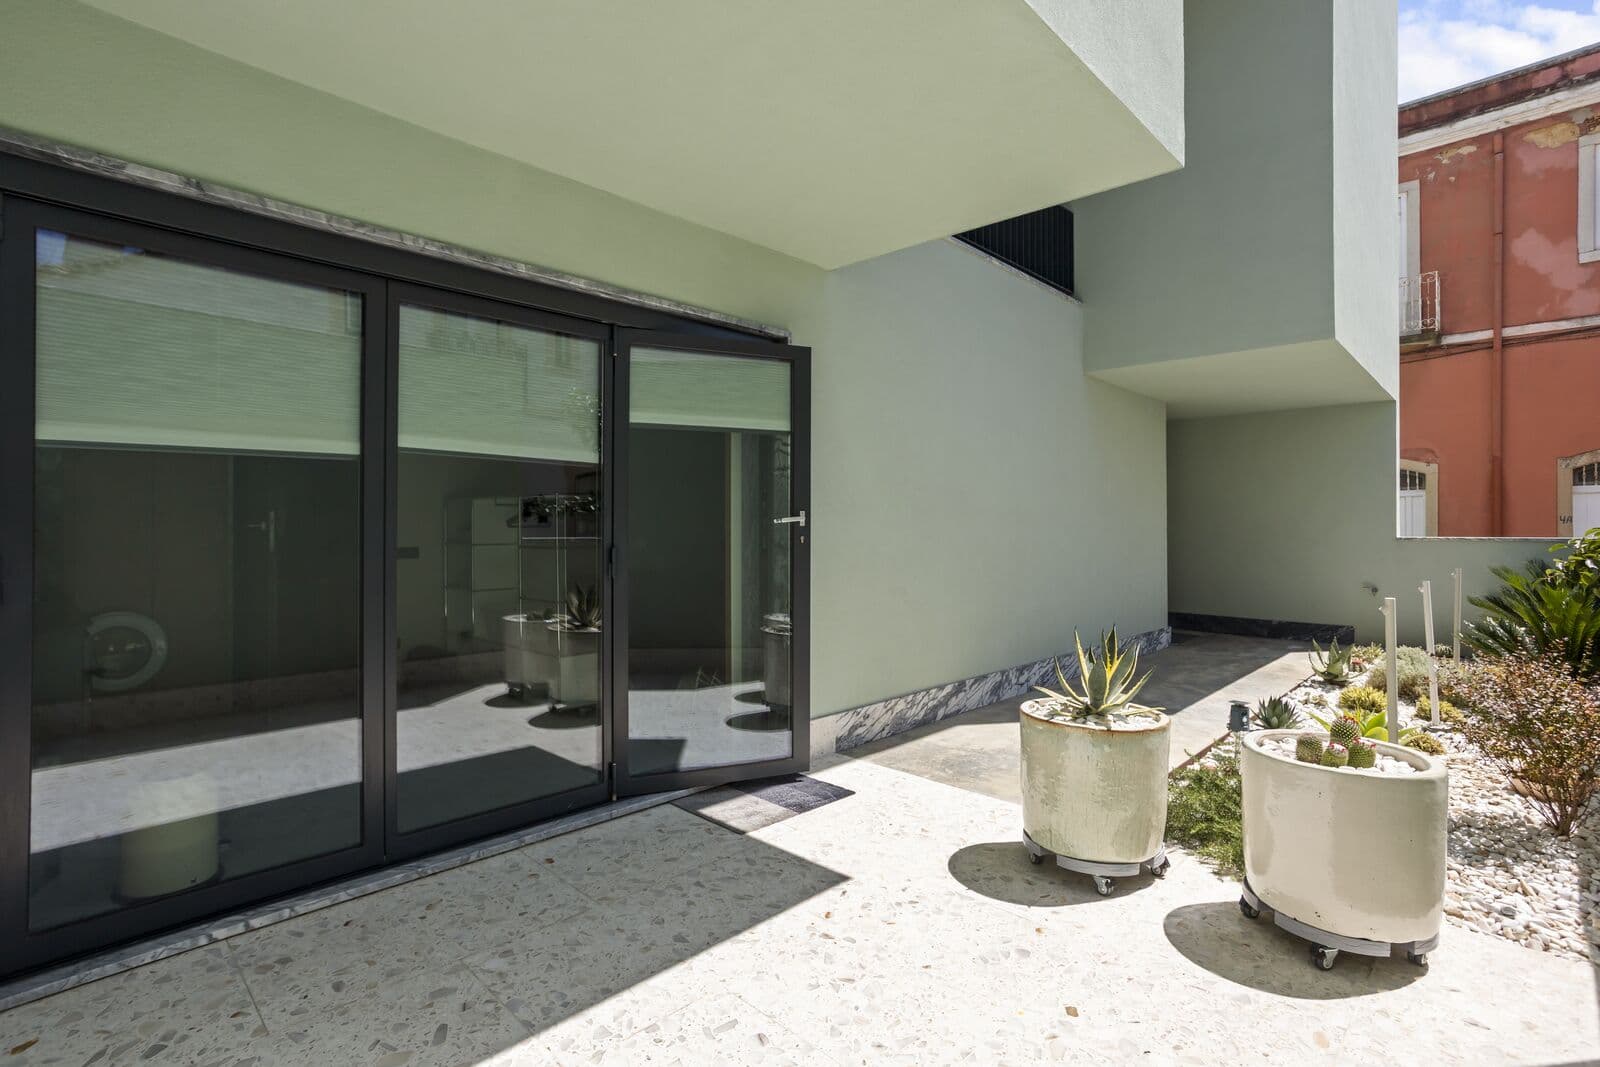
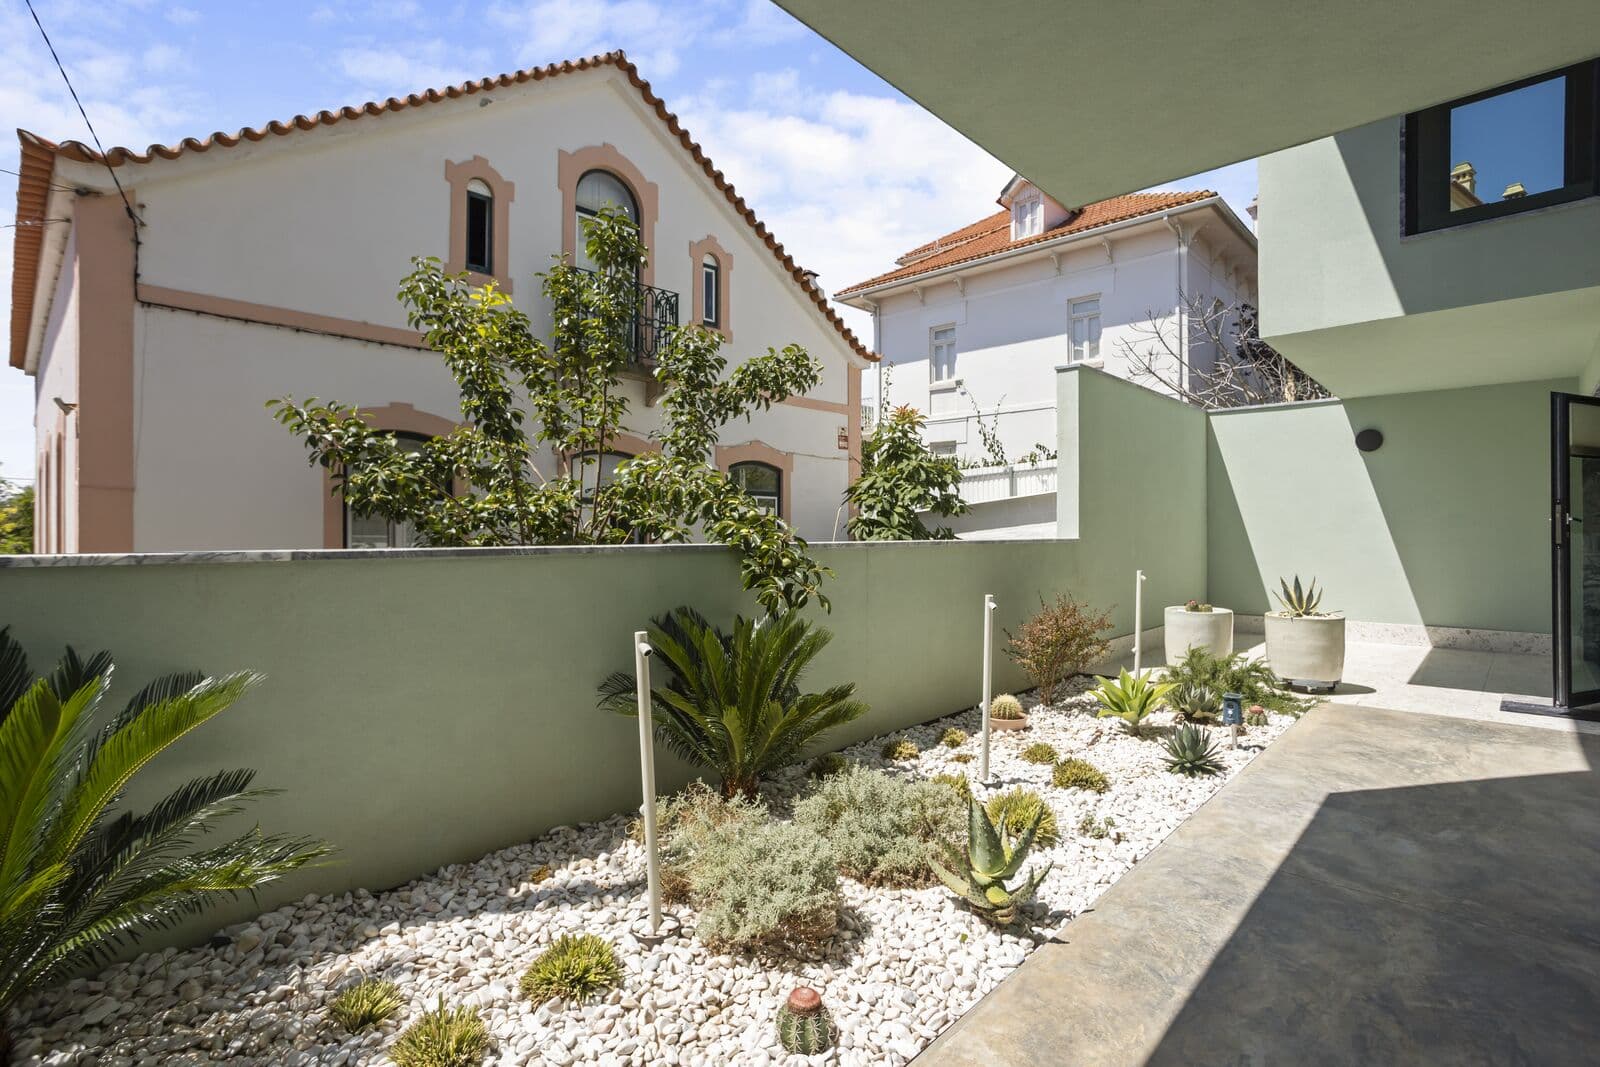
• Landscaped gardens, terraces, and balconies that seamlessly extend living spaces outdoors
• A private and peaceful setting in the very heart of Estoril, removed from the bustle while remaining exceptionally central
A home created for those who value exclusivity, comfort, and an address of genuine prestige — perfectly suited to international buyers seeking the very best of the Estoril Coast lifestyle.
Thoughtfully Designed Living Spaces
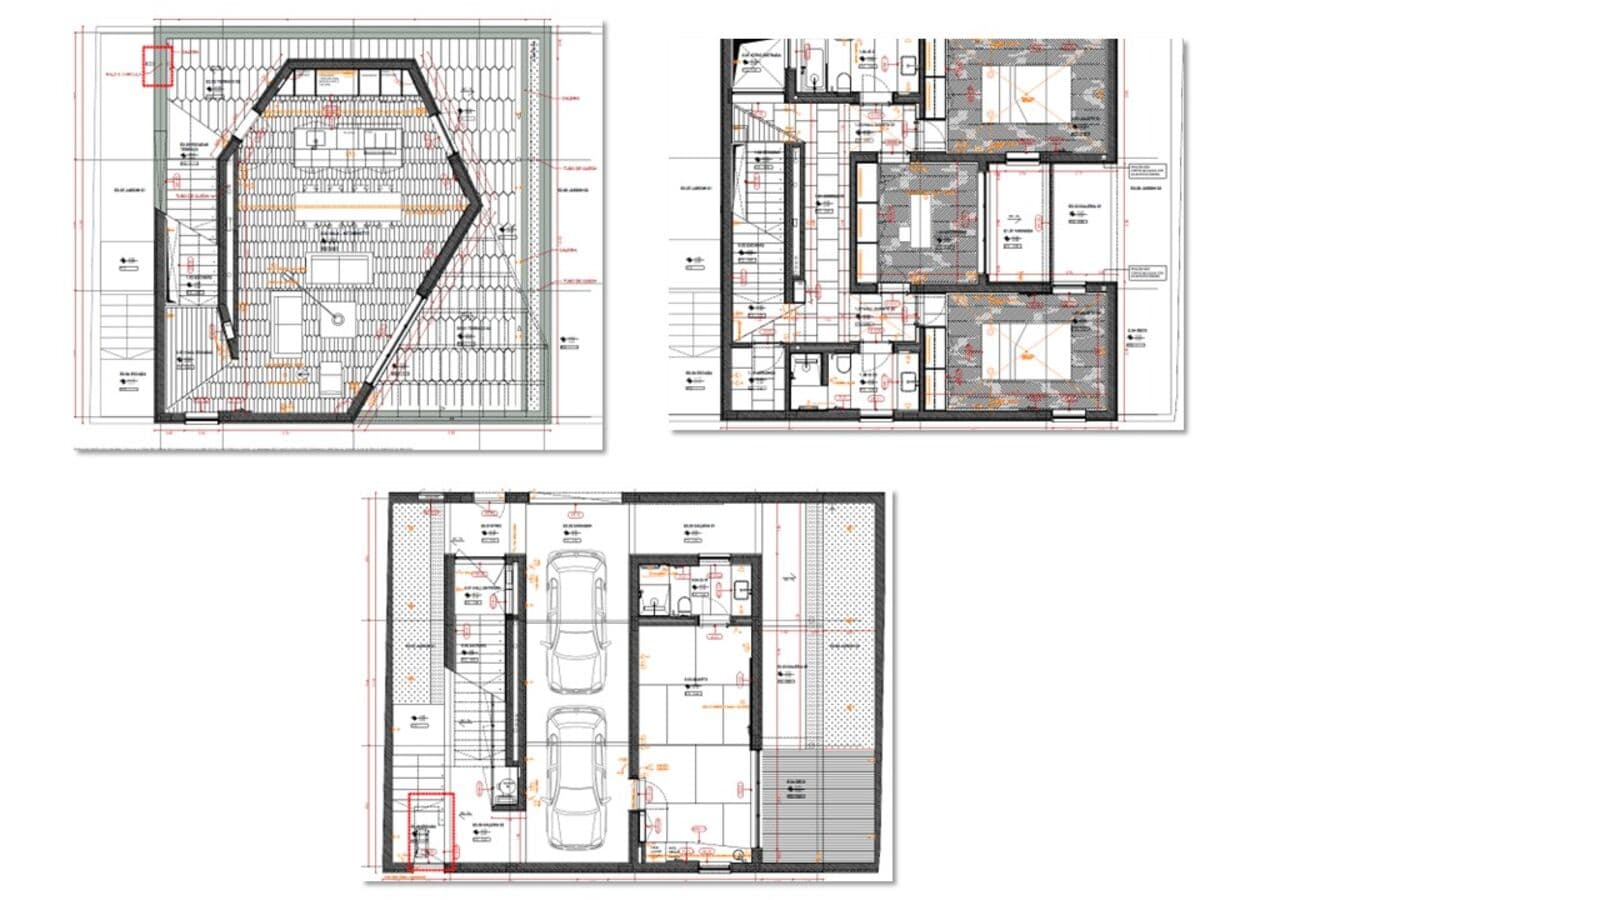
Ground Floor | Arrival & Private Accommodation
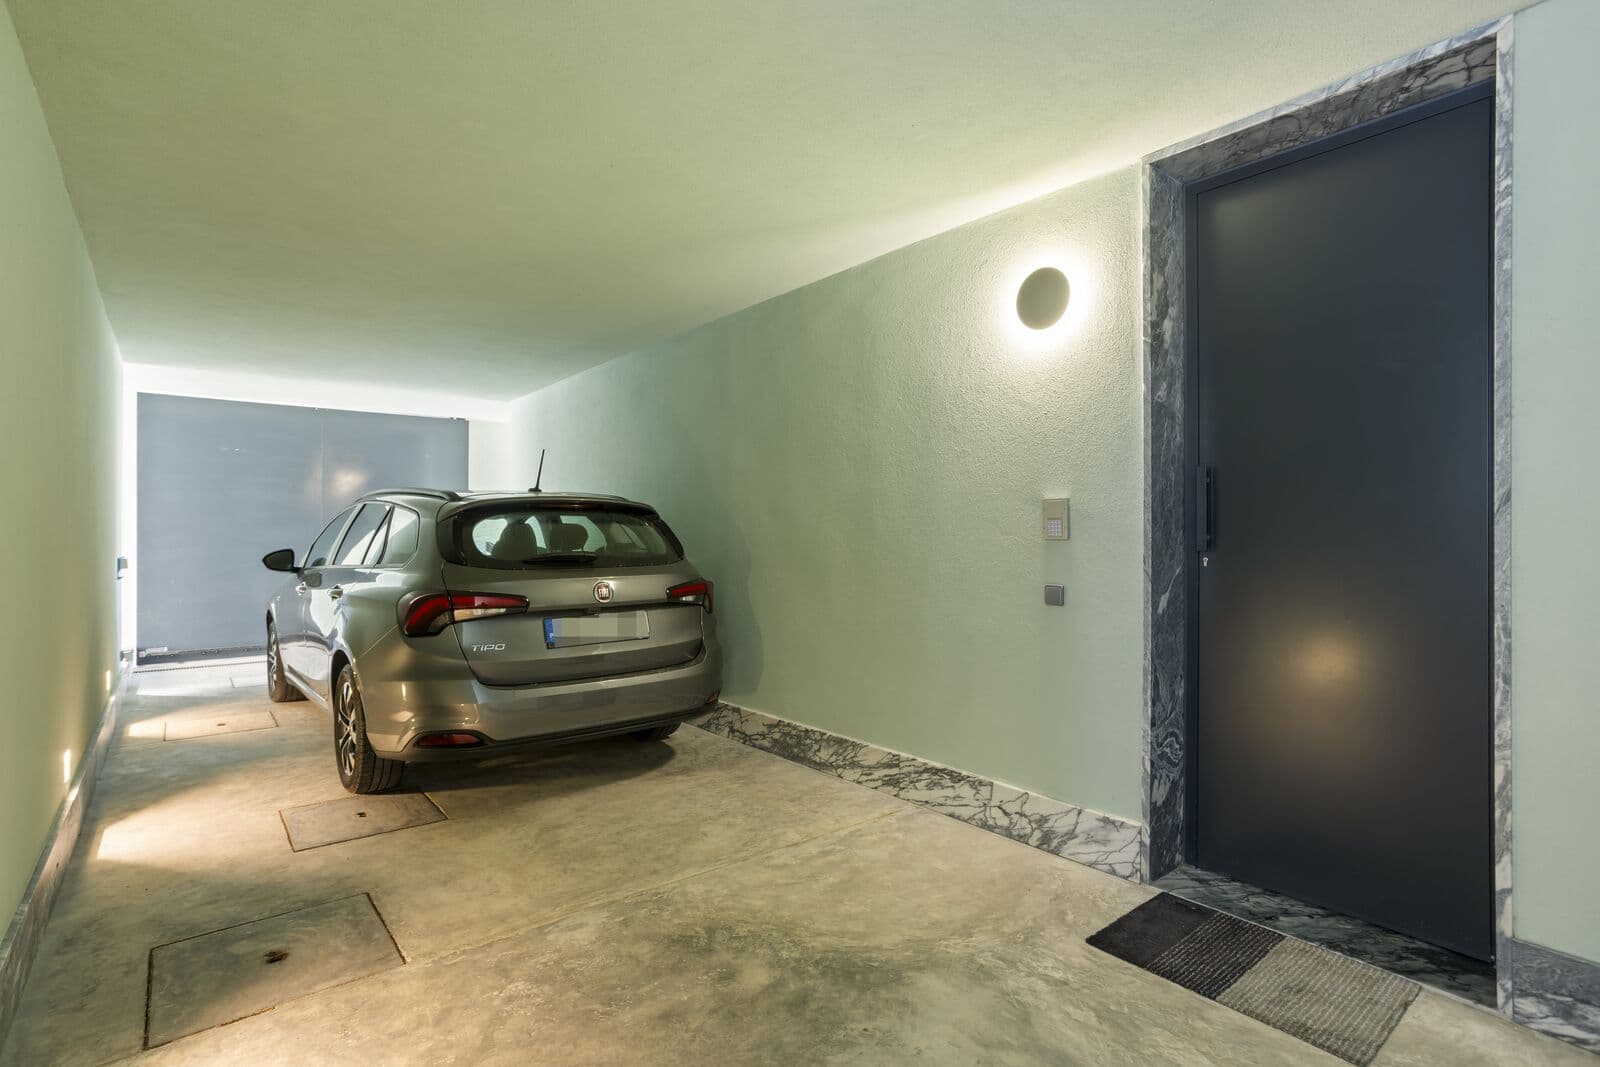
With access from both Rua da Escola and Rua das Hortênsias
• Spacious areas opening directly onto the garden and deck, with the possibility of adding a swimming pool
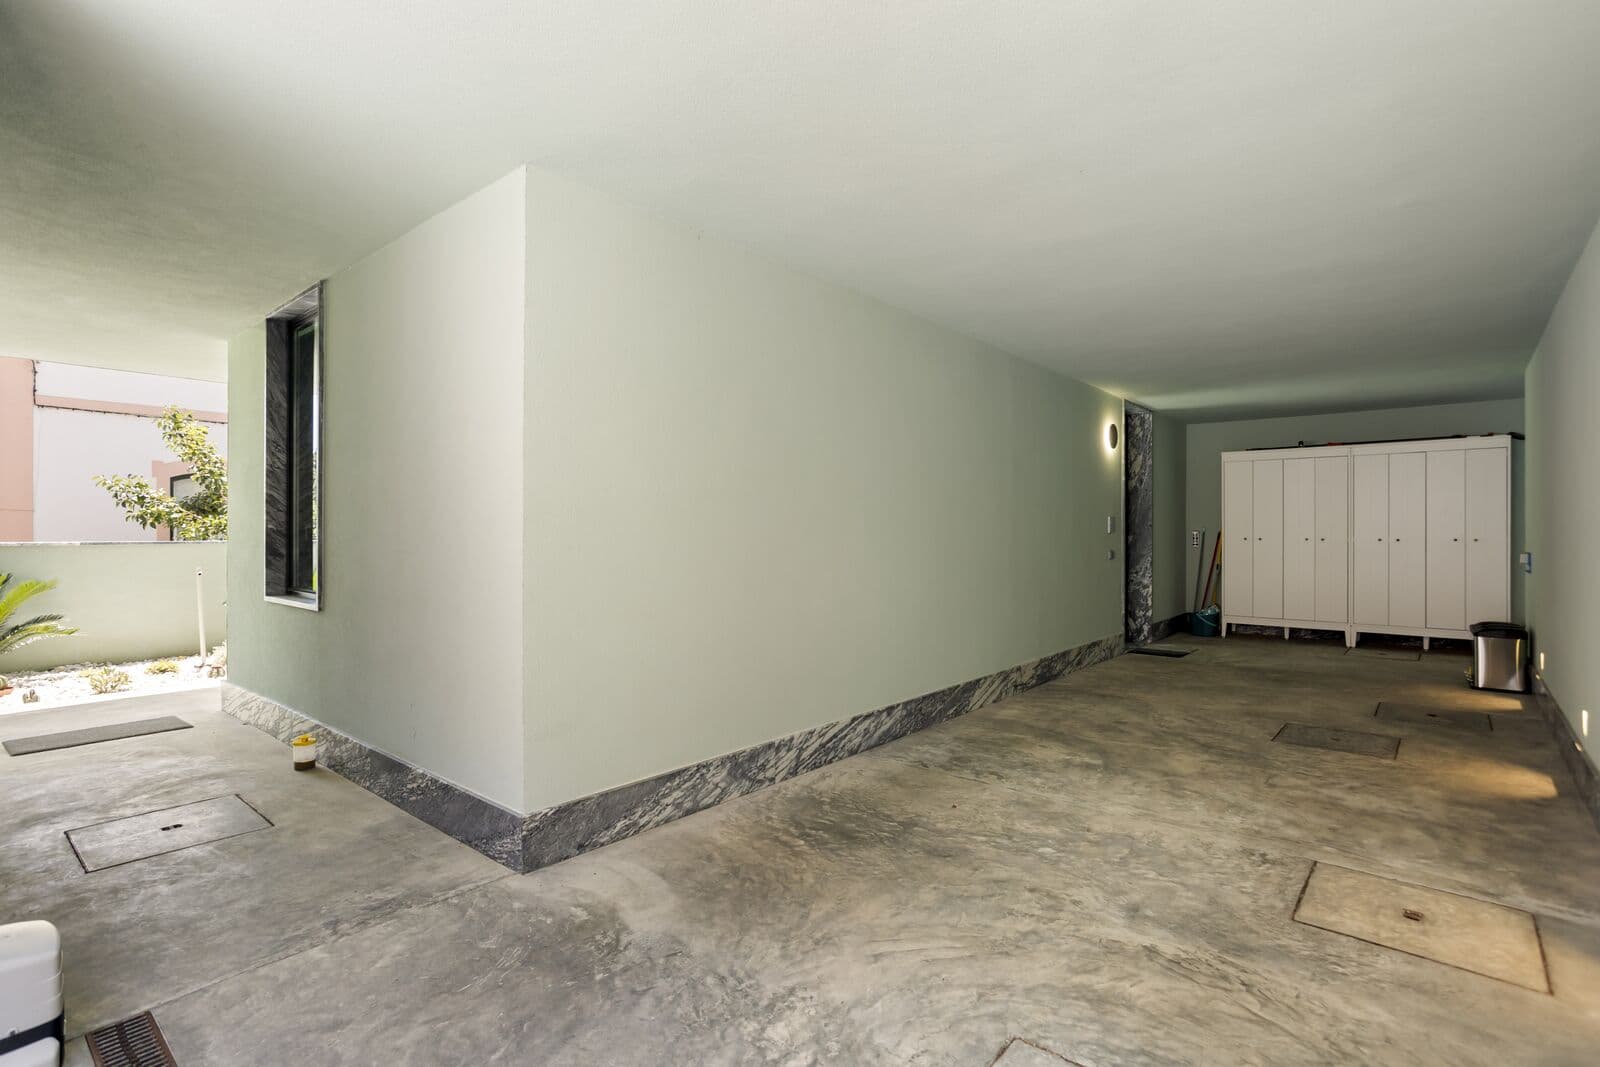
• Generous 32.55 sq m garage with parking for two vehicles
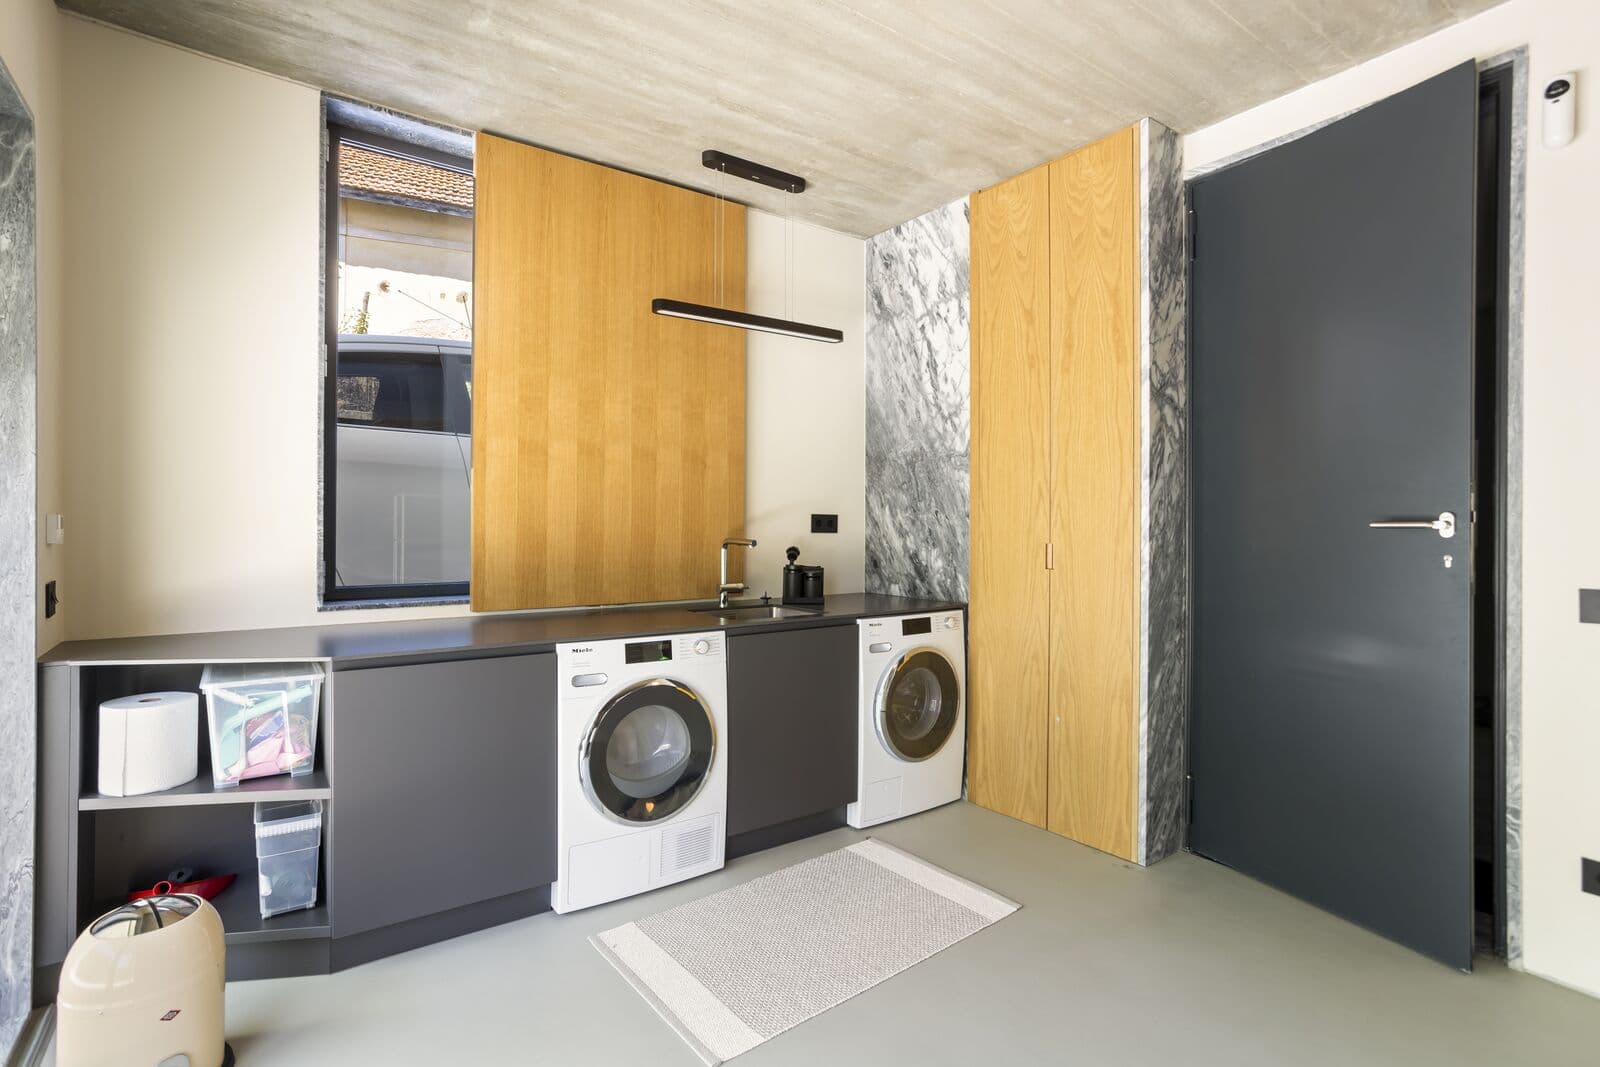
• Dedicated laundry room
• Independent guest suite with its own private entrance and separate keys, offering complete autonomy and privacy
First Floor | Rest, Privacy & Productivity
• Elegant principal suite and a spacious, light-filled bedroom
• Additional bedroom/home office, ideal for remote working
• Private balcony and practical support areas
Second Floor | Contemporary Living & Entertaining
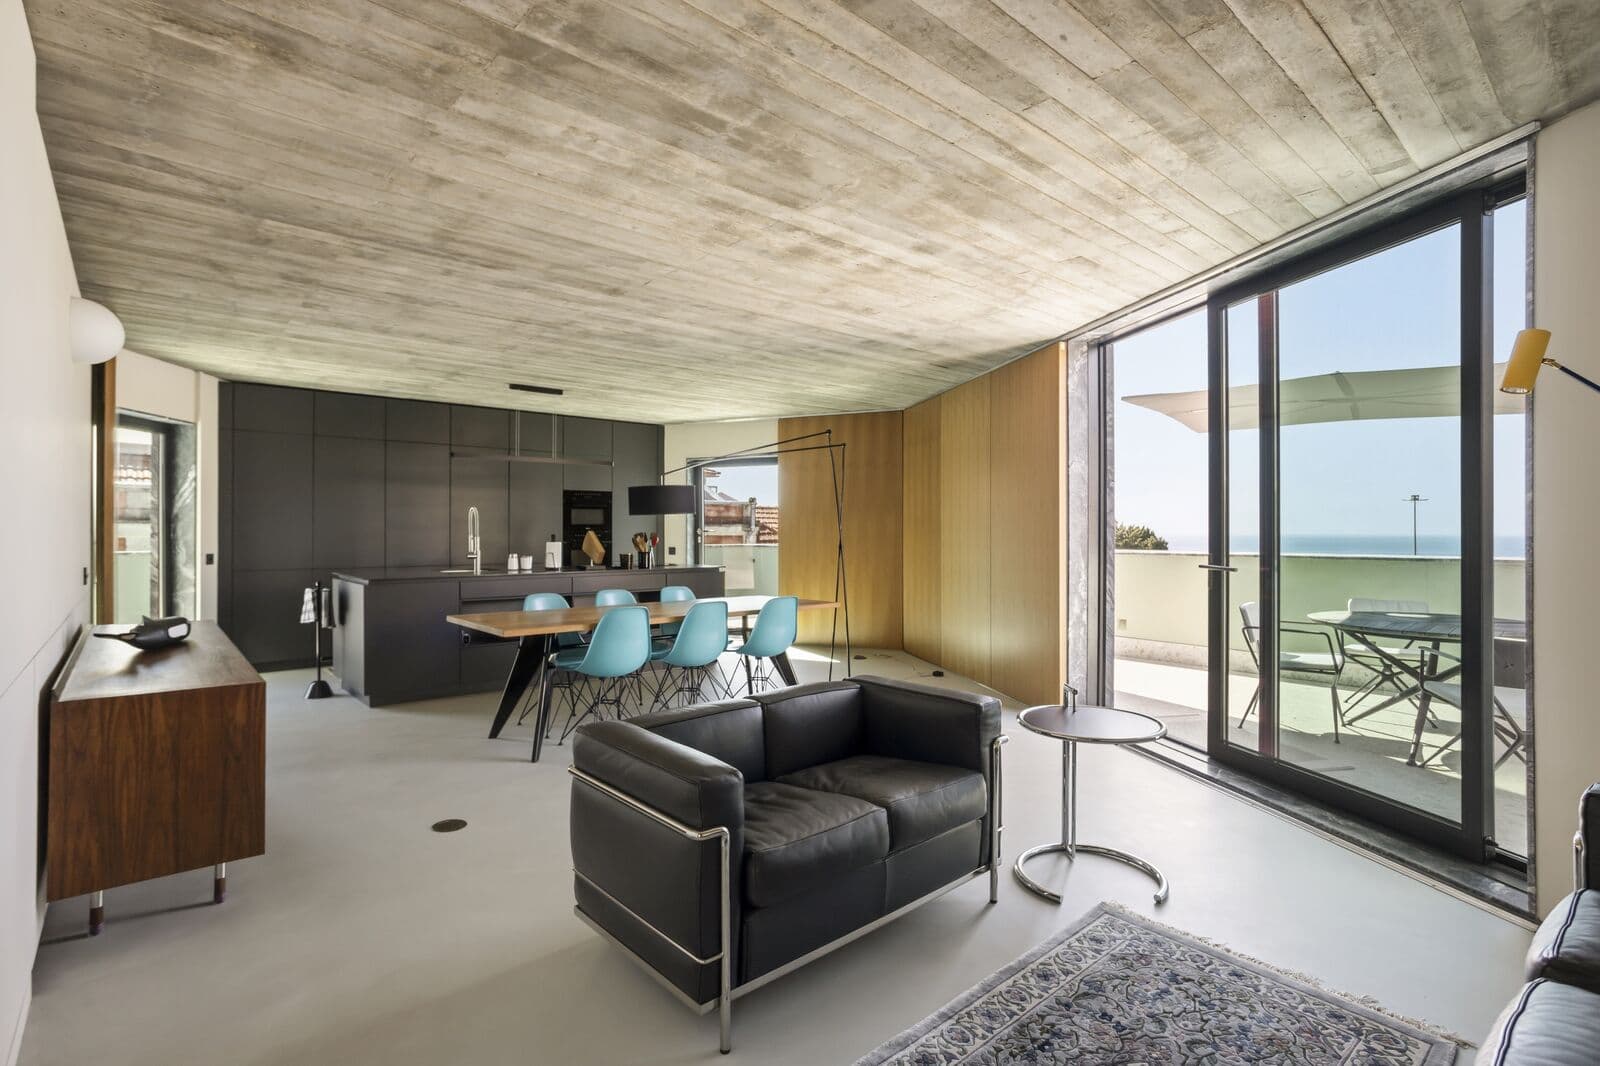
• Open-plan living room and designer kitchenette totalling 48.1 sq m, fully equipped with premium Miele appliances
• Private terrace of 7.89 sq m with a privileged orientation
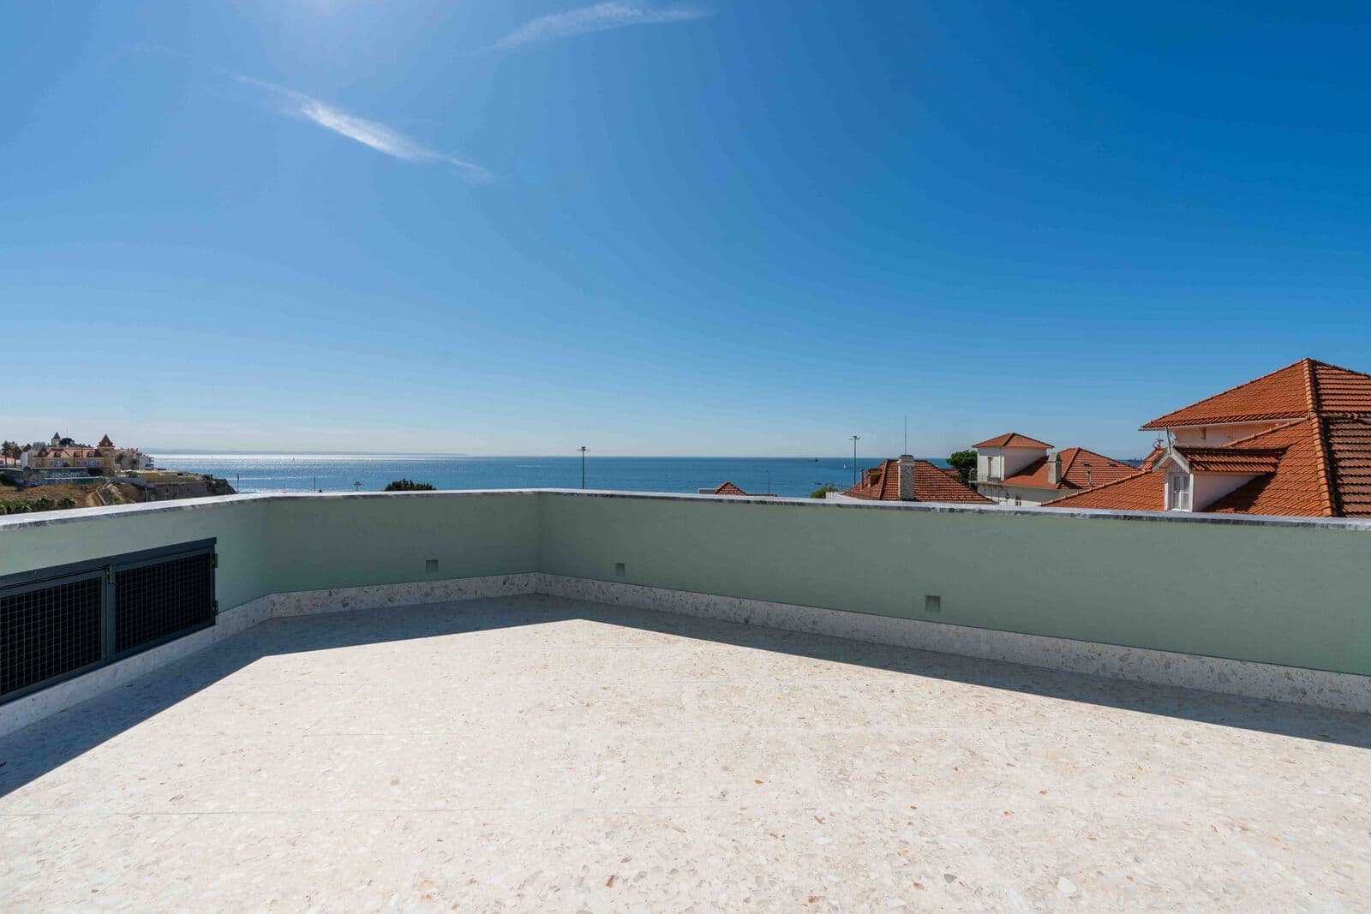
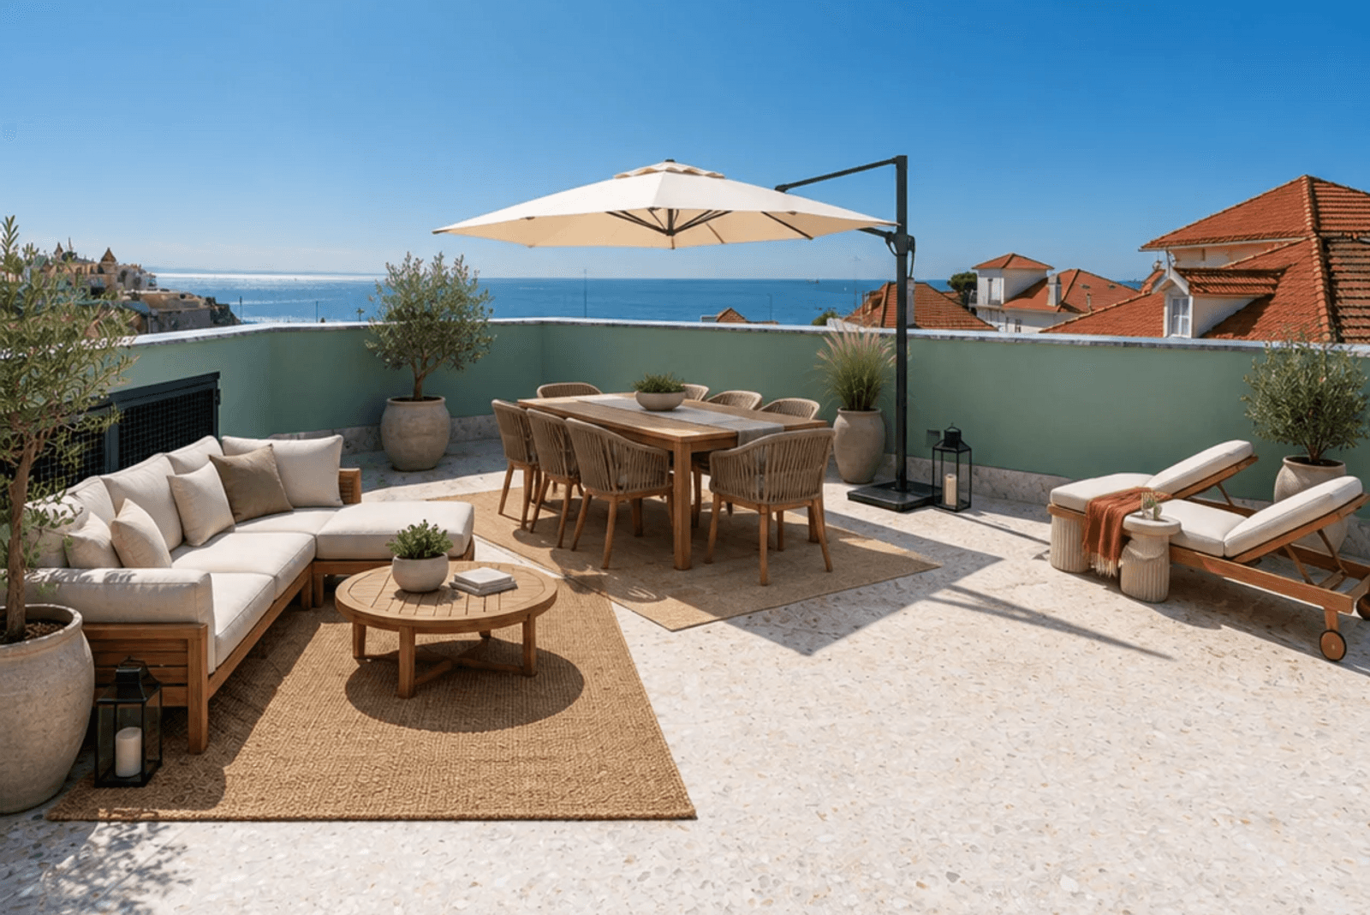
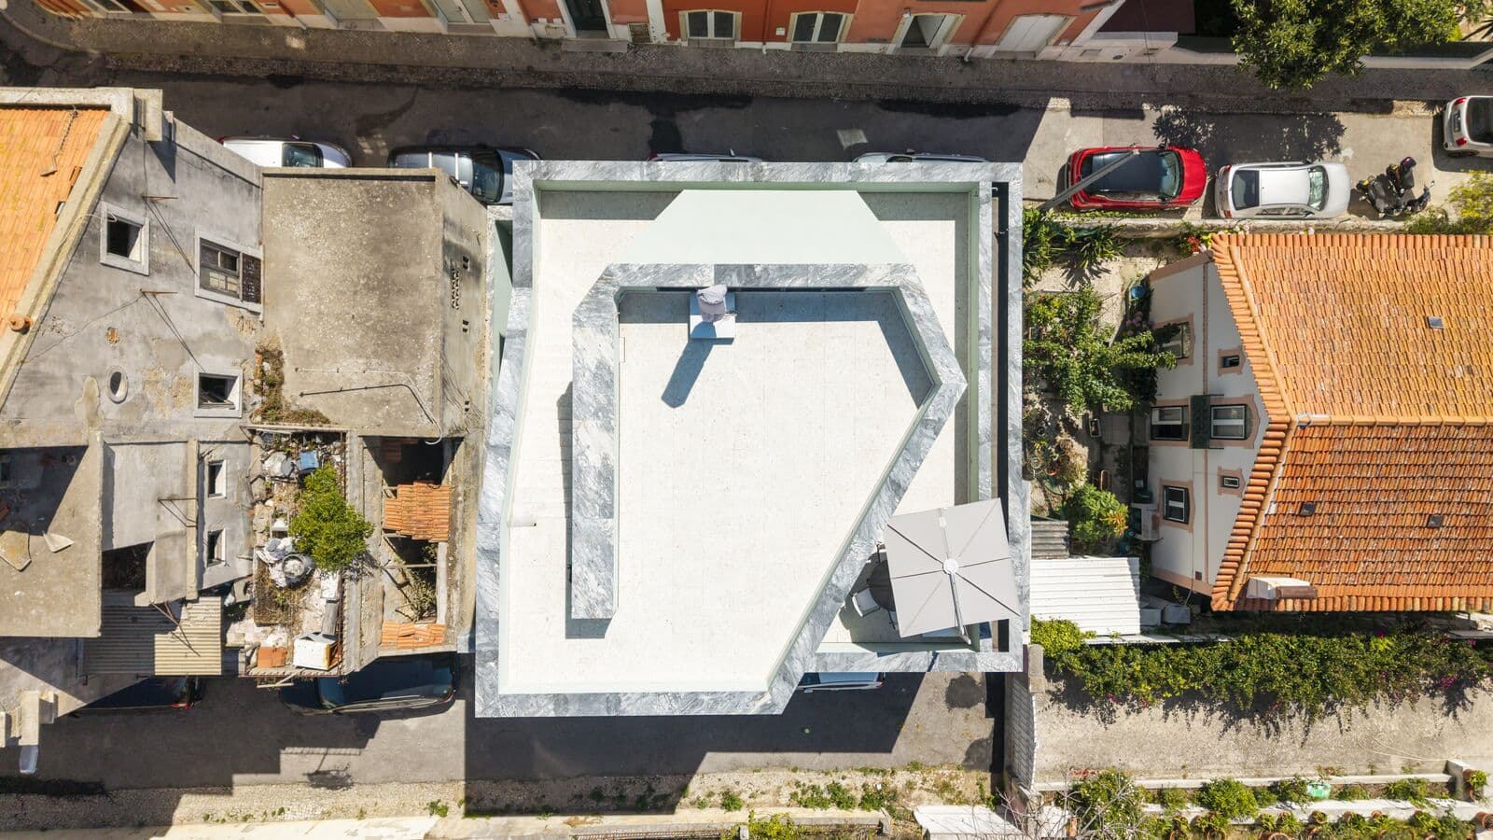
• Spectacular 29.70 sq m rooftop terrace, the perfect setting for entertaining, enjoying panoramic sea views, and installing a jacuzzi
Technical Specifications
• Plot Area: 161.50 sq m
• Gross Construction Area: 226.35 sq m
• Private Gross Area: 218.01 sq m
• Configuration: 4-Bedroom Villa
• Condition: Move-in Ready
A Rare Opportunity in Estoril
A distinctive residence where architecture, location, and craftsmanship converge to create an extraordinary lifestyle on one of Europe's most coveted coastlines. Combining contemporary design, refined comfort, and an exceptional address, this is a home that perfectly embodies the essence of sophisticated living on the Portuguese Riviera.
218 m²
Gross Private Area
328 m²
Gross Build Area
77 m²
Outdoor Area