
Talk with Virtual Agent
Chat
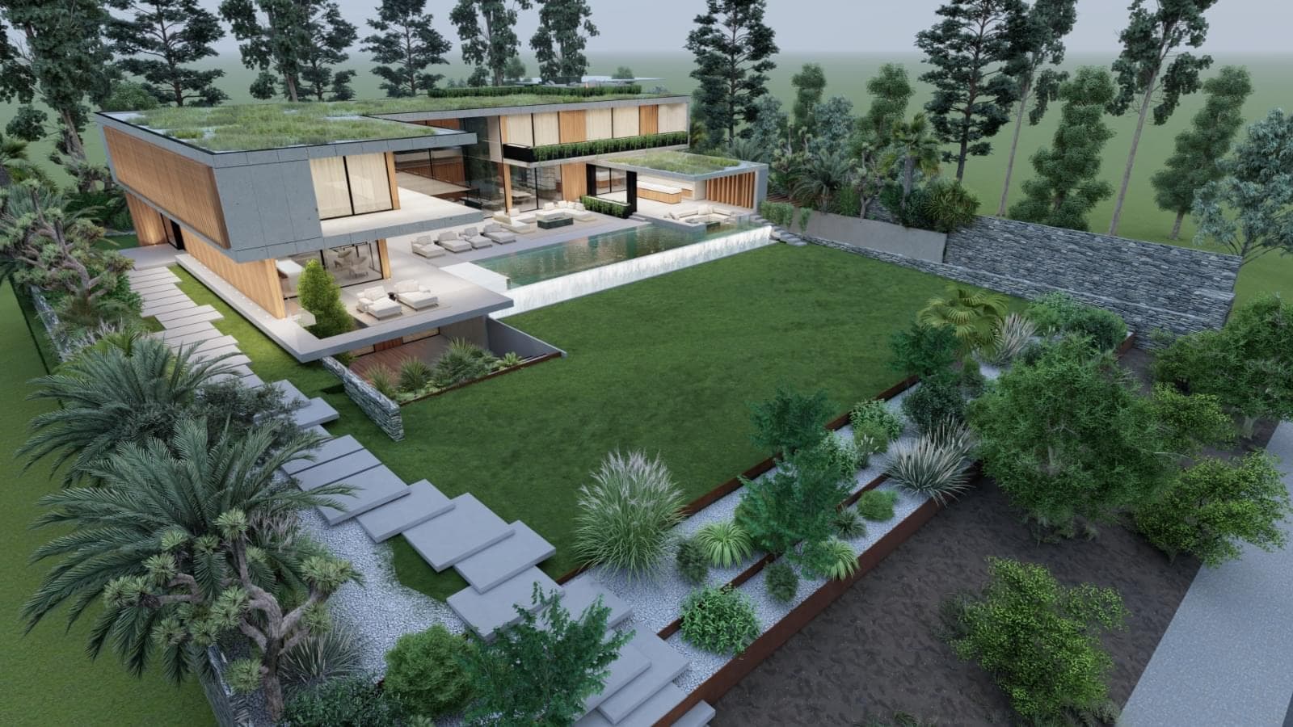
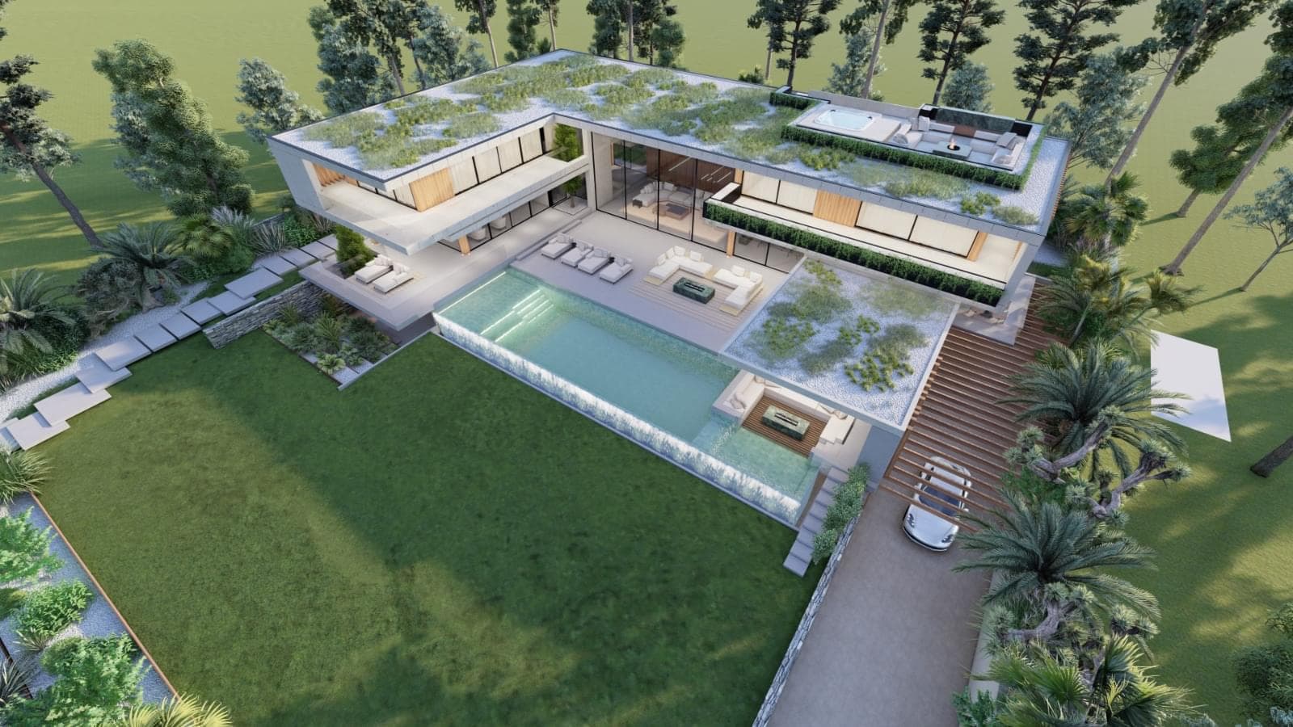
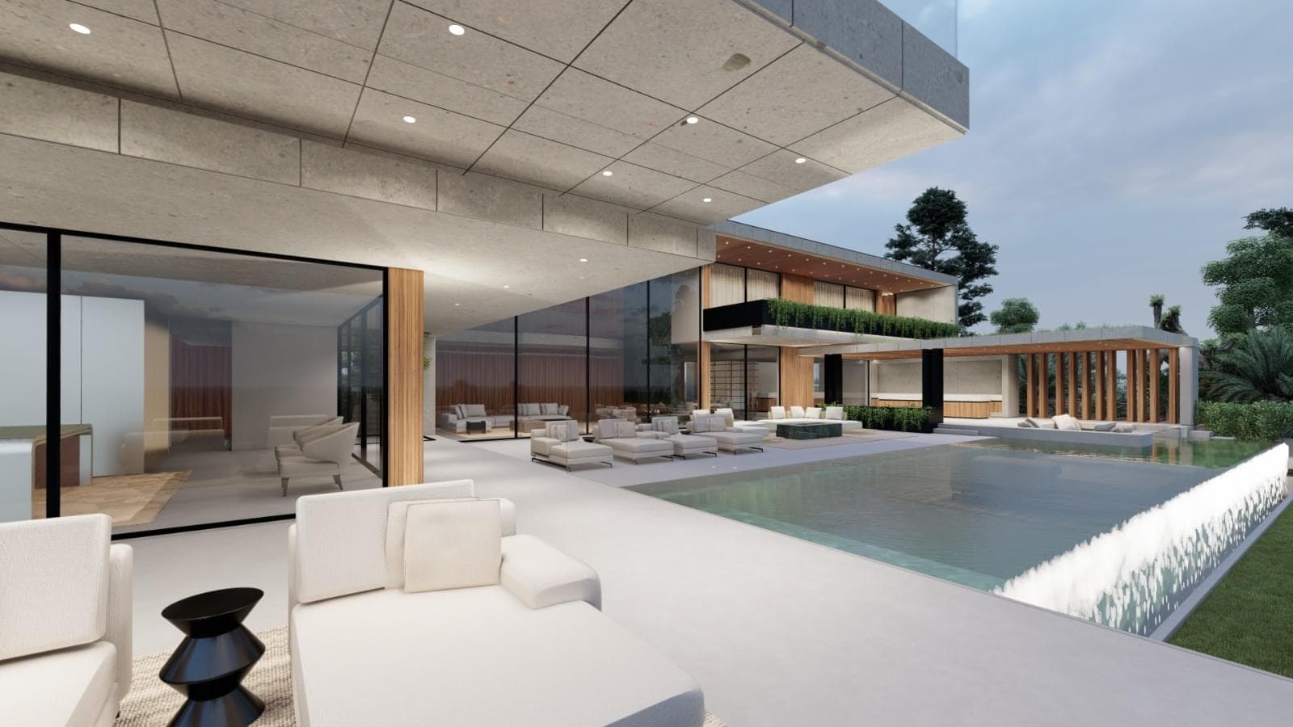
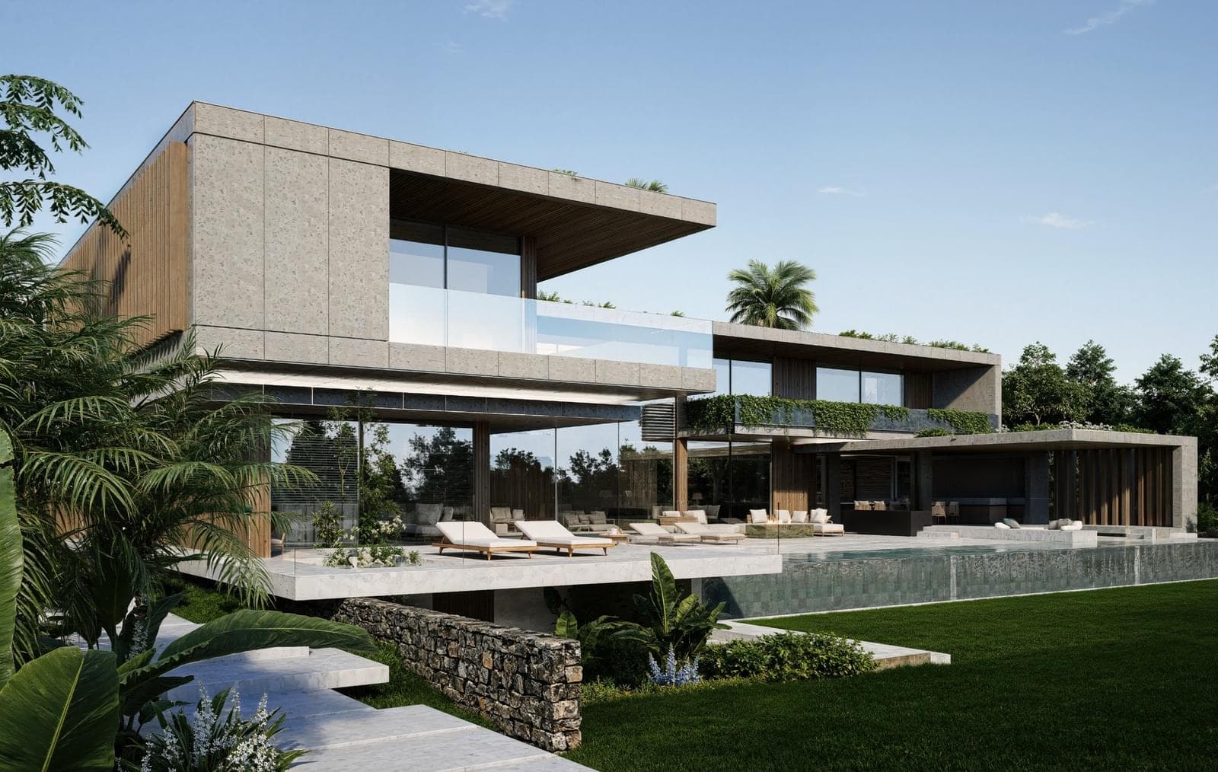
Exlusive Opportunity to Create an Extraordinary Luxury Residence
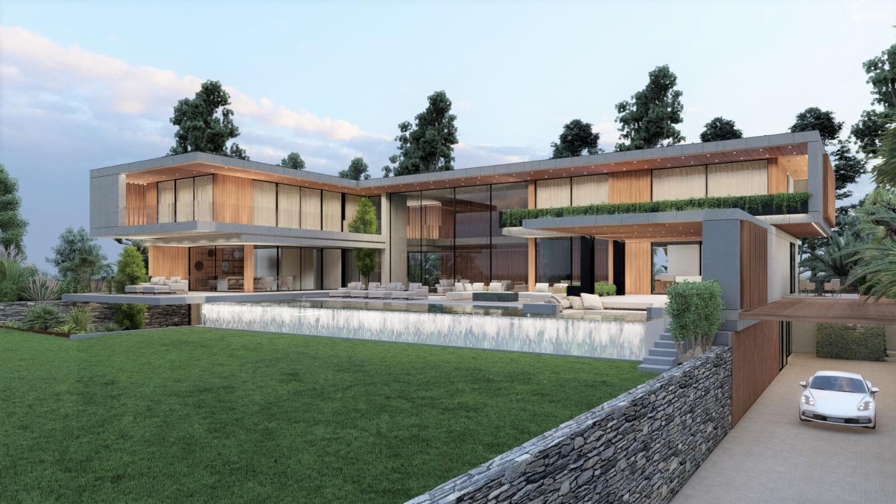
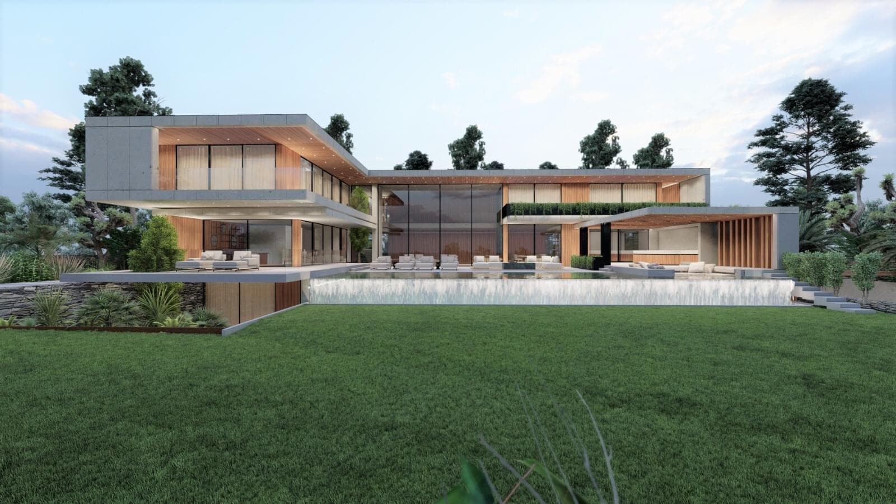
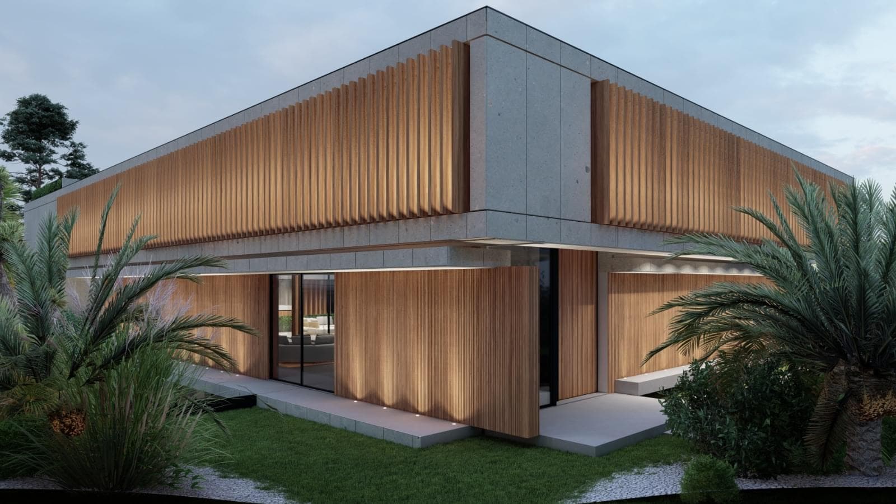
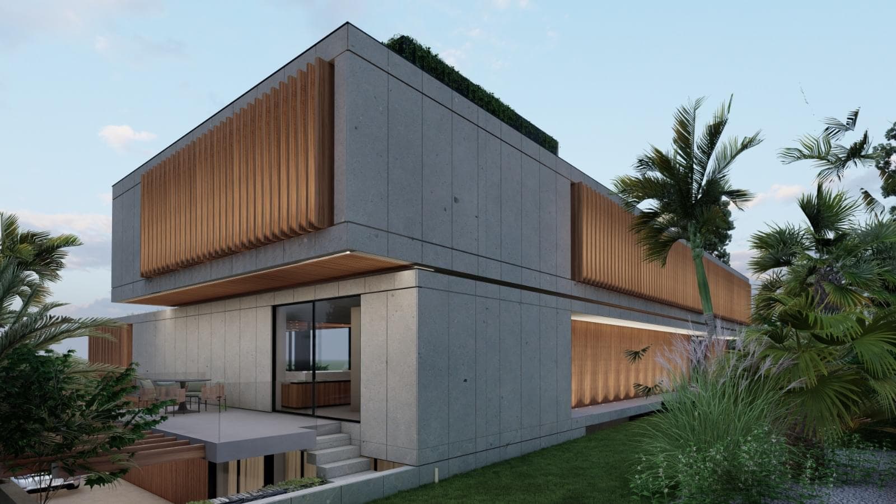
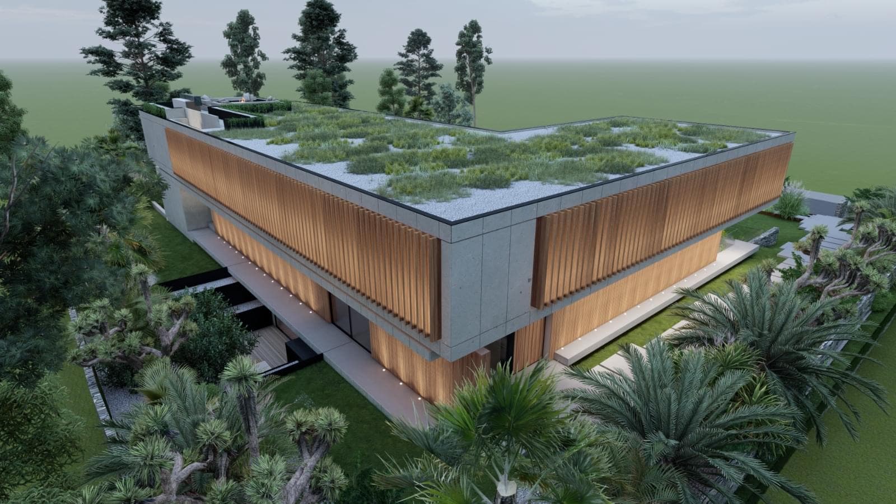
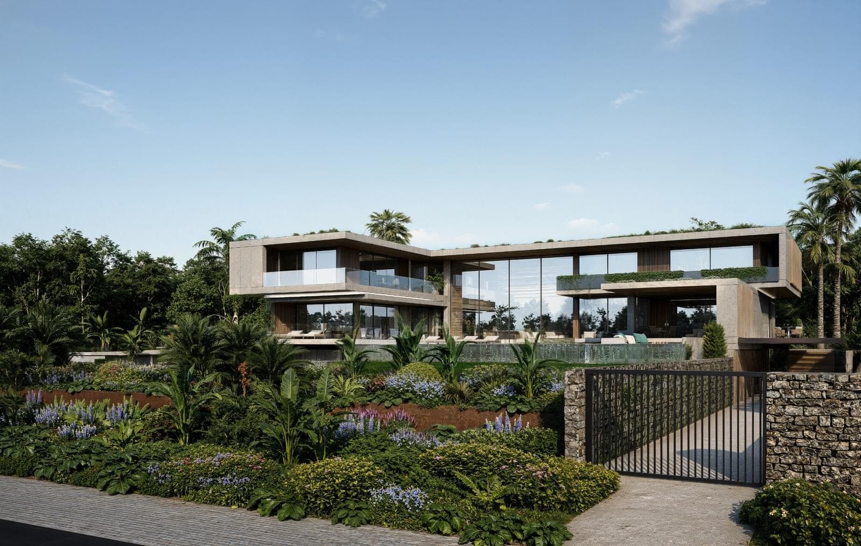
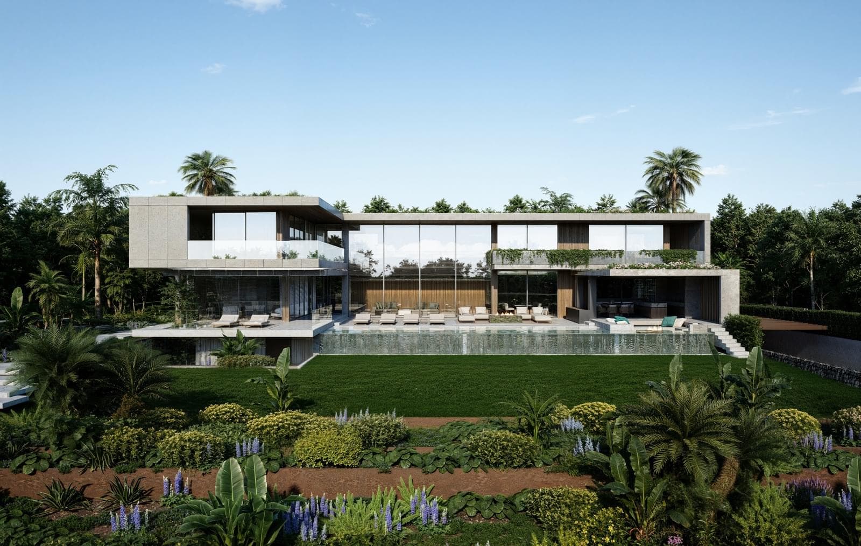
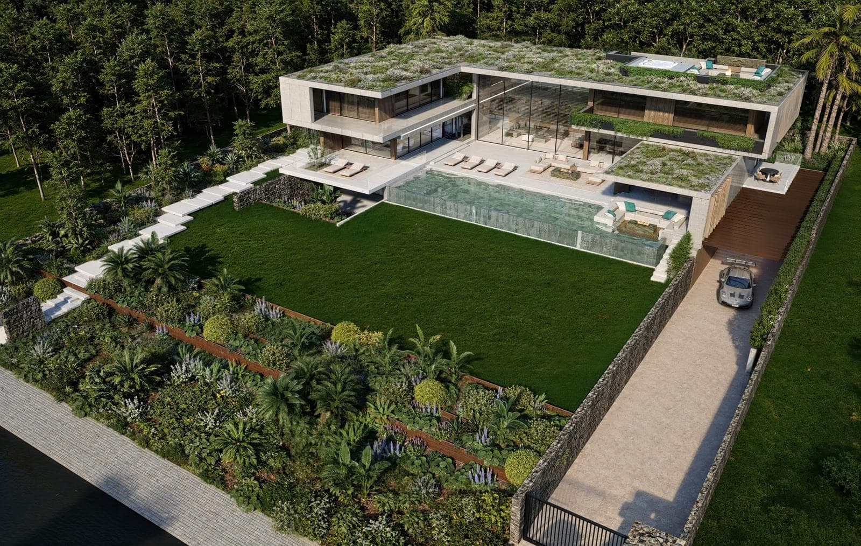
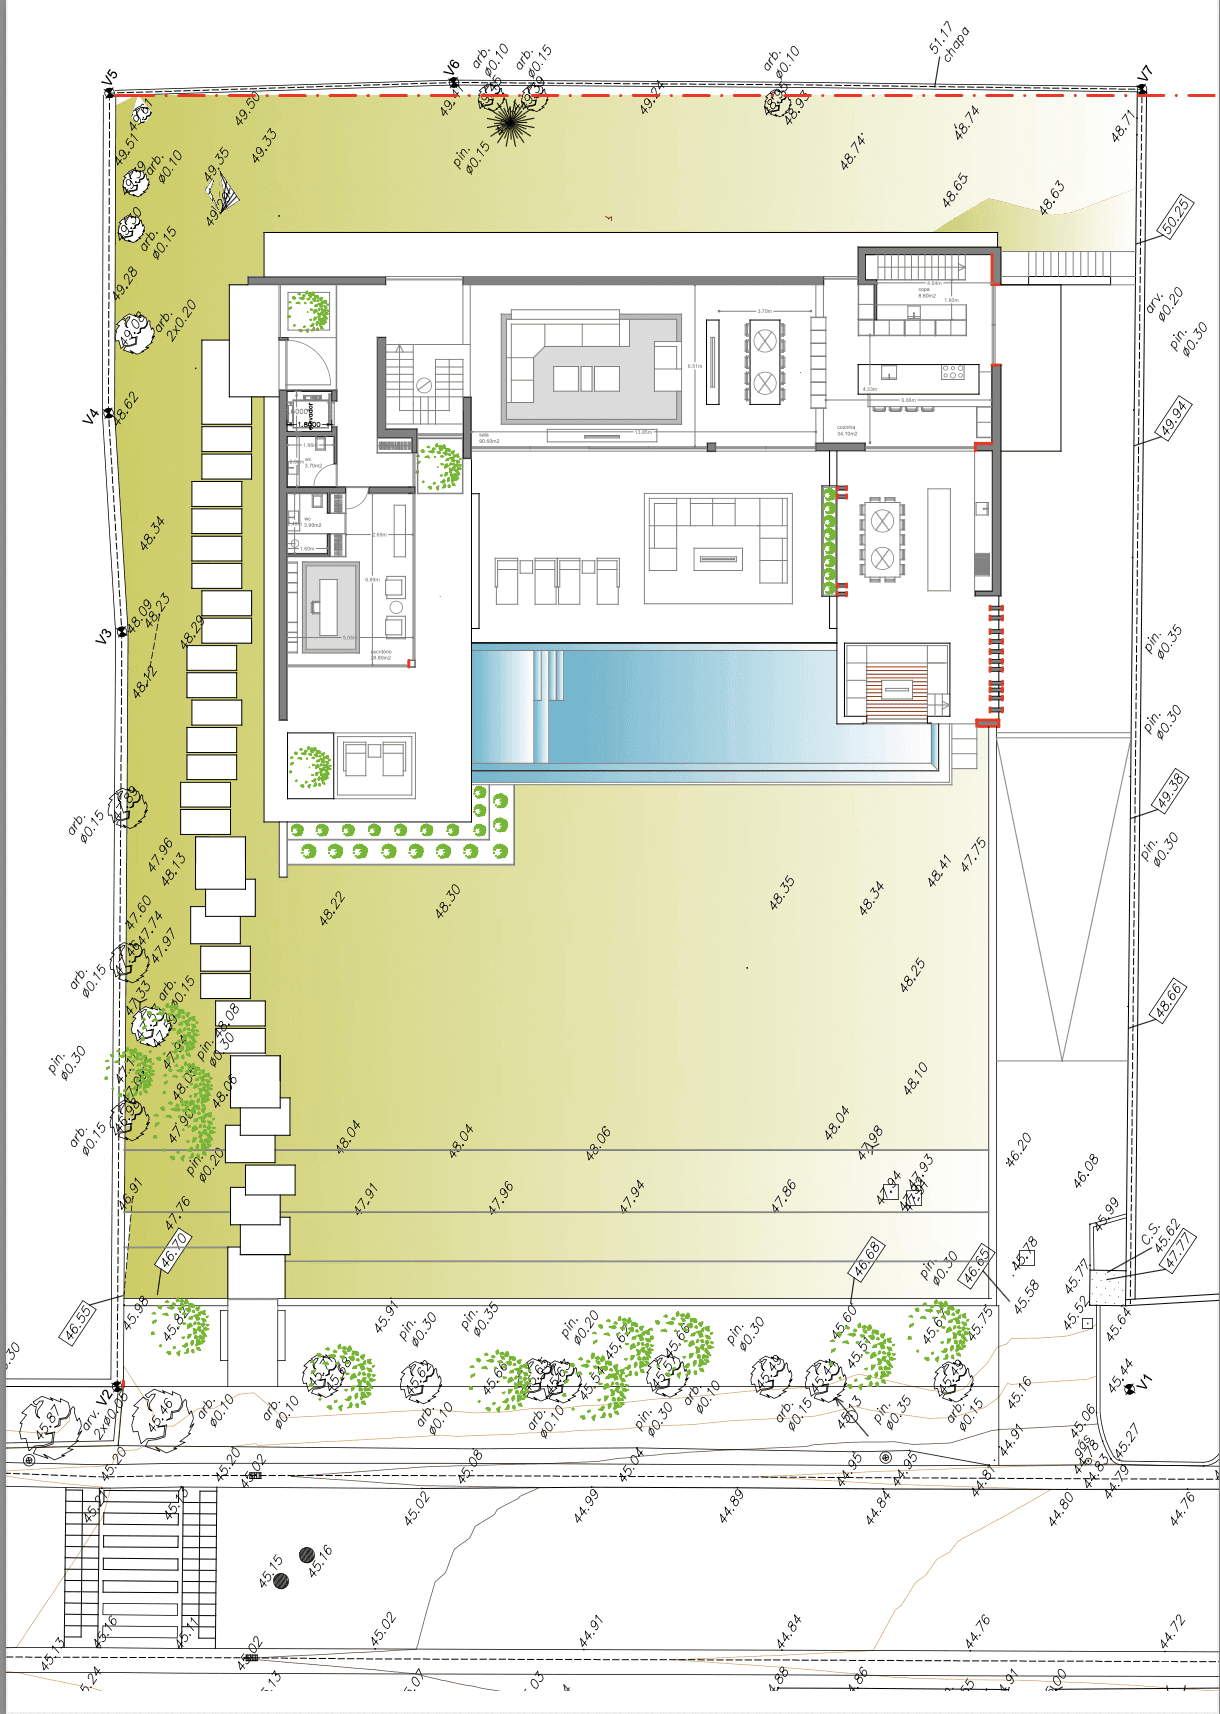
An exceptional opportunity to develop an extraordinary luxury residence T4+2 on a prime plot OF 1940SQM with a fully approved architectural project granted by the Cascais Municipality.
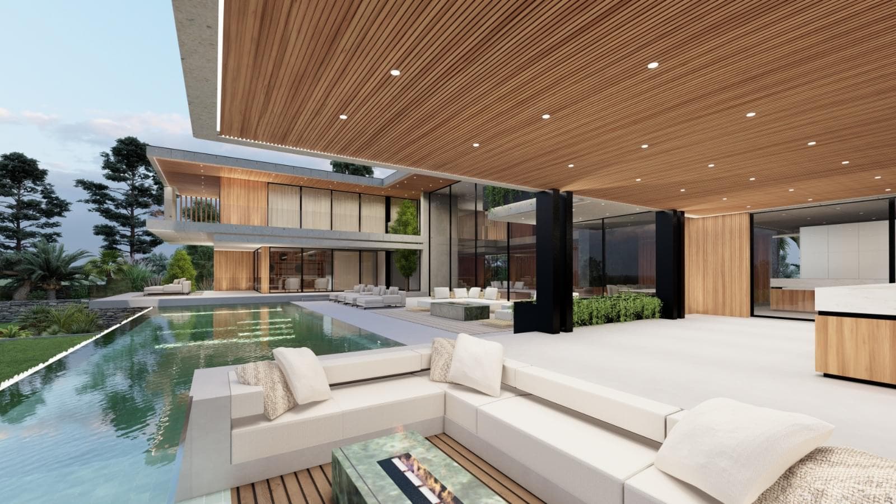
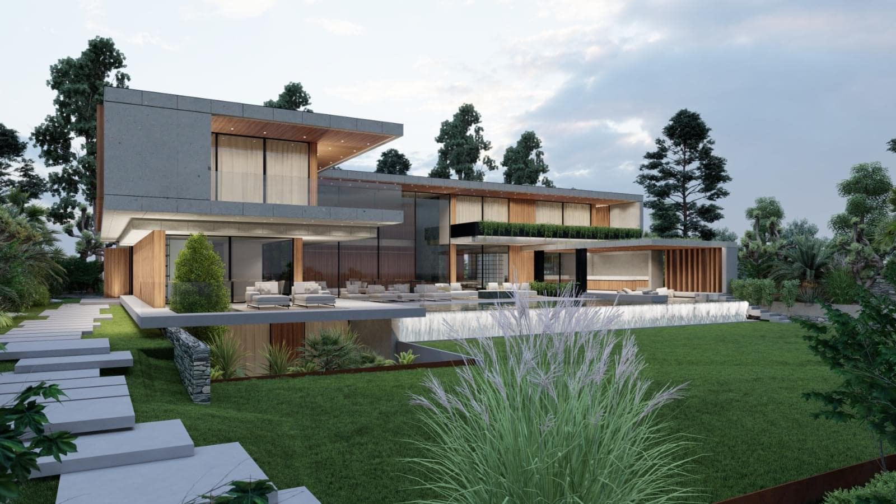
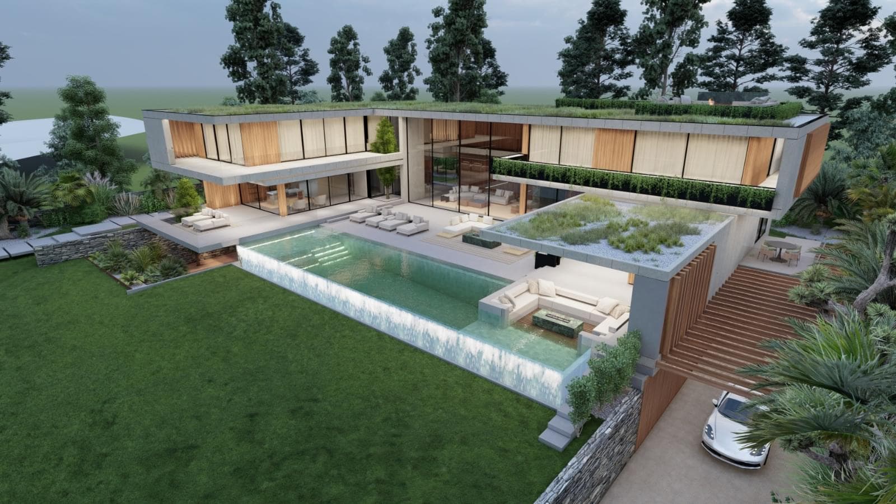
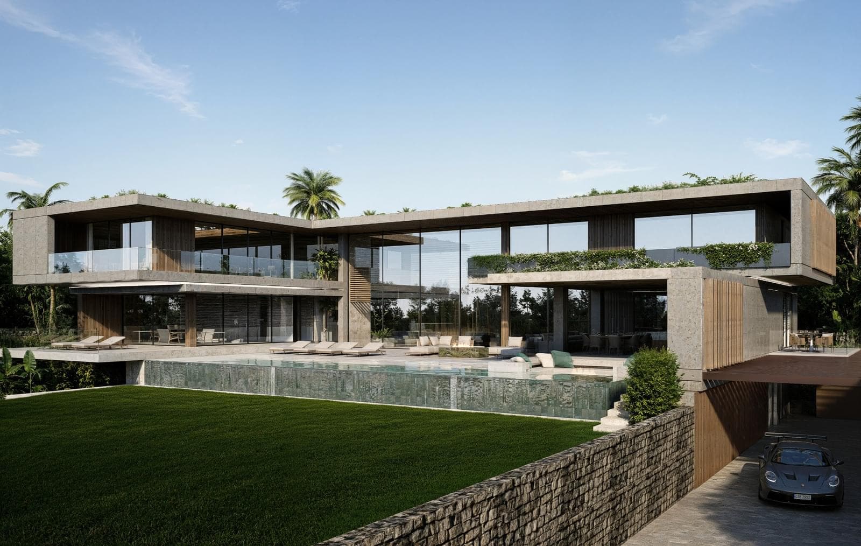
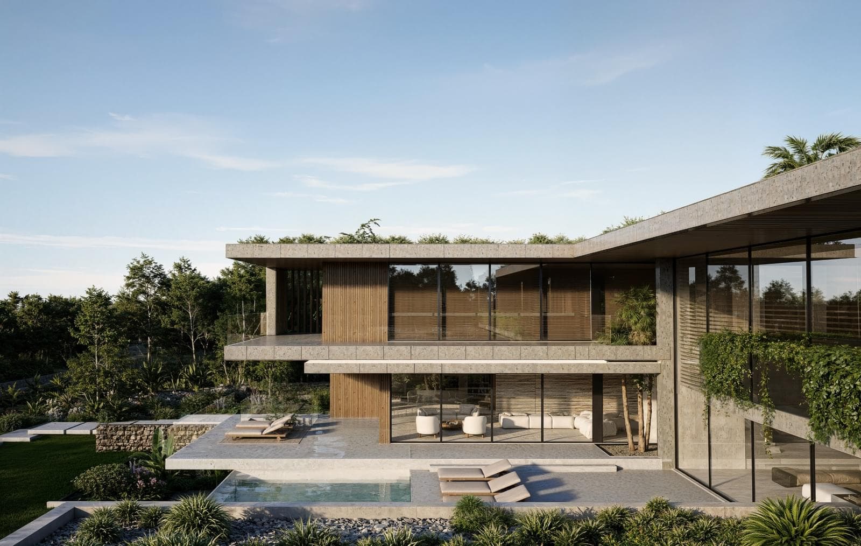
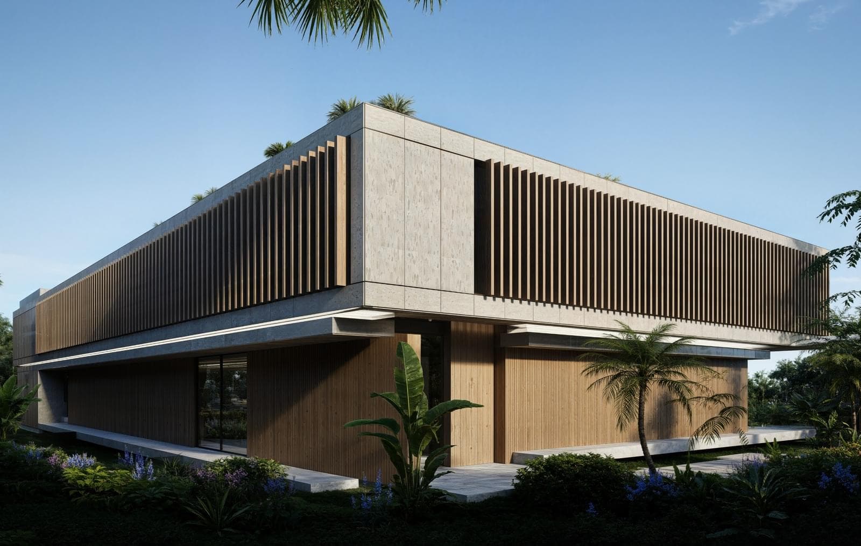
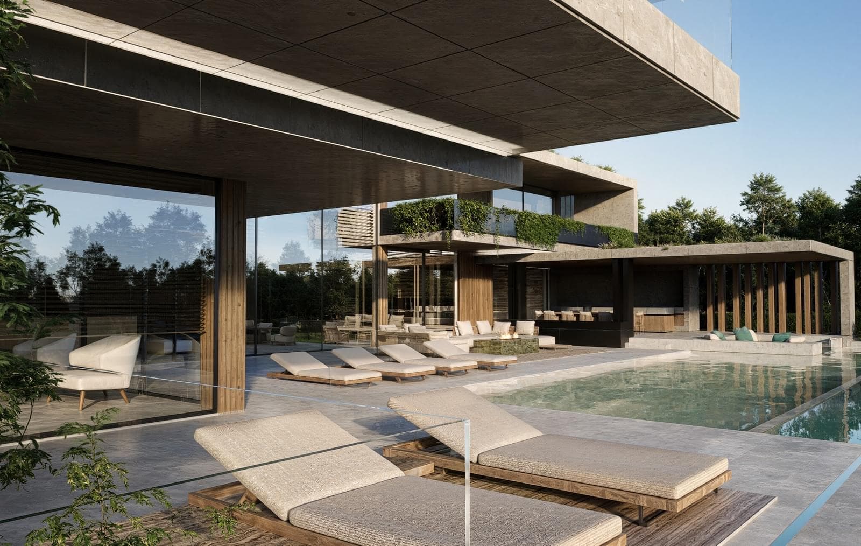
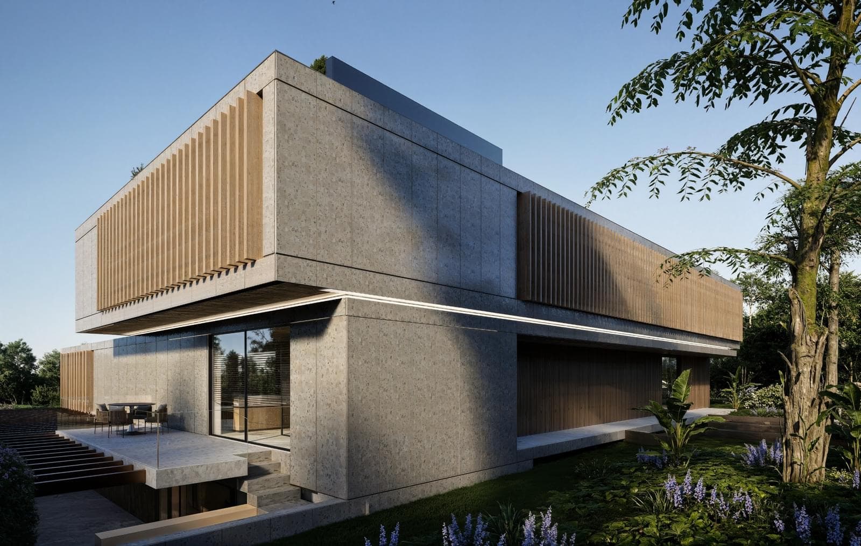
Designed to embody contemporary elegance, uncompromising comfort and seamless integration with the surrounding natural landscape, this future residence is distinguished by its sophisticated architectural lines, expansive floor-to-ceiling glazing and thoughtfully designed living spaces.
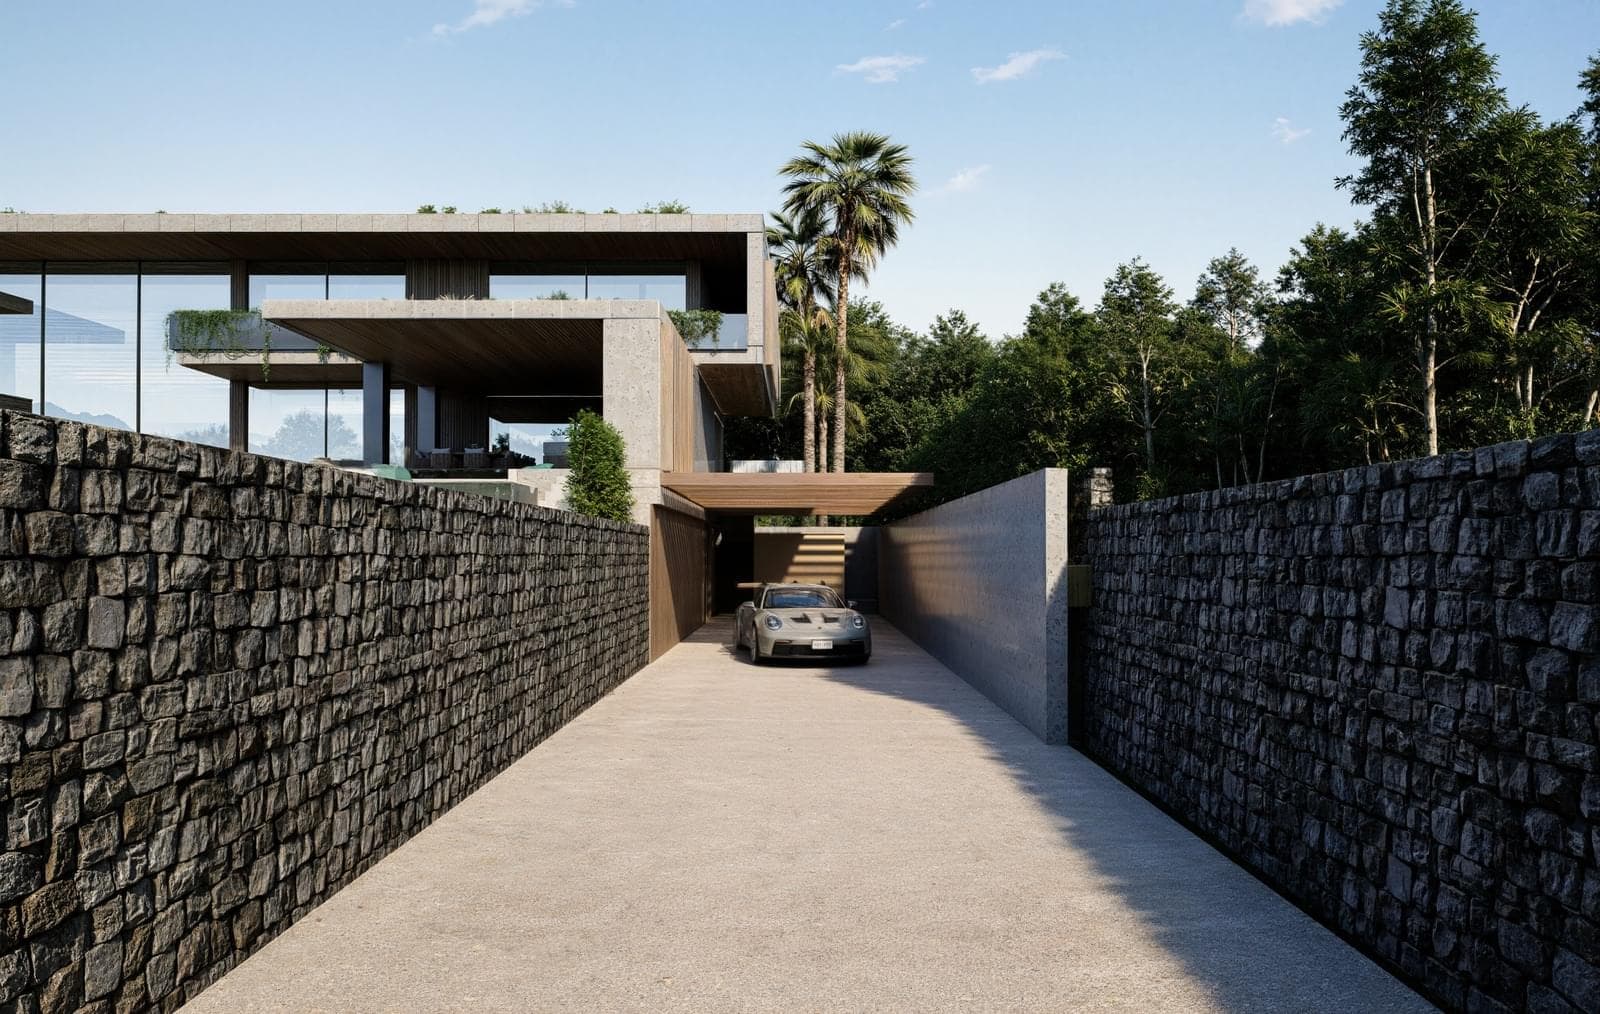
The existing structure is intended for demolition, with the property's value lying primarily in the land and the exceptional potential of the approved project. All images presented correspond to the approved architectural design and faithfully illustrate the vision and concept of the future residence.
Designed across multiple levels, the residence has been conceived to offer an exceptional lifestyle experience.
Ground Floor
Spacious open-plan living and dining areas filled with natural light
Contemporary kitchen with direct access to the outdoor living spaces
Two private offices
Elevator
Guest powder room
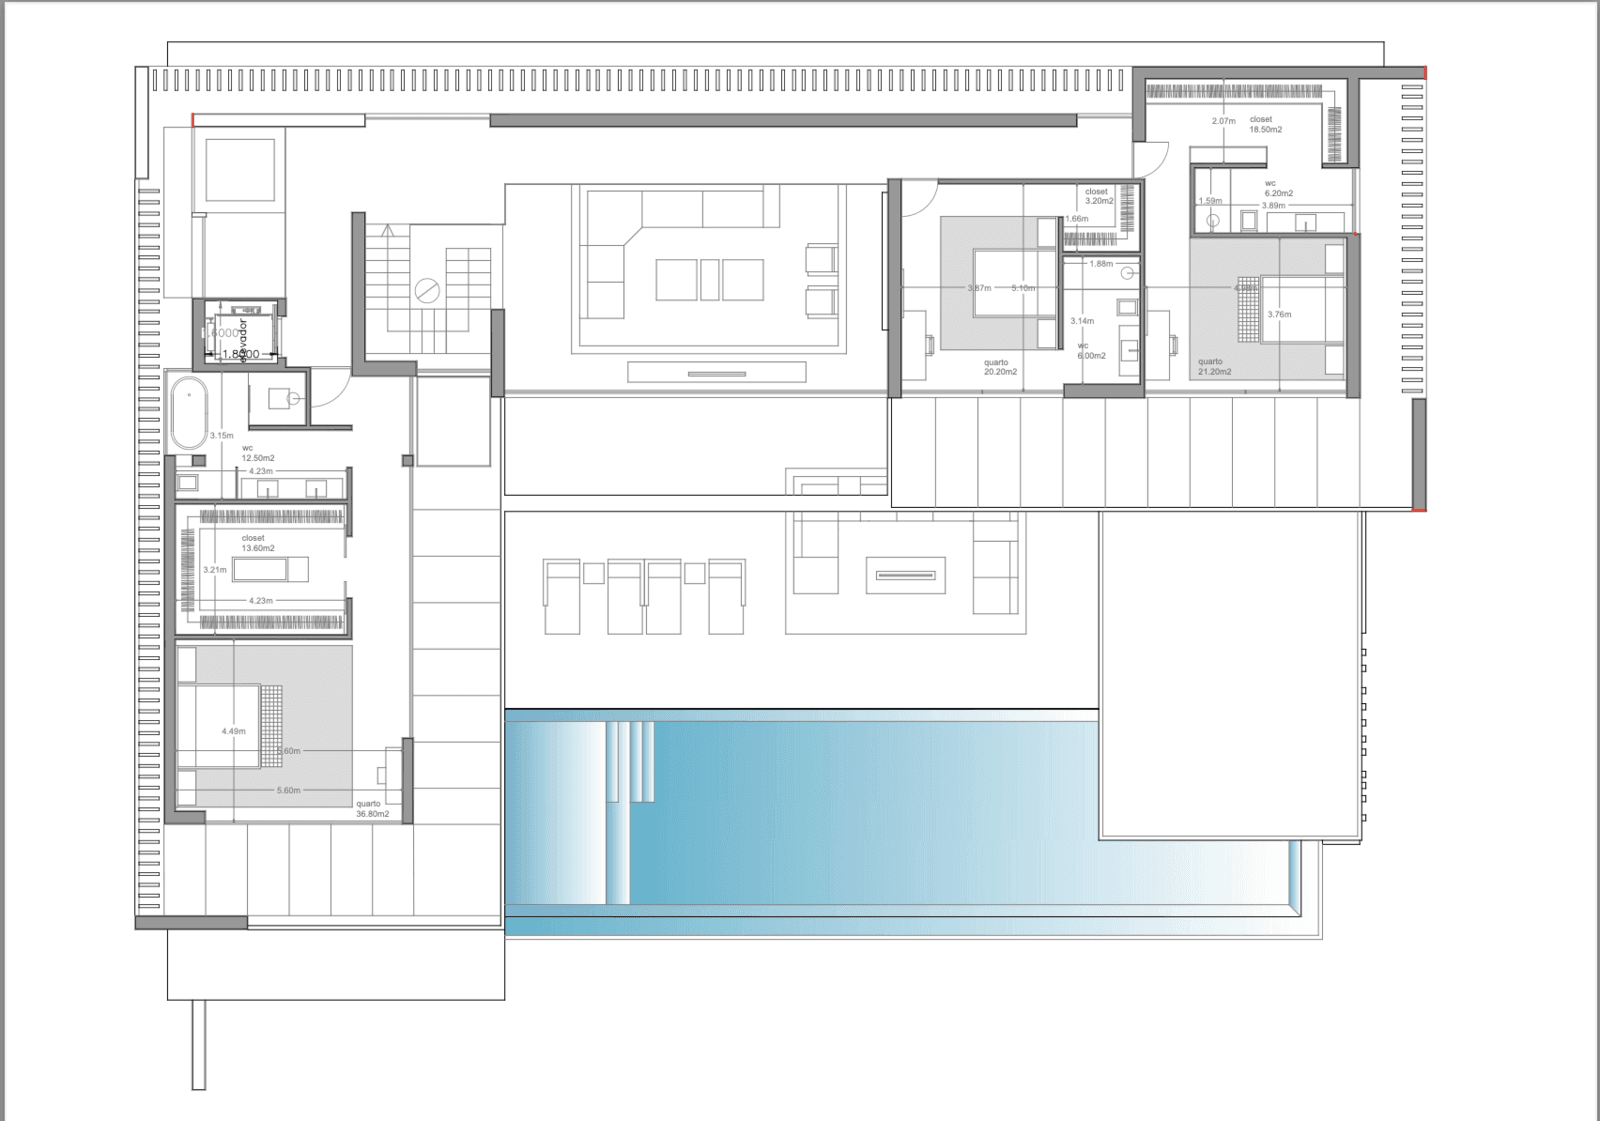
First Floor
One magnificent master suite and three spacious en-suite bedrooms
All suites benefit from private terraces and open views
Beautiful sea views from this level
Elevator access
Outdoor Living
Swimming pool
Expansive terrace
Gourmet outdoor kitchen
BBQ area
Fire lounge
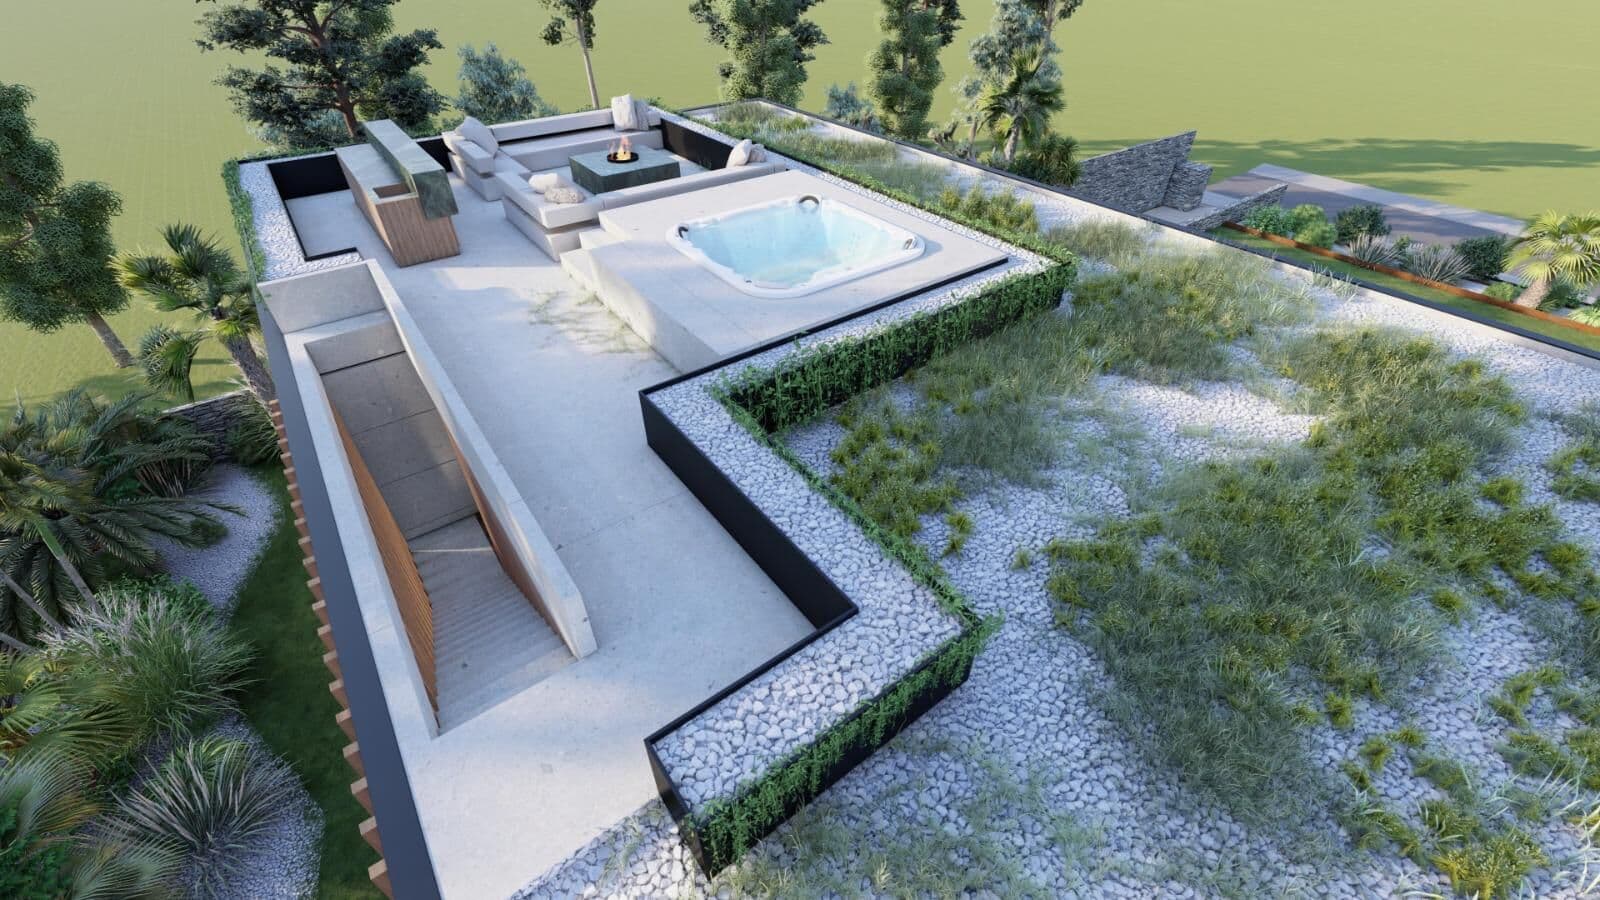
Rooftop
Elegant lounge area with fireplace and sun deck
Jacuzzi with panoramic views over the surrounding landscape and the Atlantic Ocean
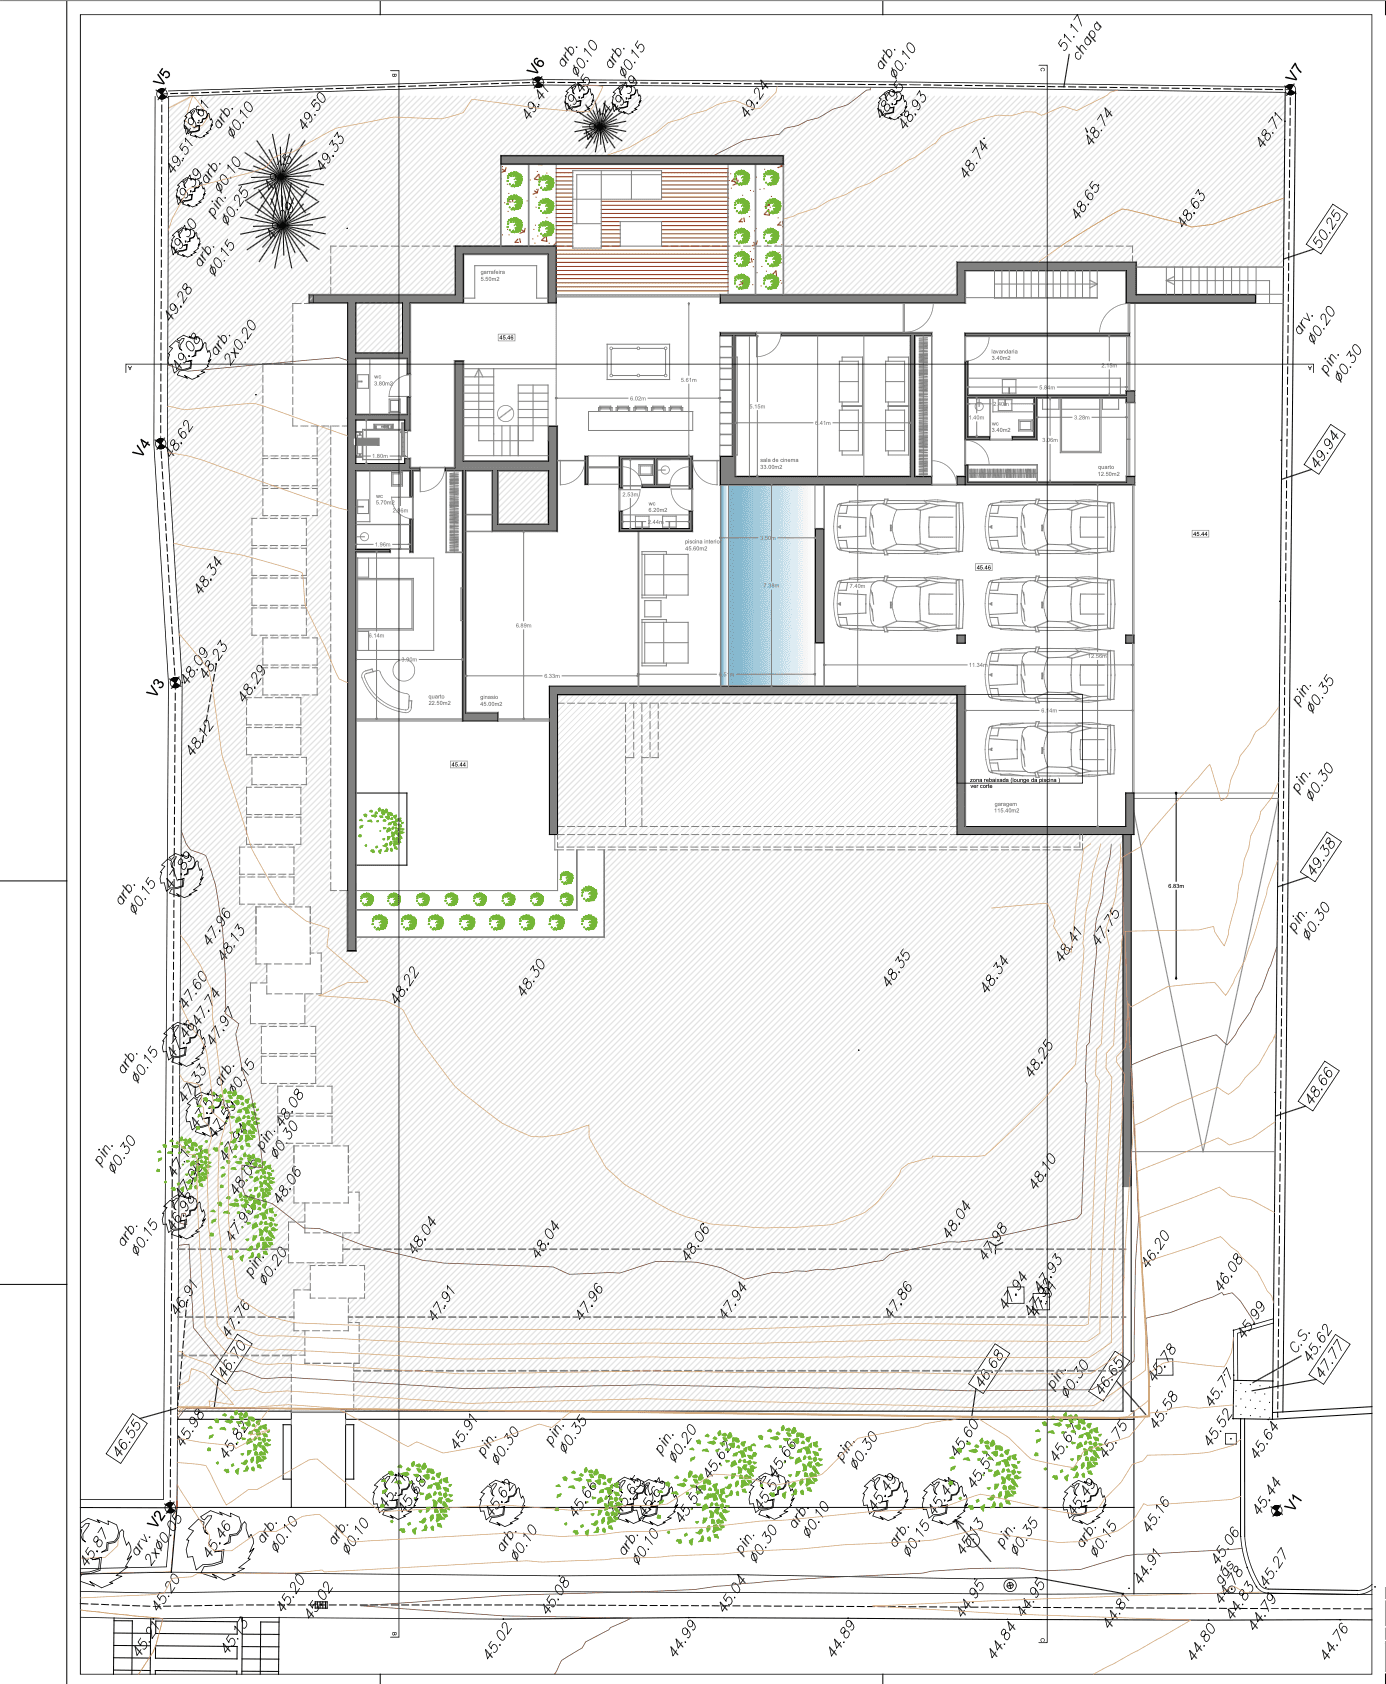
Lower Ground Floor
Guest suite
Wine cellar
Games room
Private home cinema
Guest powder room
Indoor swimming pool
Sauna
Gym
Staff bedroom
Garage for up to six vehicles
Elevator serving every floor
Technical area and multifunctional space
Private landscaped garden seamlessly integrated into the architectural concept
The property currently comprises a 232 sqm single-storey residence, which may also be acquired in its present condition, offering the future owner complete flexibility to retain, renovate or bring the approved architectural vision to life.
A rare and distinguished opportunity, ideal for those wishing to create or transform their dream home in one of the most prestigious and desirable locations along the Portuguese coast.
Located in Quinta da Marinha, in a quiet area, close to the sea and the bicycle path that connects Cascais to the Guincho Beach, it is only a 5 minutes walking distance from the Equestrian Centre of Quinta da Marinha, Quinta da Marinha´s Health Club, Oitavos Dunes golf course, Onyria Quinta da Marinha Hotel and Sheraton Cascais Resort, 14 minutes away from Salesianos do Estoril School, Deutsche Schule Estoril and Santo António International School and a 20 minutes driving distance from St. Julian's School, 5 minutes away from the access to the motorway and a 30 minutes driving distance from Lisbon's airport.
560 m²
Gross Private Area
680 m²
Gross Build Area
1940 m²
Land Area