
Talk with Virtual Agent
Chat
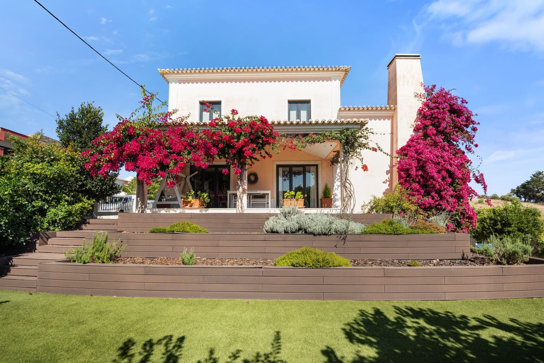
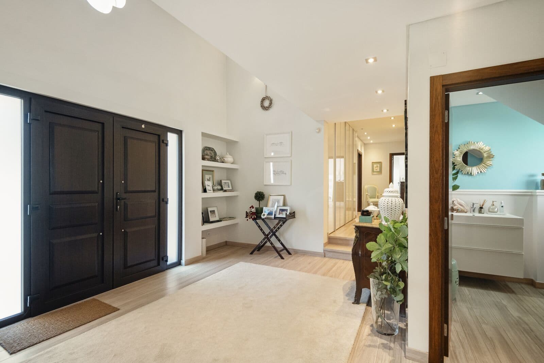
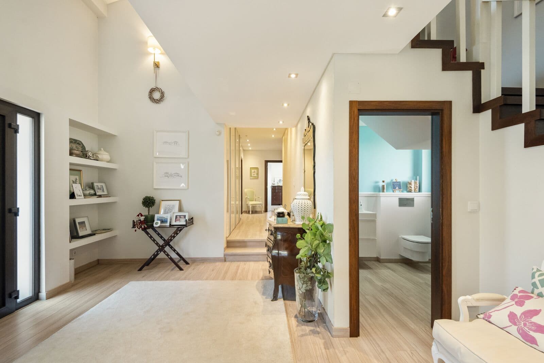
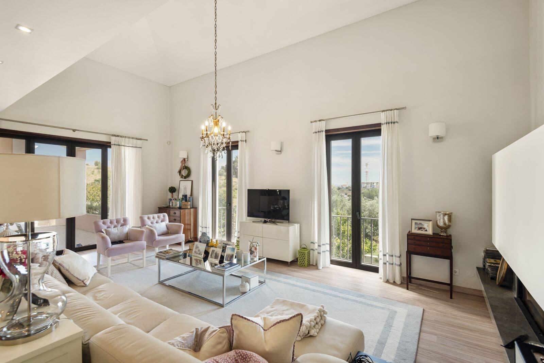
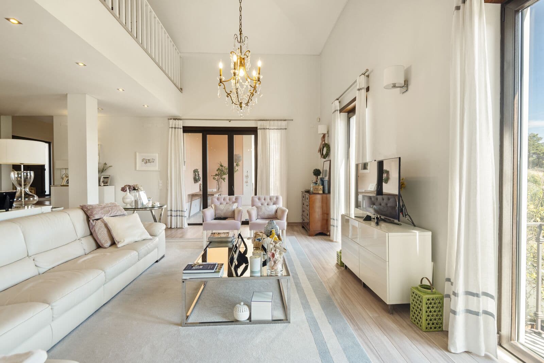
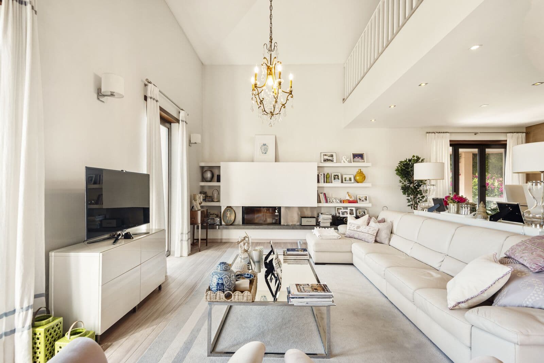
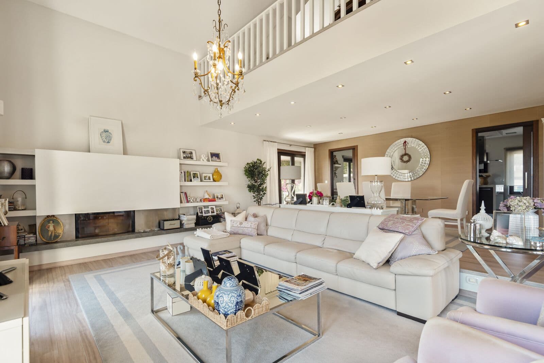
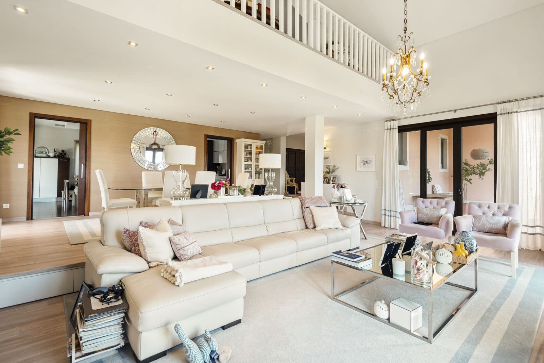
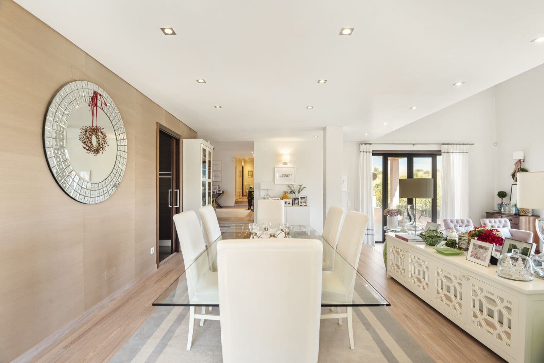
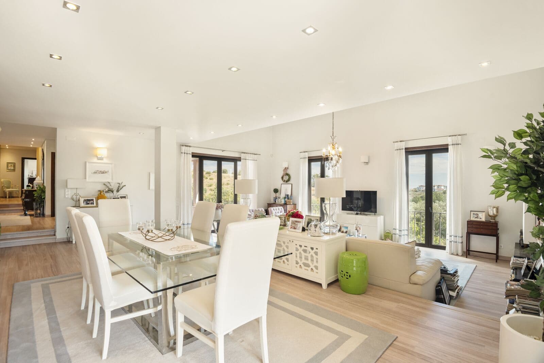
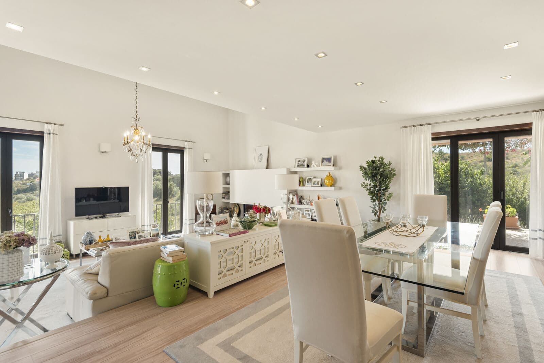
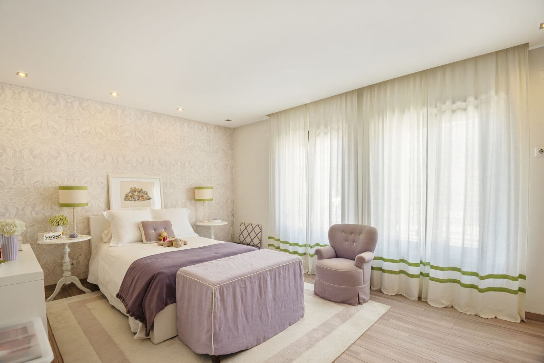
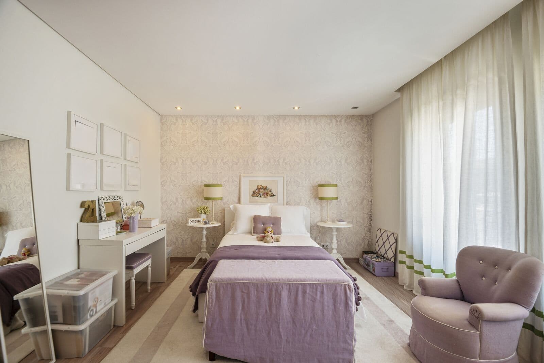
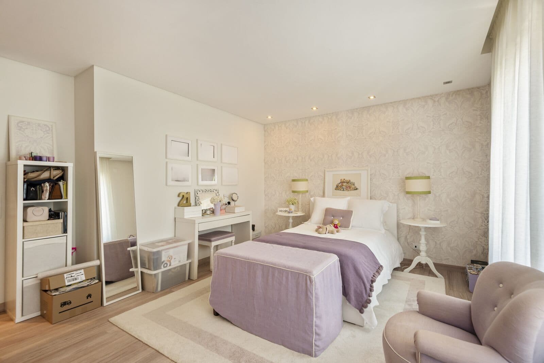
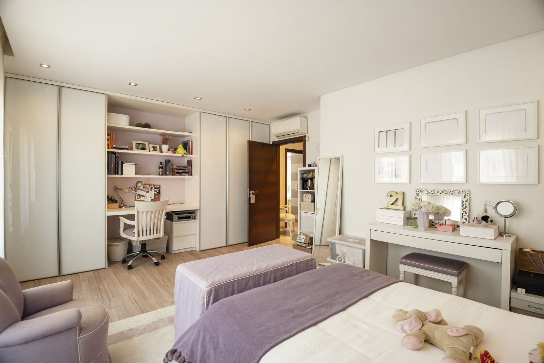
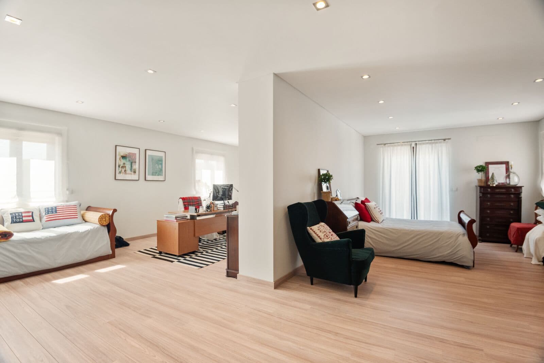
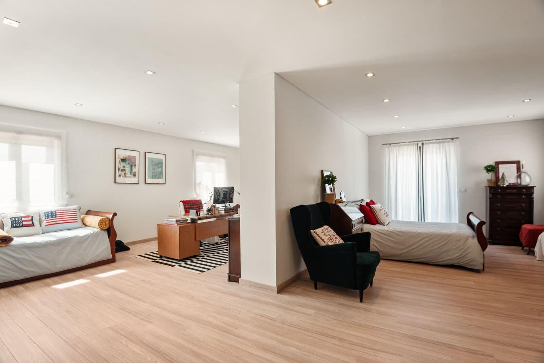
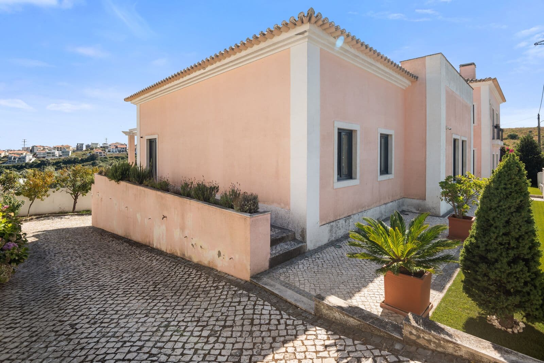
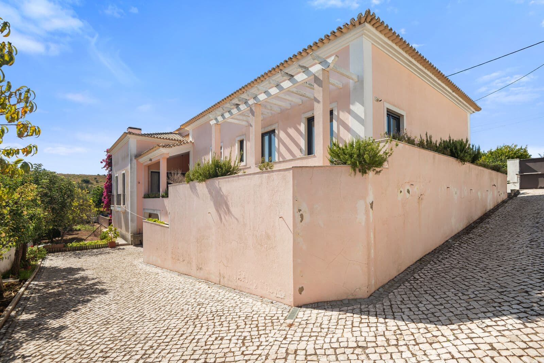
House with Garden in Santa Iria de Azóia
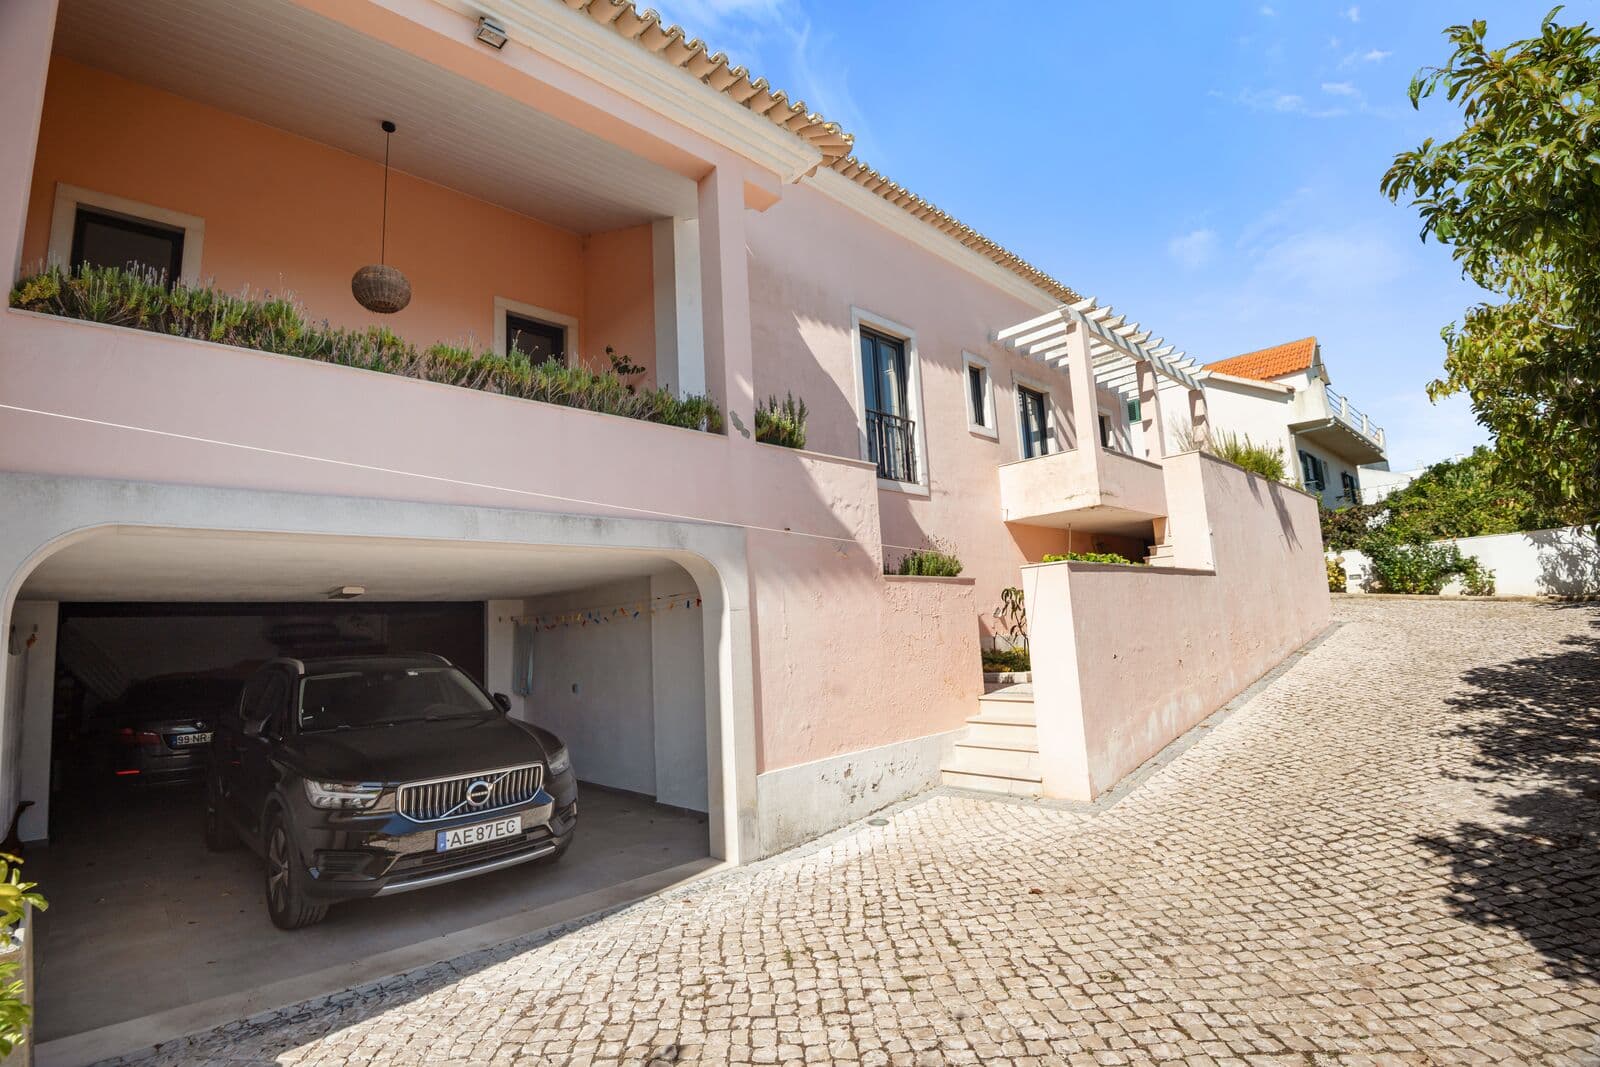
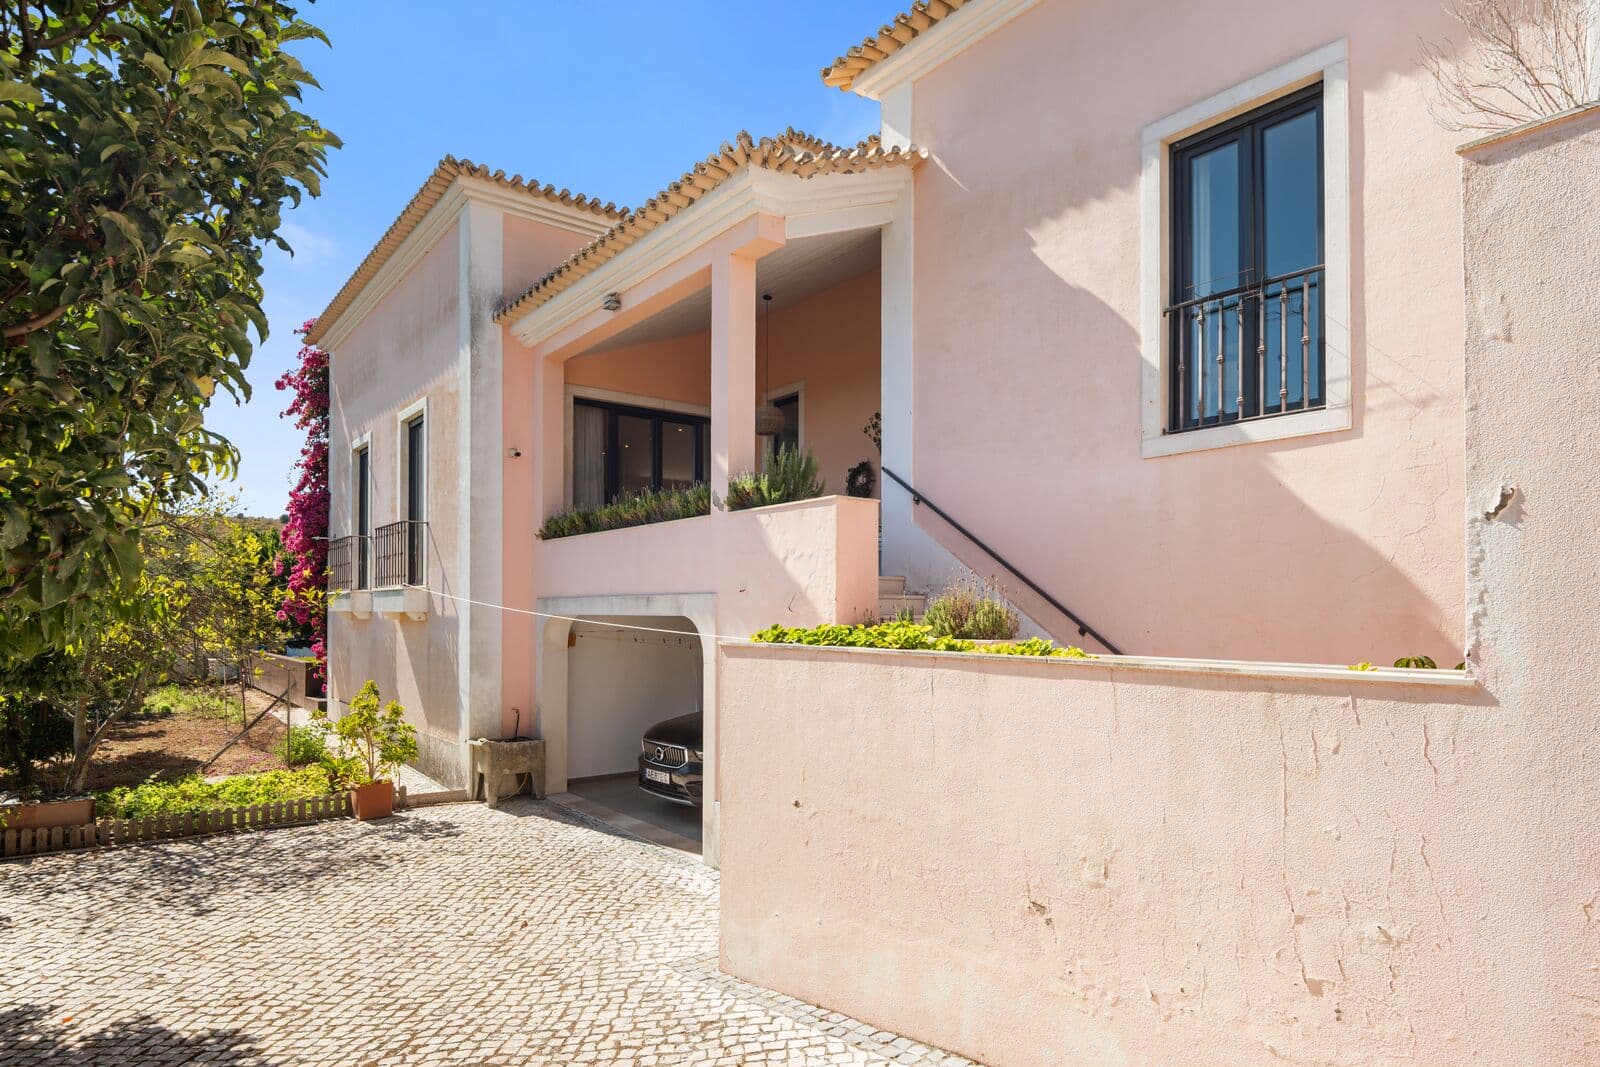
This detached house is set on a 976 m² plot and has a registered gross construction area of 467.14 m² and a registered usable area of 390 m², corresponding in reality to approximately 690 m² of built area.
Situated on a quiet cul-de-sac with very little passing traffic, the property offers a peaceful and private setting while remaining conveniently close to the main road connections.
The house is spread over three floors and benefits from excellent sun exposure.
Ground Floor
The ground floor features an exceptional social area comprising:
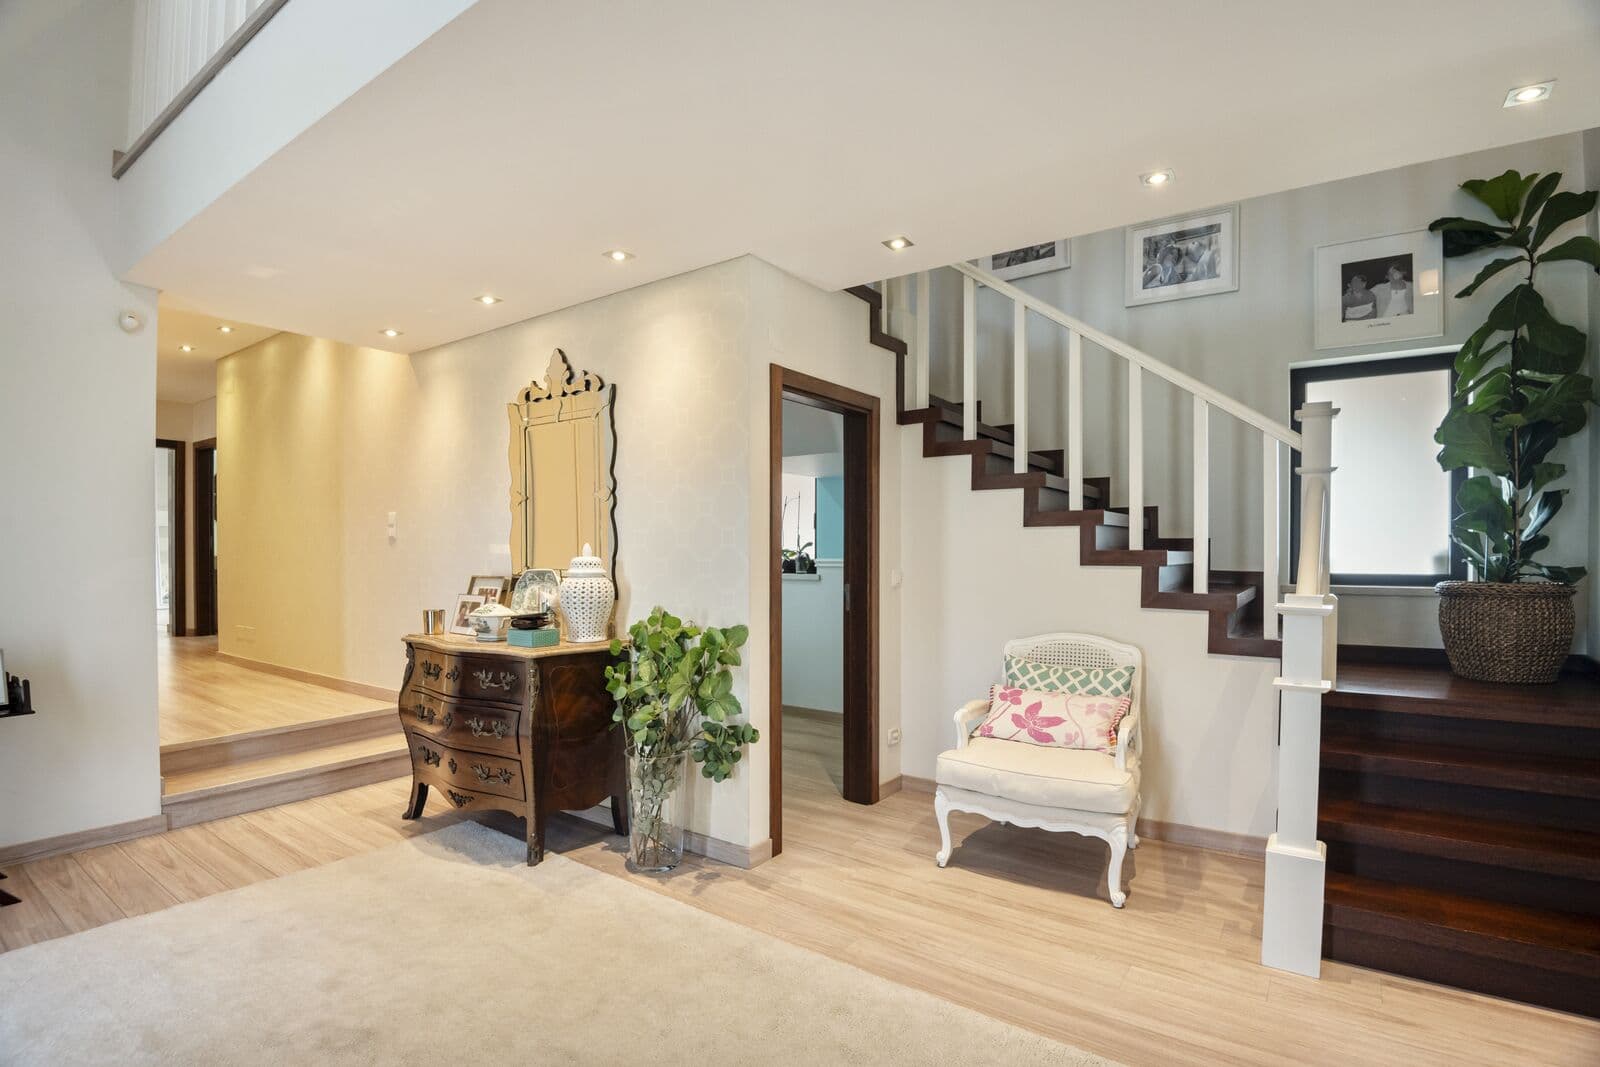
Entrance hall measuring 16 m²
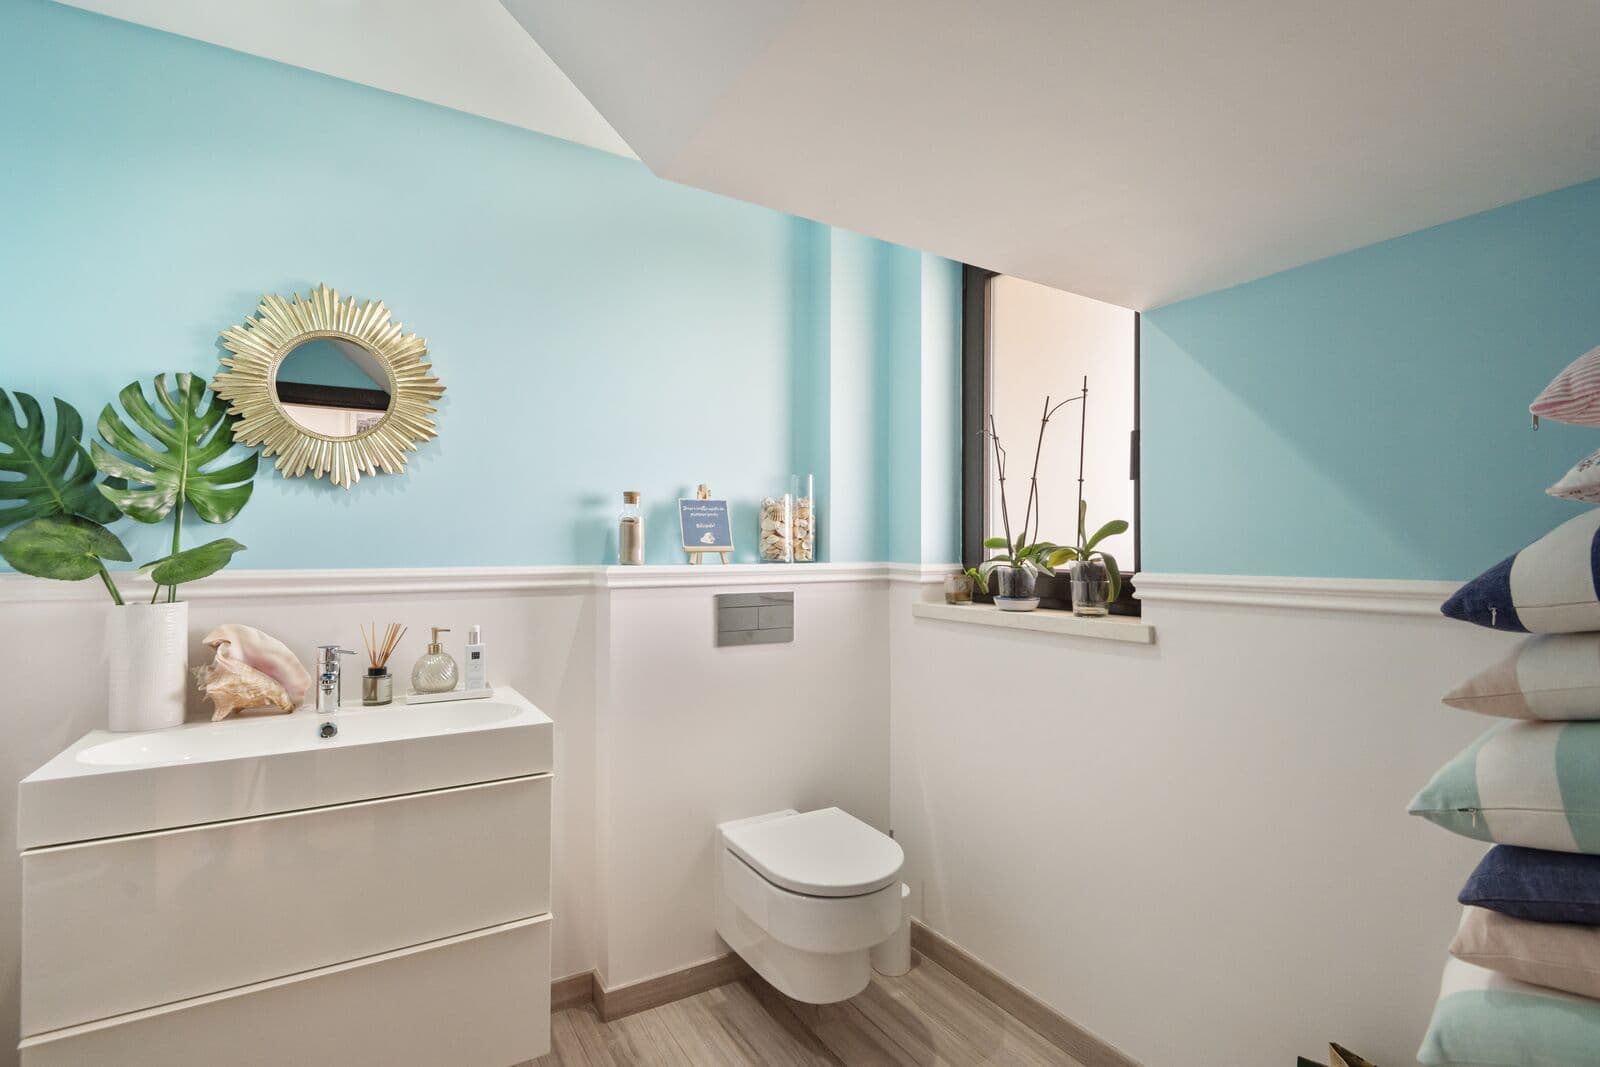
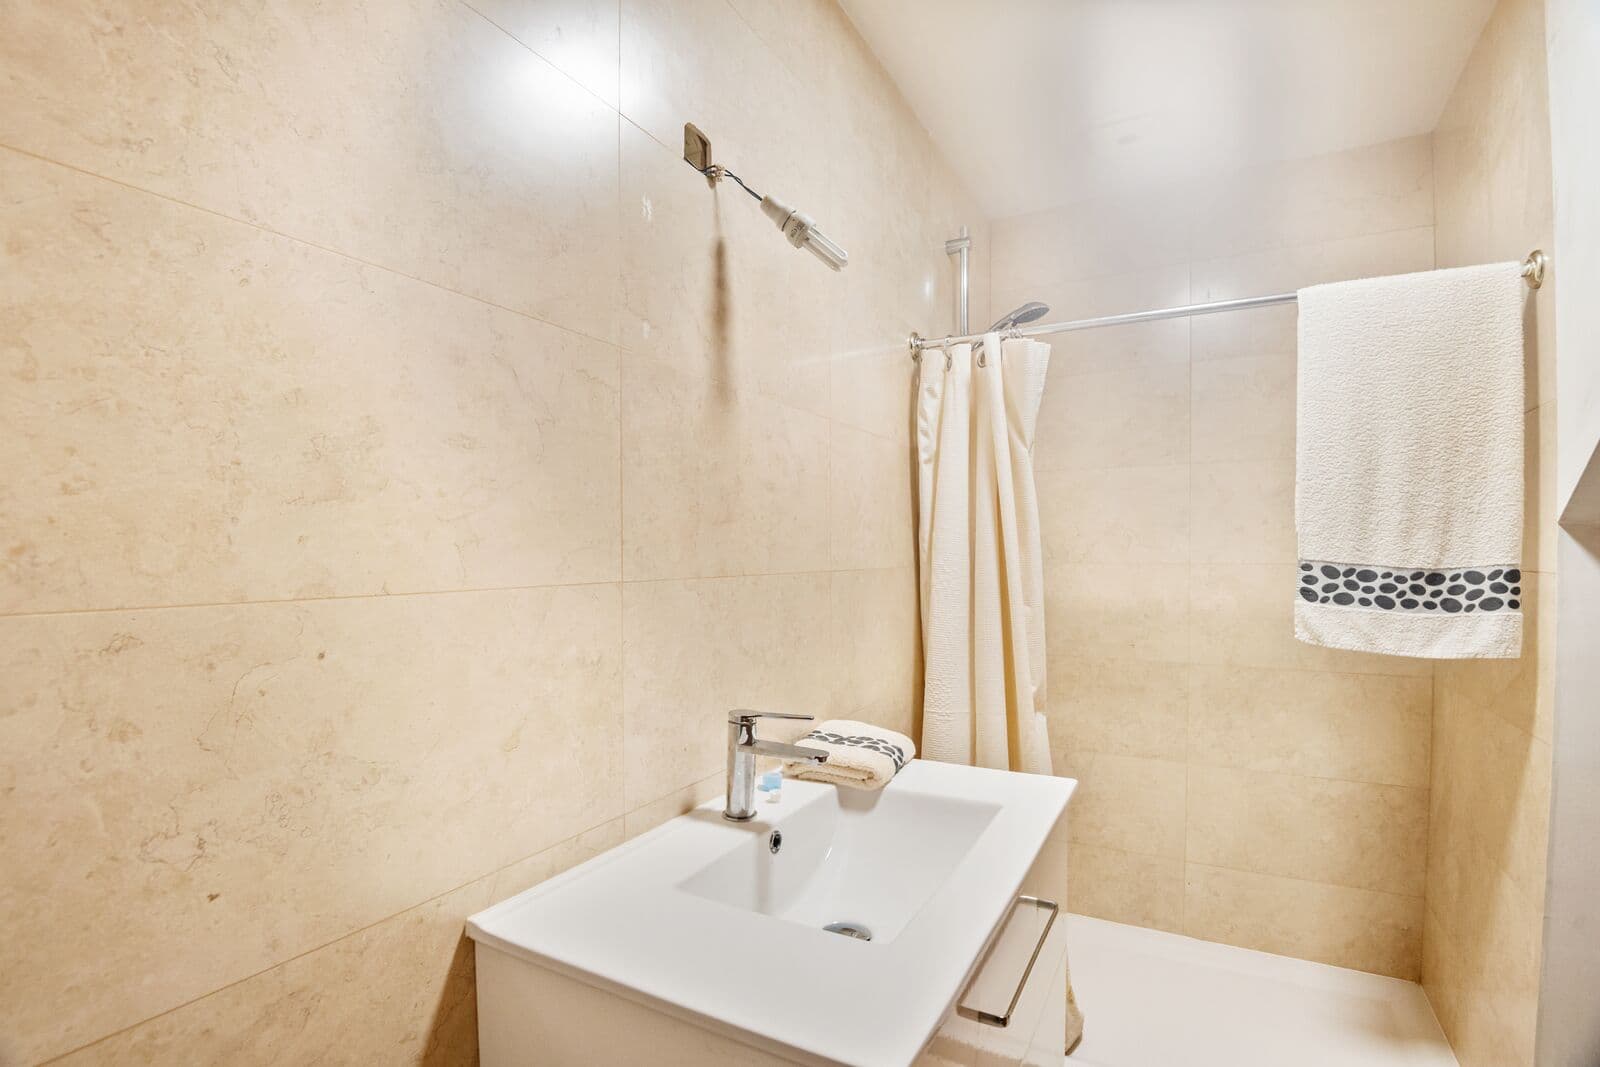
Guest bathroom measuring 3.35 m²
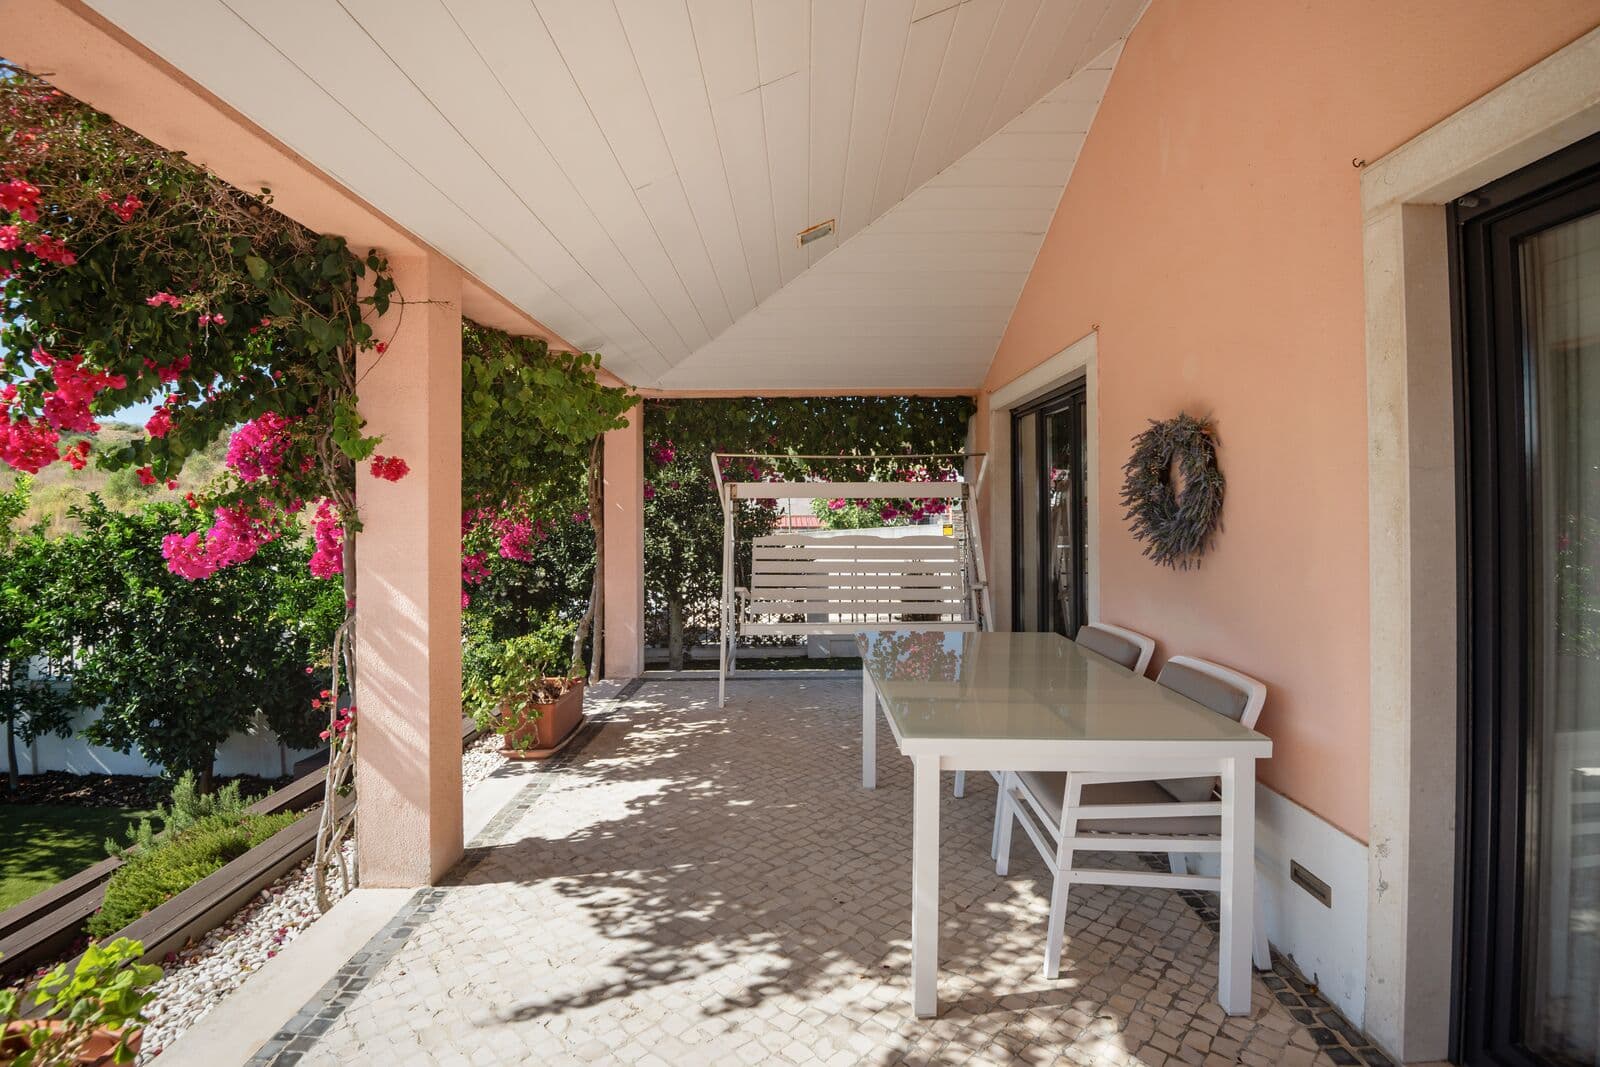
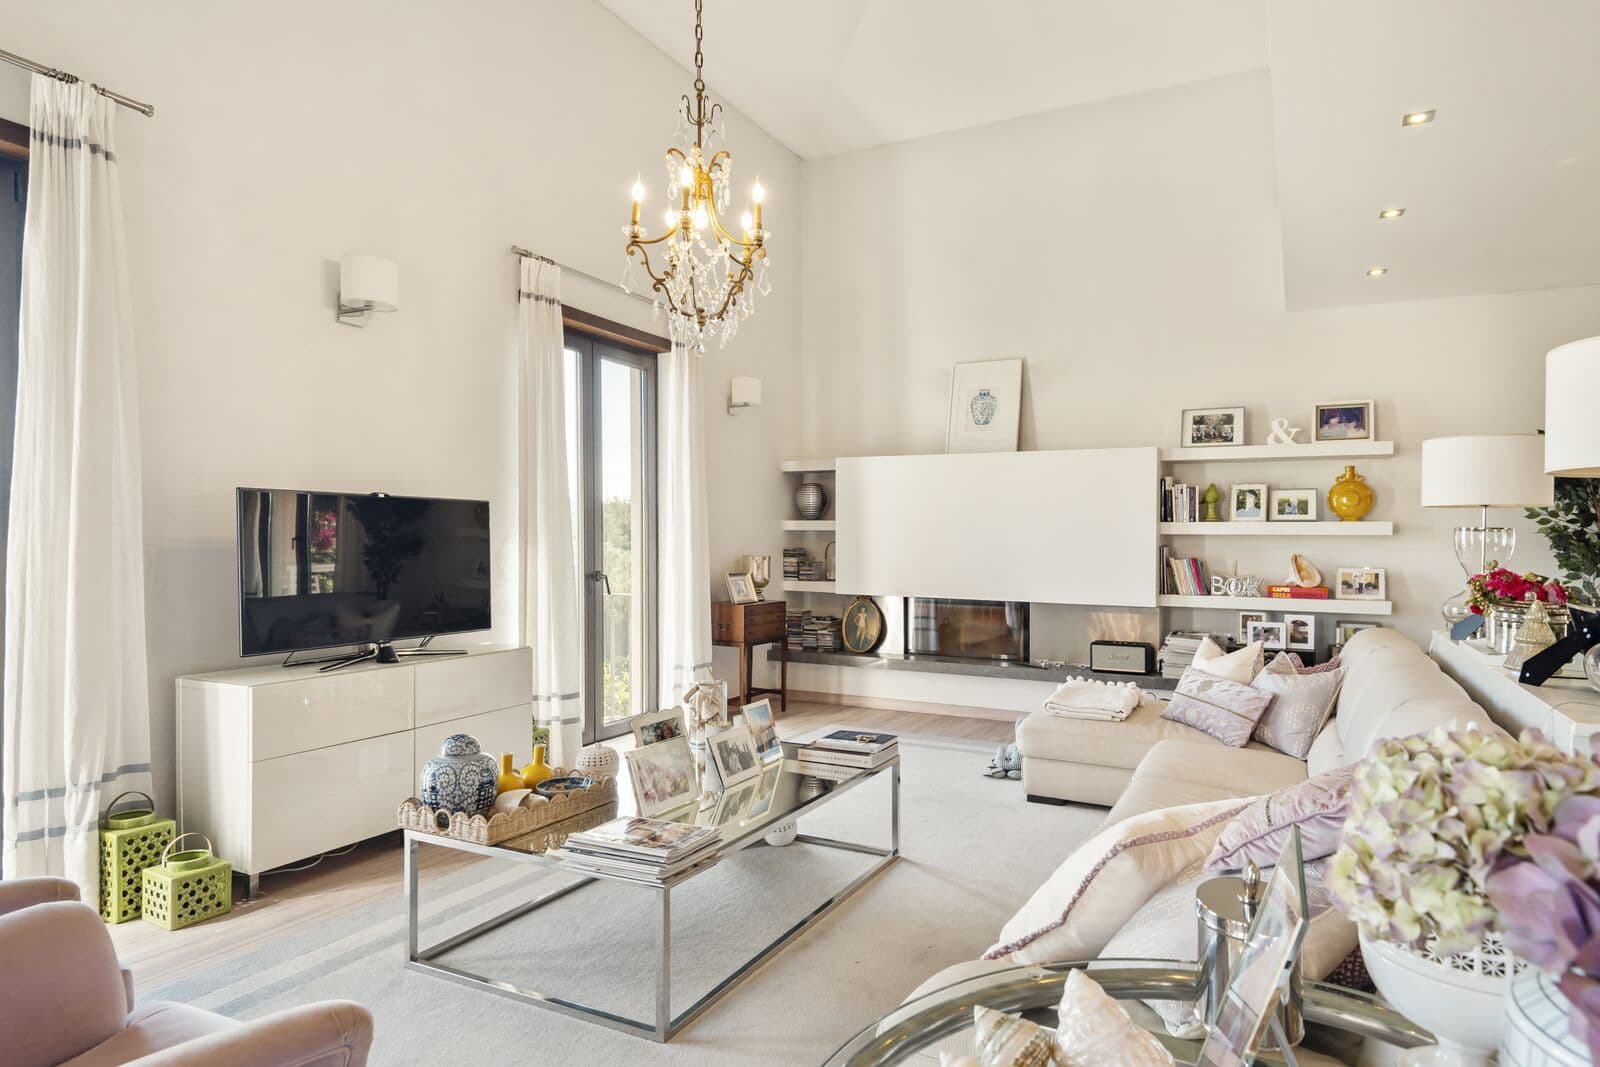
Spacious living and dining room measuring 58 m², with a fireplace and heat-recovery system, as well as direct access to two terraces and the garden
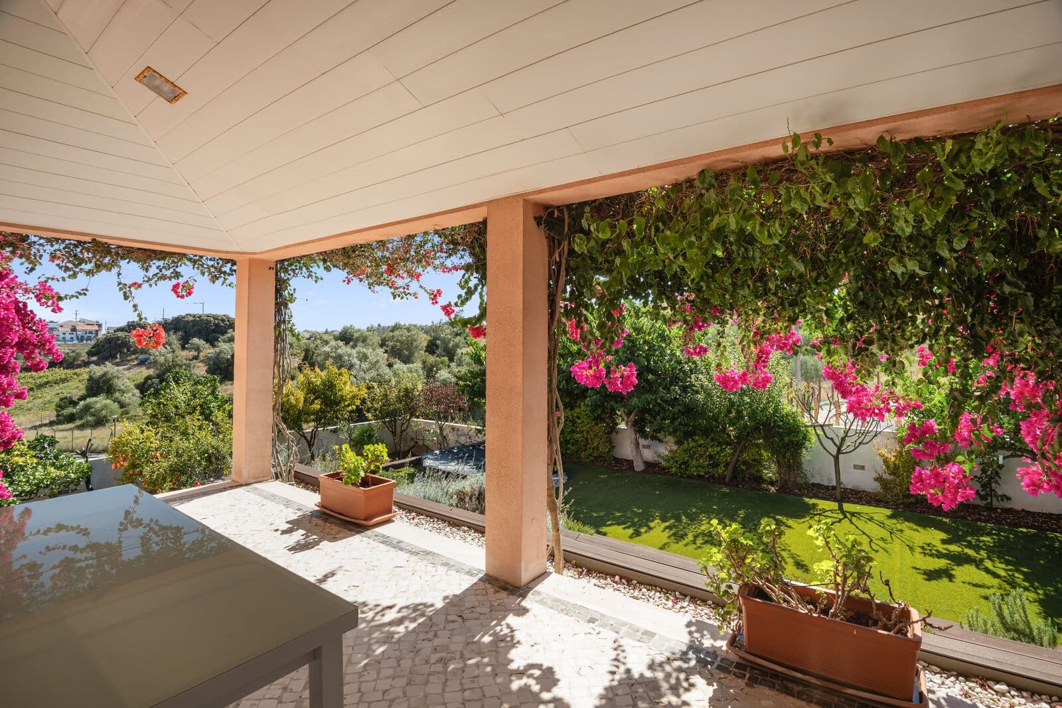
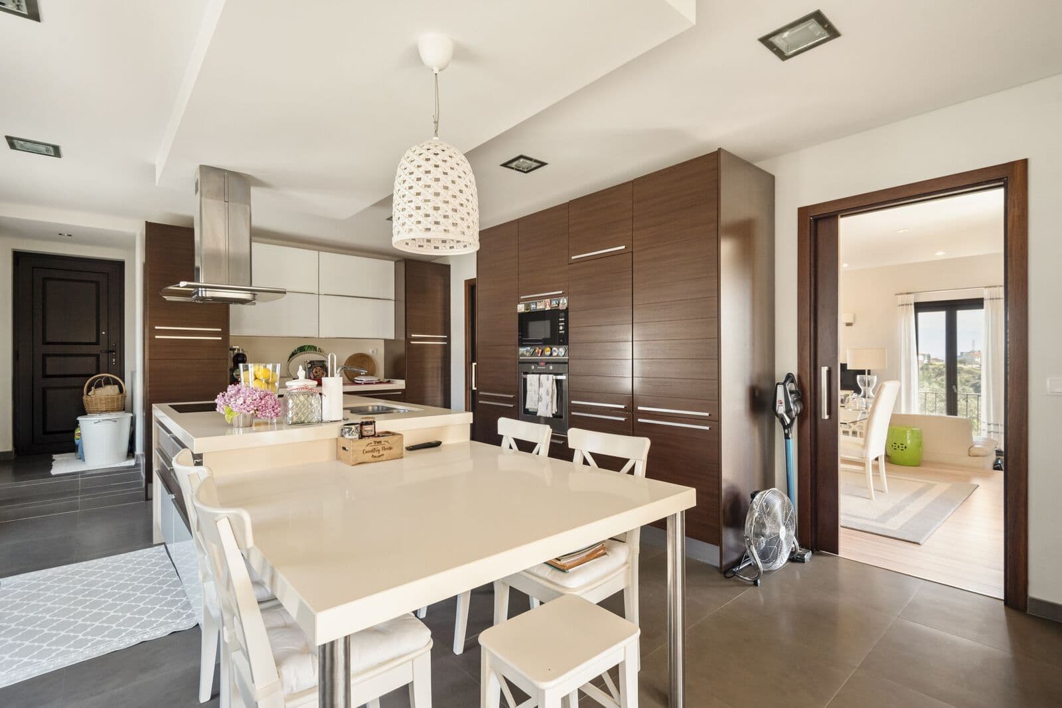
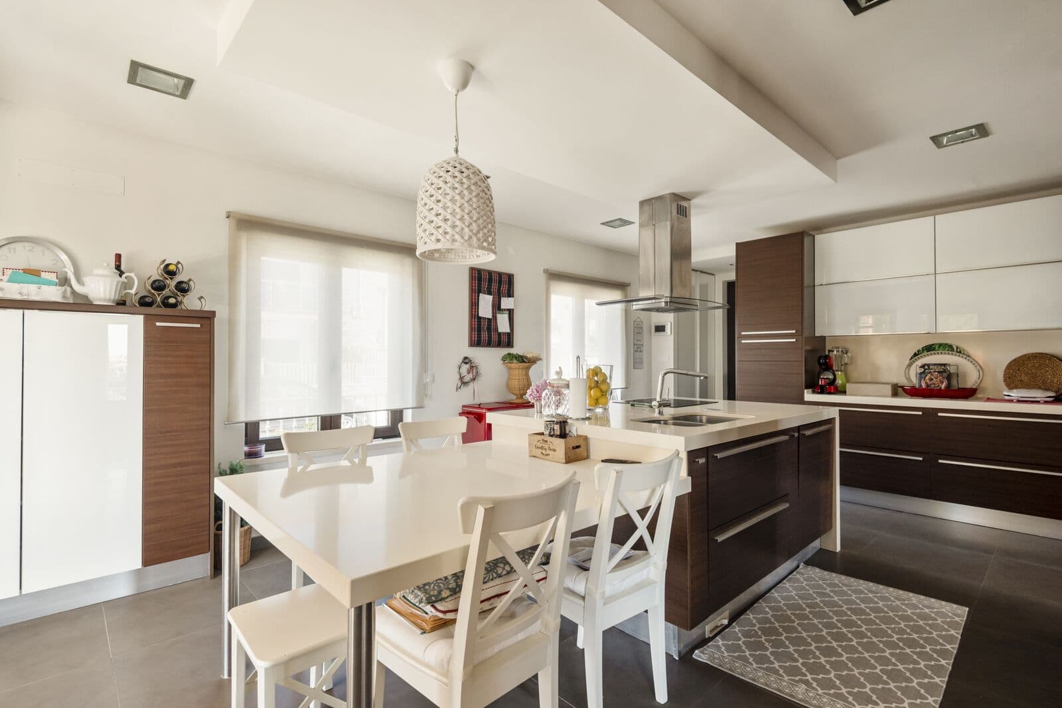
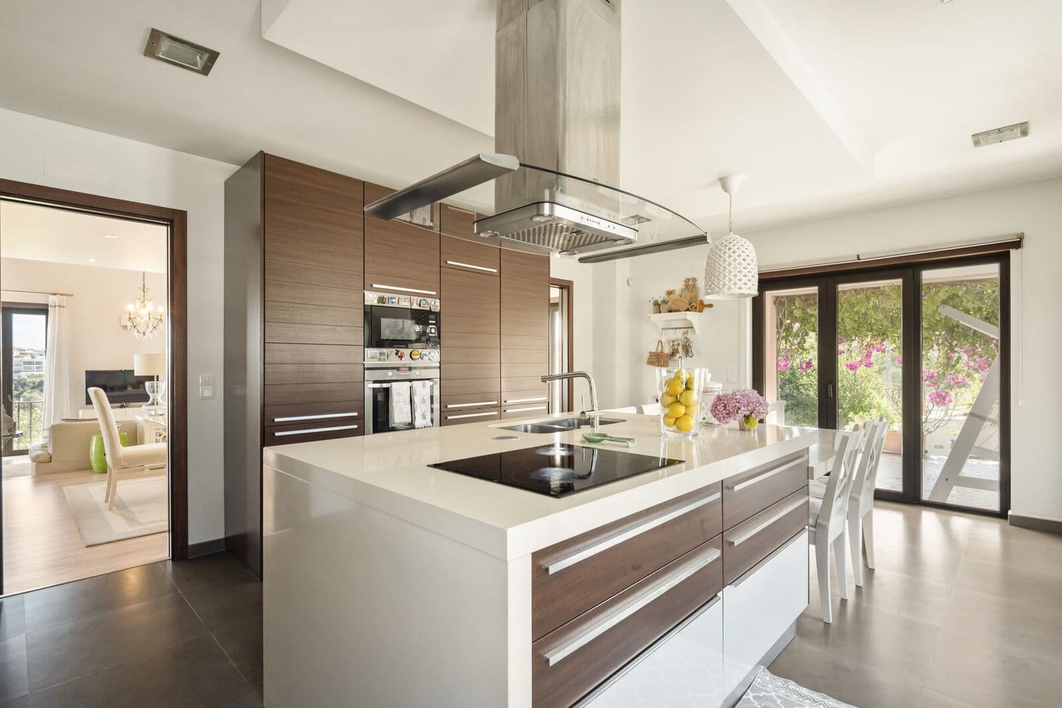
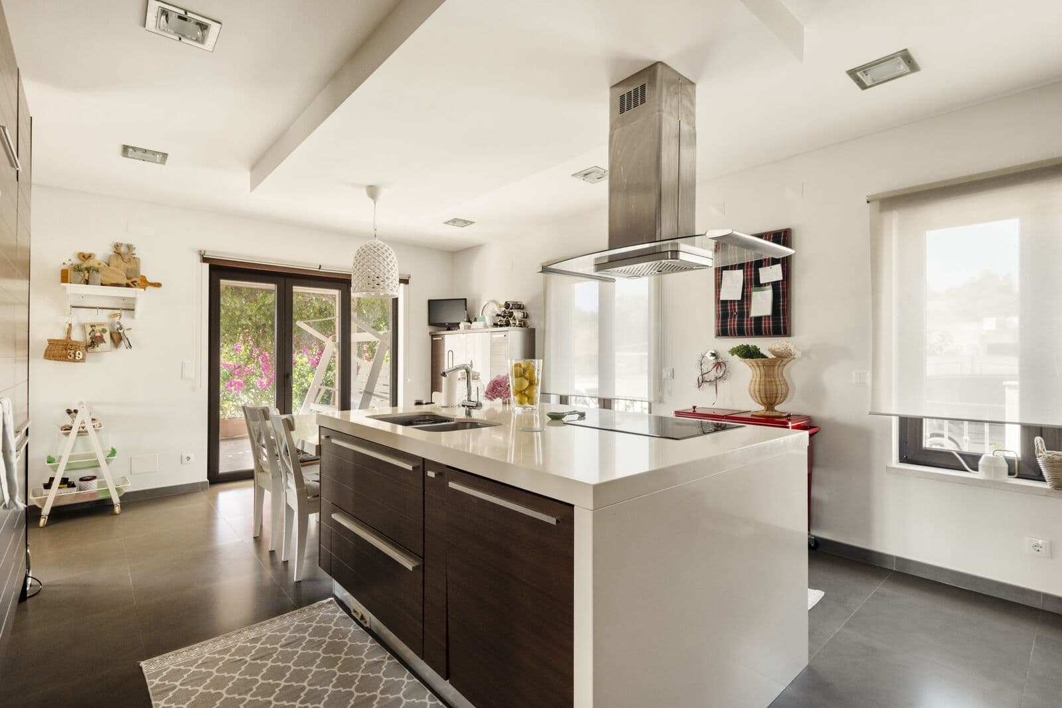
Fully equipped kitchen measuring 30.60 m², with direct access to a 28.80 m² terrace. This is the perfect space for al fresco dining, entertaining family and friends, or simply enjoying peaceful moments outdoors.
Also on the ground floor is the private area, comprising:
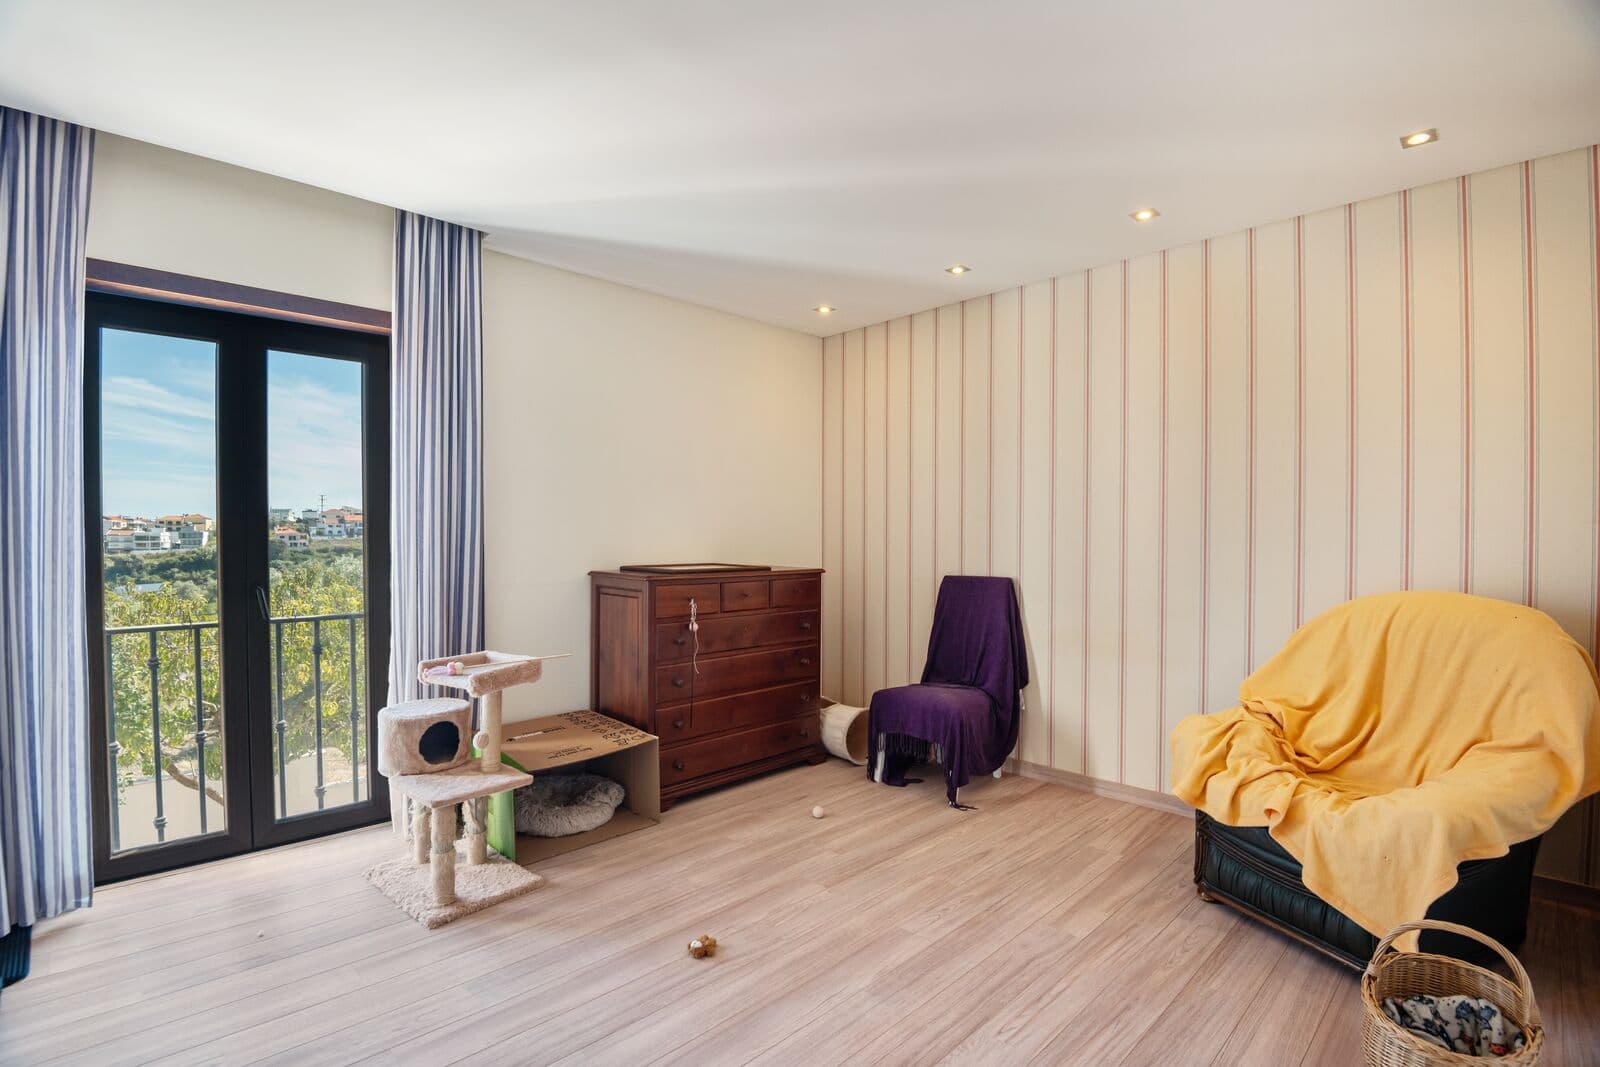
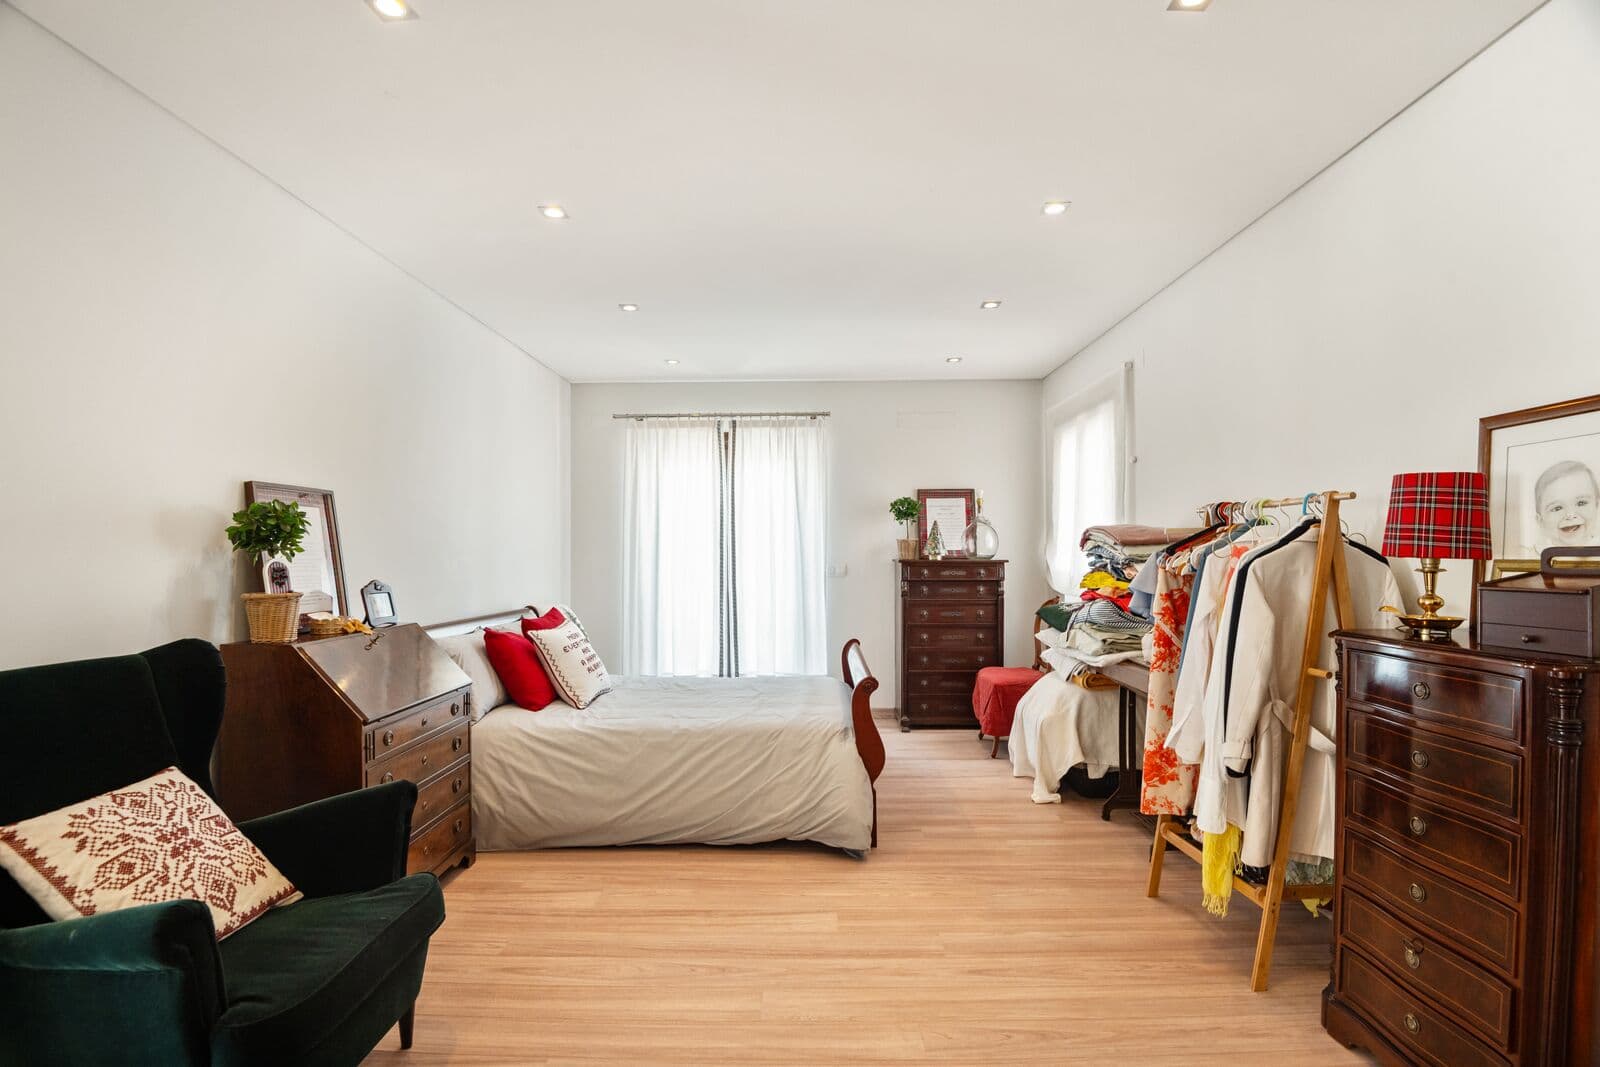
2 bedrooms ranging from 17.10 m² to 20.72 m²
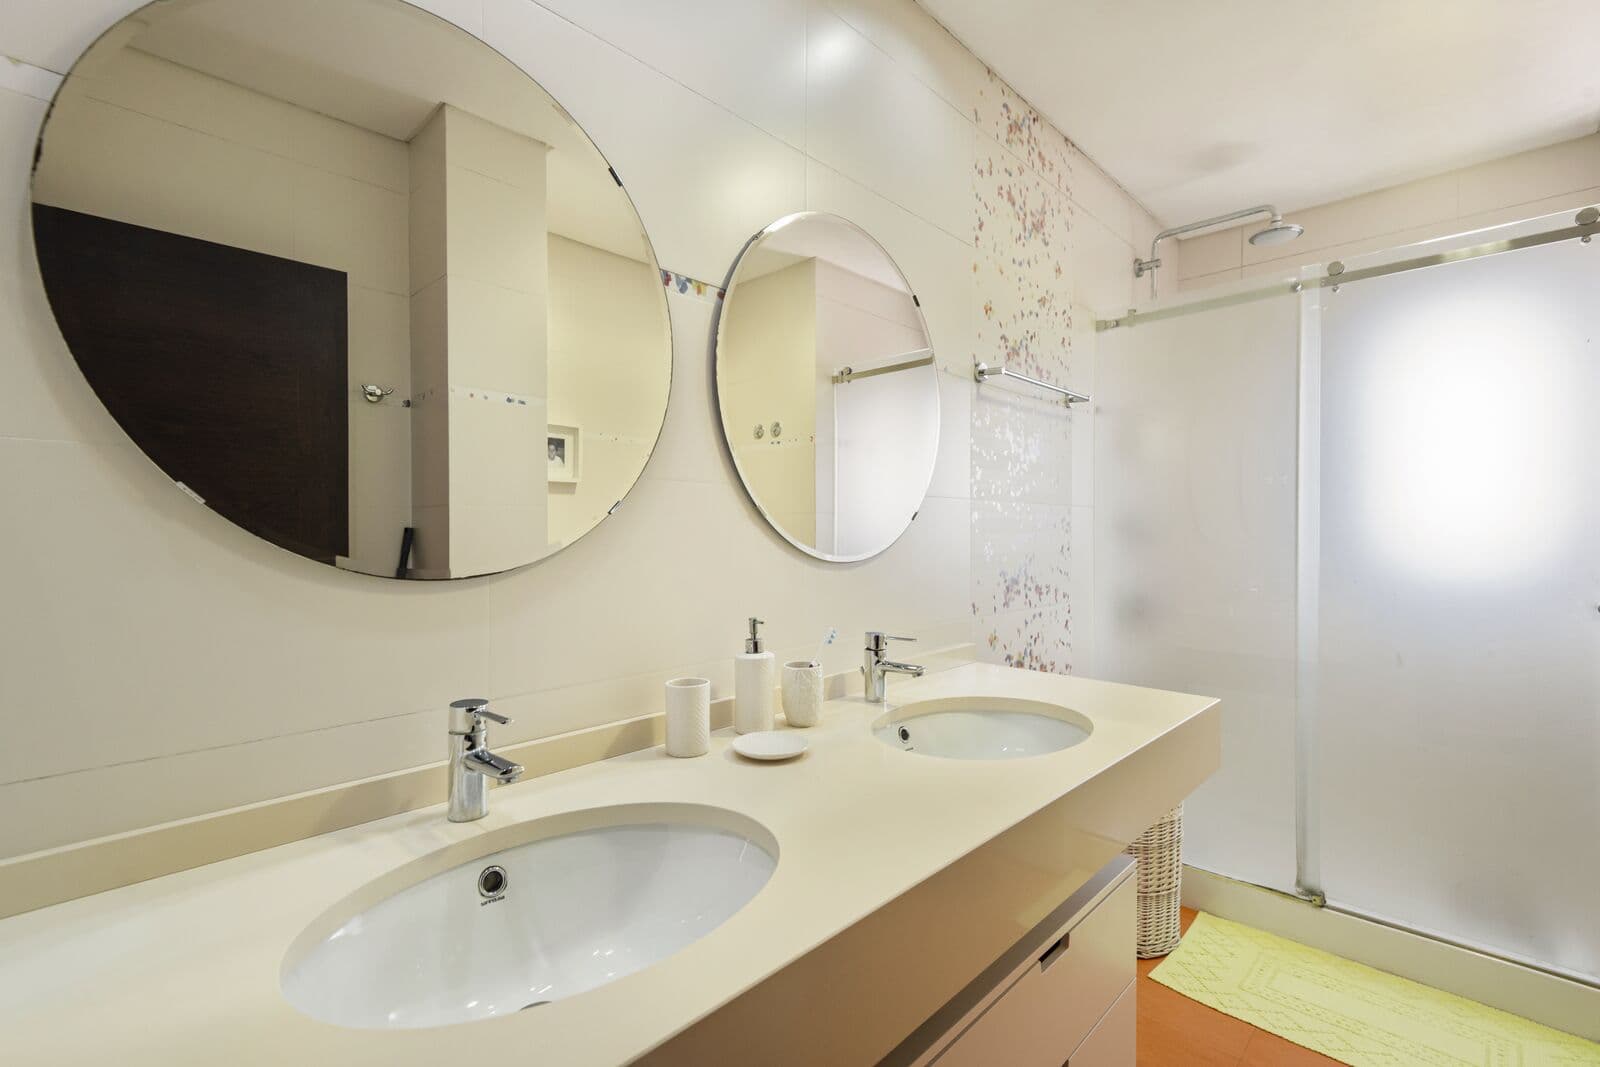
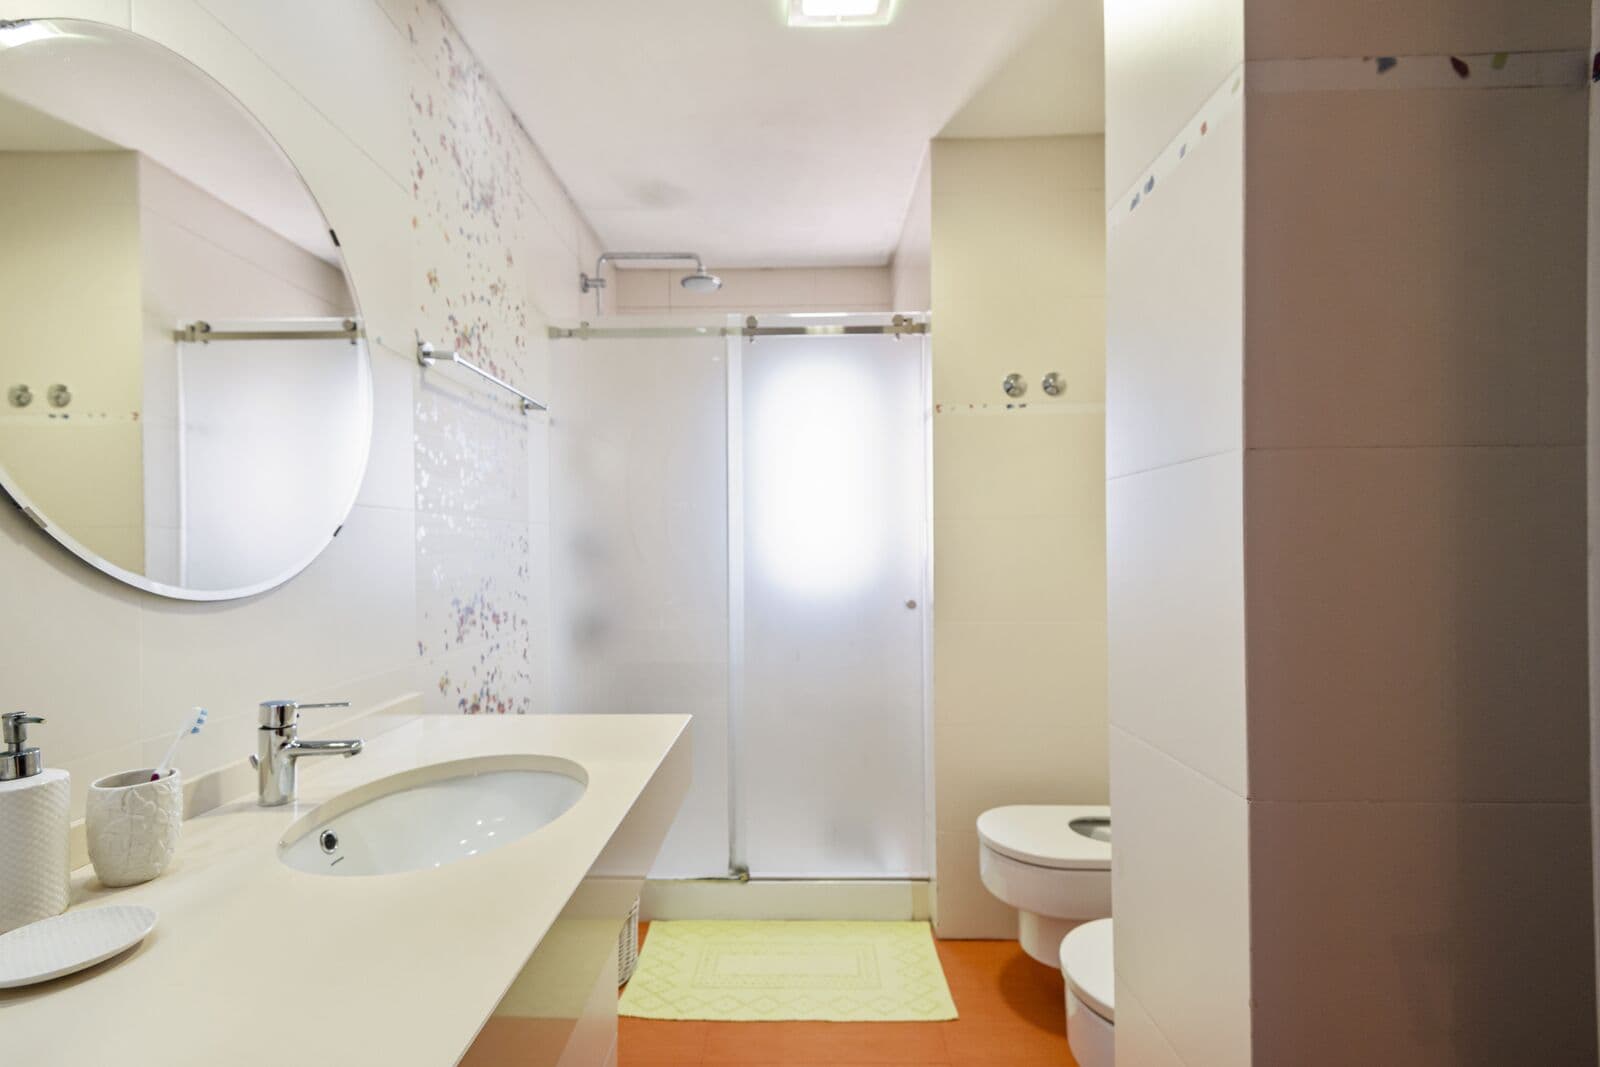
Full bathroom serving the bedrooms, measuring 5.90 m²
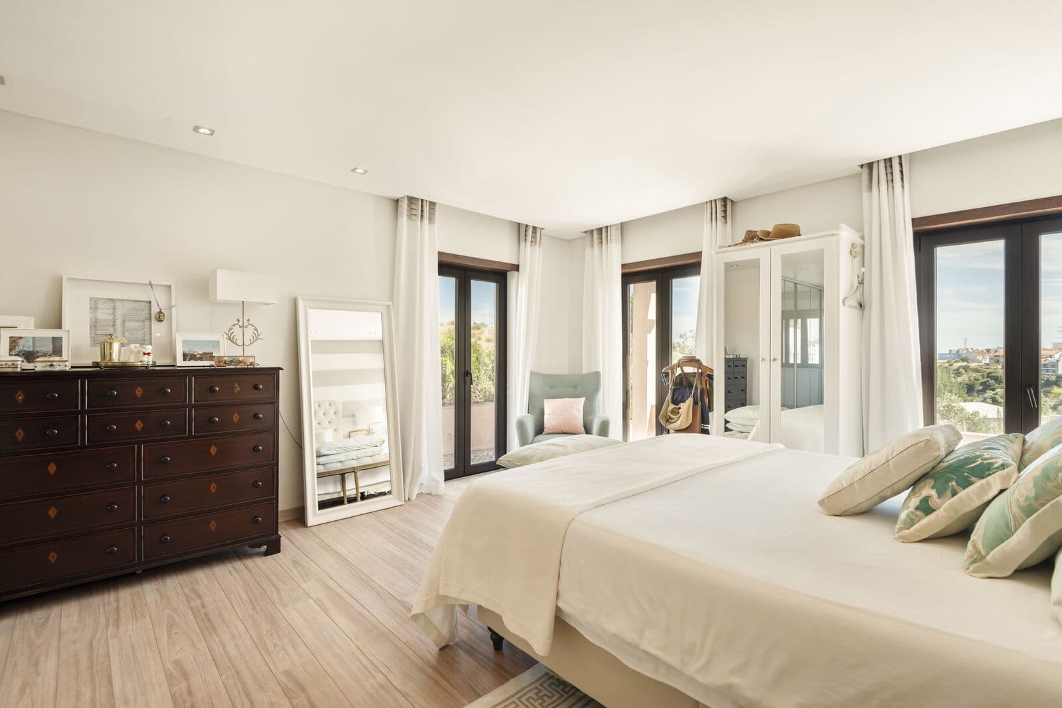
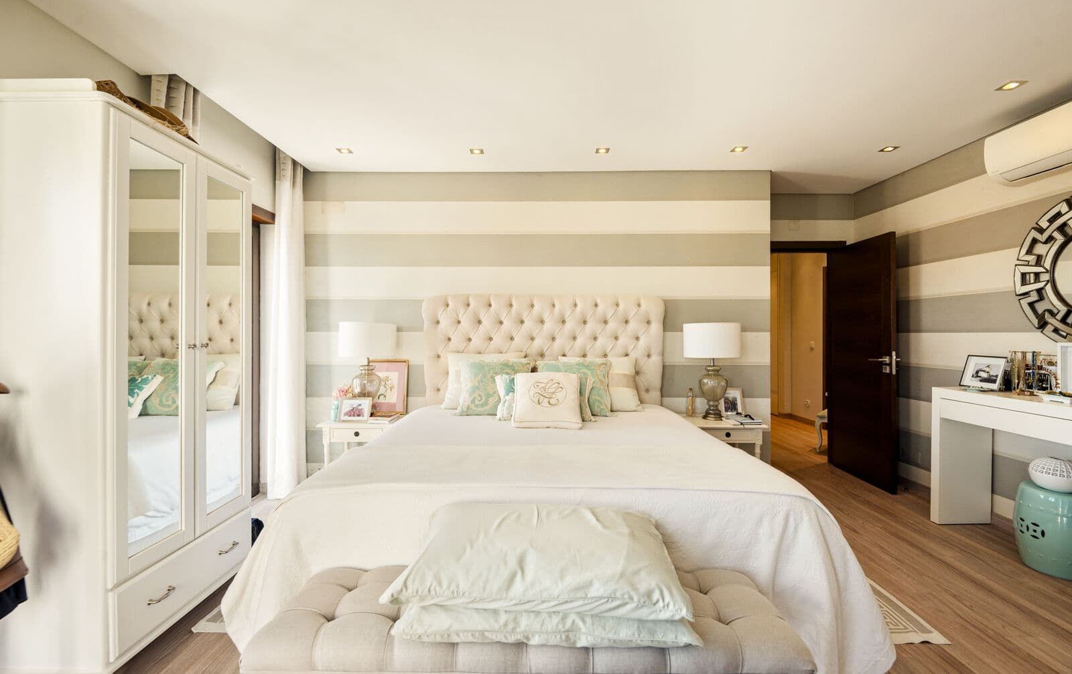
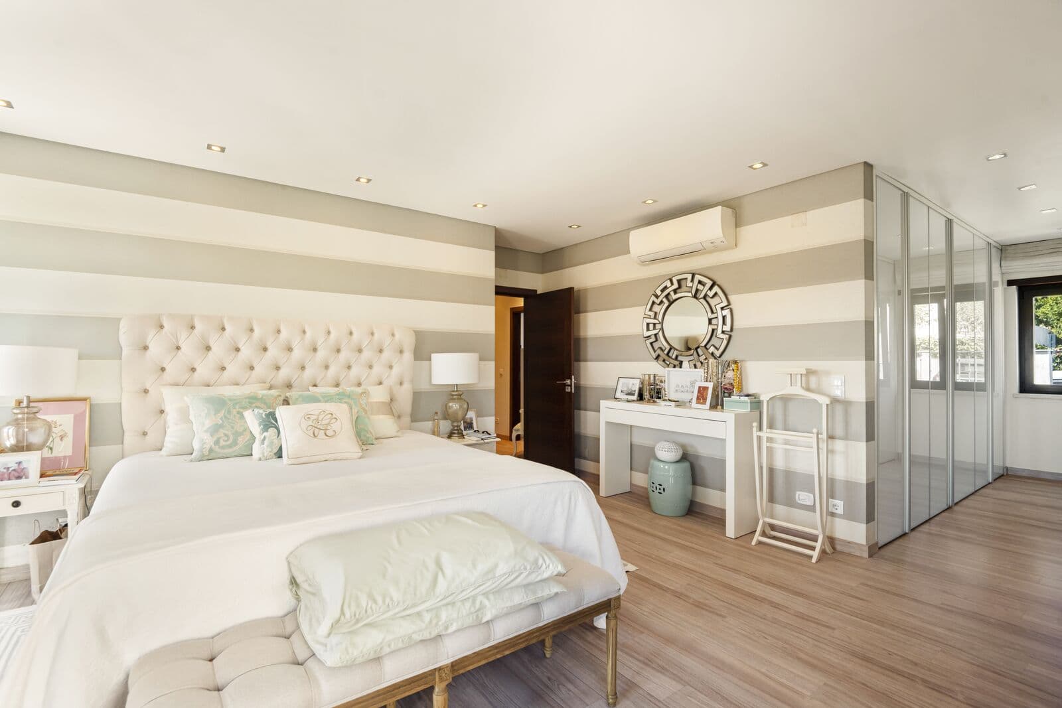
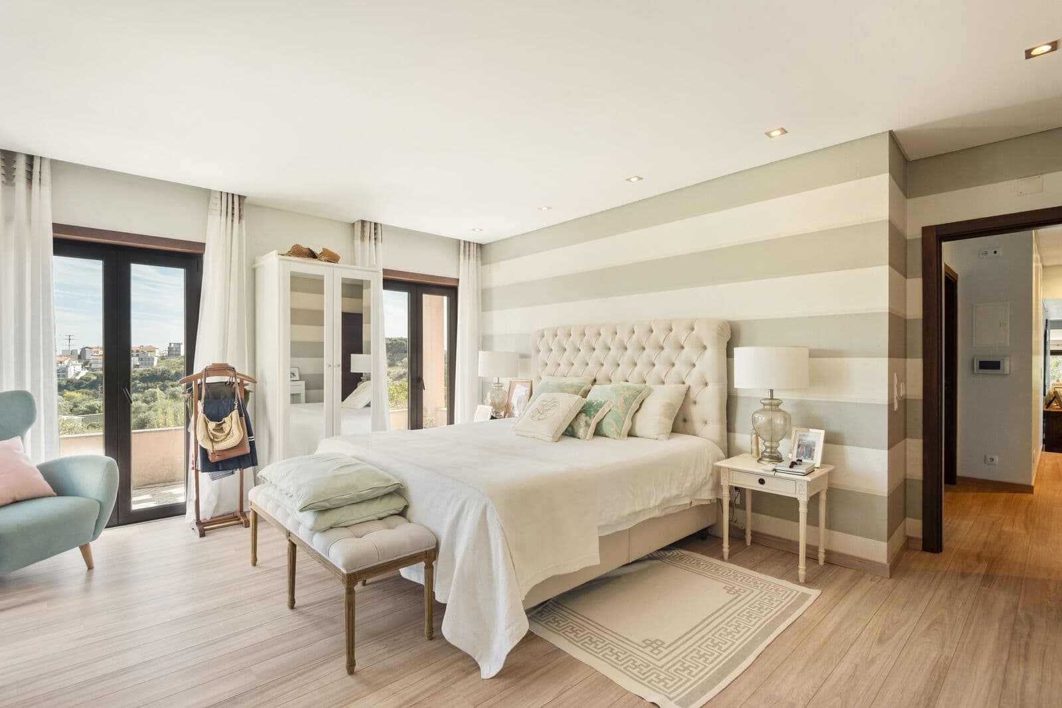
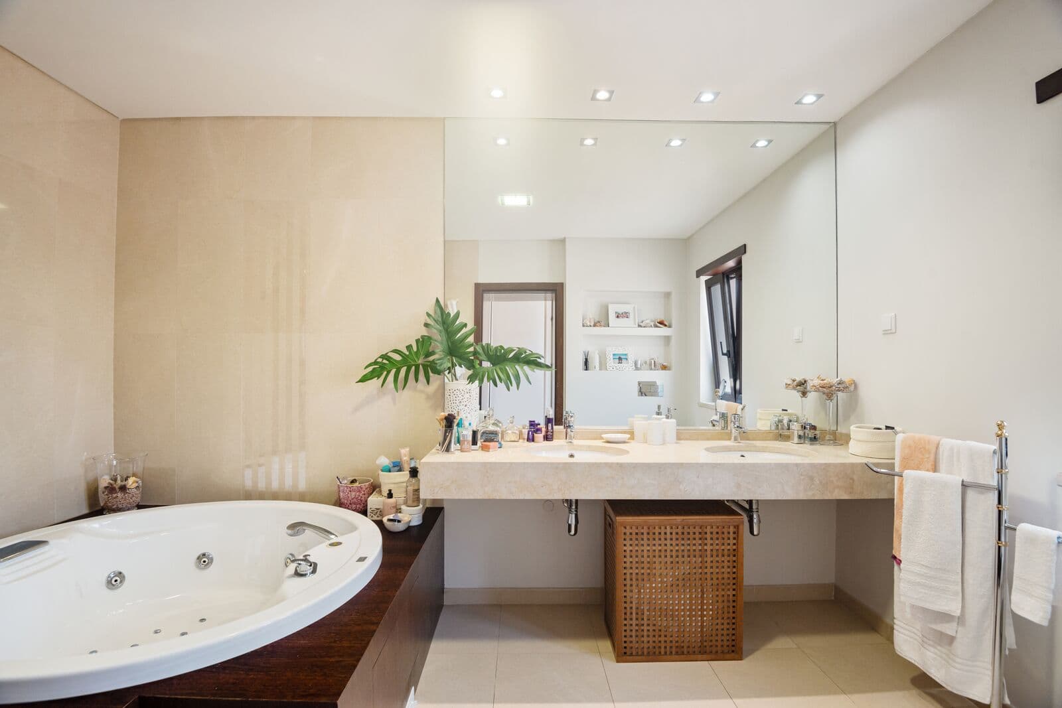
Master suite measuring 21.80 m², with access to a private walk-in wardrobe and direct access to a balcony
First Floor
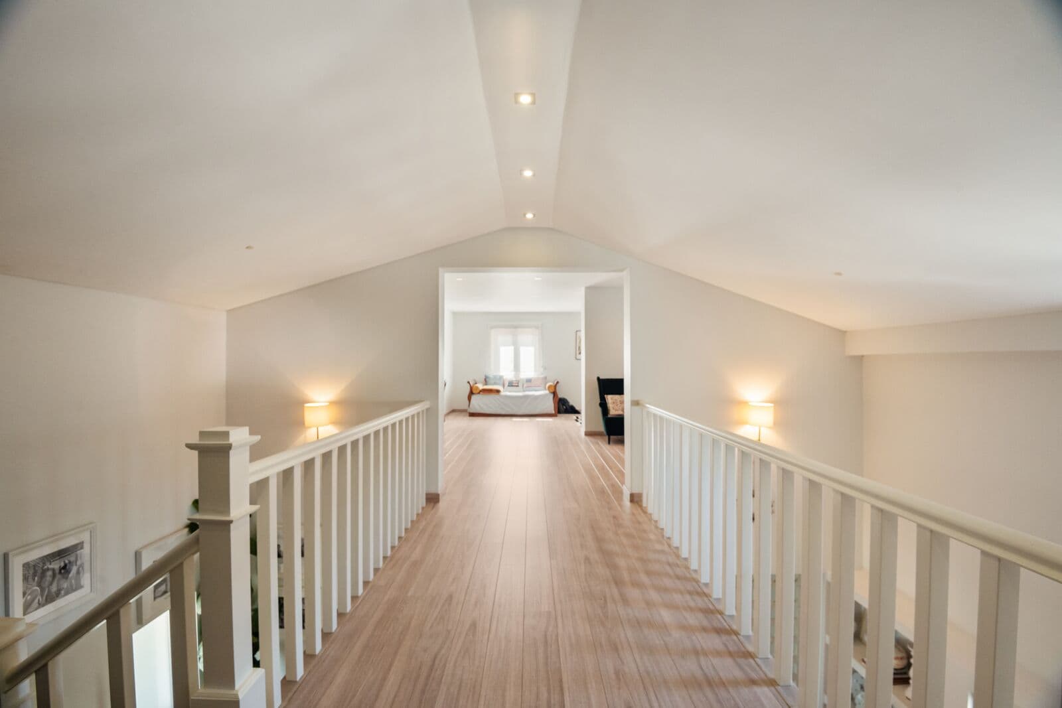
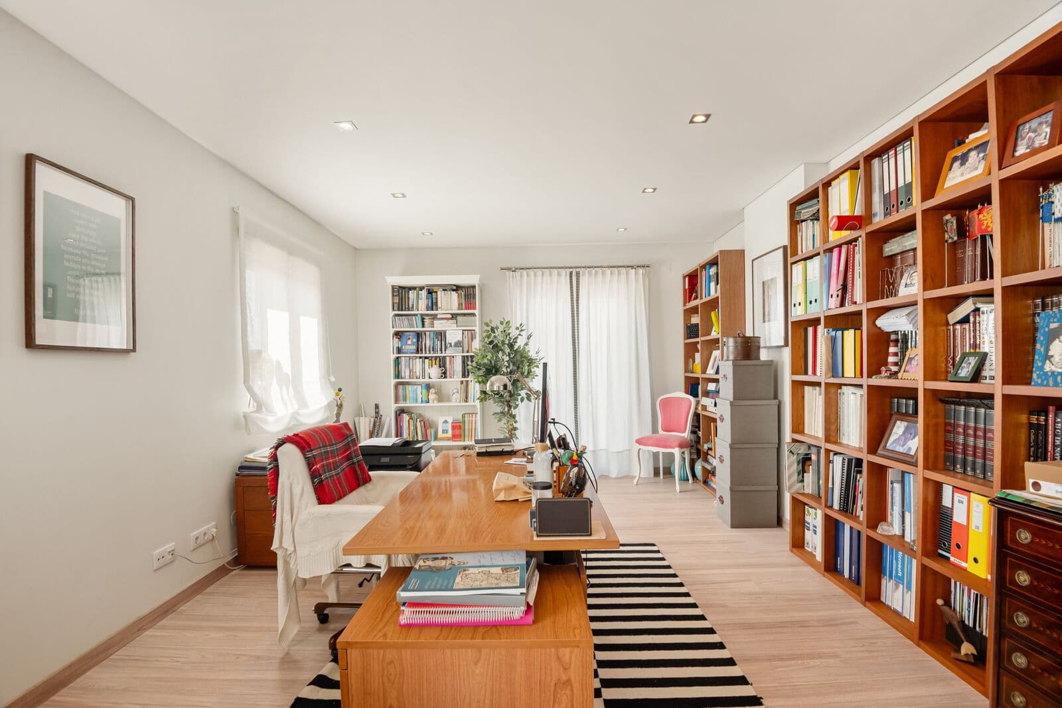
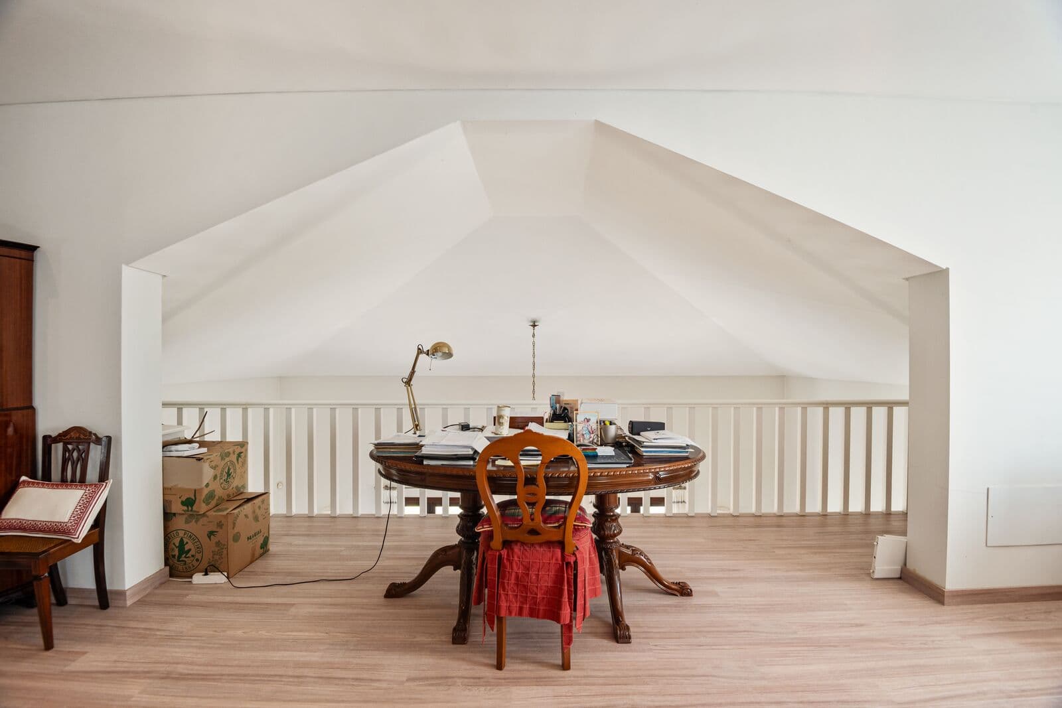
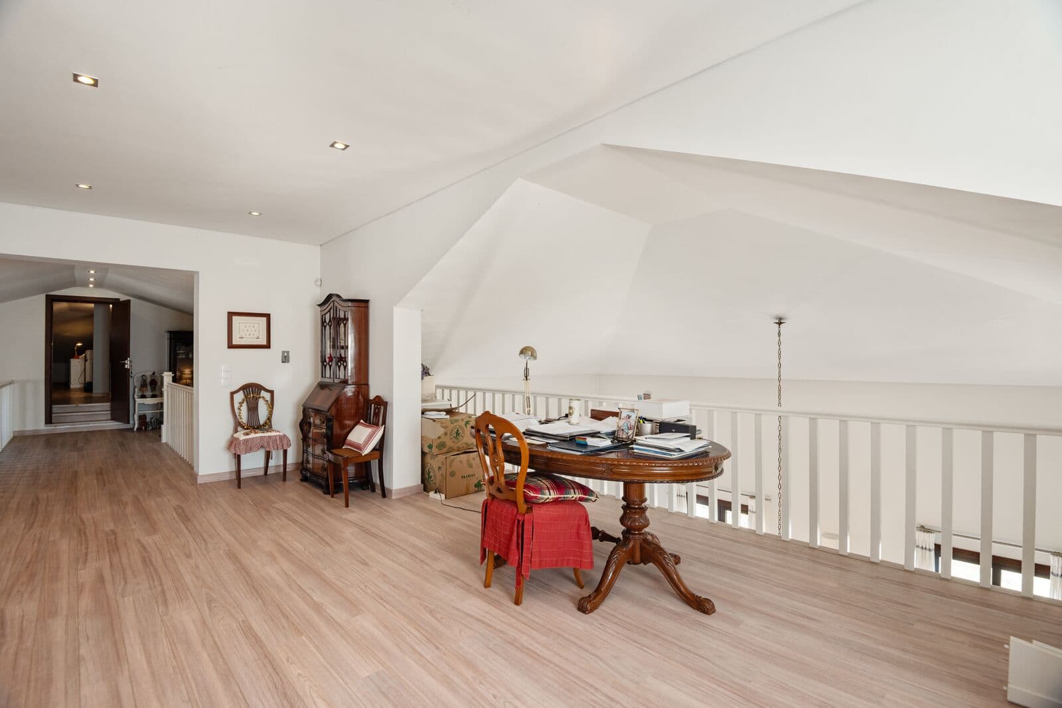
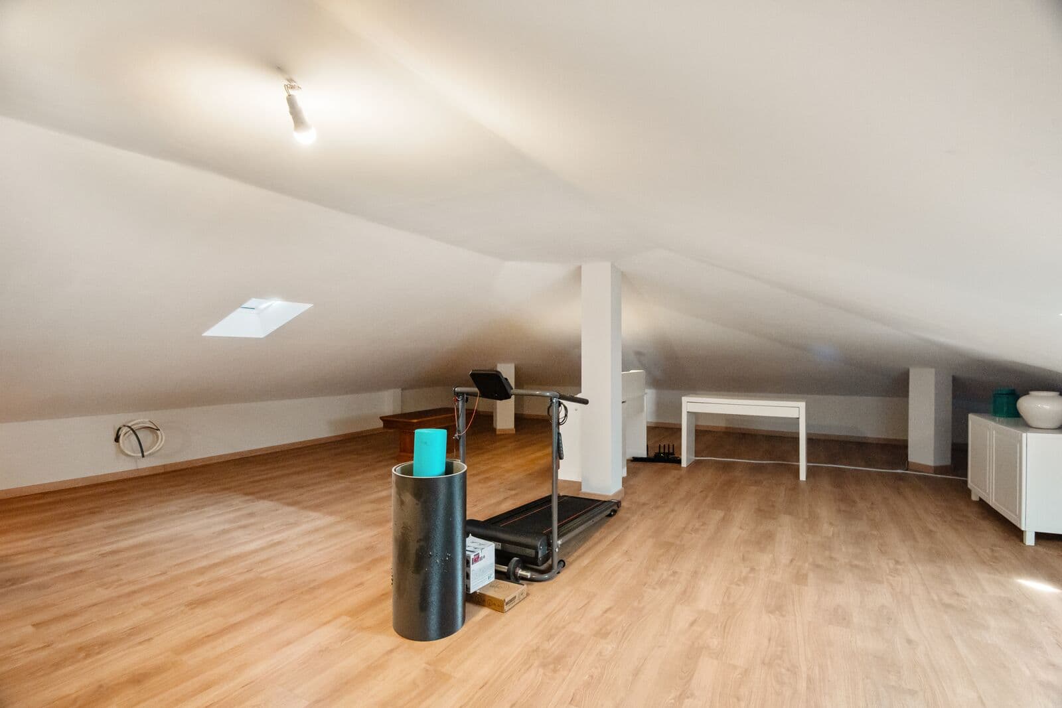
The first floor offers a spacious 95.80 m² open-plan attic area, together with a gallery currently used as a library/office.
This additional space can be adapted to suit the needs and lifestyle of its future owners. It could be used as a home office, leisure area, or converted into two additional bedrooms.
Both this area and the attic are already prepared with connections for the installation of two bathrooms.
Basement
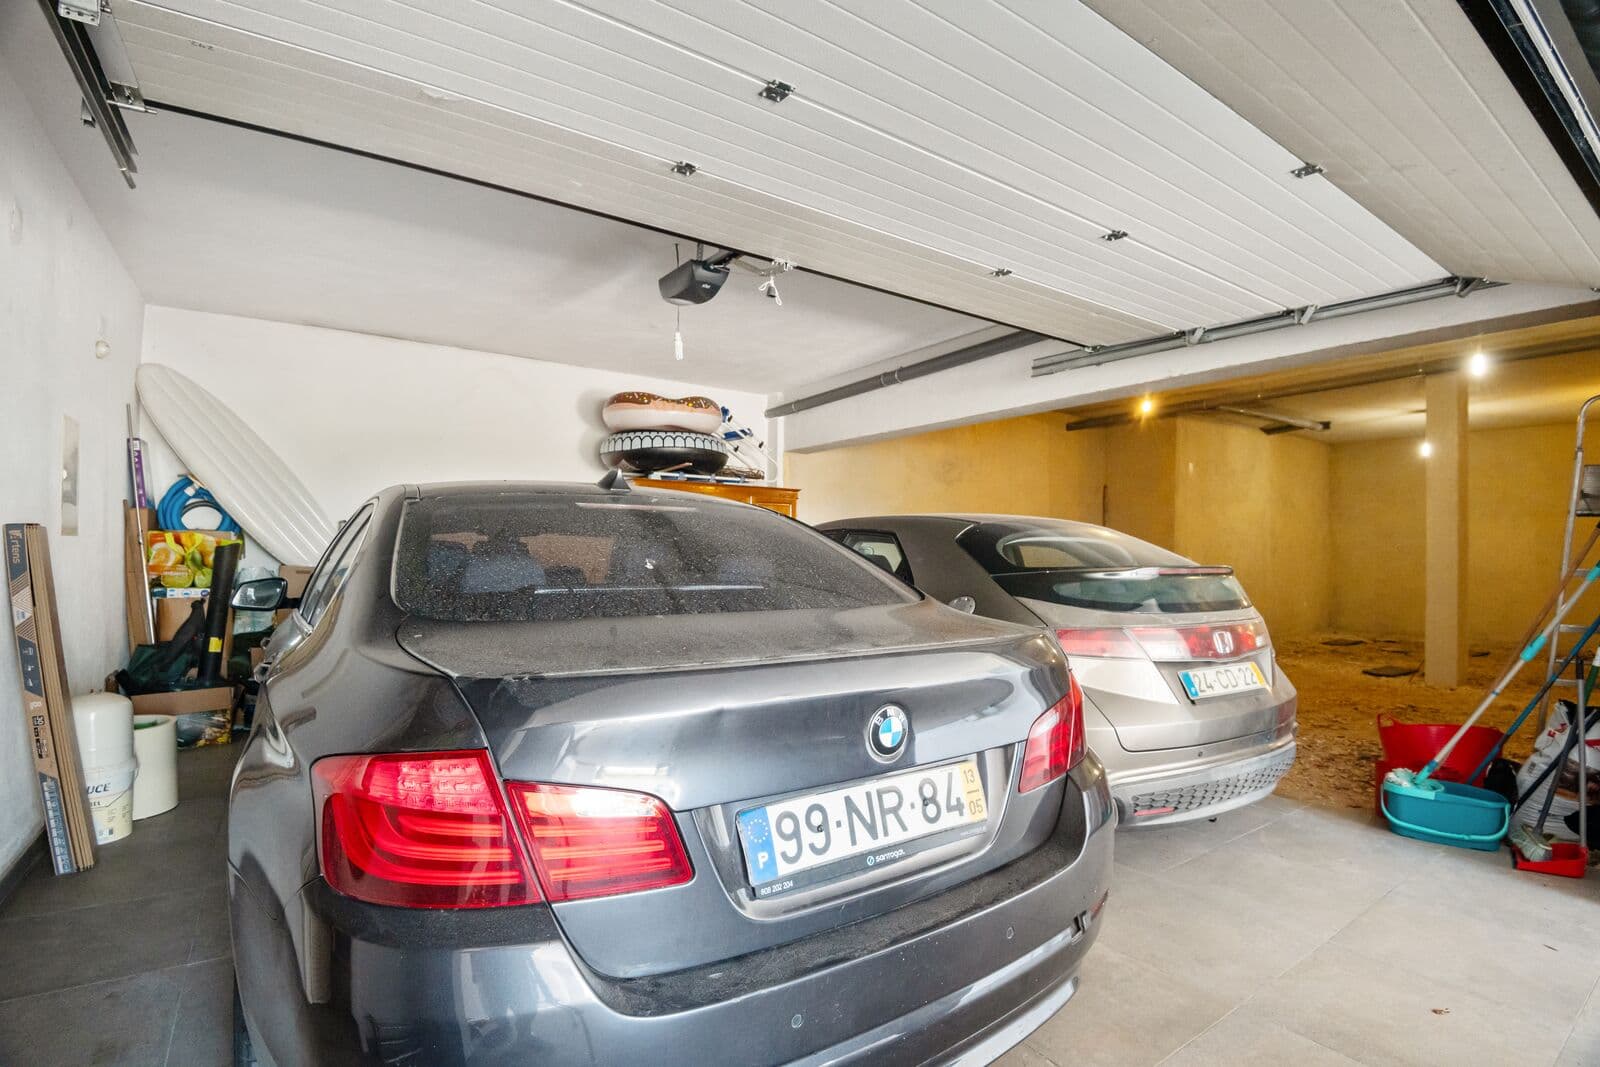
The basement comprises:
Storage area
Space prepared for the construction of a secondary kitchen and living room, as well as a guest bathroom
Garage with capacity for several cars
One of the property's highlights is an additional unfinished area of approximately 95 m², offering complete freedom to create a space tailored to the future owners' preferences and needs. A home cinema, gym, spa, entertainment room, games room, office or studio are just some of the possibilities.
Outdoor Area
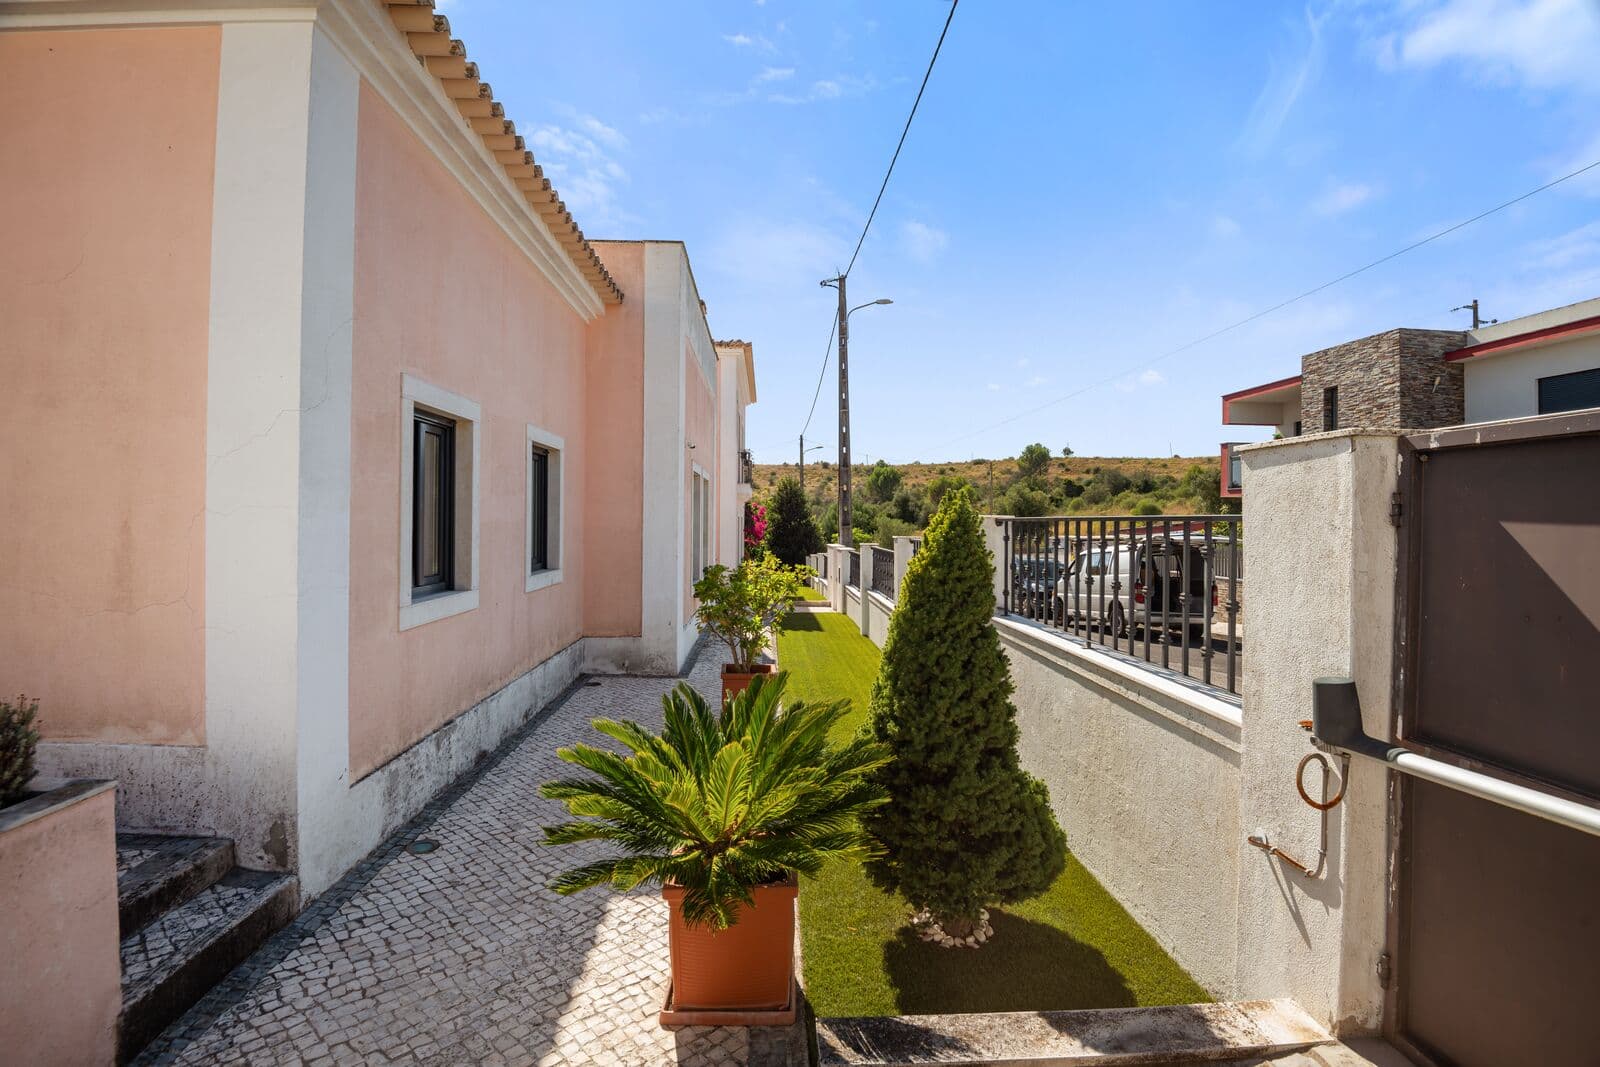
Outside, approximately 667 m² provide ample space to enjoy a variety of outdoor environments.
The property features landscaped garden areas, fruit trees, a vegetable garden and a swimming pool area.
Features and Equipment
The house is equipped with a range of features designed to provide comfort, convenience and functionality in everyday life, including:
• High-quality PVC window frames with a wood-effect lacquered finish;
• Double glazing;
• Tilt-and-turn windows;
• Electric shutters;
• Central vacuum system;
• Air conditioning in the bedrooms;
• Pre-installation for air conditioning in the remaining areas;
• Pre-installation for central heating;
• Alarm system;
• Video surveillance system;
• Solar thermal panels;
• Photovoltaic panels;
• Water borehole reaching a depth of 360 metres;
• 200-litre water tank.
Strategic Location
Despite being situated in a quiet residential area, the property is ideally positioned in terms of accessibility. The A1 motorway is just a few minutes away, providing quick and convenient connections to Lisbon, Lisbon Airport and the main strategic locations in the region.
A property of truly unusual proportions, offering generous spaces and exceptional versatility. An ideal choice for those who value privacy, comfort, spacious interiors and the opportunity to personalise their home according to their own lifestyle.
314 m²
Gross Private Area
391 m²
Gross Build Area
694 m²
Outdoor Area
976 m²
Land Area
Loures is a prestigious municipality in the Lisbon metropolitan area, offering easy access to the Portuguese capital. Its proximity to Lisbon makes it a preferred destination for those seeking a peaceful lifestyle without compromising on luxury and convenience.