
Talk with Virtual Agent
Chat
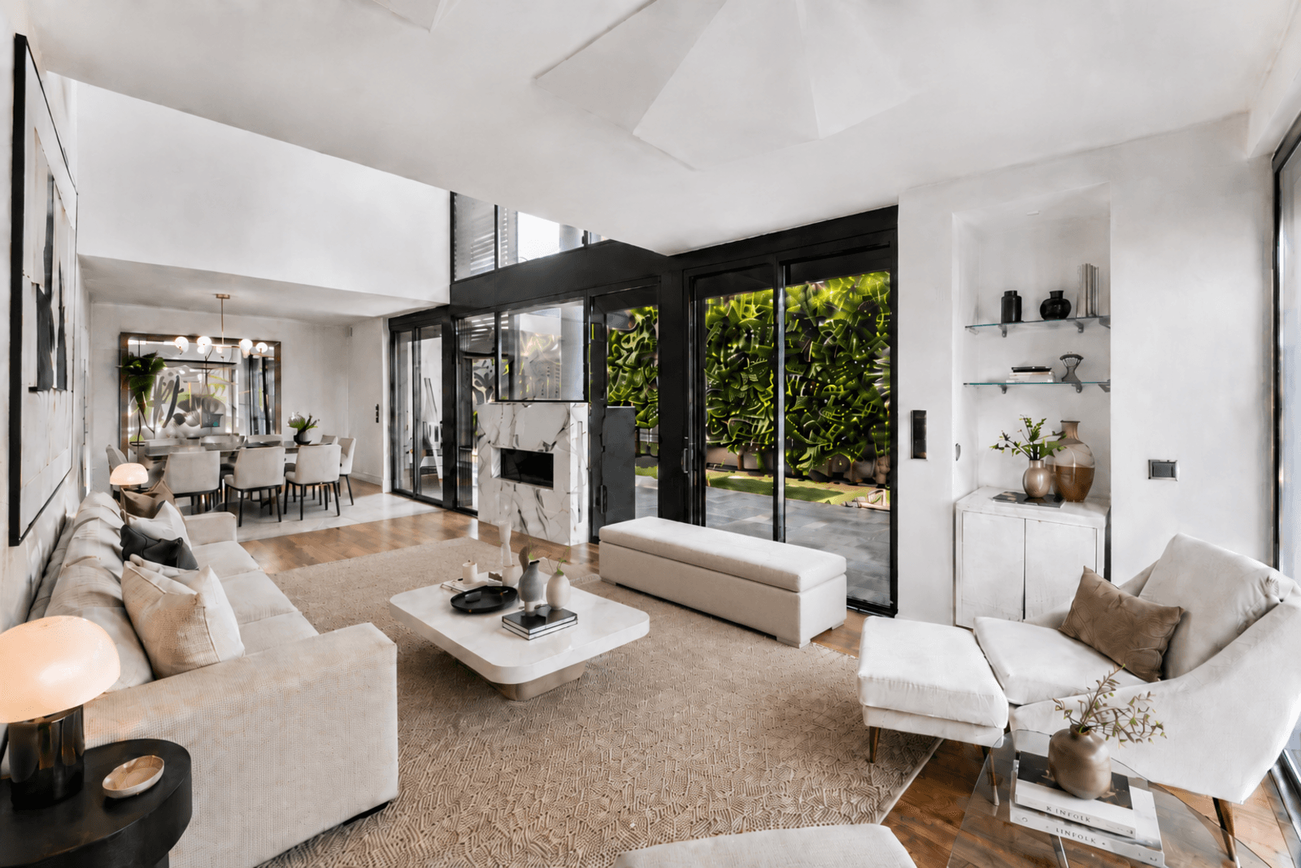
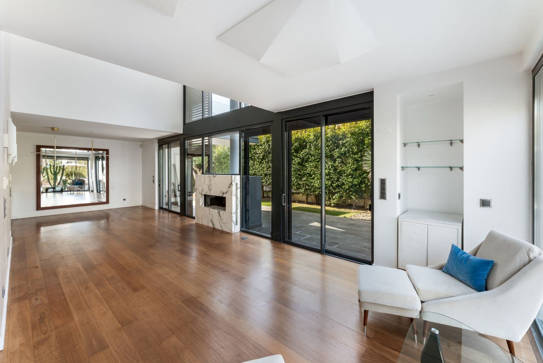
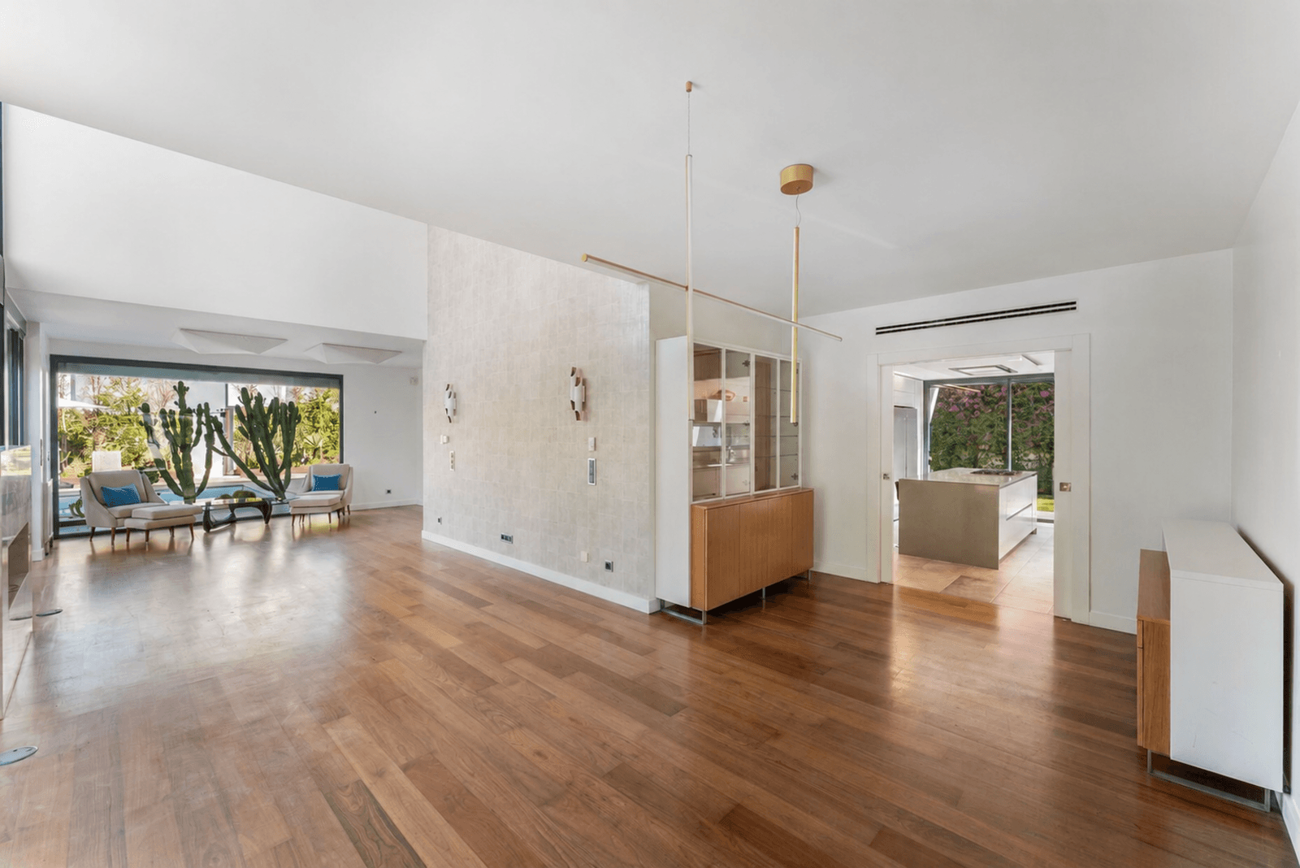
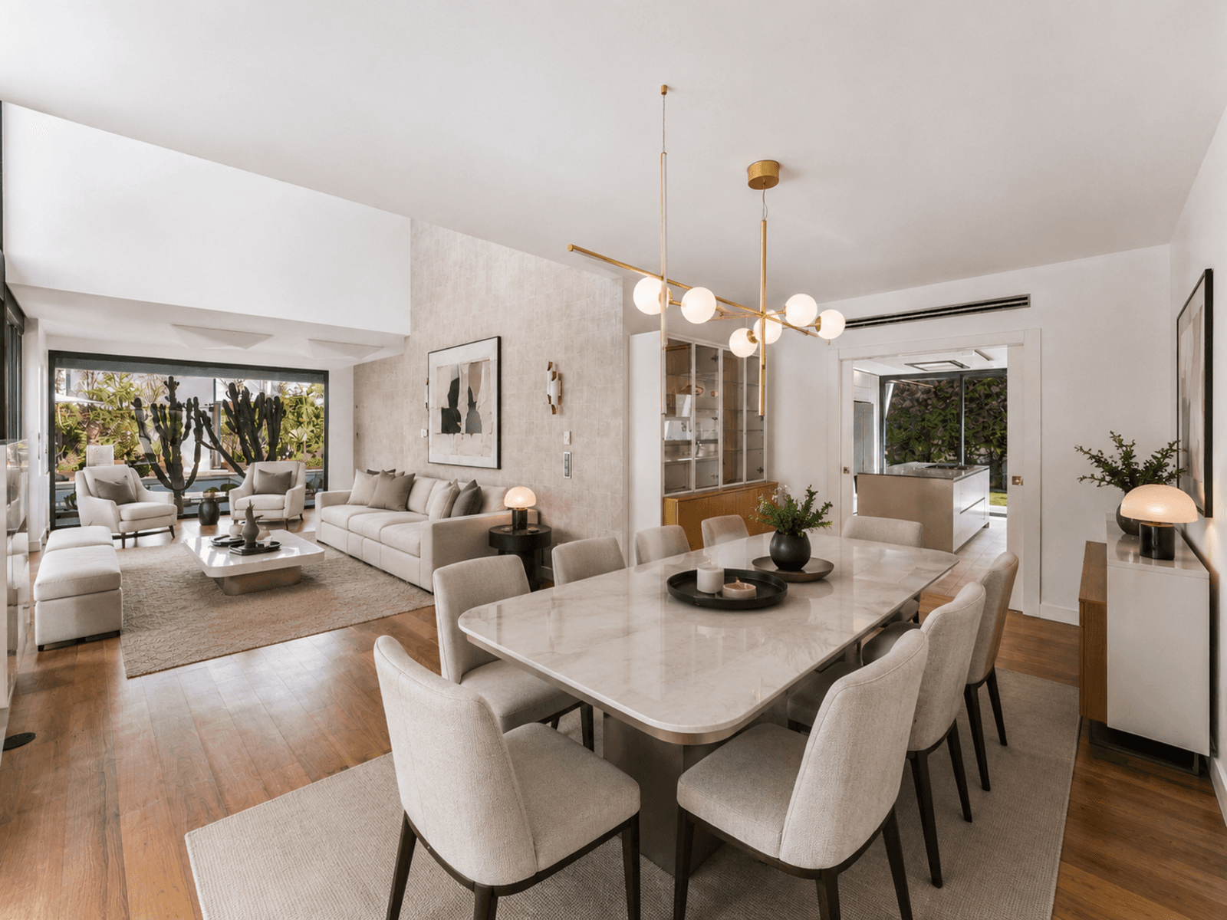
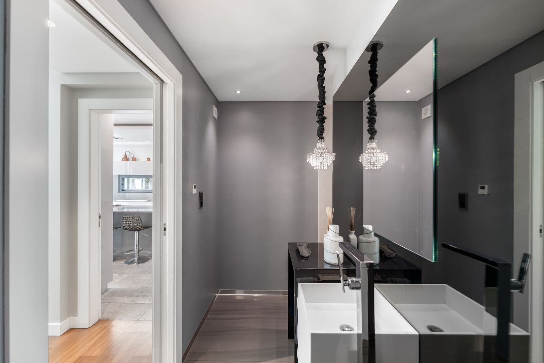
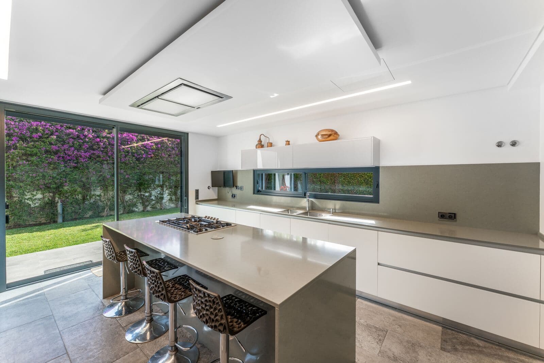
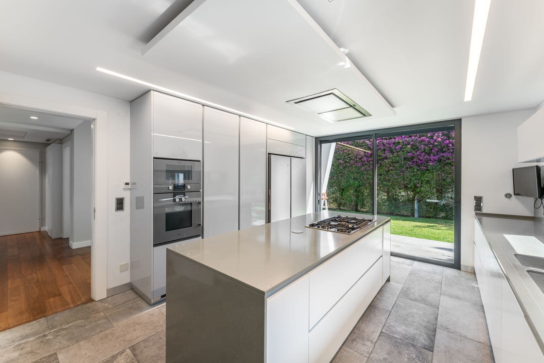
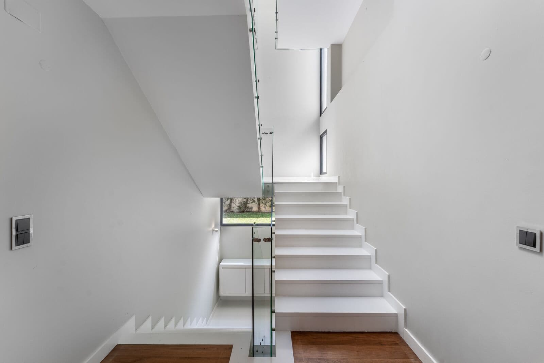
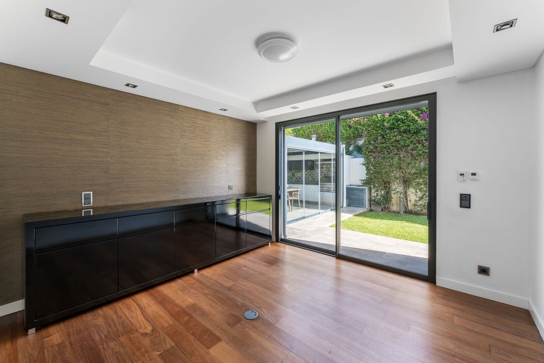
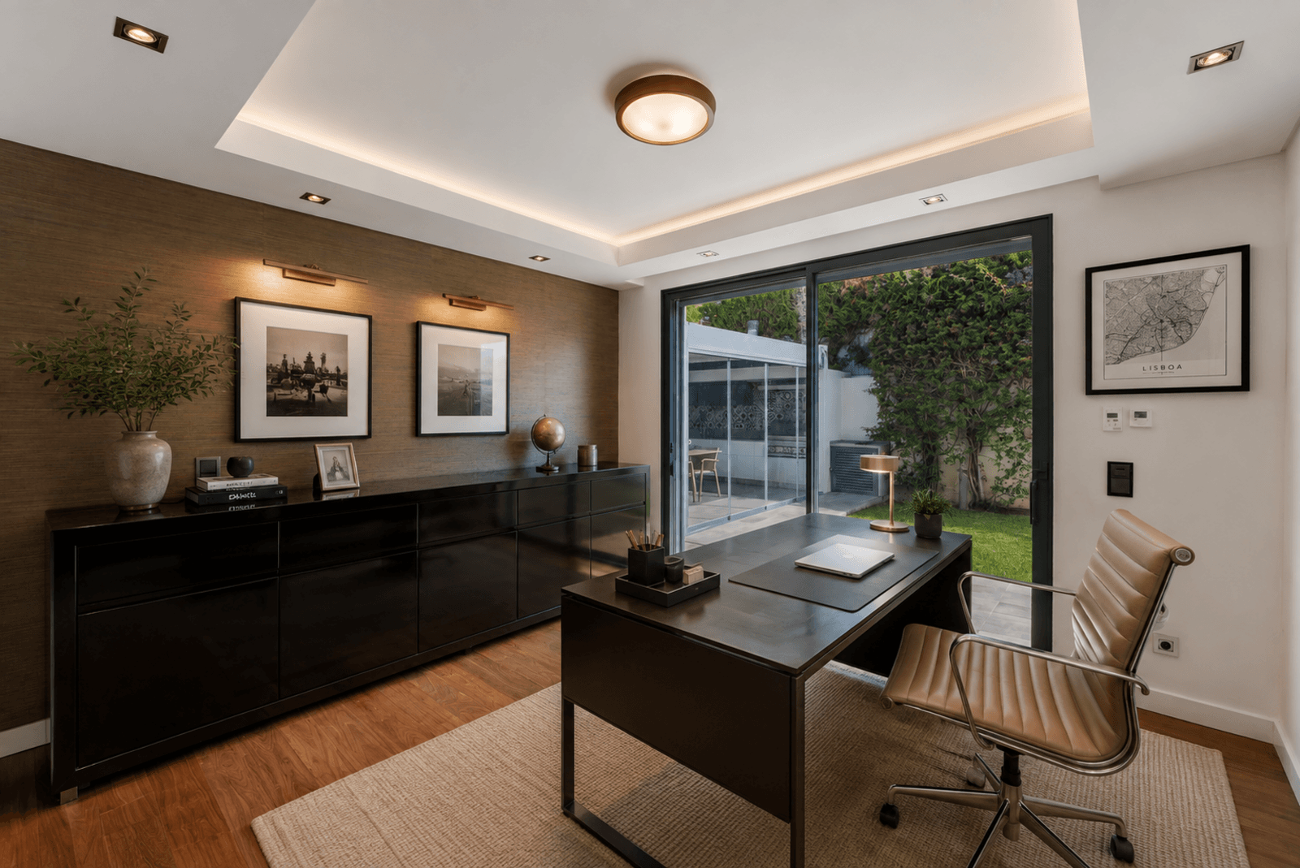
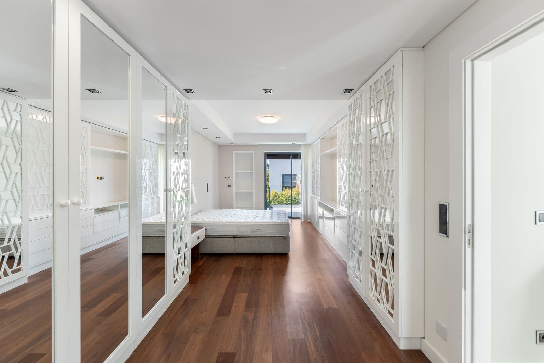
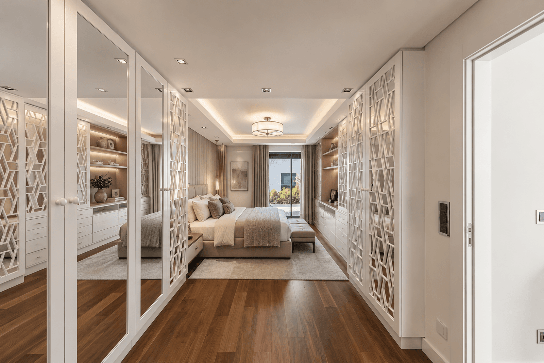
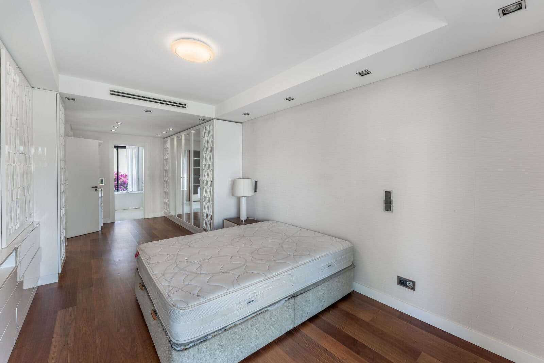
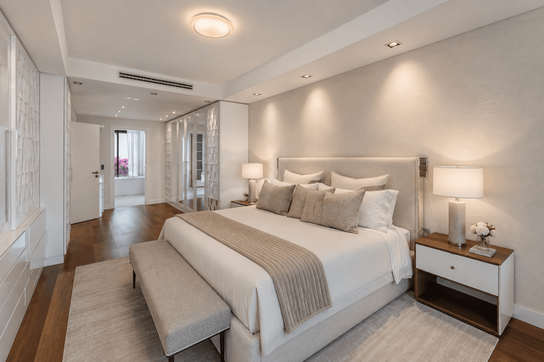
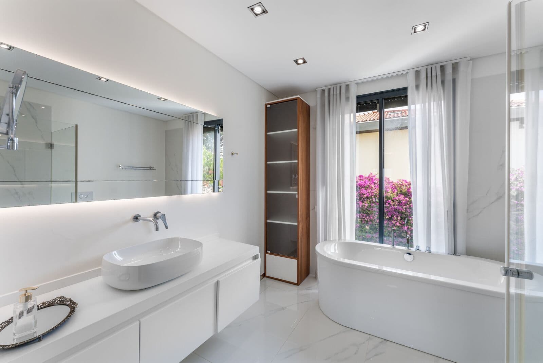
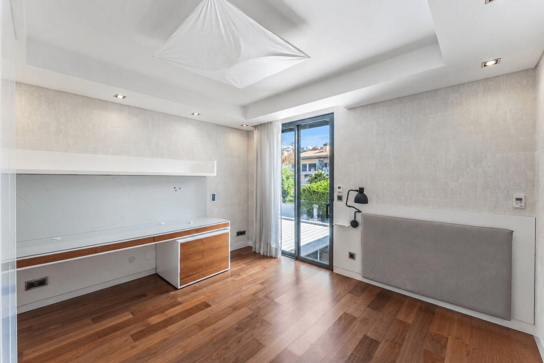
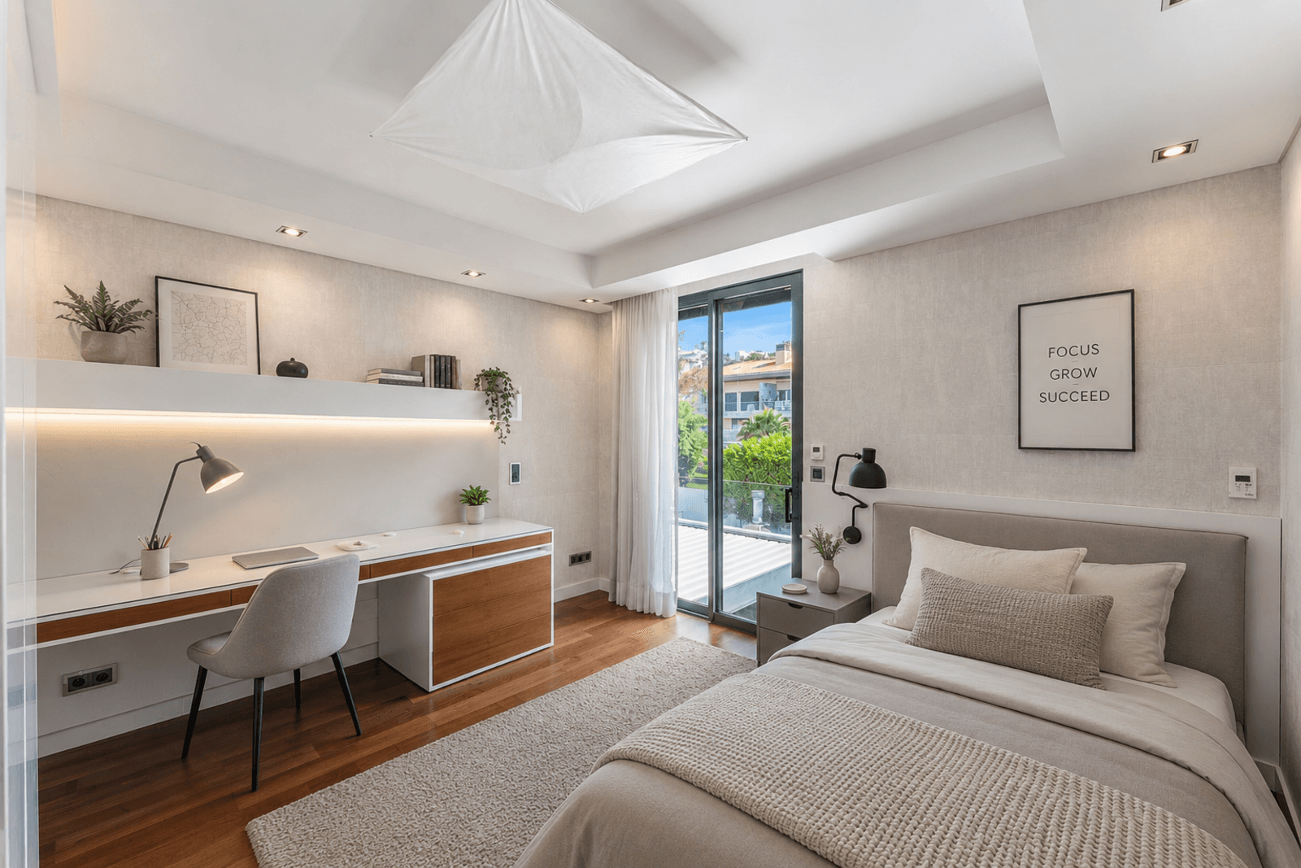
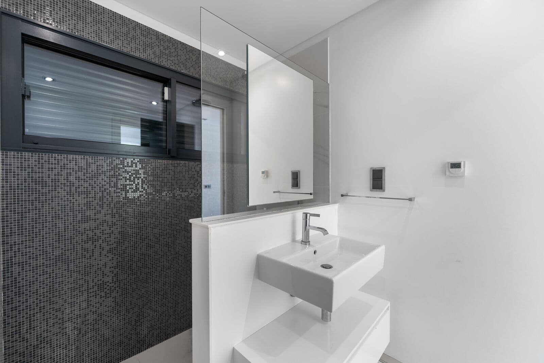
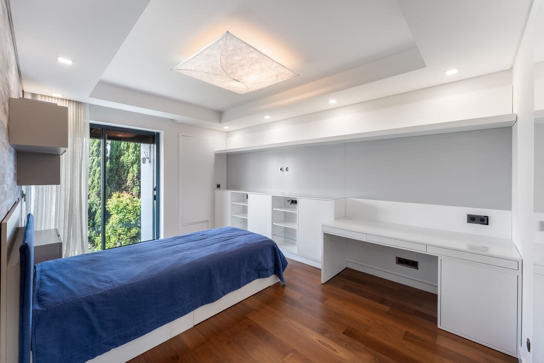
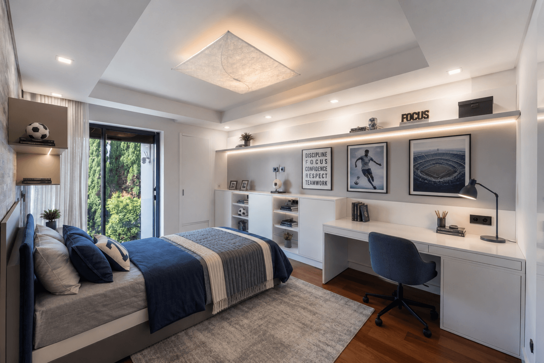
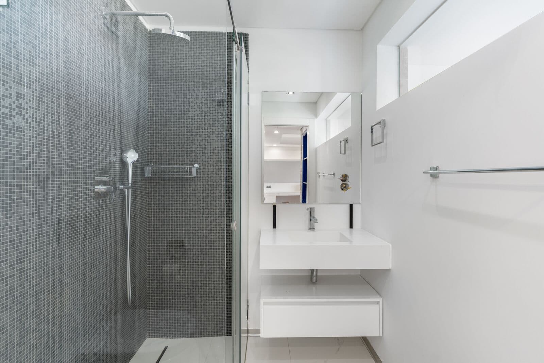
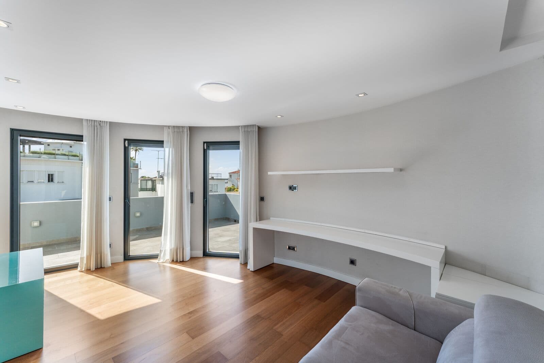

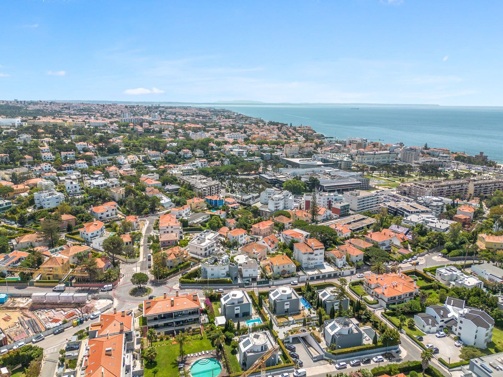
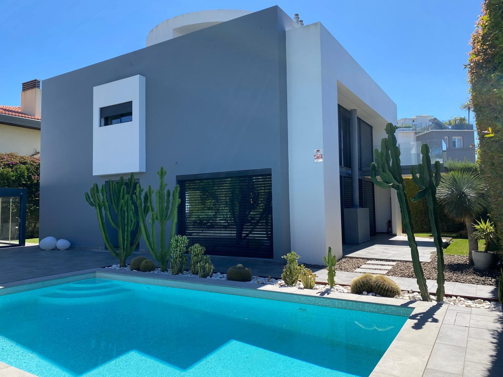
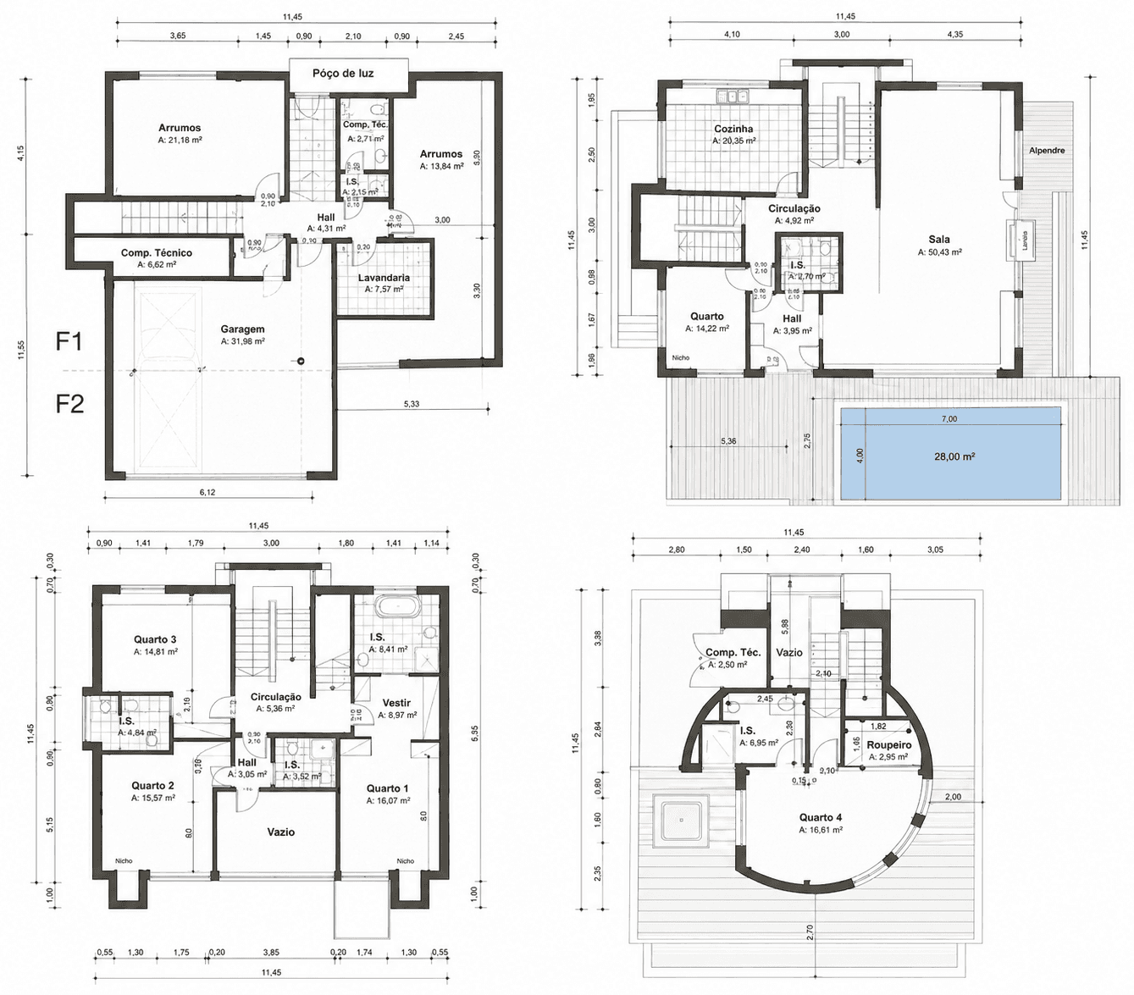
Contemporary 5+2 bedroom villa with 464 sqm of gross construction area, set within an exclusive private condominium in Estoril, on a 418 sqm plot, where privacy, comfort and sophistication come together seamlessly.
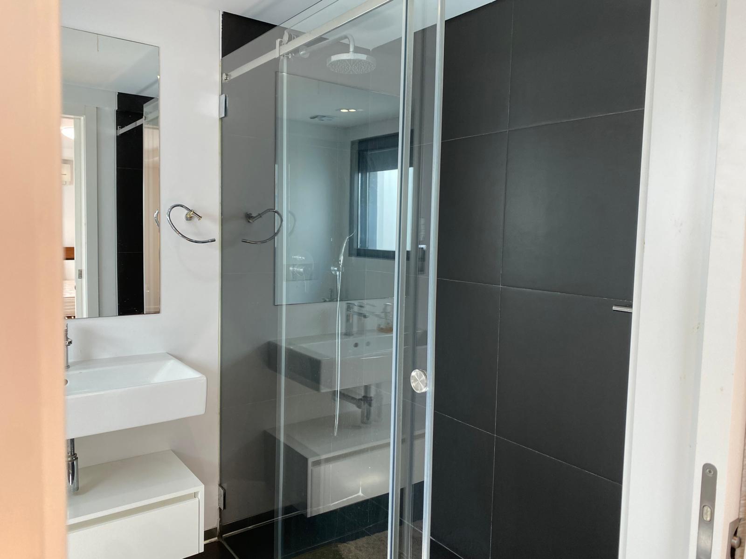
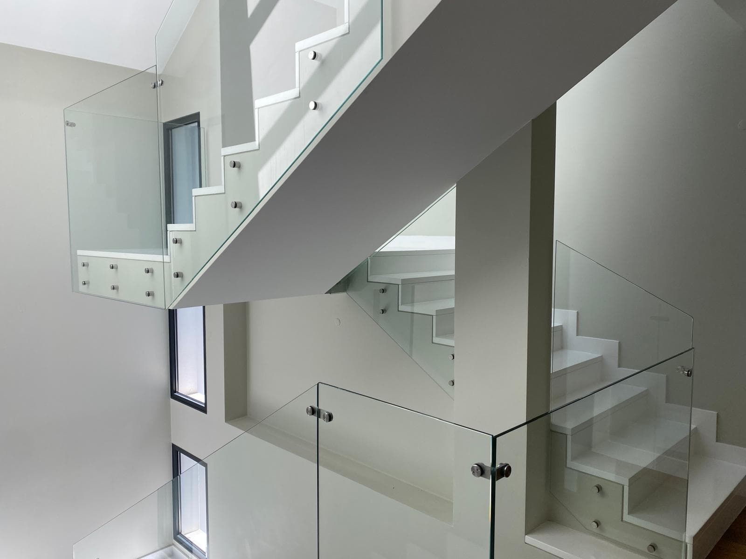
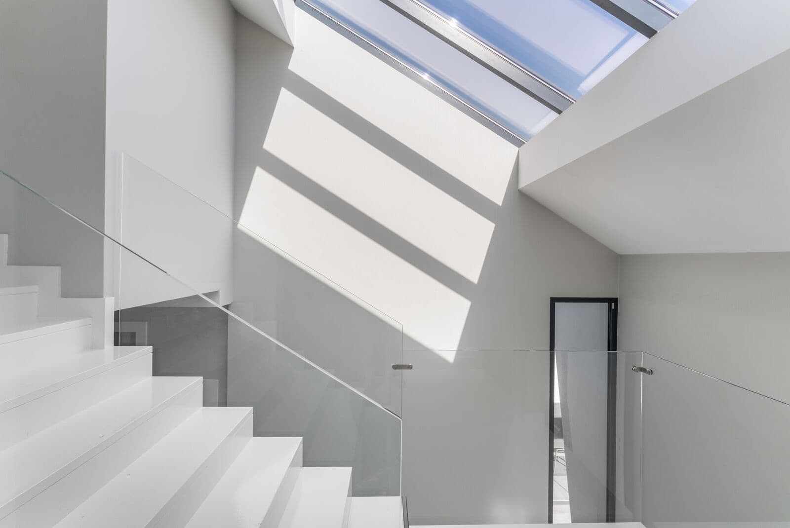
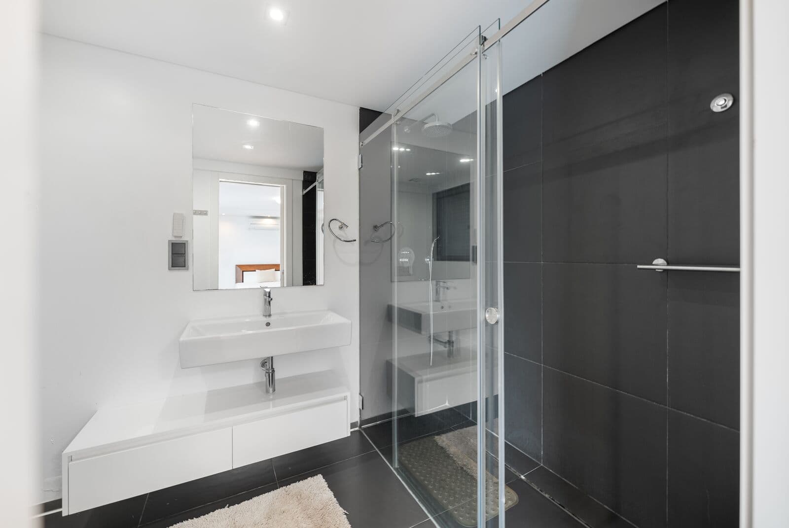
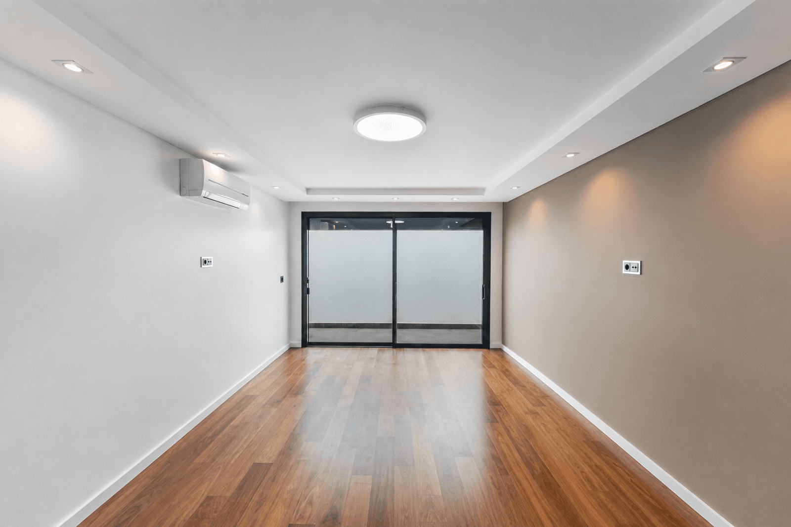
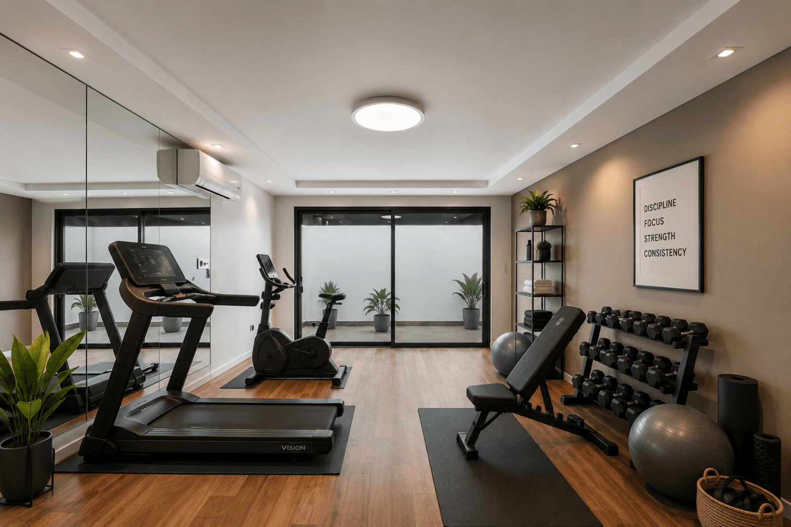
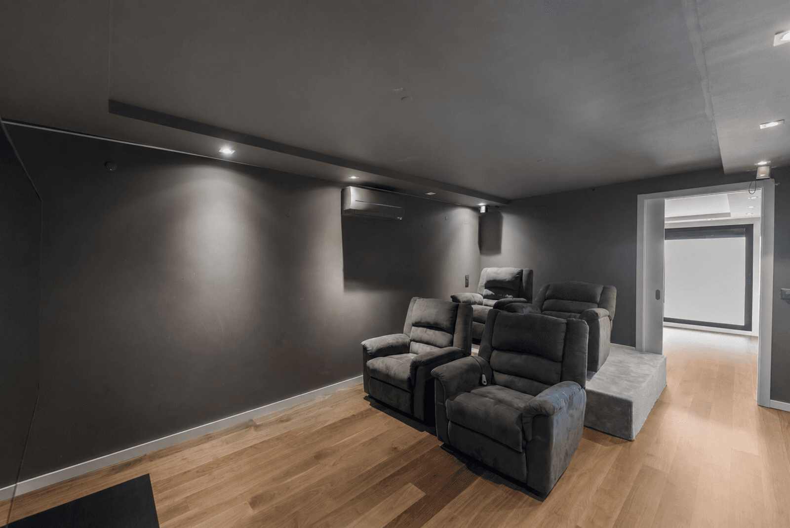
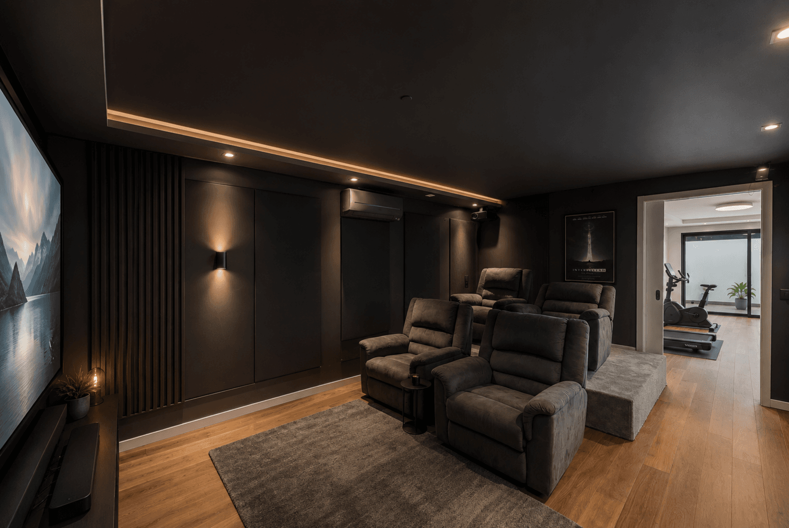
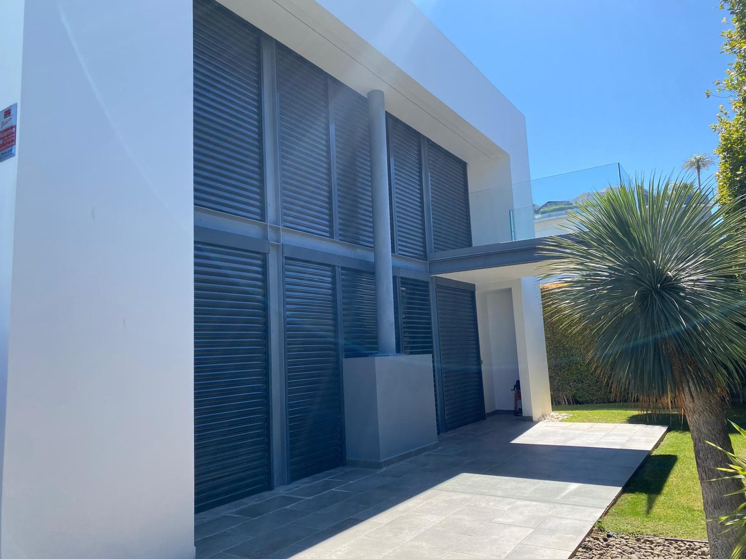
Built in 2017 and spread across four floors, this residence stands out for its elegant architecture, generous interior spaces and abundant natural light. The lower ground floor was designed to provide both functionality and leisure, featuring a closed garage for four vehicles, laundry room, bedroom with natural light, full bathroom, multifunctional lounge and a private cinema room.
On the main floor, the social area offers a refined yet welcoming atmosphere, highlighted by an impressive double-height ceiling, large glazed openings and a fireplace. The fully equipped independent kitchen features premium Gaggenau appliances. This level also includes one bedroom and a complete bathroom.
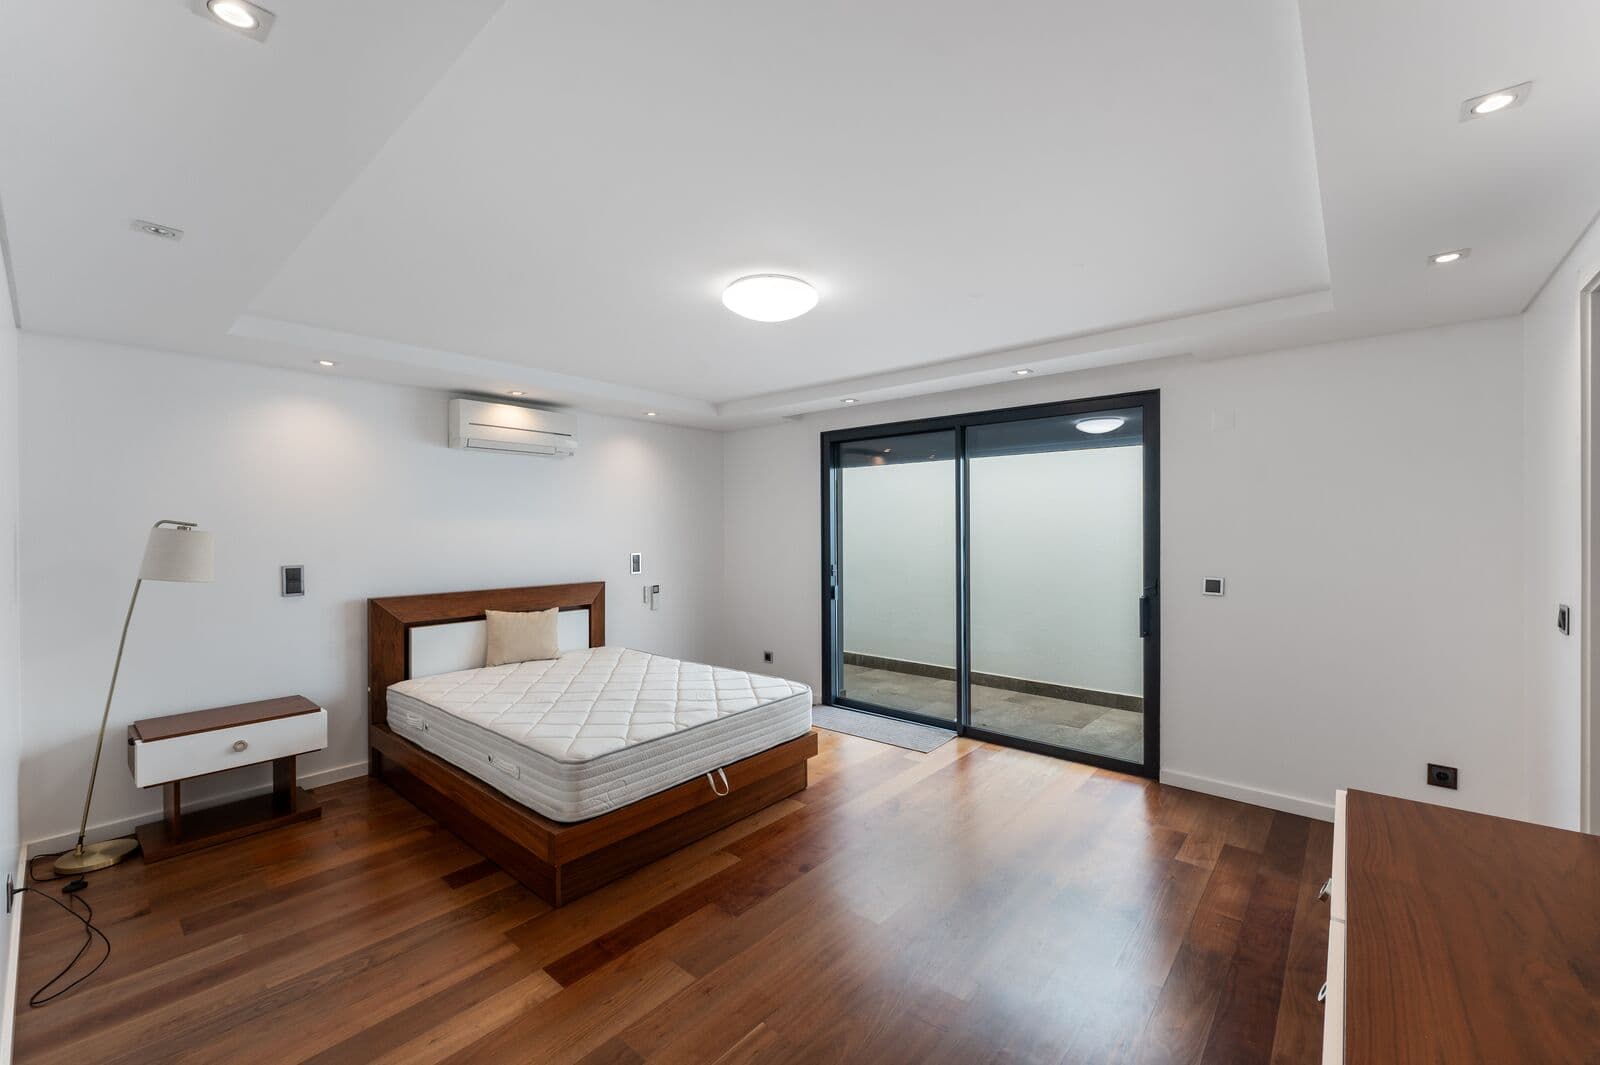
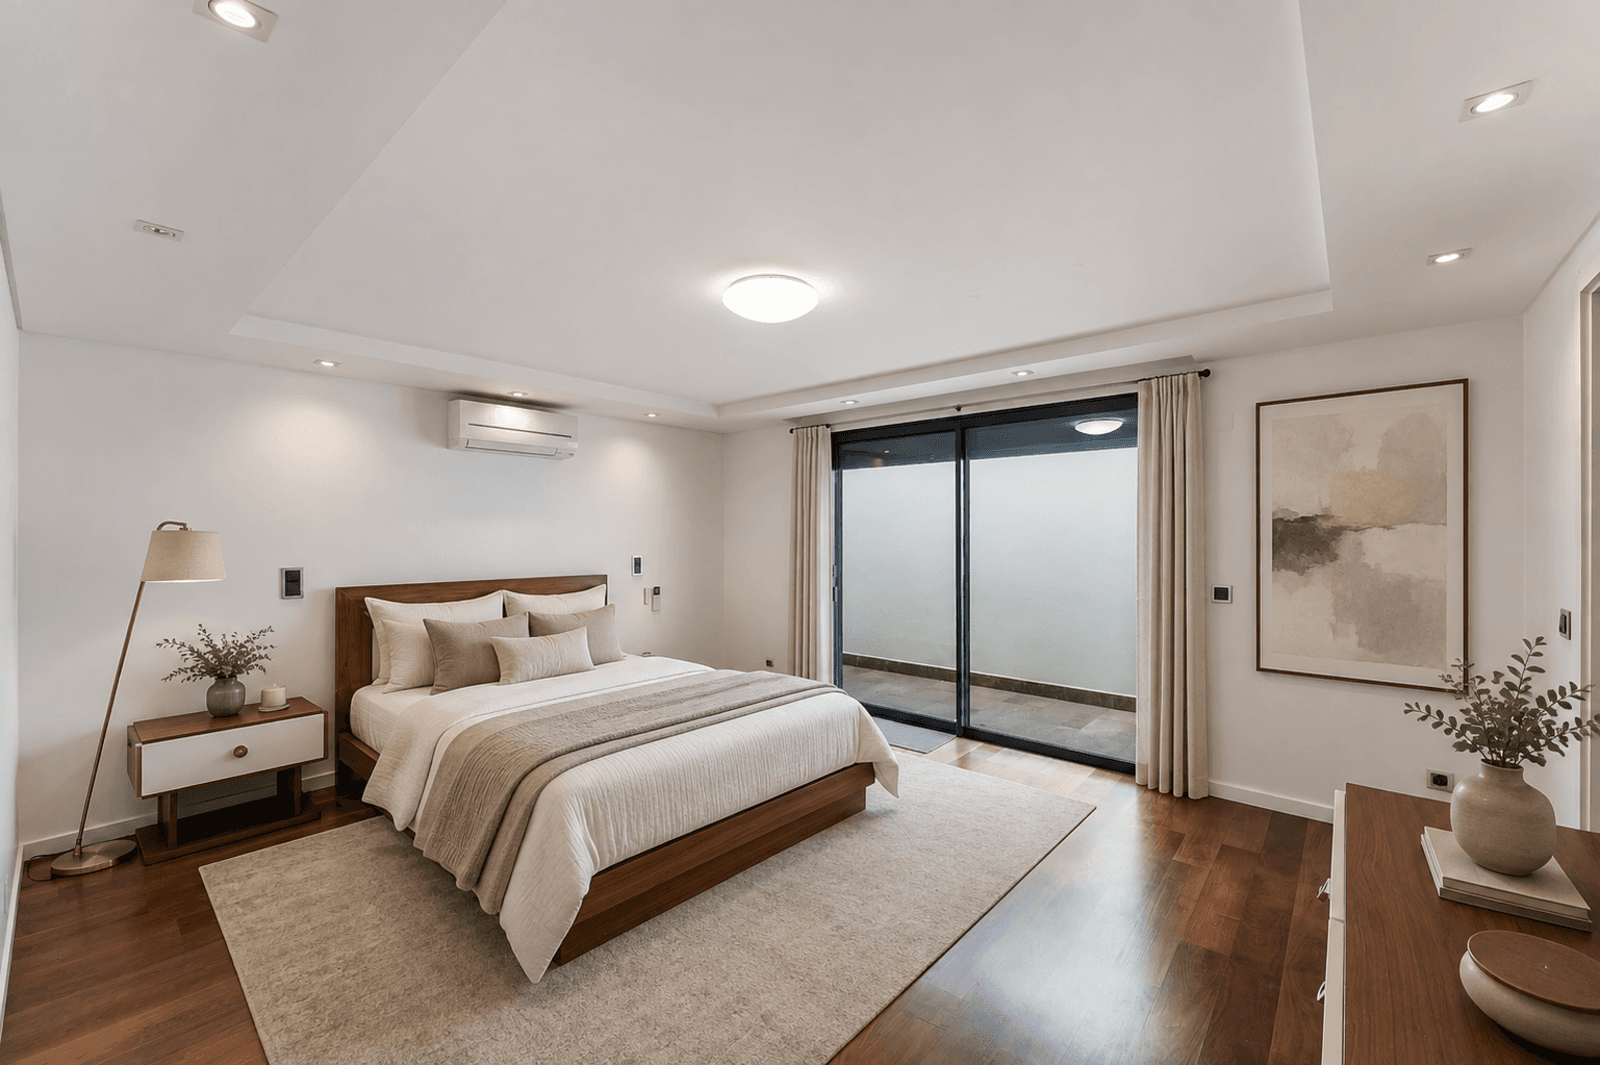
The first floor is dedicated to the private living quarters, comprising two elegant suites — including a luxurious master suite with a sophisticated walk-in closet and bespoke cabinetry — an additional bedroom and a full bathroom.
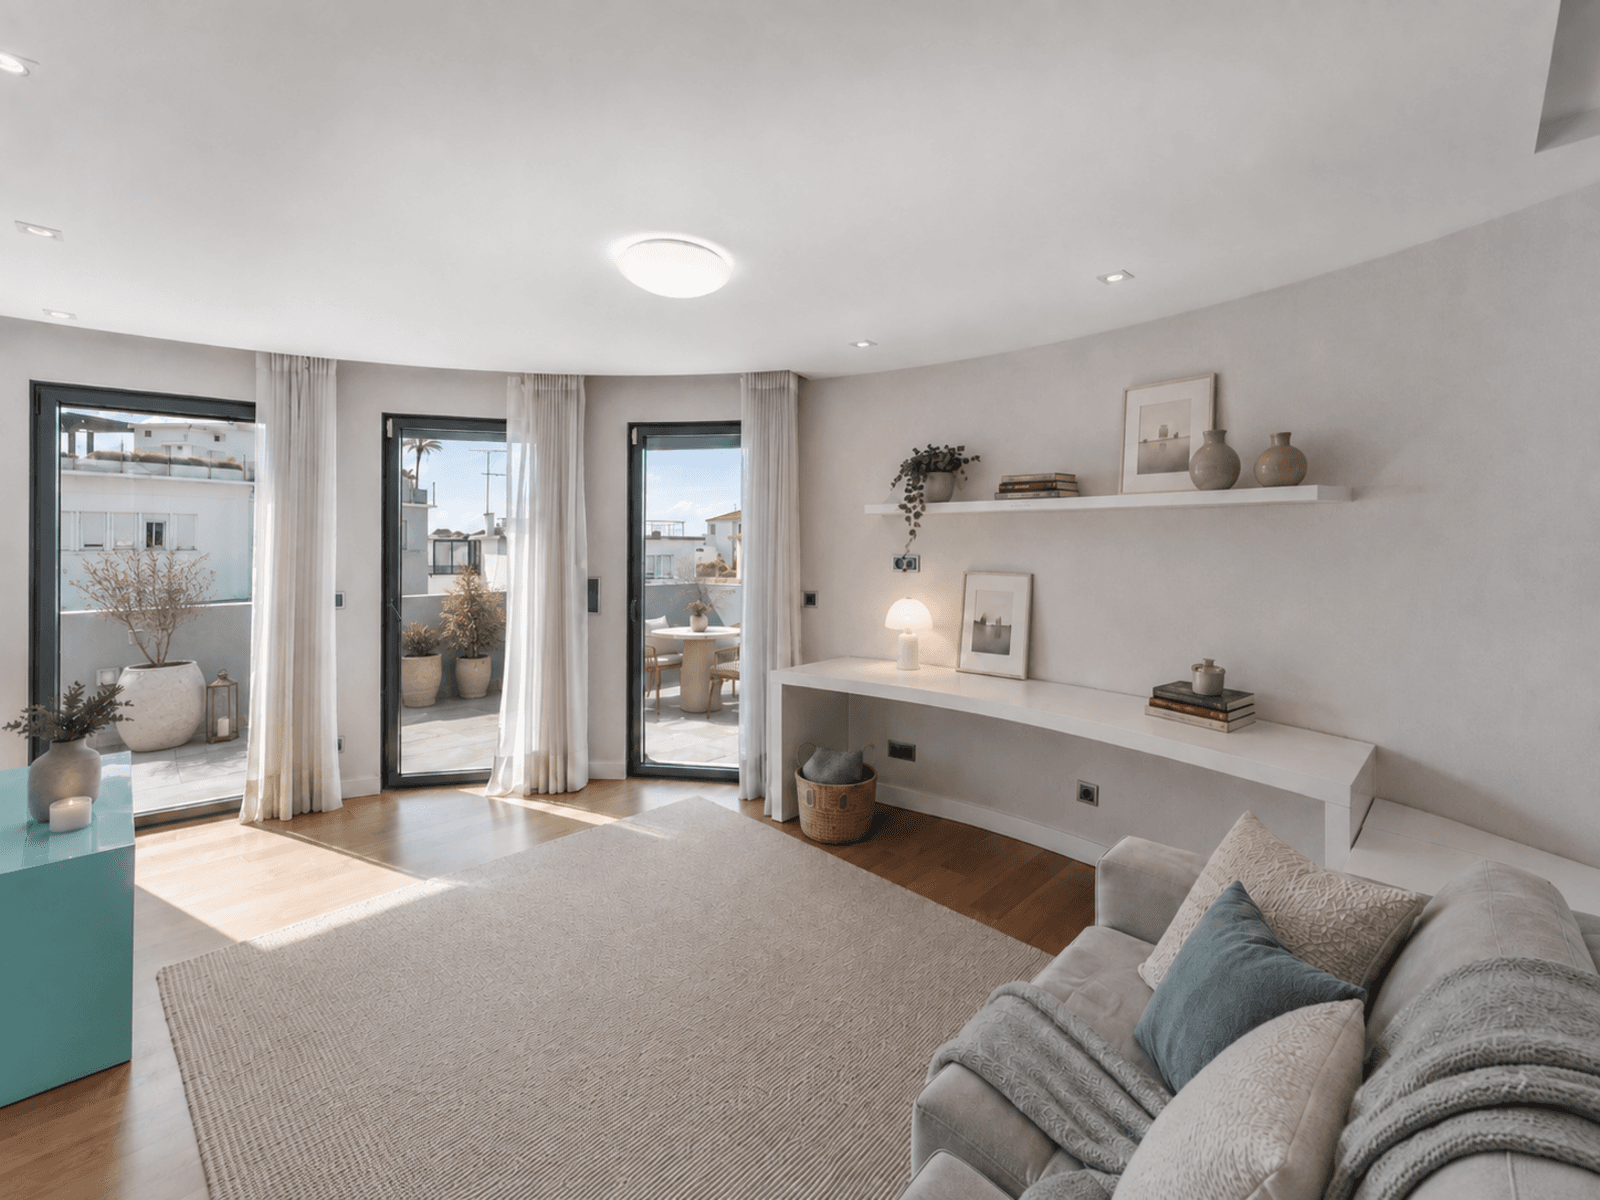
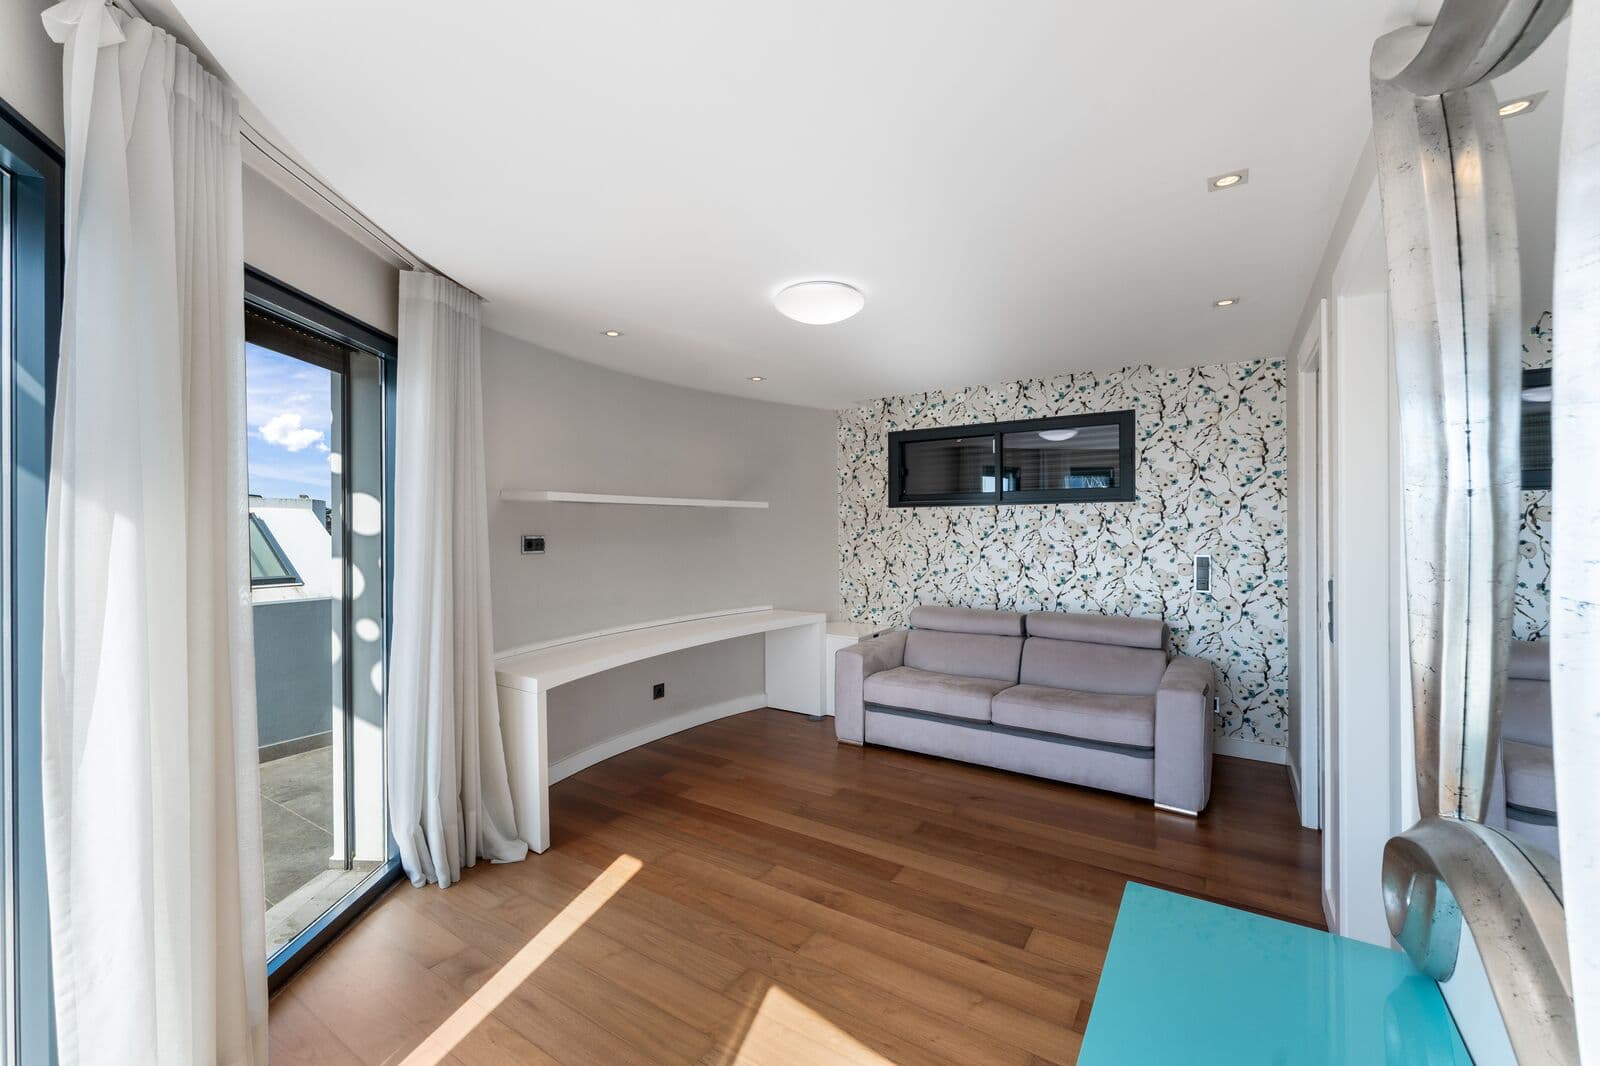
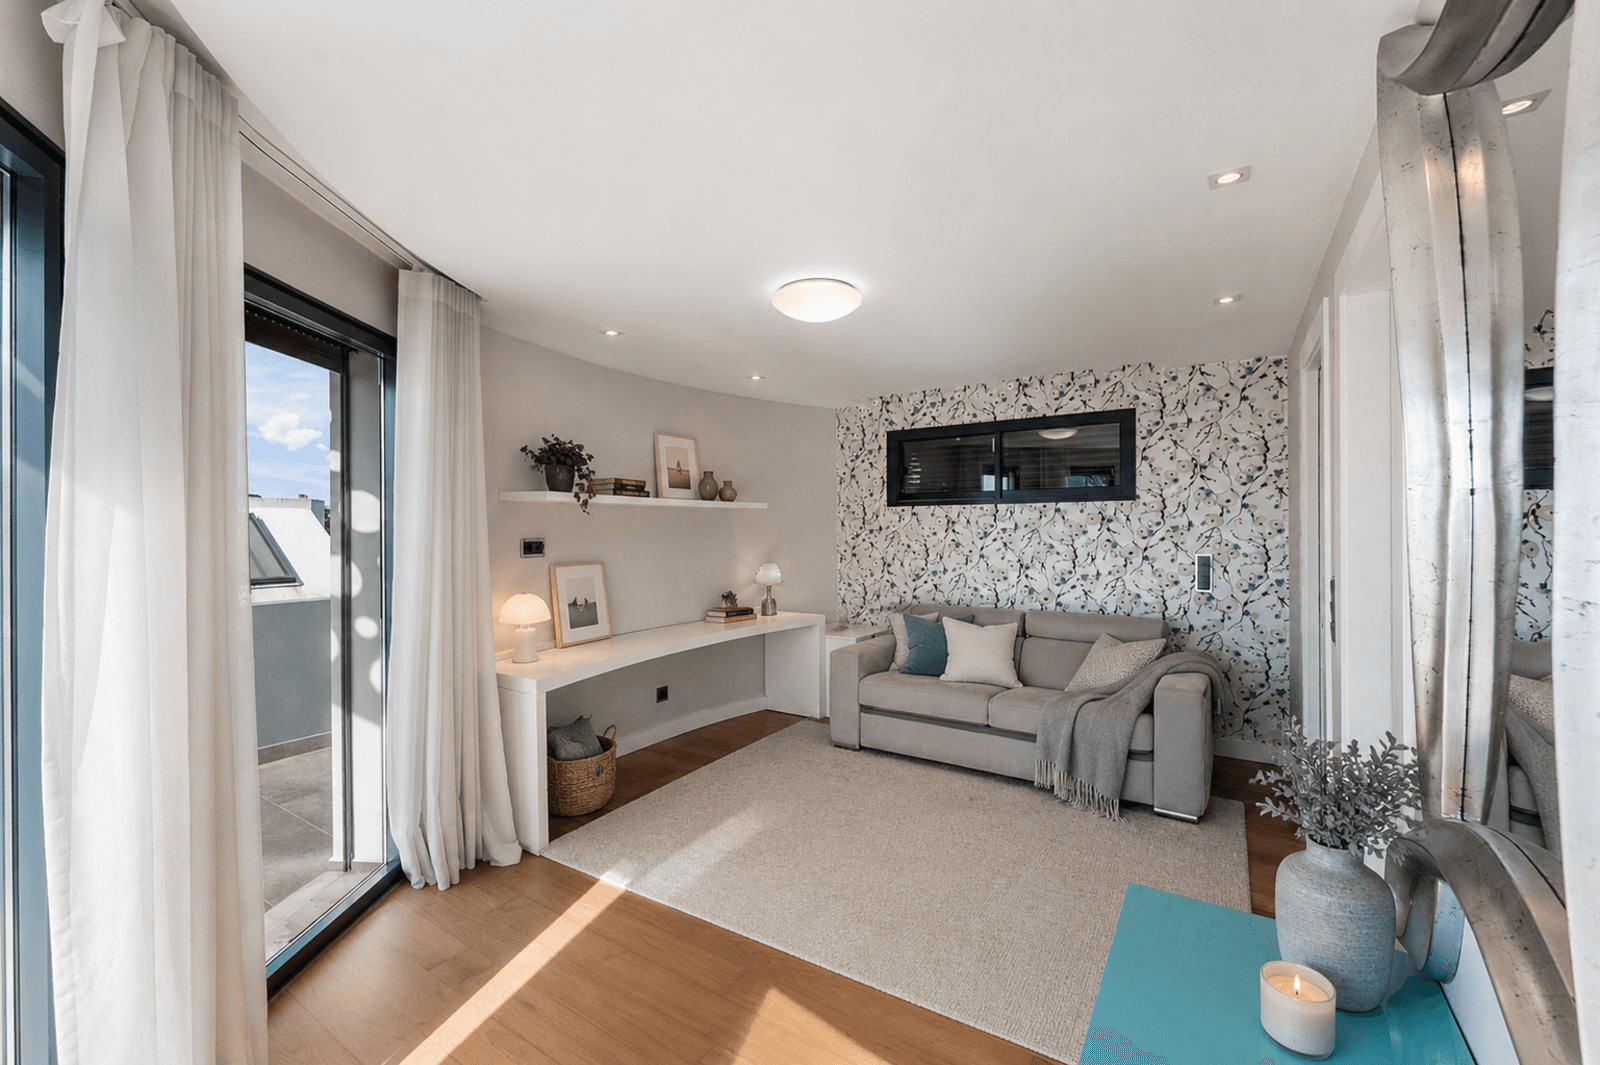
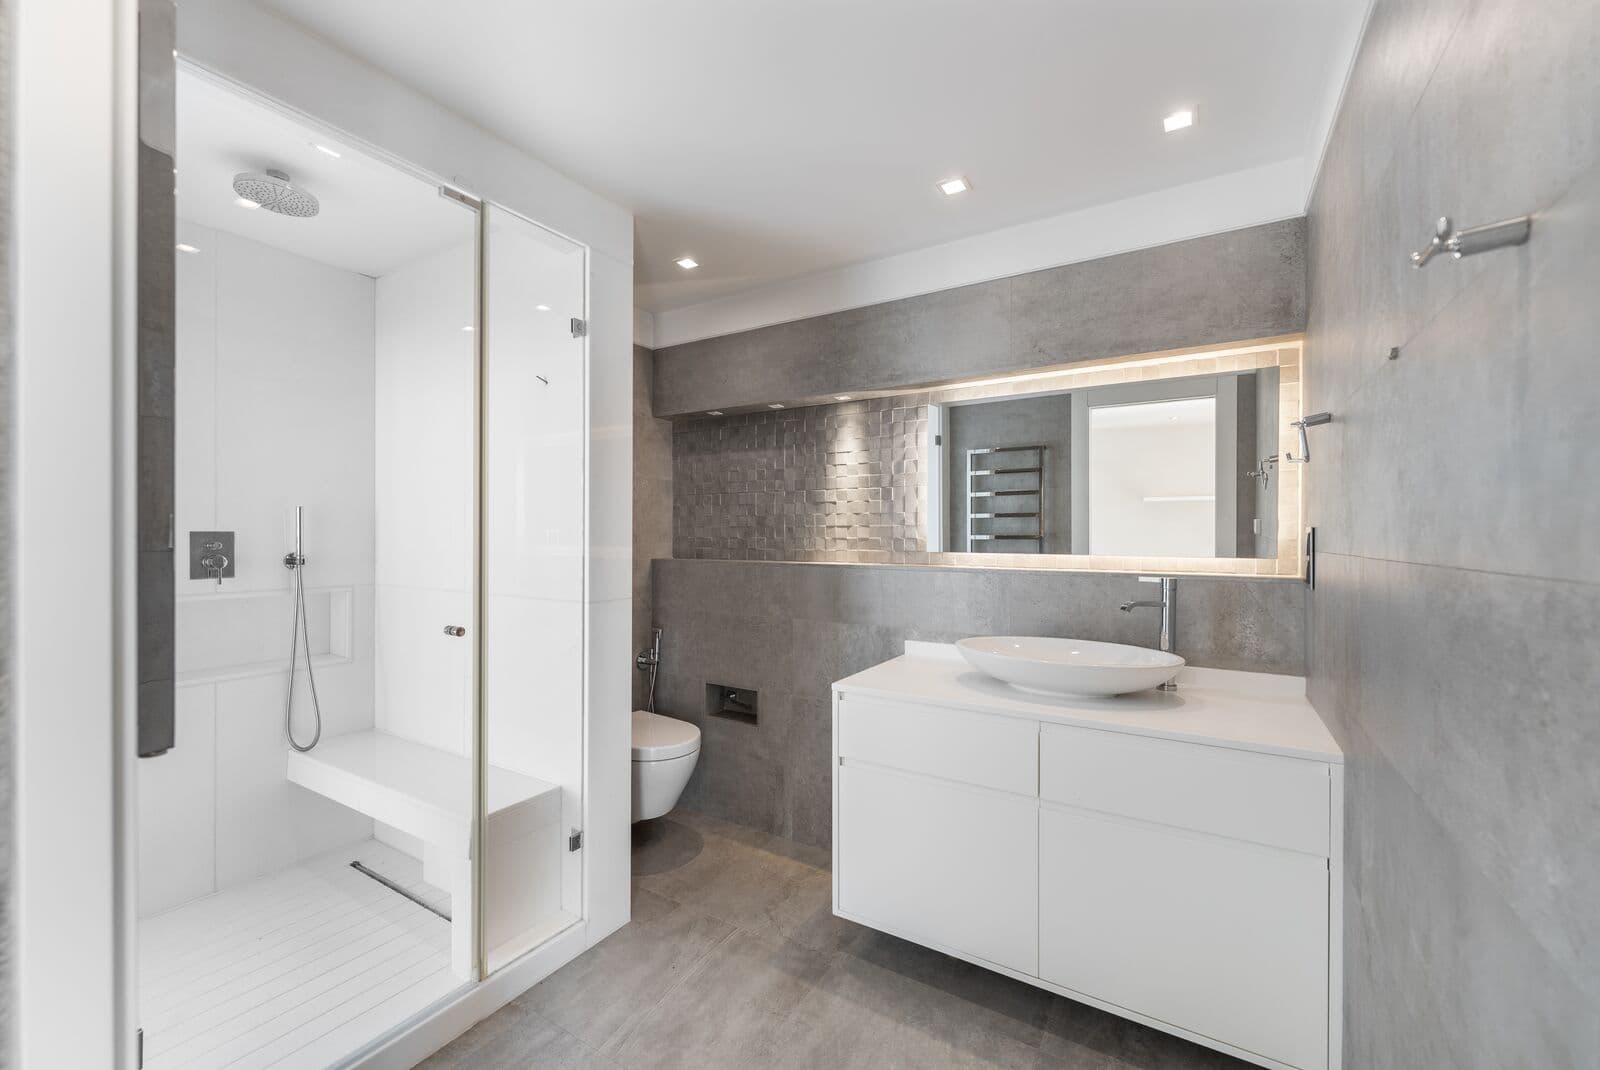
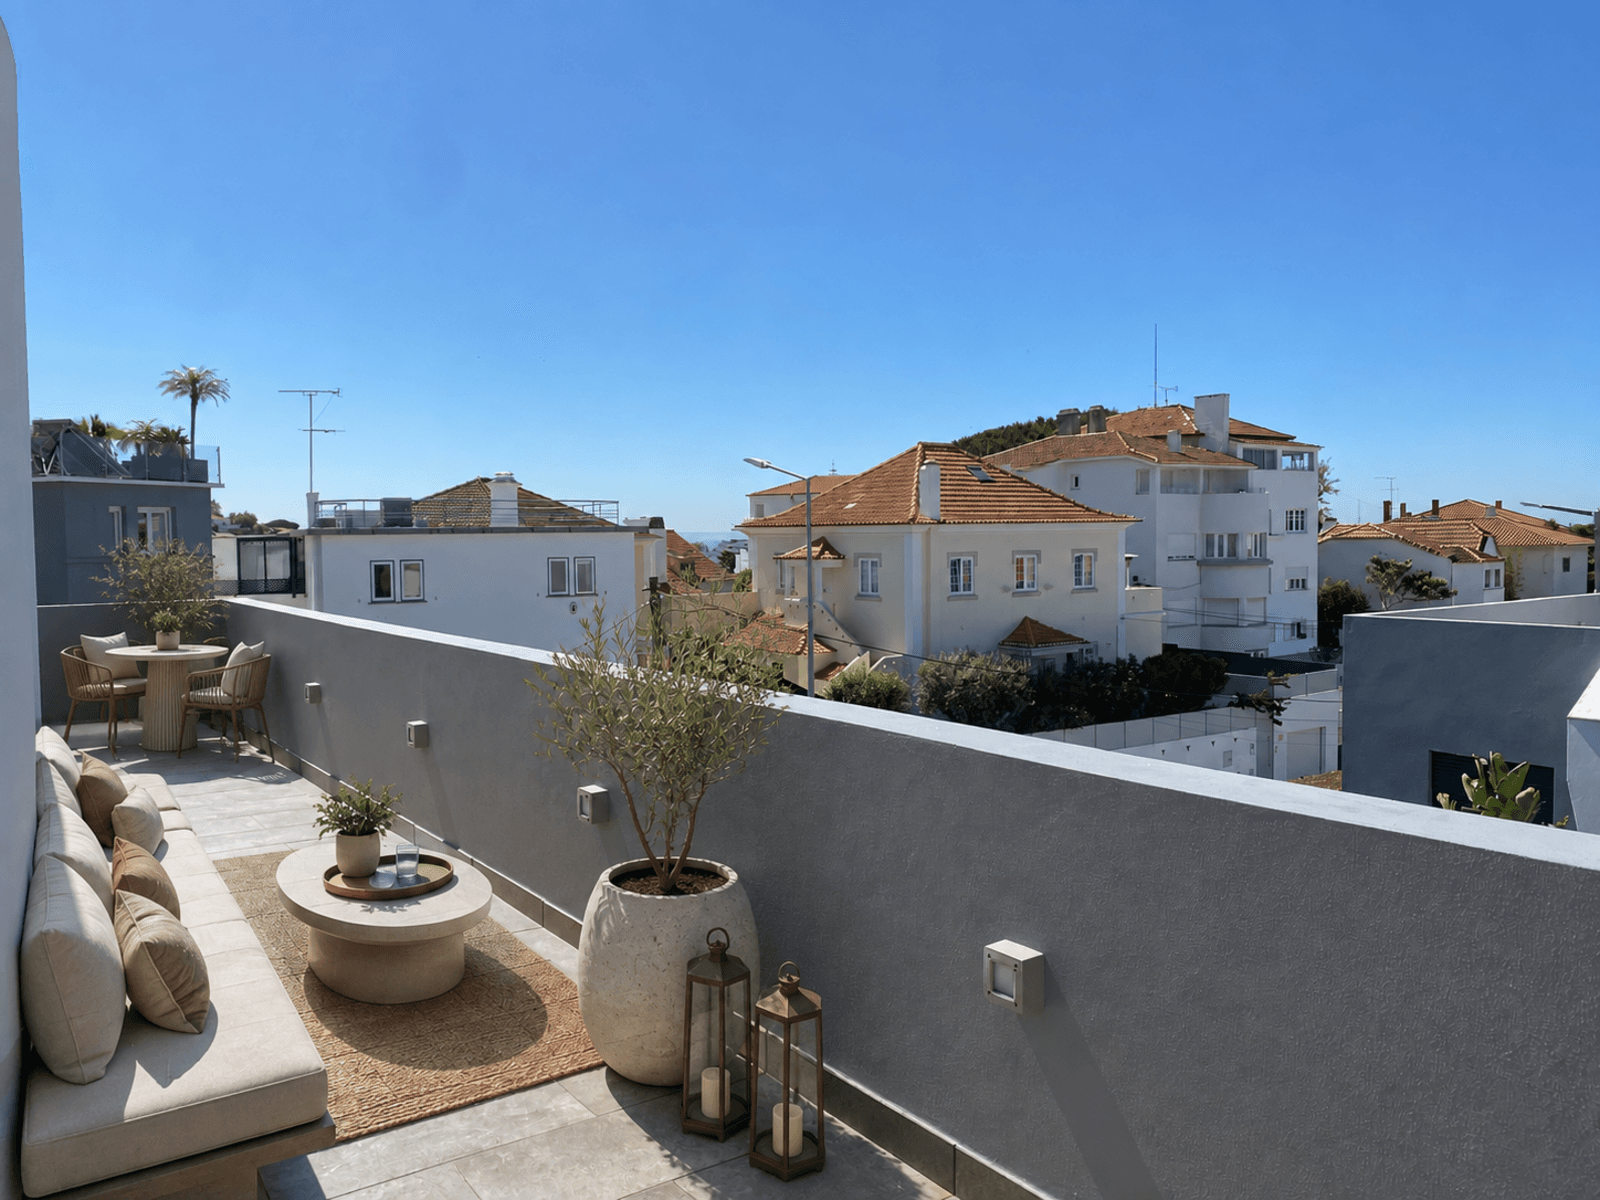
The top floor hosts an exclusive panoramic suite, complemented by a Turkish bath and direct access to a stunning terrace, ideal for relaxing in total privacy.
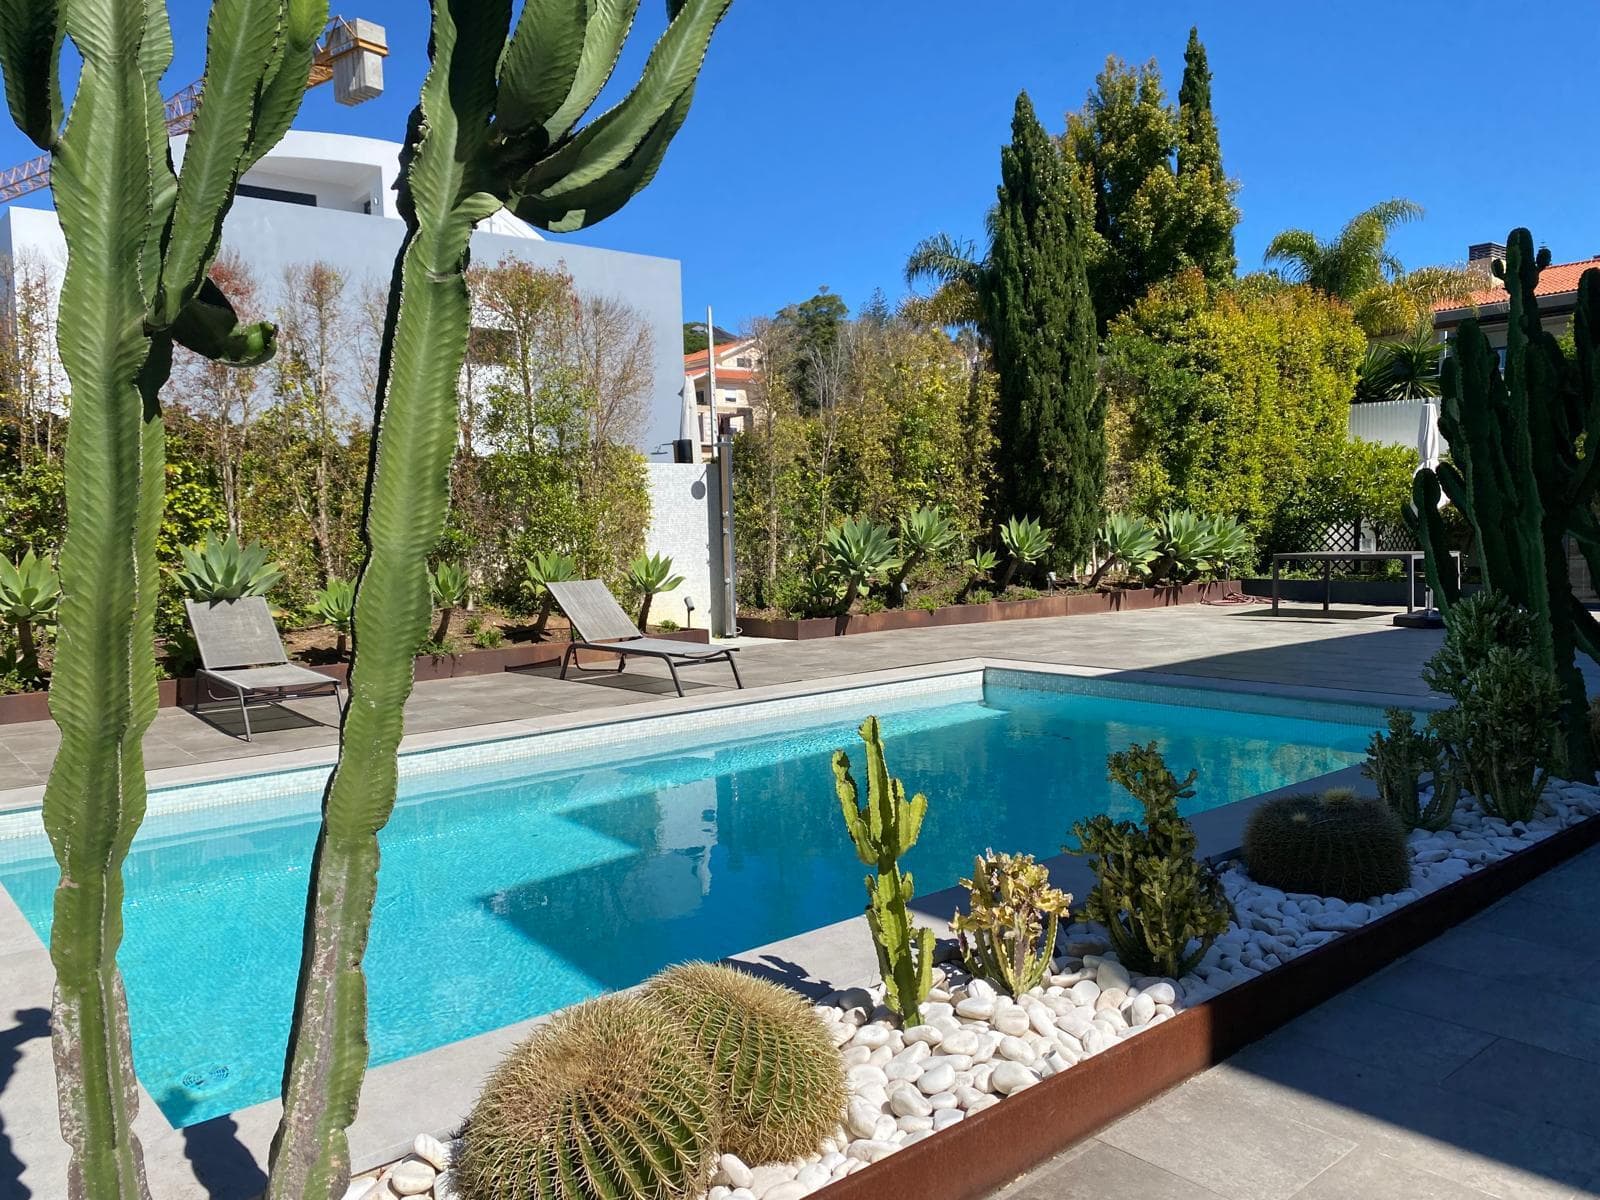
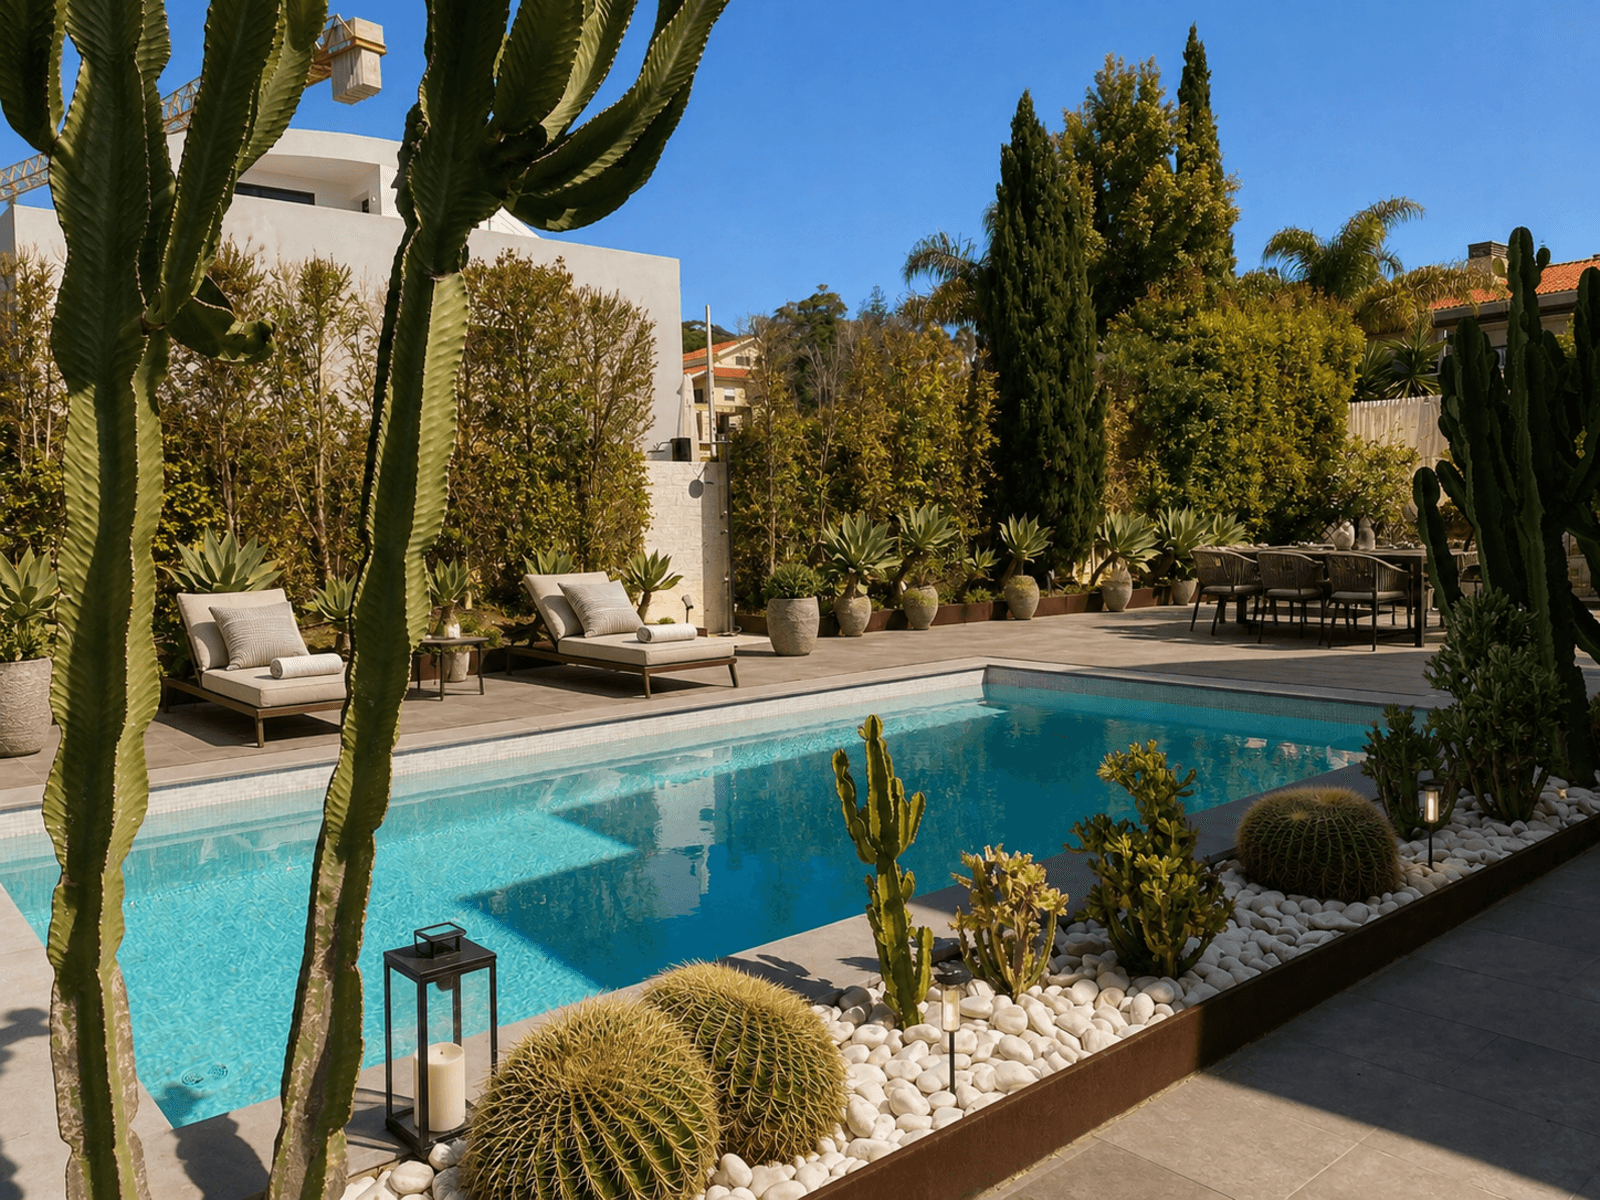
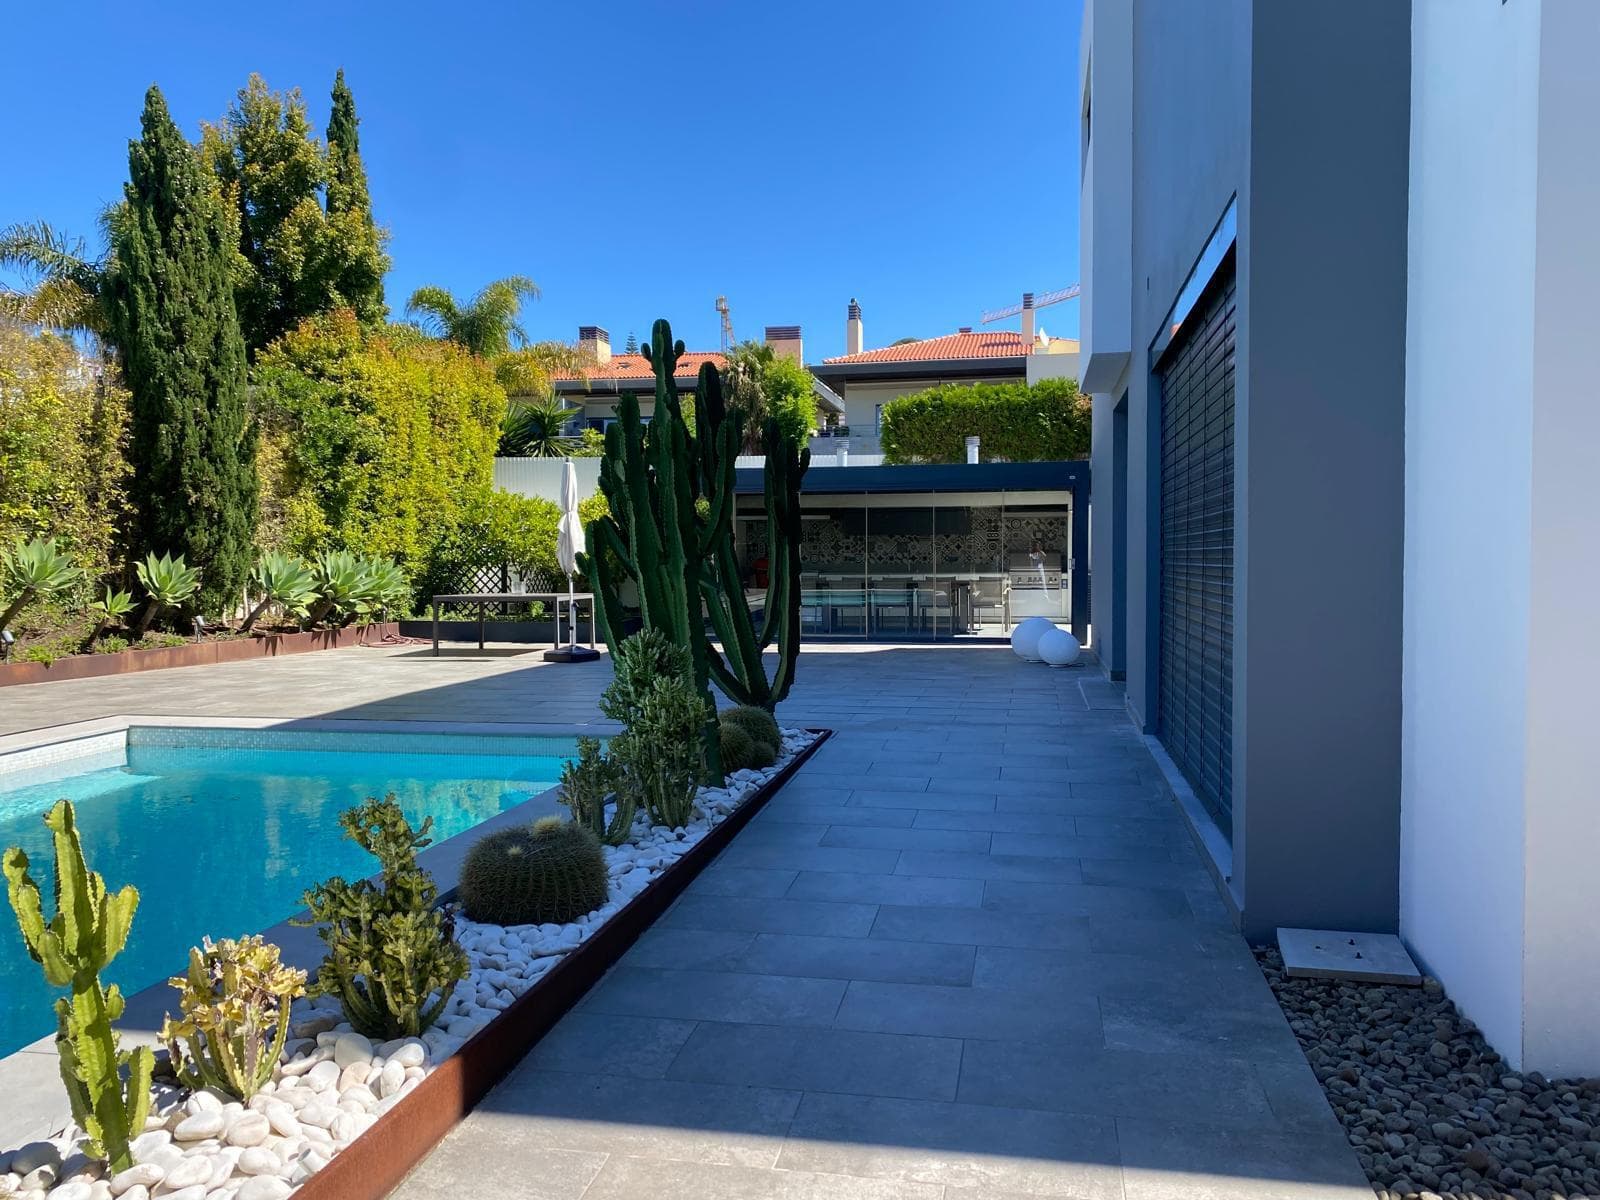
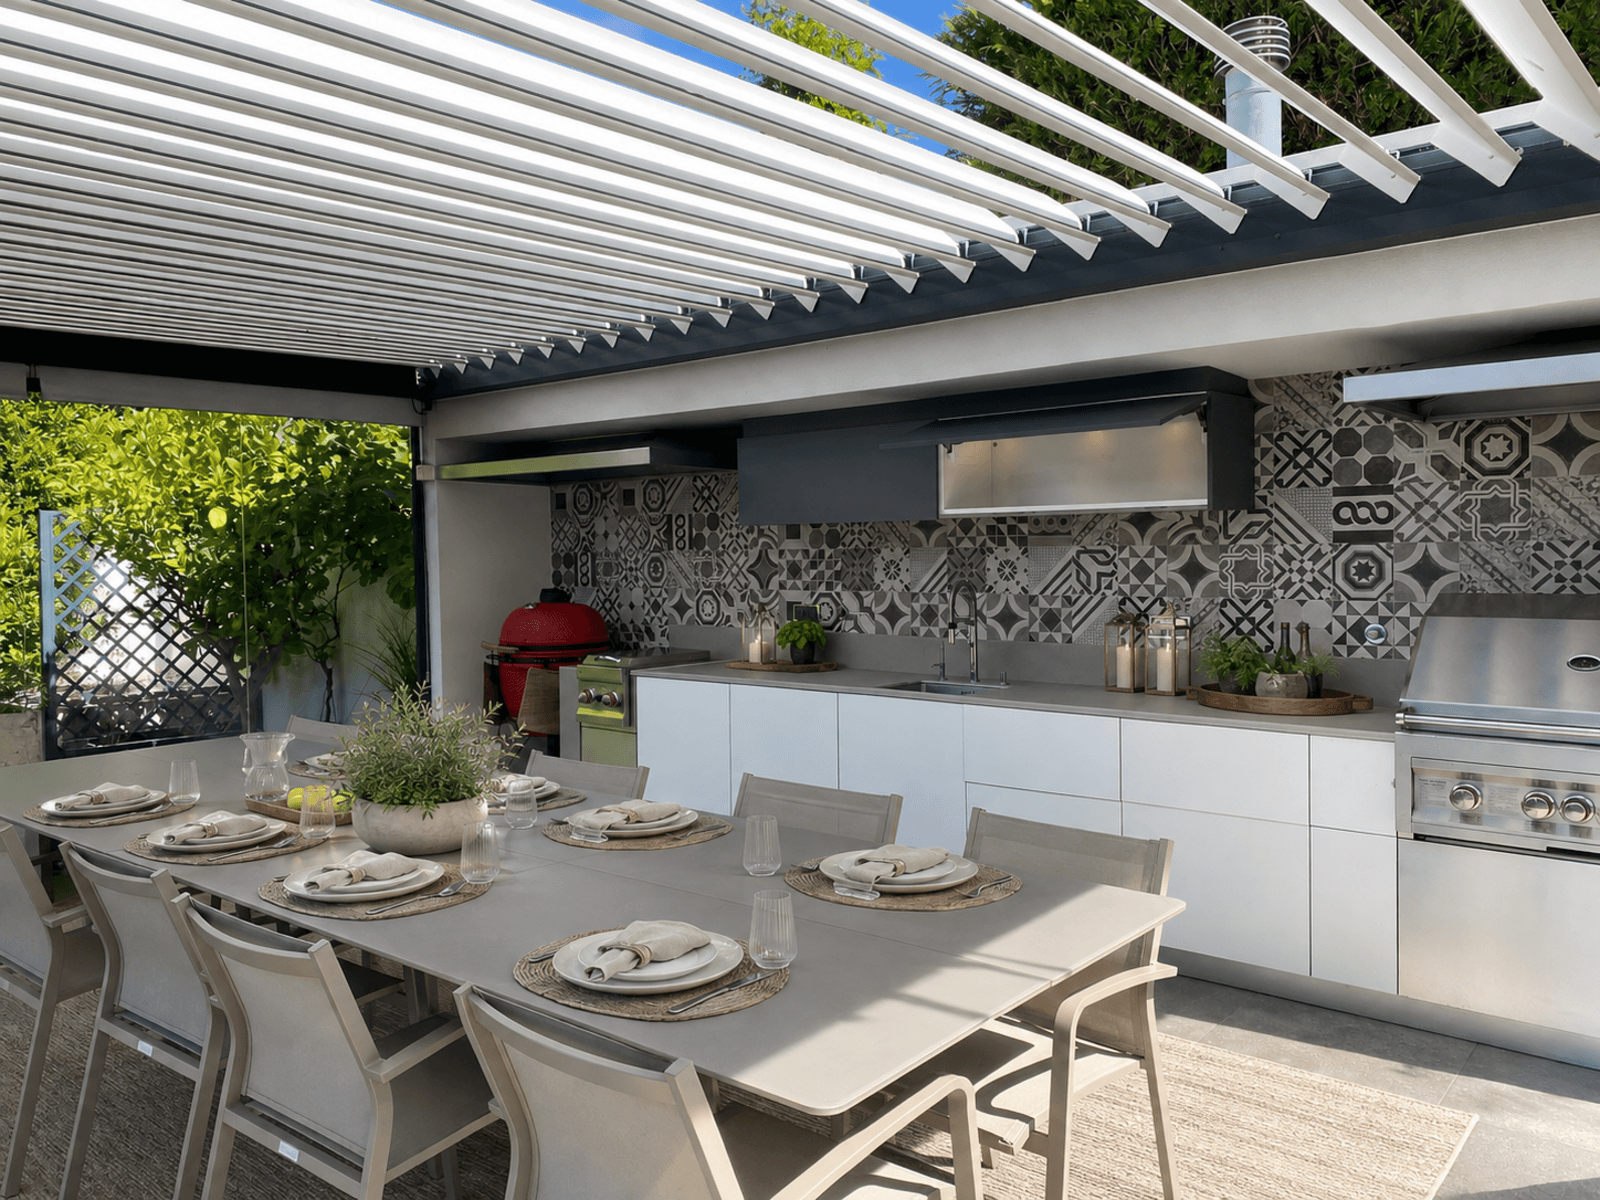
Outside, the landscaped garden surrounds a 28 sqm swimming pool and an elegant glazed gourmet/lounge area with adjustable louvered roofing, designed for year-round enjoyment.
The villa also benefits from high-end finishes and premium comfort features, including underfloor heating, central air conditioning, central vacuum system, fireplace and sauna, offering an exceptional living experience.
464 m²
Gross Private Area
418 m²
Land Area