
Talk with Virtual Agent
Chat
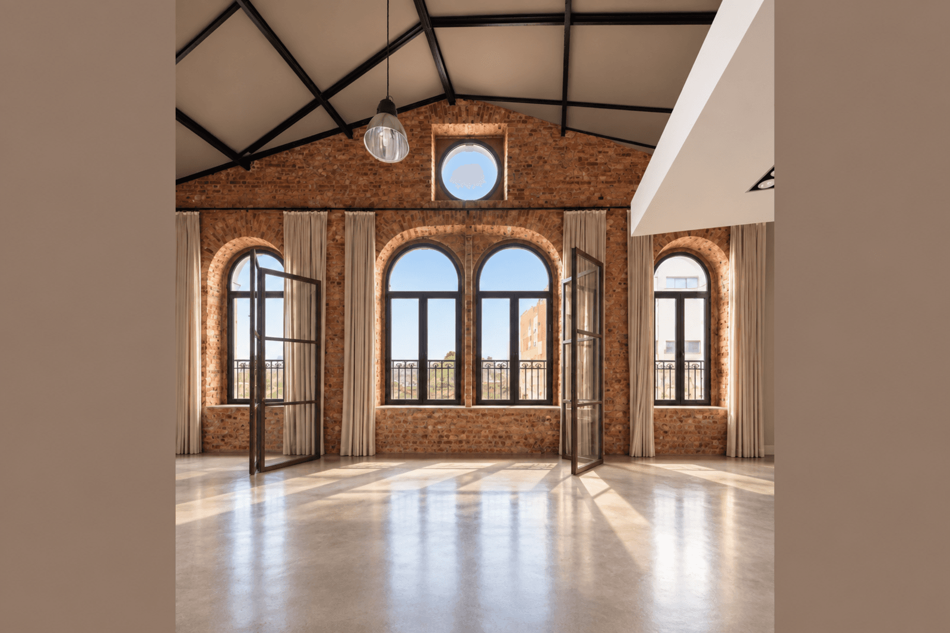
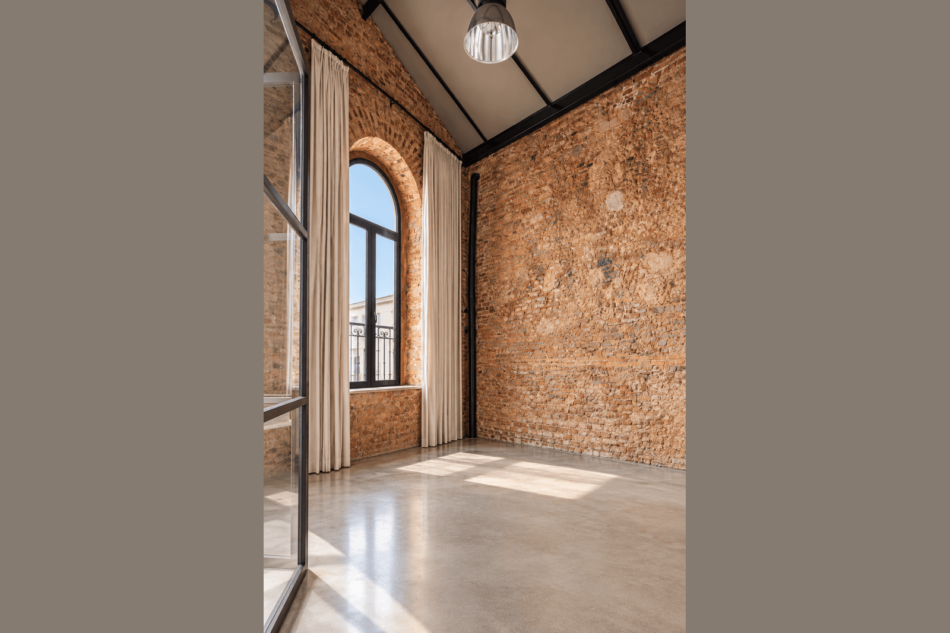


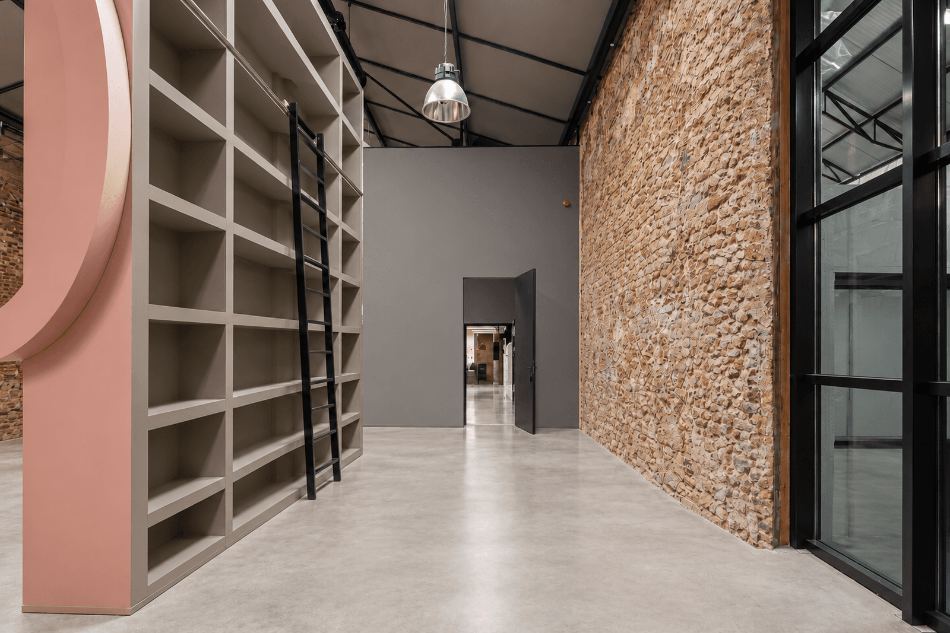


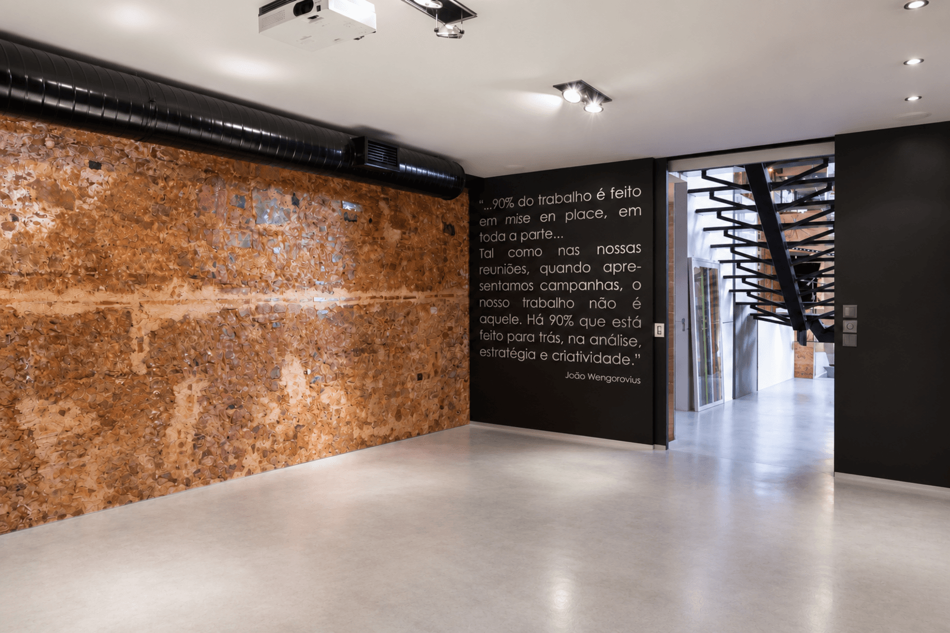
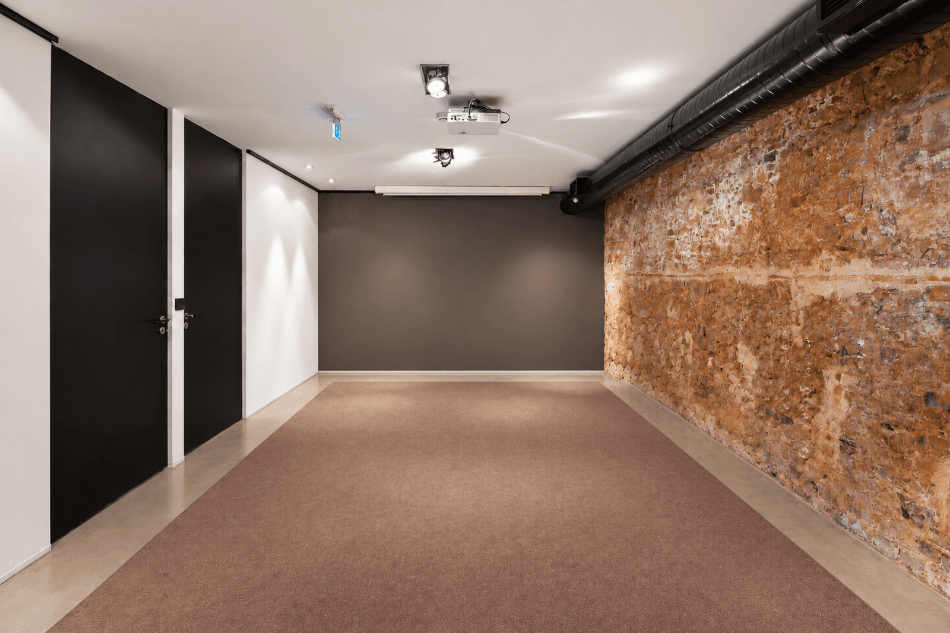

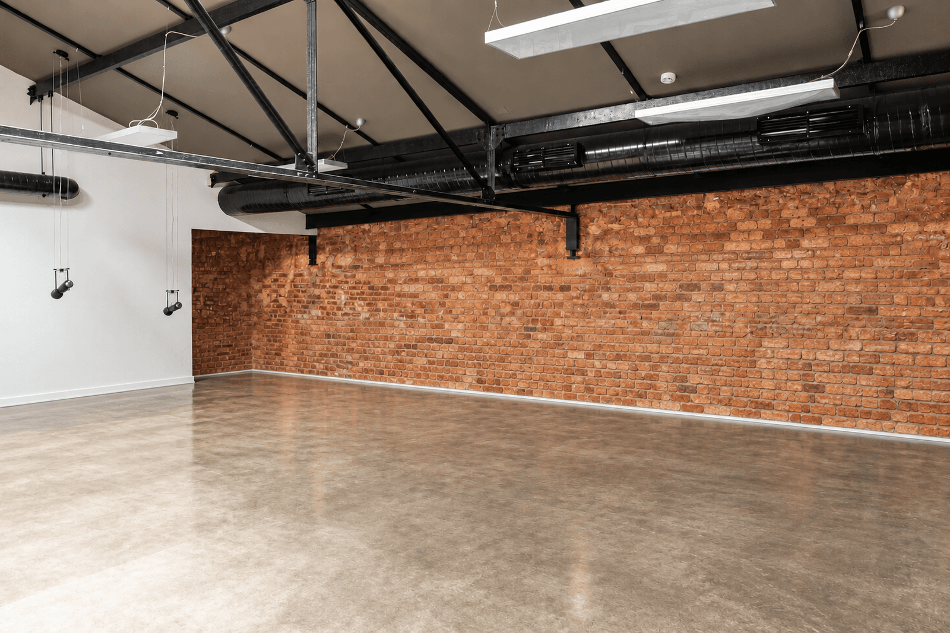


Fully operational building, wholly owned, consisting of a single commercial unit with a floor area of 987 m², located in the parish of Marvila, Lisbon.
Building with a charming east-facing facade
The building is currently in operation and is laid out as follows:
- Ground floor: parking area
- 1st and 2nd floors: various office spaces, meeting rooms, workrooms, exhibition spaces, and a large warehouse.
Alternatively, there is an already approved project for the construction of 10 residential units (one-, two-, and three-bedroom), totaling approximately 2,400 m² of gross floor area.
This dual-use potential offers the buyer the flexibility to maintain the current use as an office or proceed with the residential project, depending on their investment strategy.
Marvila—Lisbon’s fastest-evolving neighborhood and the city’s primary hub for urban renewal—this property offers a rare combination of planning certainty and strategic flexibility.
Marvila has undergone a remarkable transformation over the past decade, attracting creative industries, cultural venues, and high-quality residential developments. With ongoing infrastructure investments and growing demand, the area is widely regarded as one of Lisbon’s most attractive bets for short-term appreciation.
987 m²
Gross Private Area
Living in Lisbon means enjoying a sophisticated, cosmopolitan lifestyle, with vibrant culture, refined gastronomy and historic neighbourhoods full of charm. The city blends classic architecture with modernity, featuring luxurious apartments, rooftop bars and exclusive boutiques. With a mild climate and stunning views over the Tagus River, Lisbon offers a unique experience for those seeking comfort, elegance and access to the very best the city has to offer.