
Talk with Virtual Agent
Chat
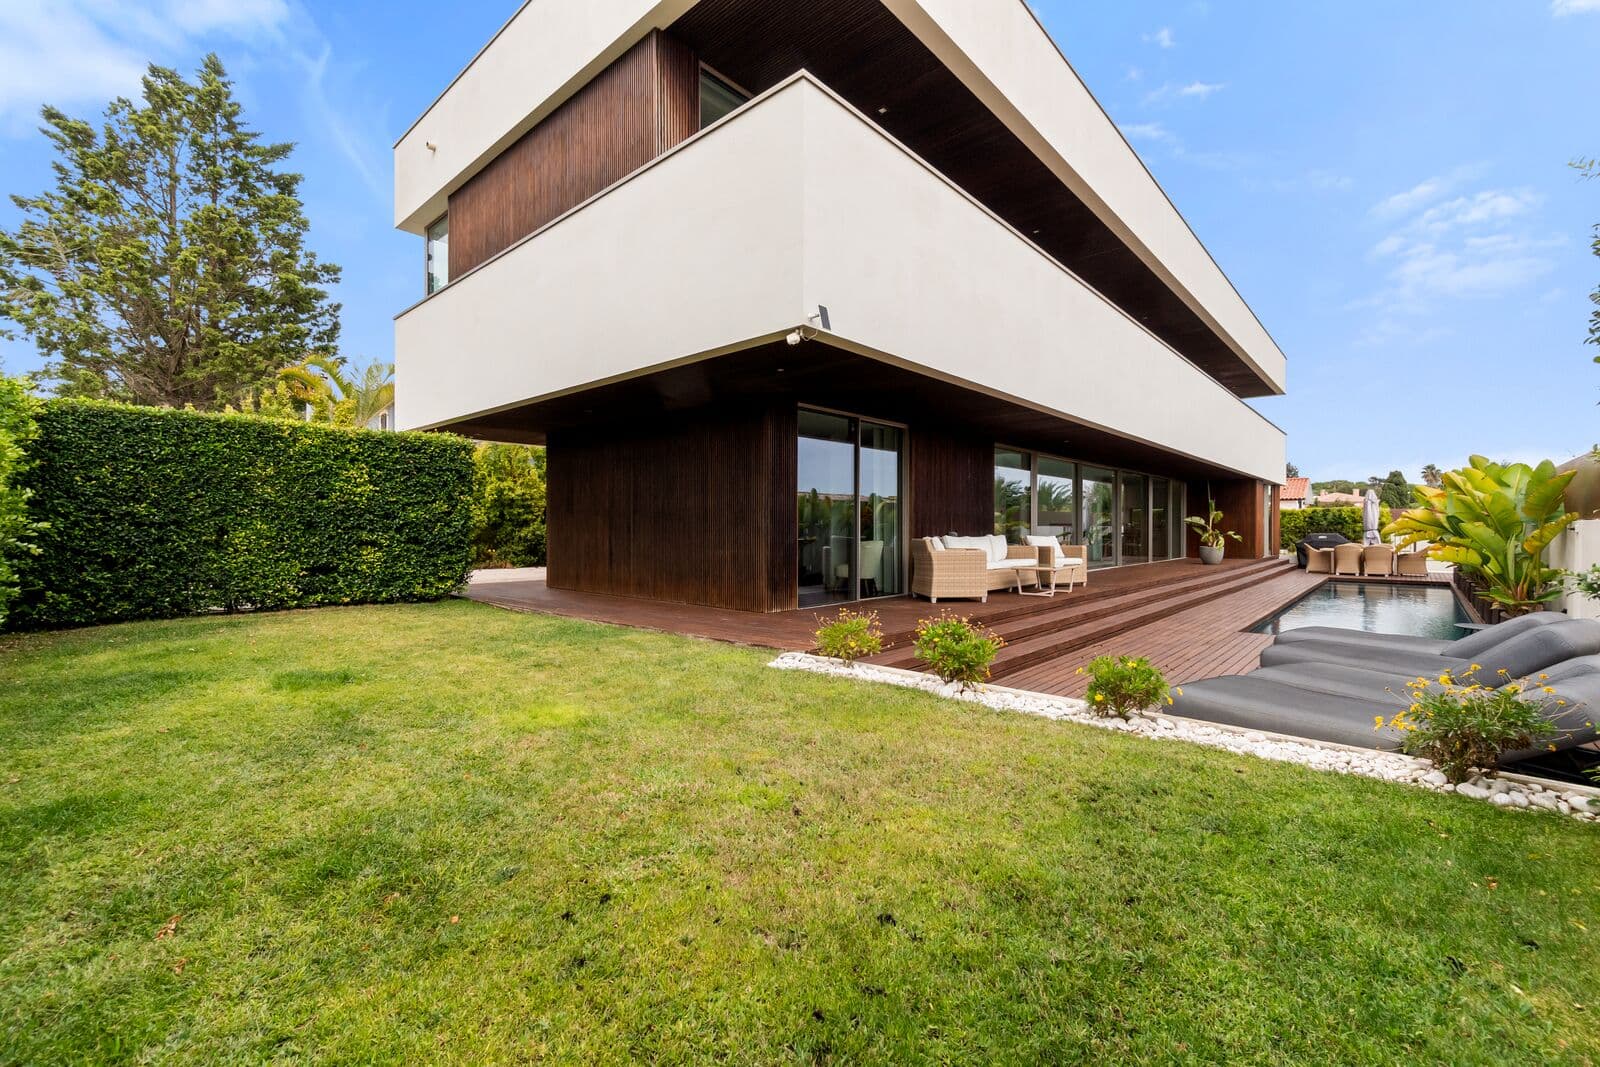
Contemporary Villa with Pool in Birre, Cascais
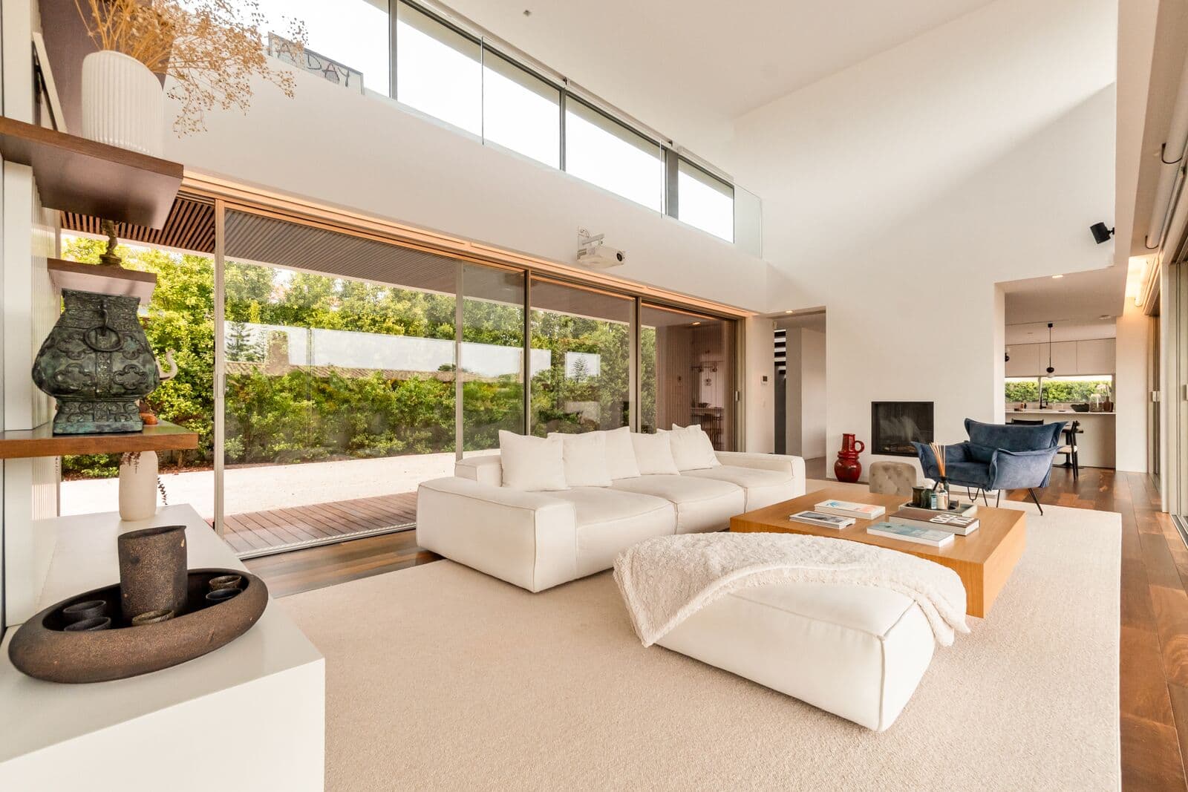
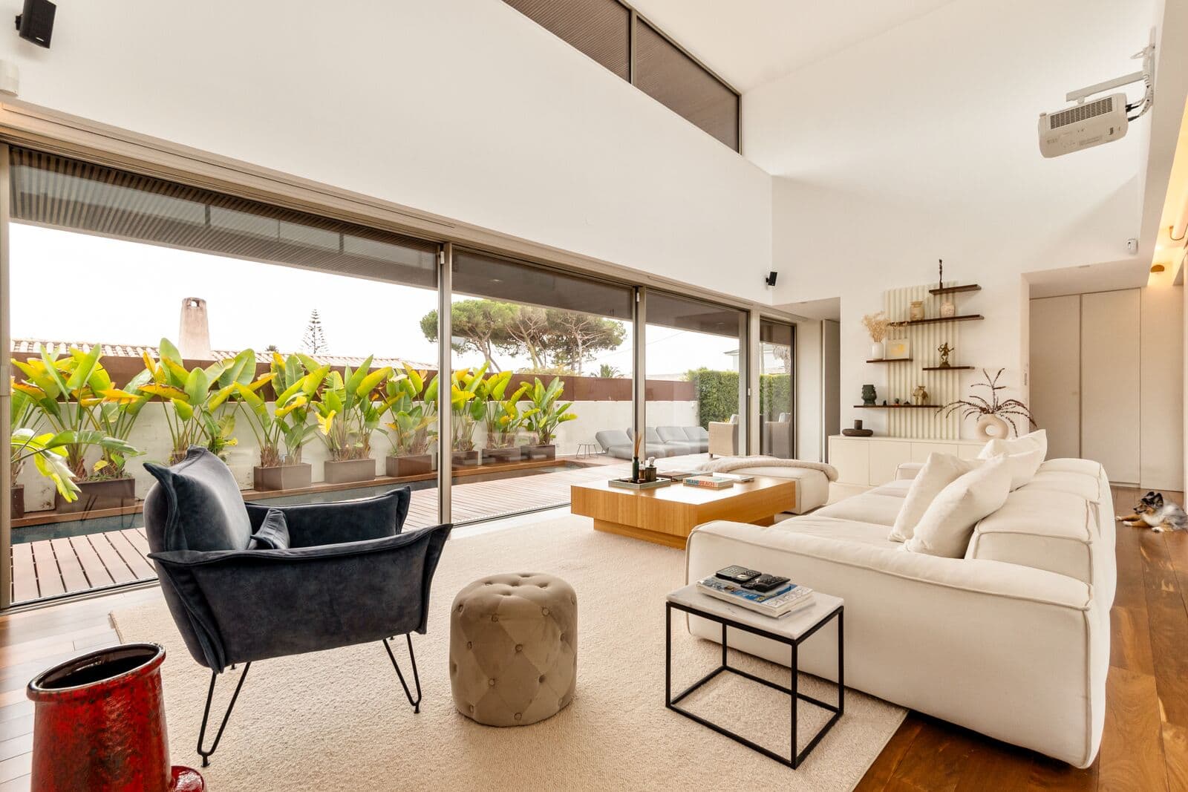
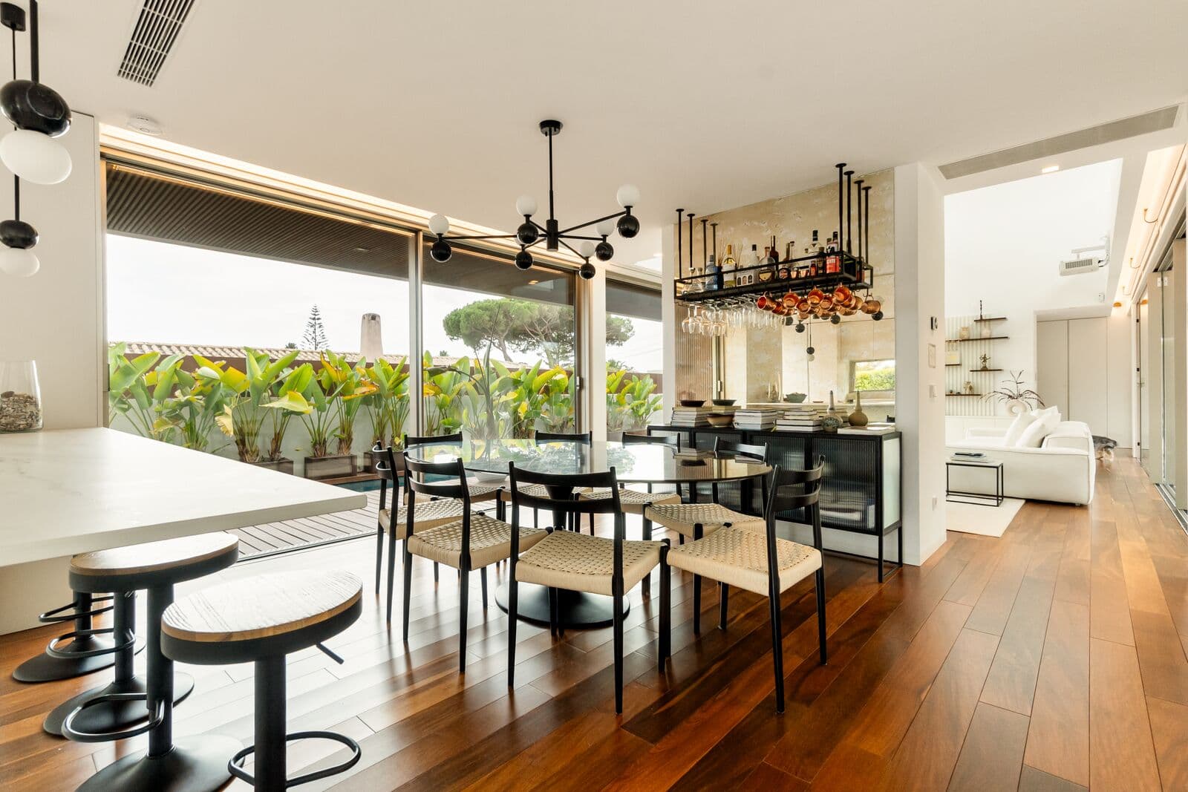
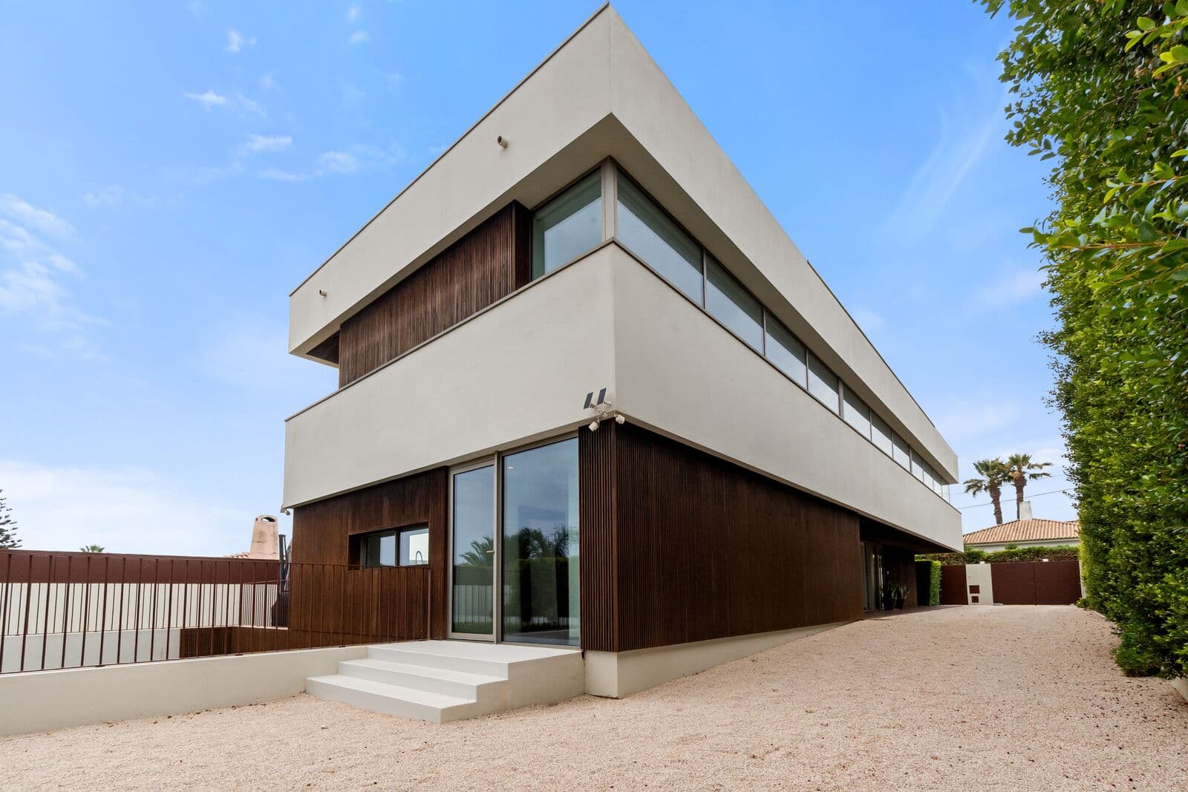
Set in one of Cascais’ most desirable residential enclaves, this contemporary four-bedroom villa combines architectural clarity, generous proportions and a seamless dialogue between indoor and outdoor living.
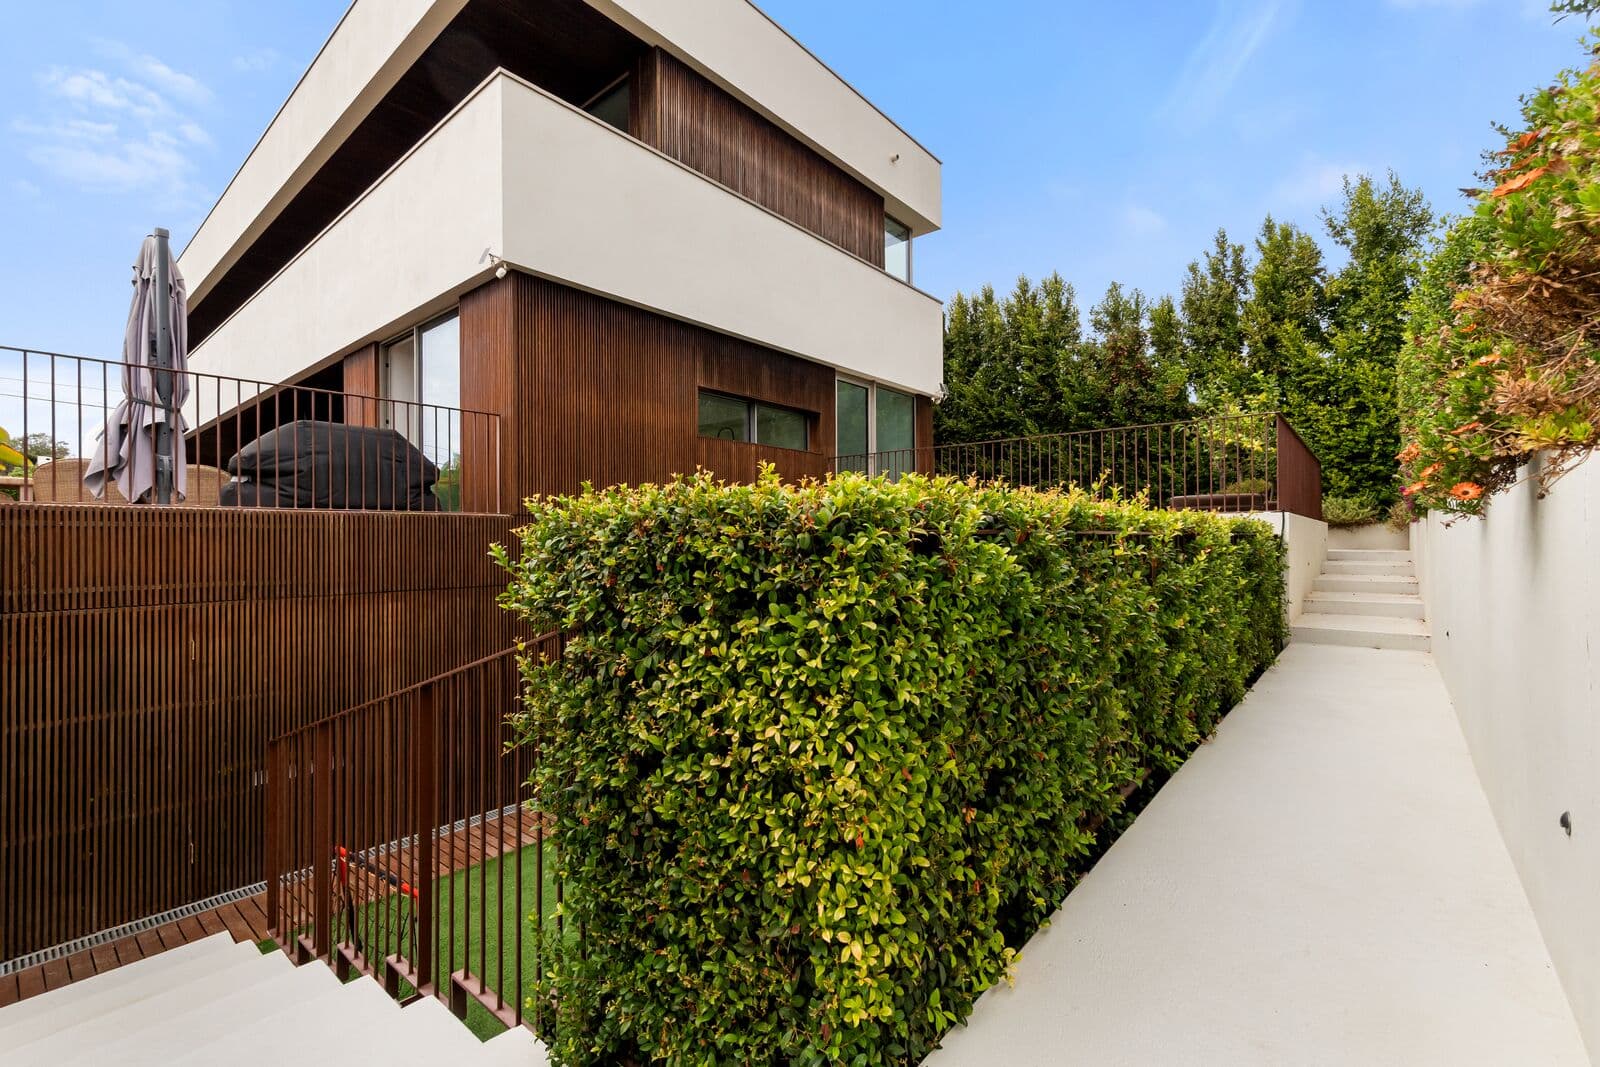
With 562 sqm of gross construction area on a 720 sqm plot, the property is arranged over three levels and has been thoughtfully designed to offer privacy, comfort and a refined family lifestyle. Expansive glazing, abundant natural light and a constant visual connection with the garden and pool define the character of the home.
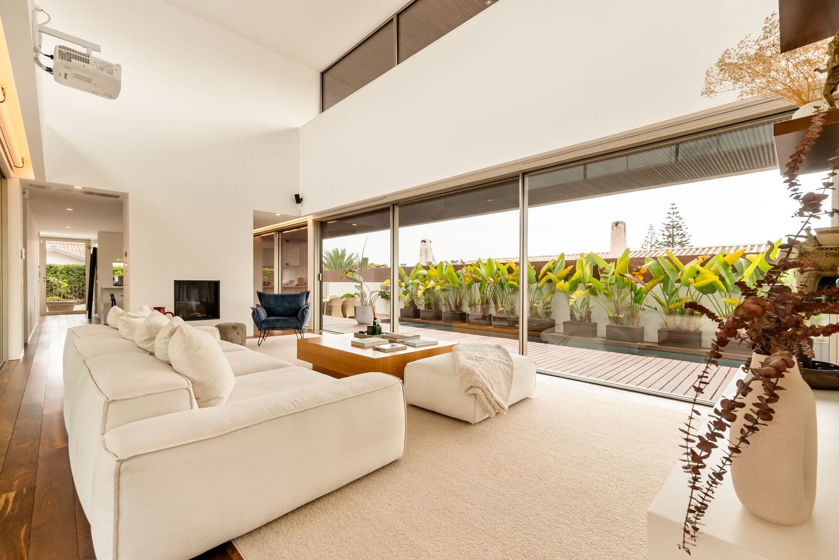
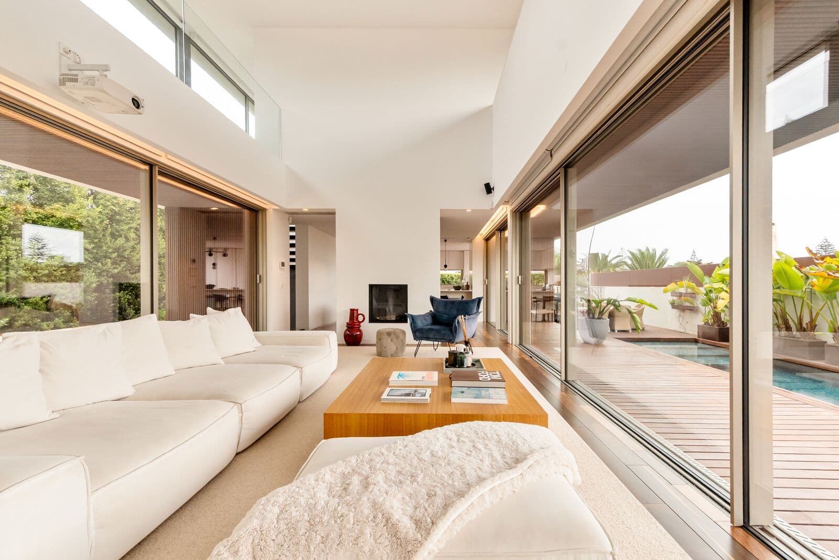
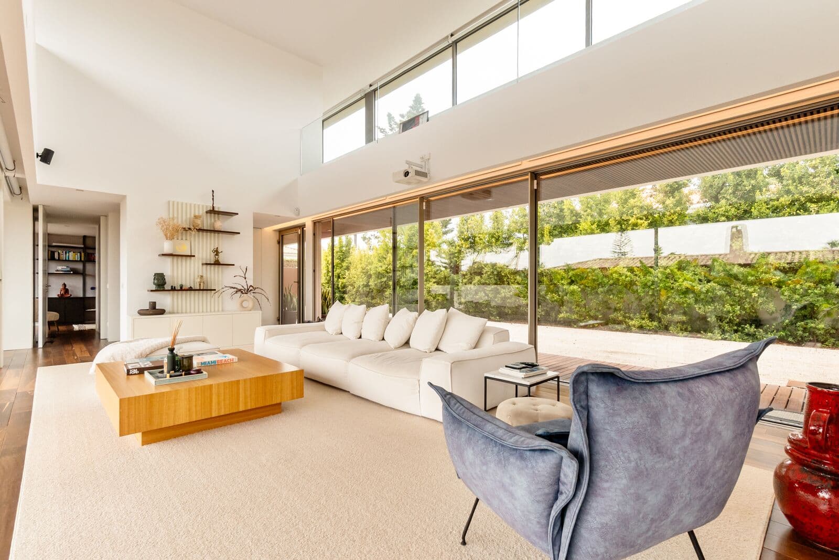
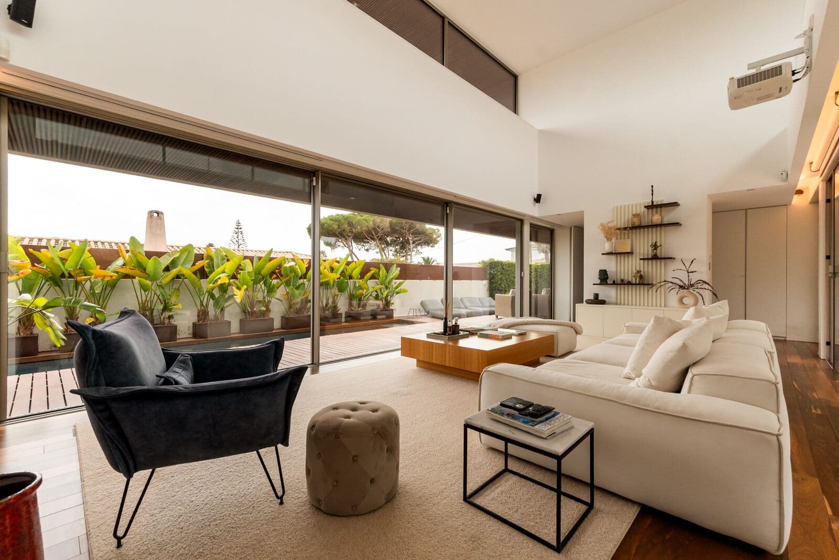
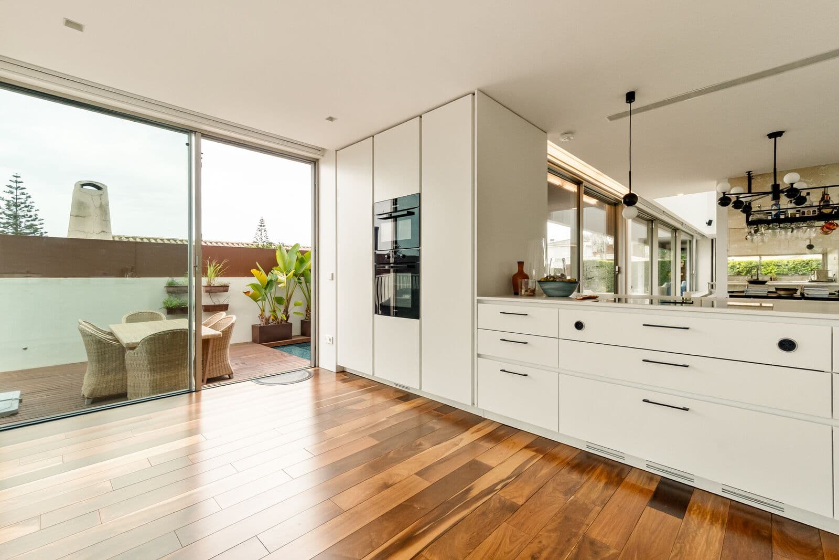
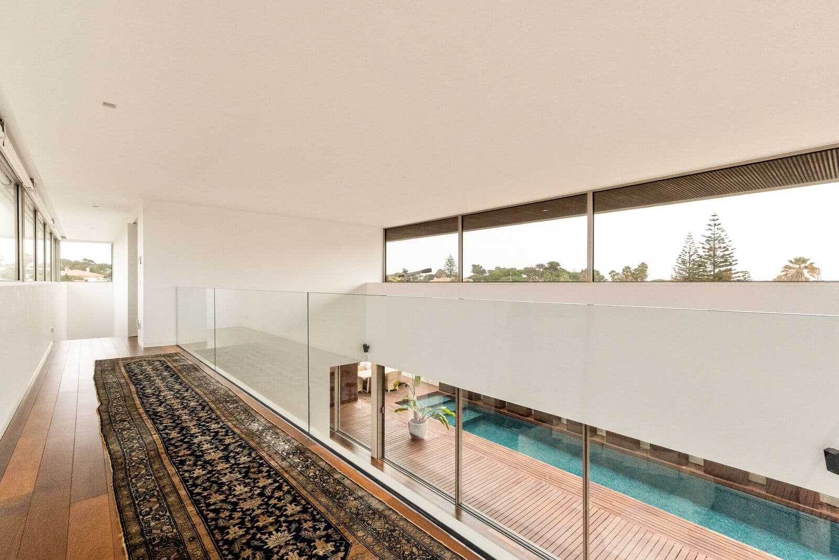
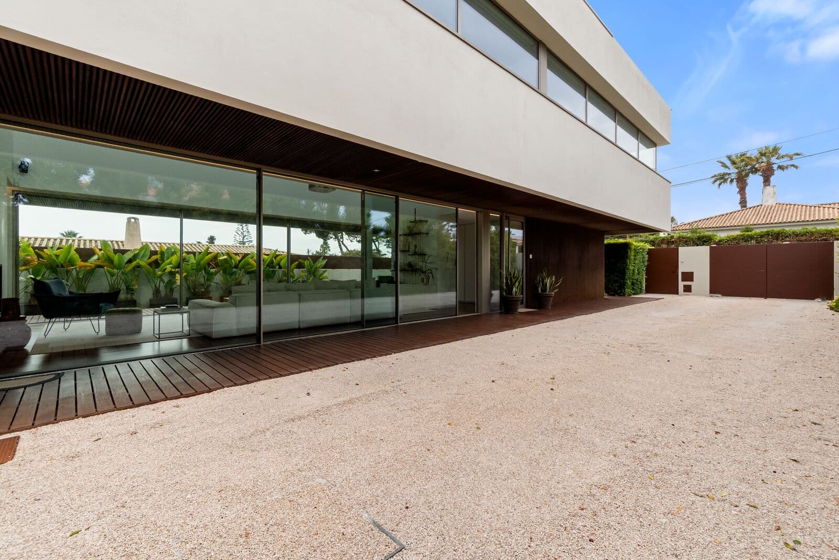
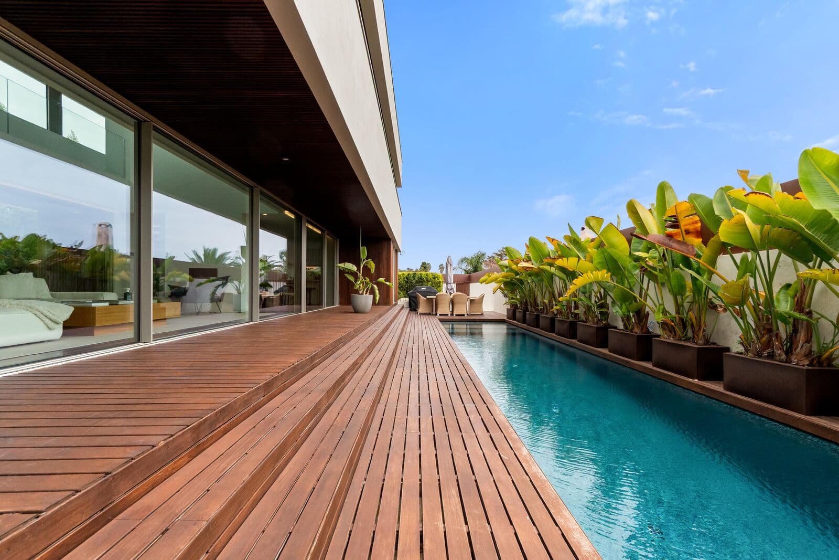
At the heart of the property is an impressive living room of approximately 53 sqm, distinguished by its double-height ceiling and floor-to-ceiling windows. The space opens naturally onto the terraces, landscaped garden and swimming pool, creating a fluid transition between the interiors and the outdoors.
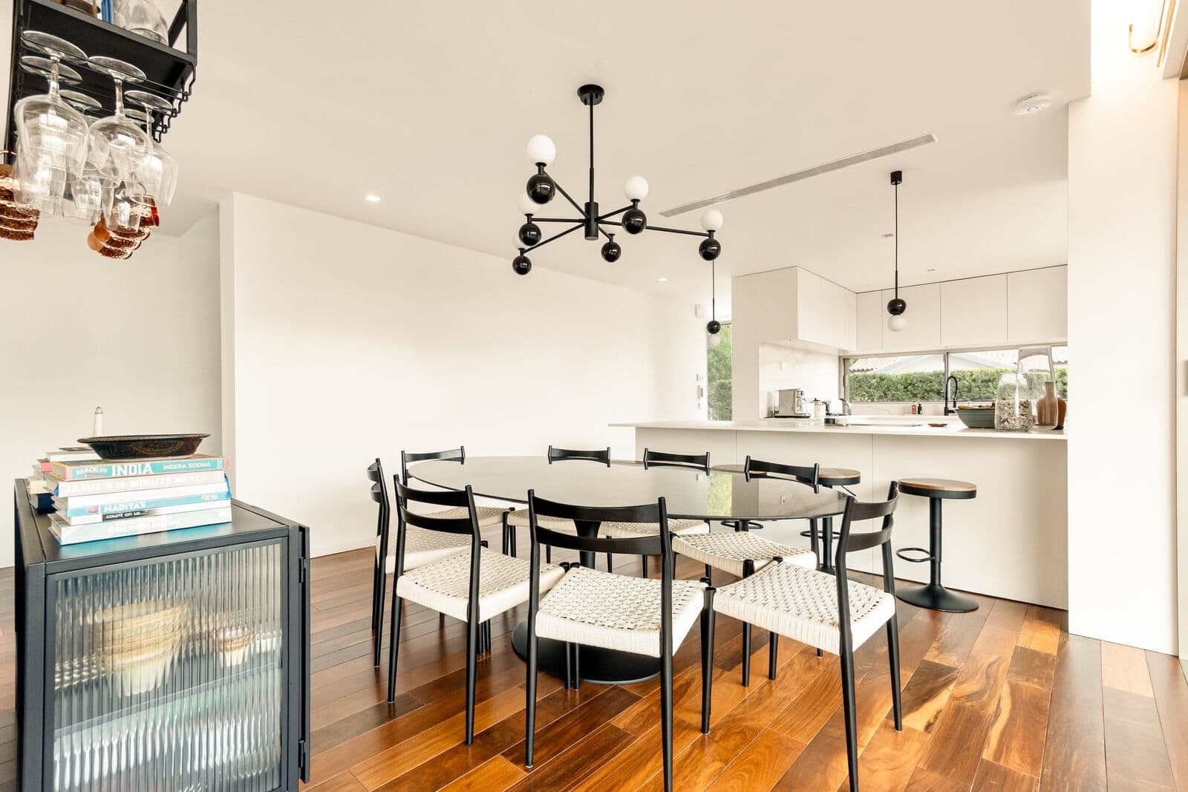
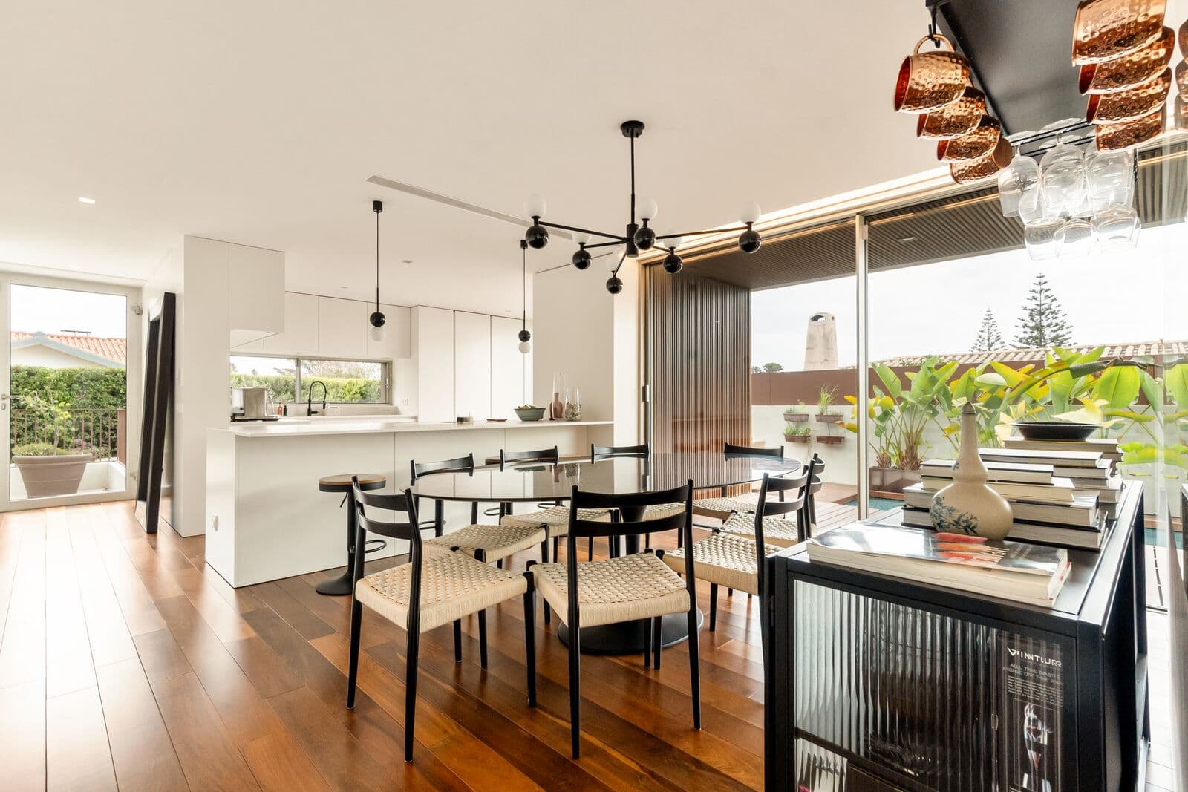
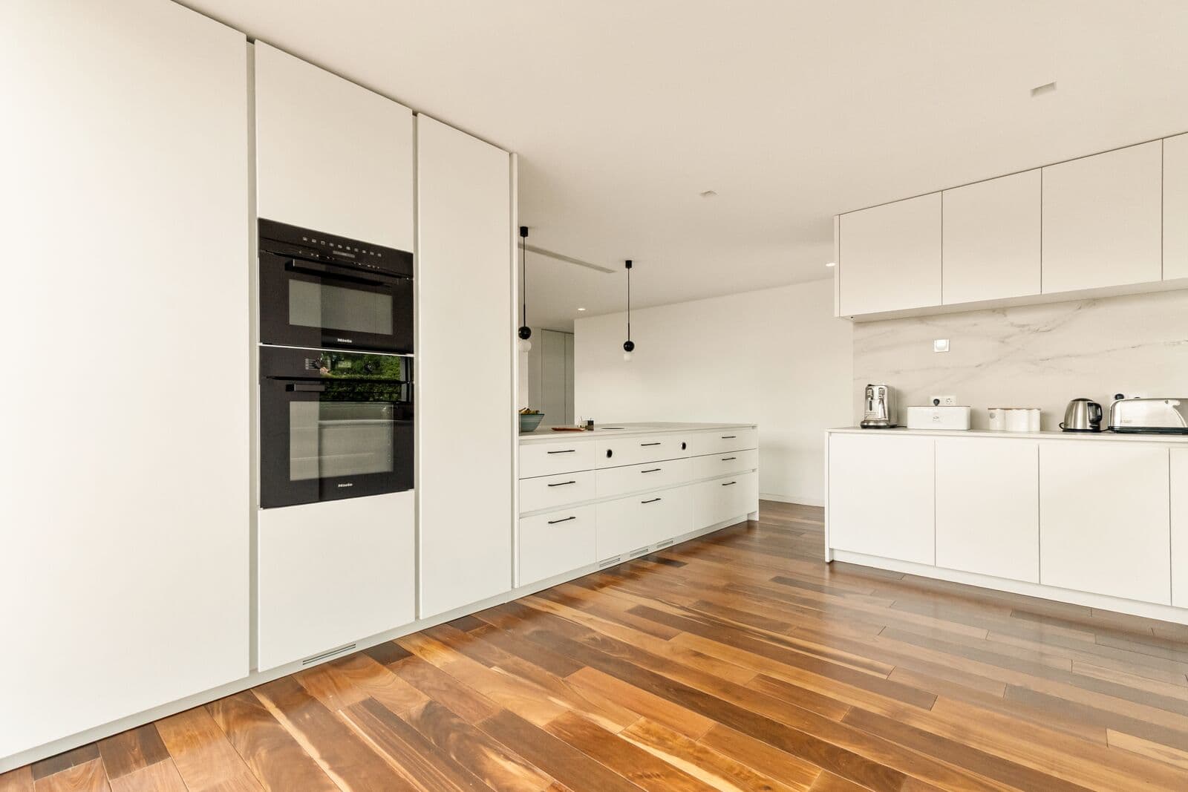
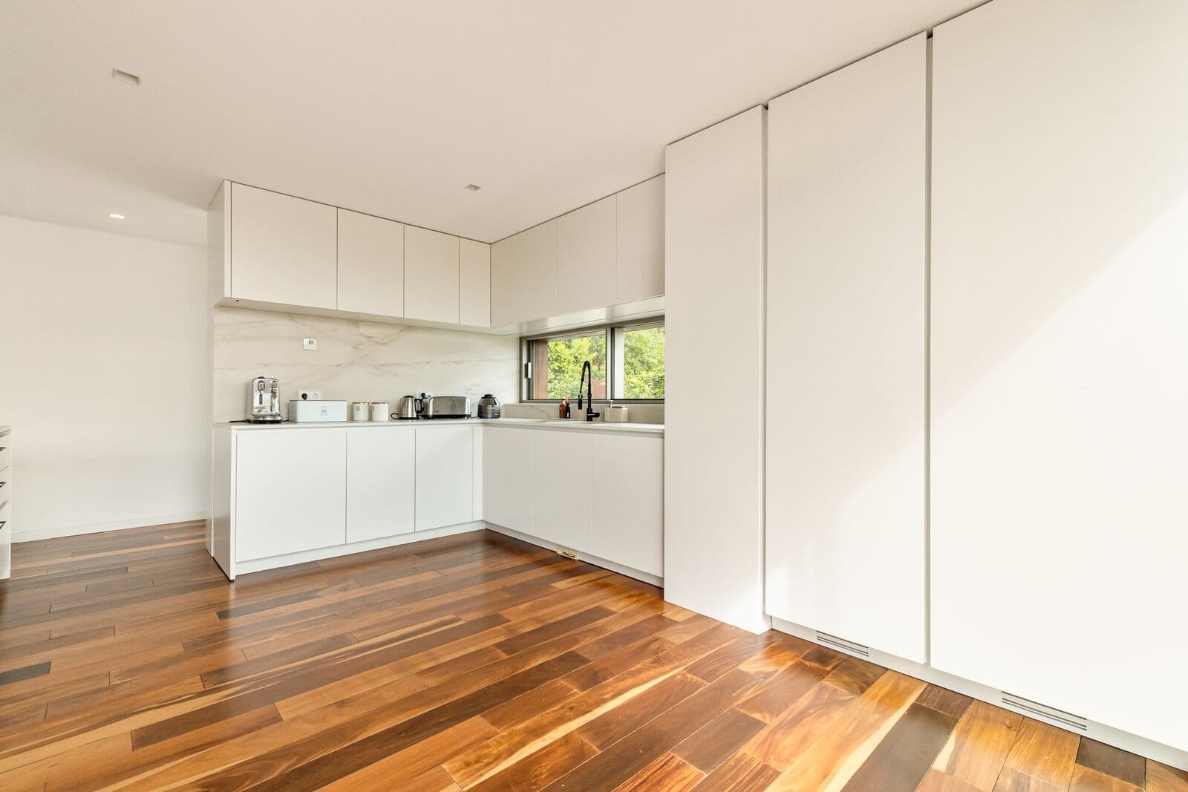
The contemporary kitchen, fully equipped with Miele appliances, is integrated into the open-plan social area. Elegant and highly functional, it is equally suited to everyday family life and entertaining.
Also on this level is a generous en-suite bedroom, offering exceptional flexibility as a guest suite, home office or principal bedroom for those who value the convenience of single-level living.
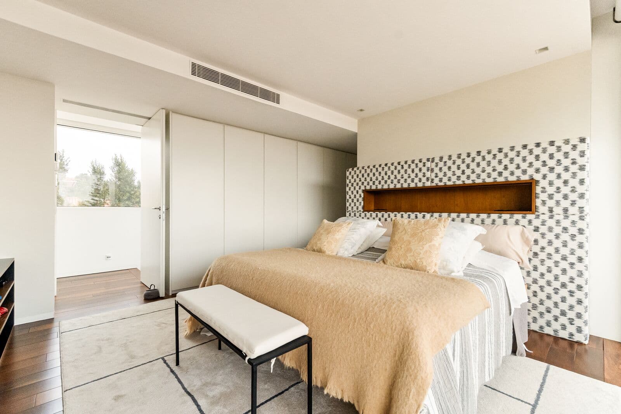
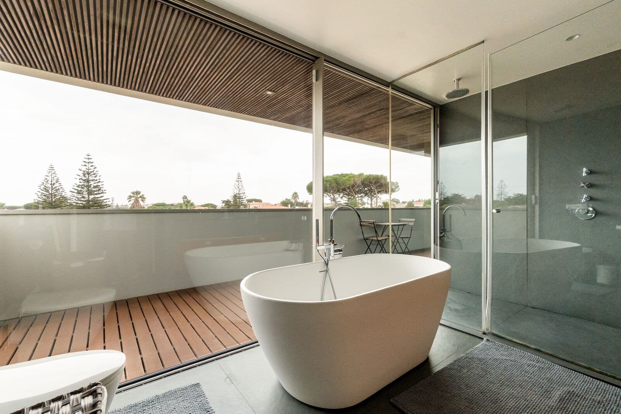
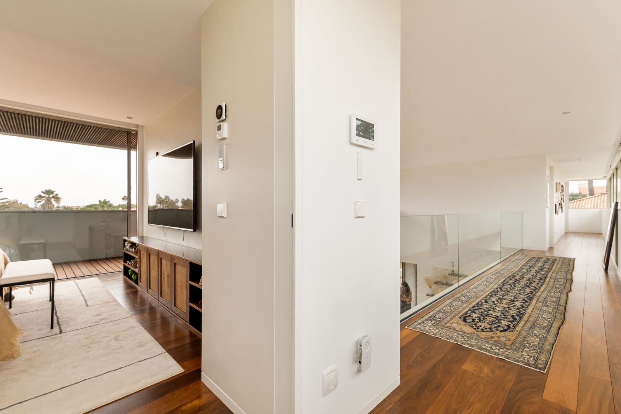
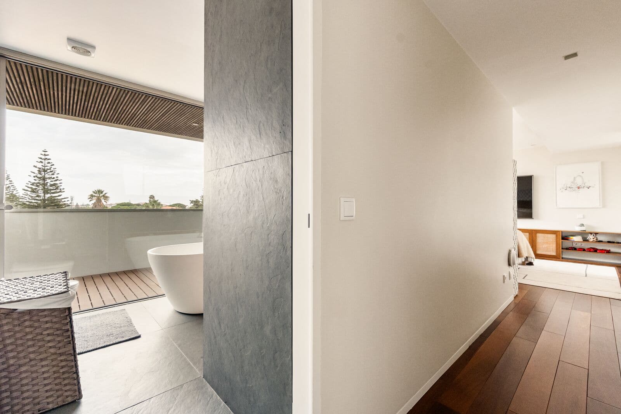
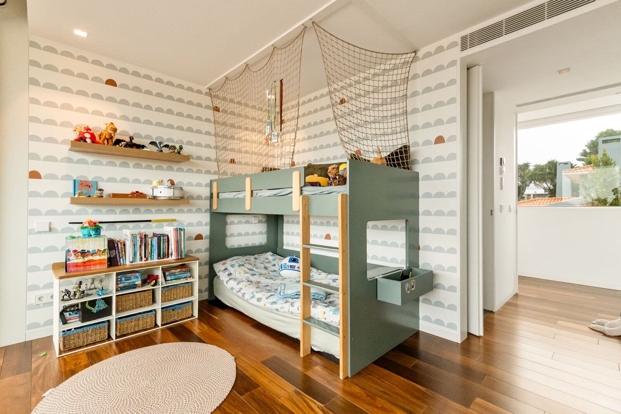
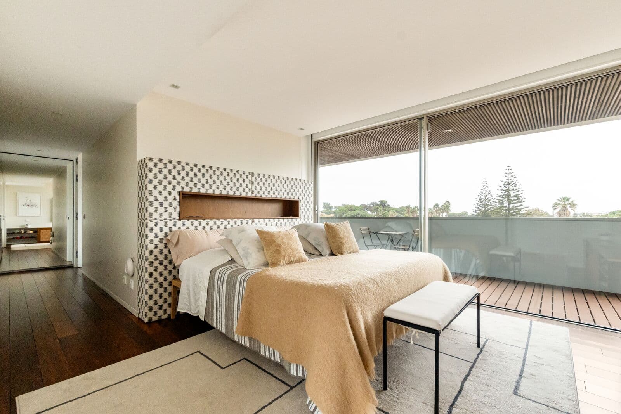
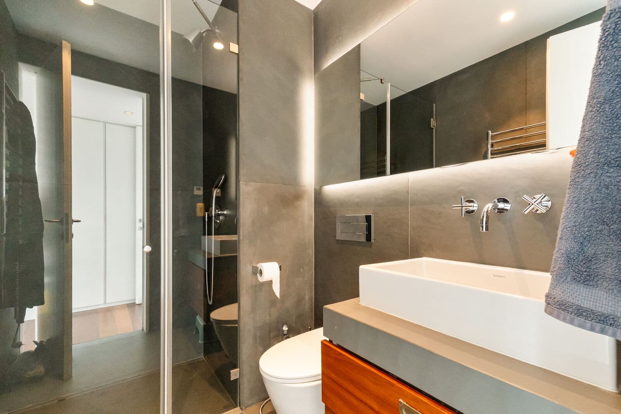
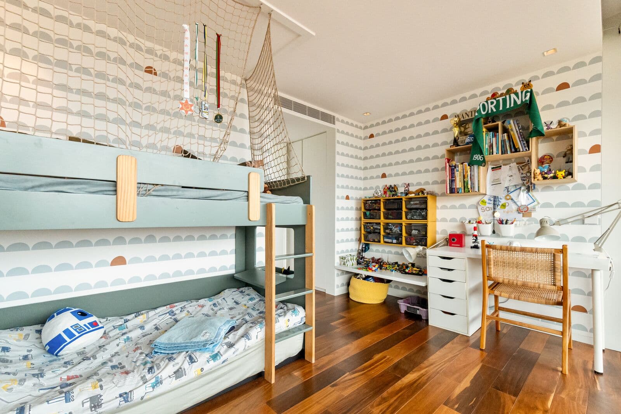
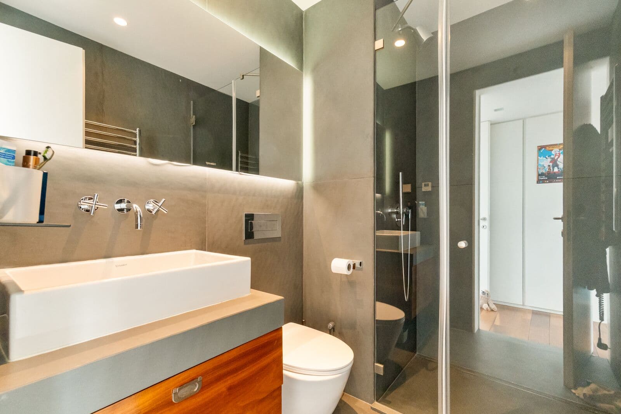
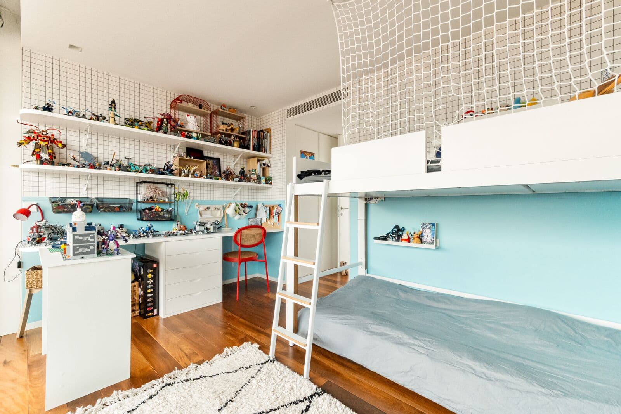
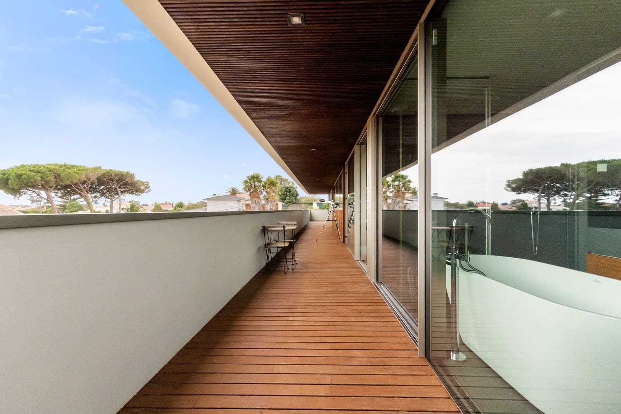
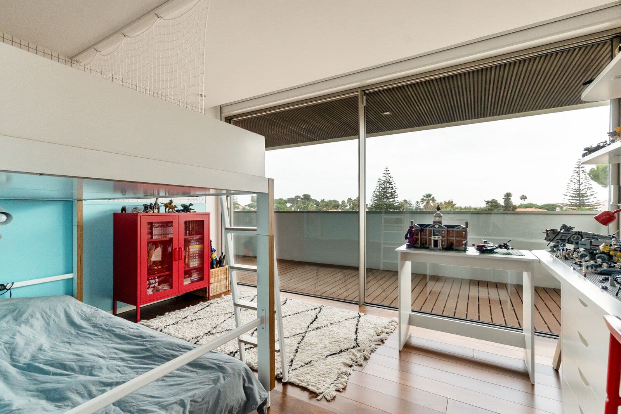
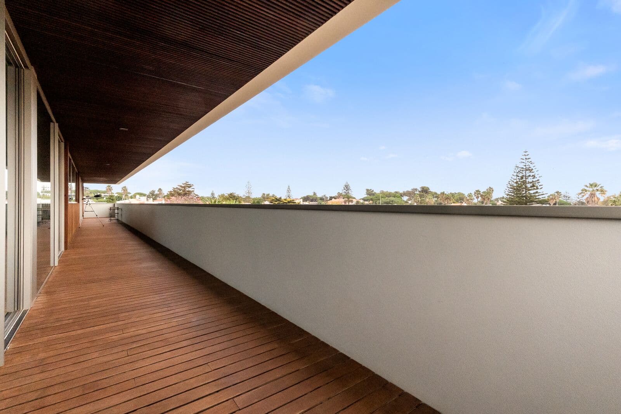
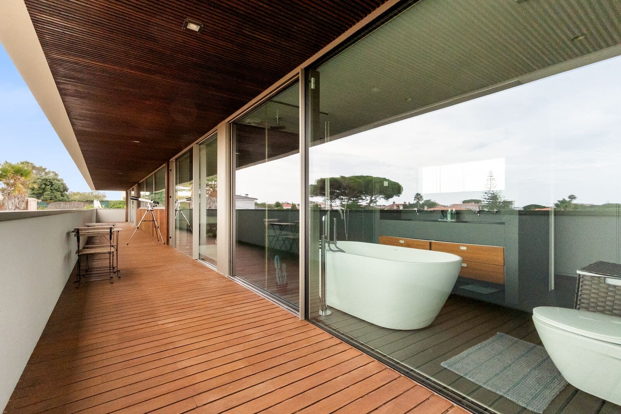
The upper floor is dedicated to the private quarters and comprises three en-suite bedrooms, all with direct access to a broad balcony of approximately 45 sqm. Open views, natural light and a sense of privacy give this level a calm and understated character.
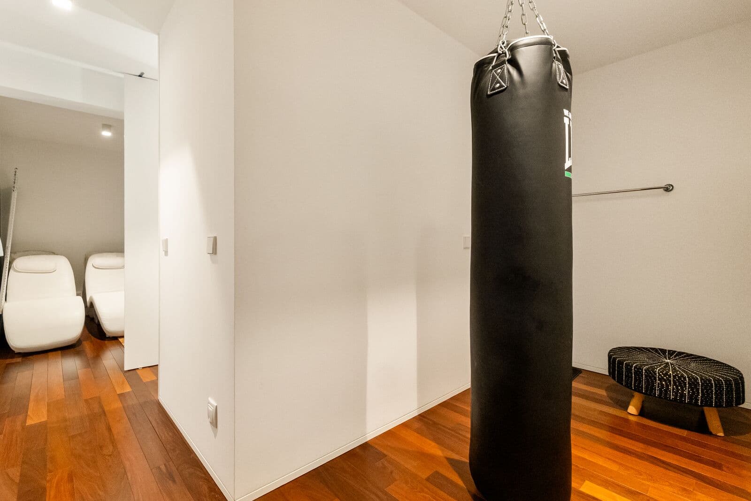
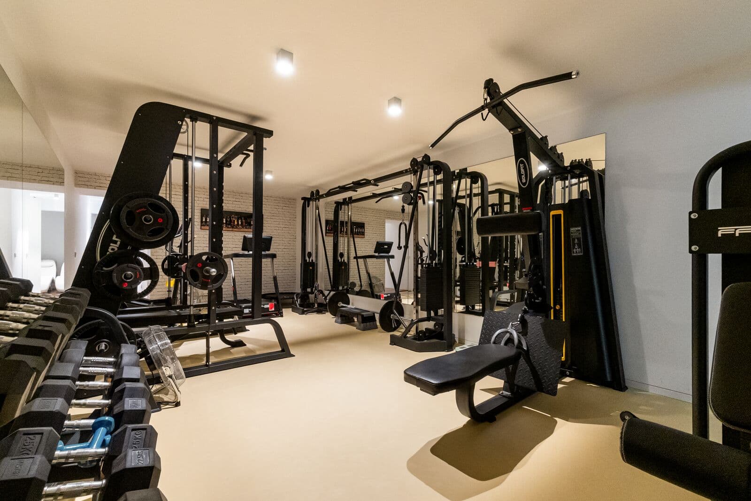
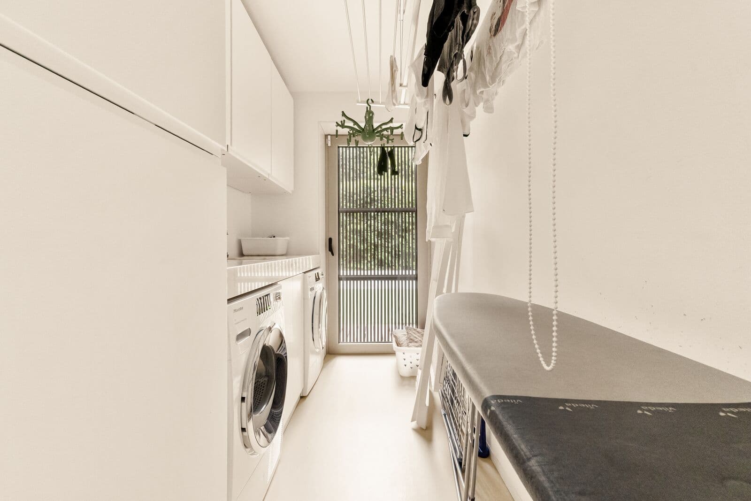
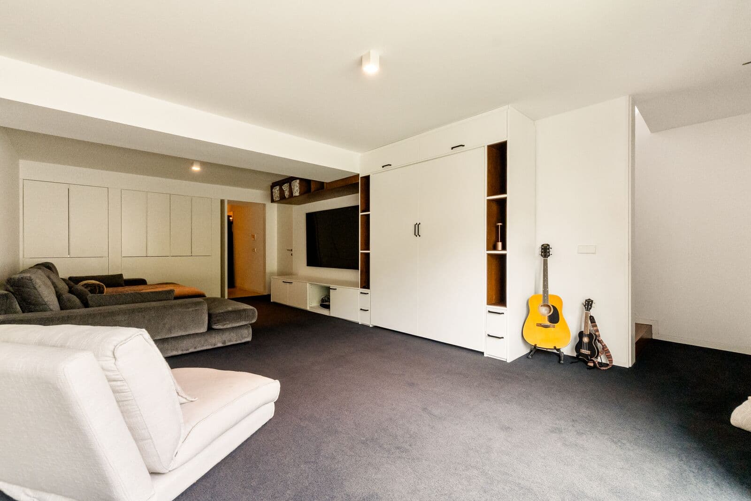
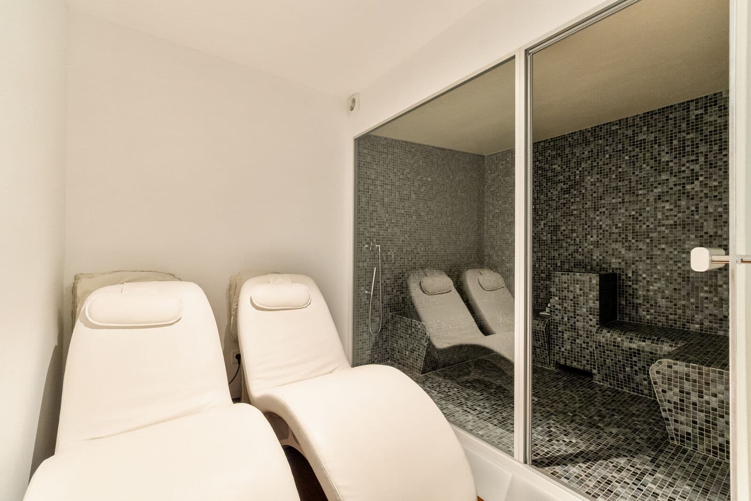
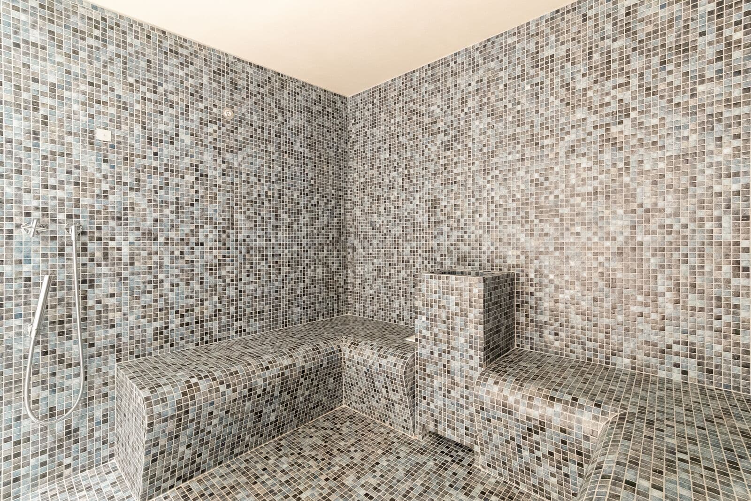
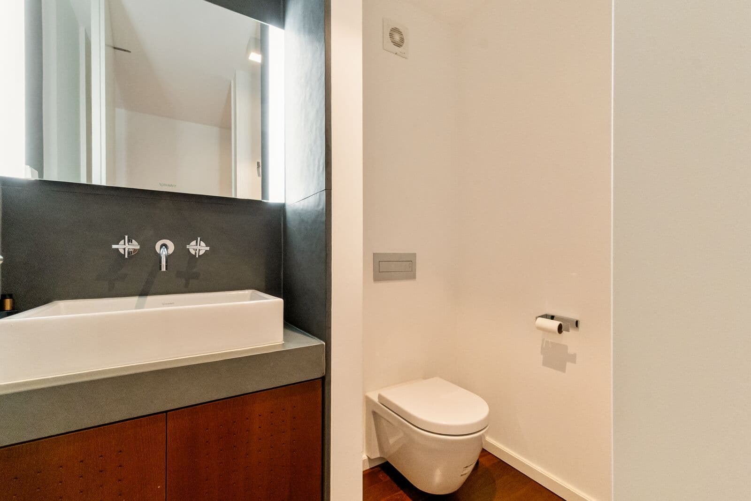
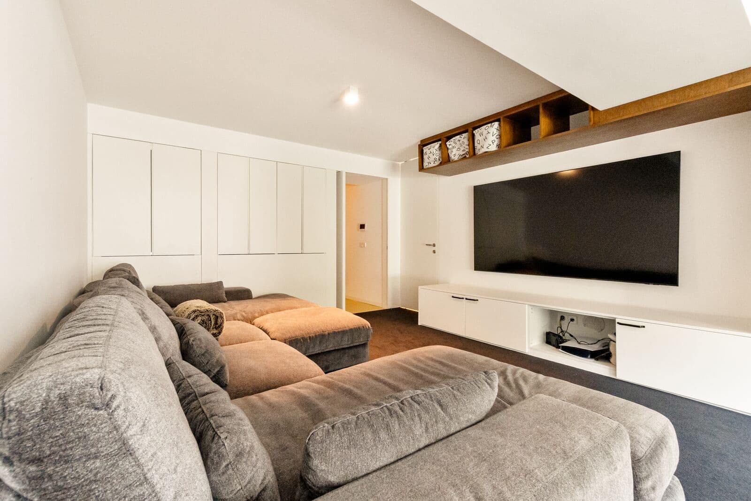
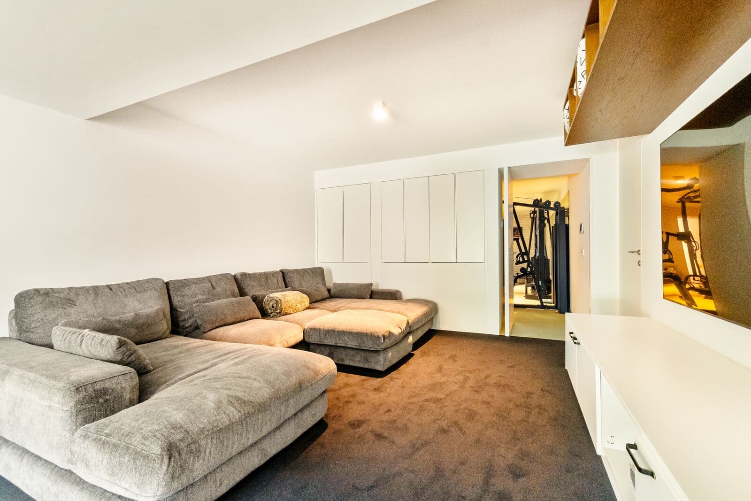
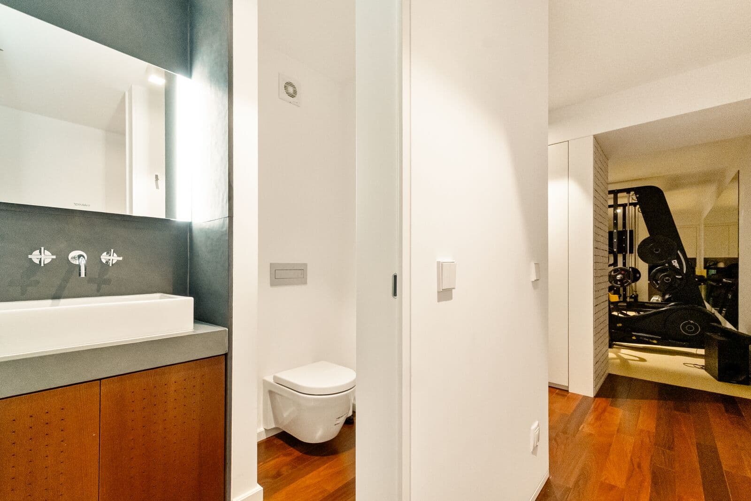
The lower level has been conceived as a dedicated leisure and wellness space, featuring a gym, Turkish bath, private cinema room, bathroom, laundry room, technical area and additional support spaces.
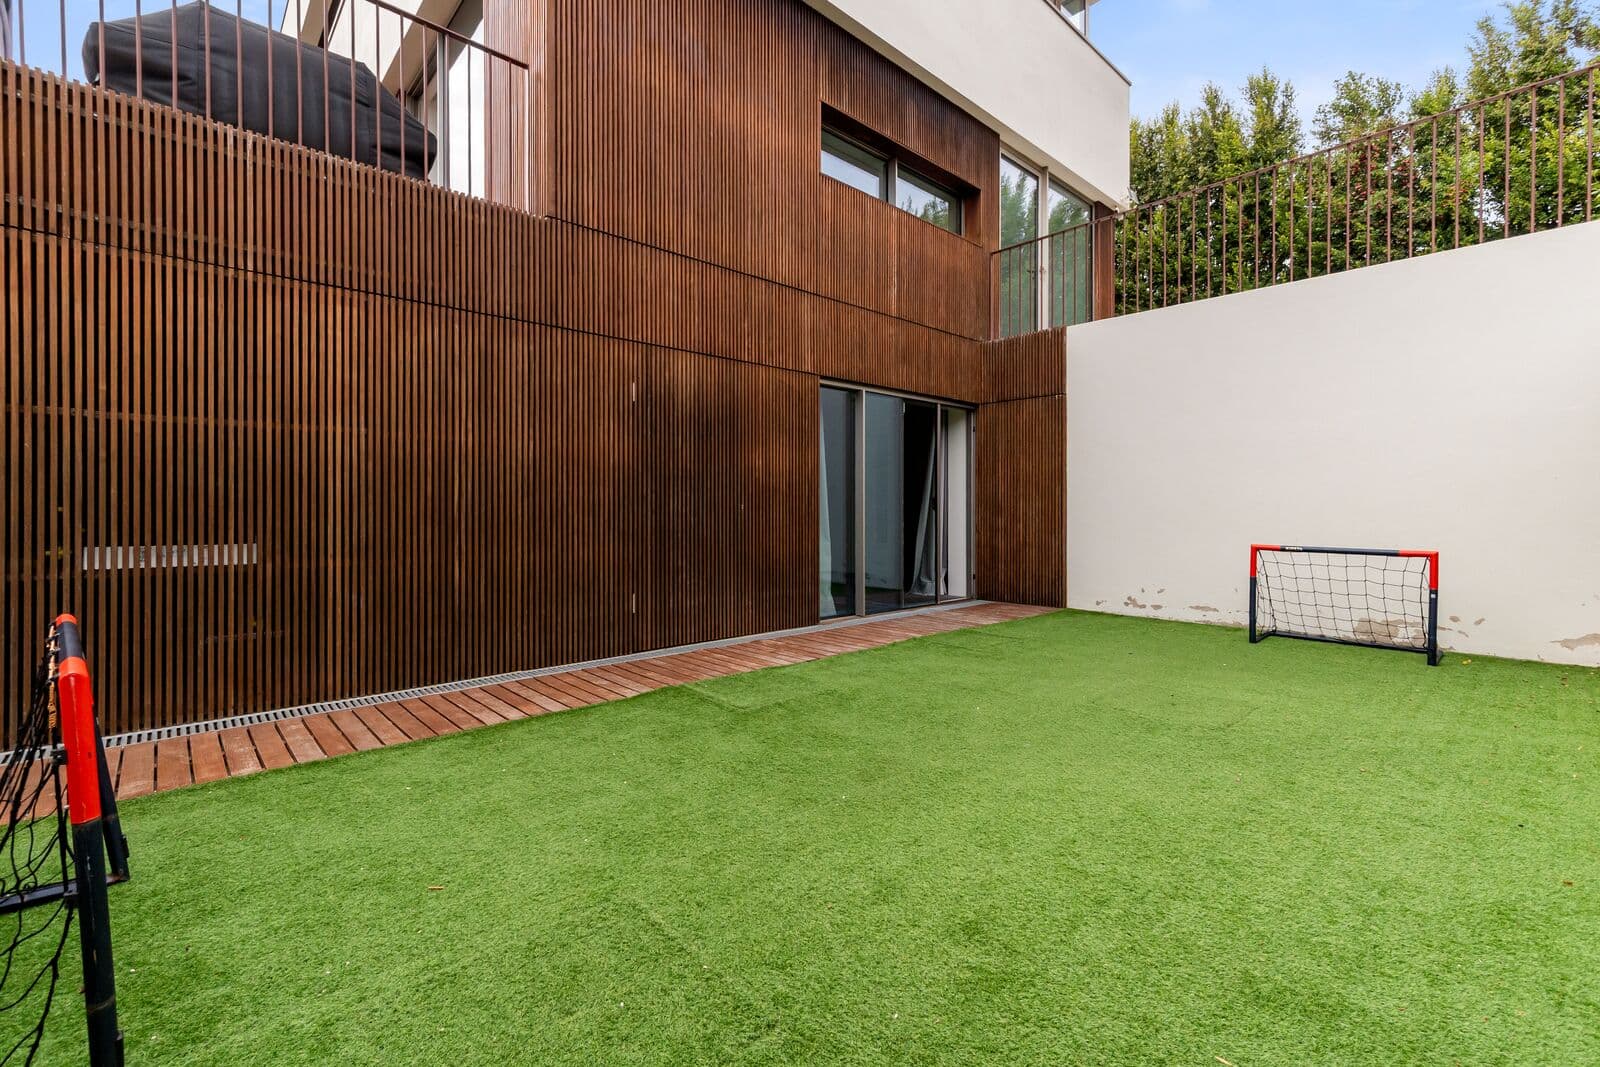
The cinema room, equipped with a Bose sound system and projector, offers a private setting for entertainment, while direct access to an additional garden of approximately 40 sqm brings natural light into this level and enhances its connection with the rest of the house.
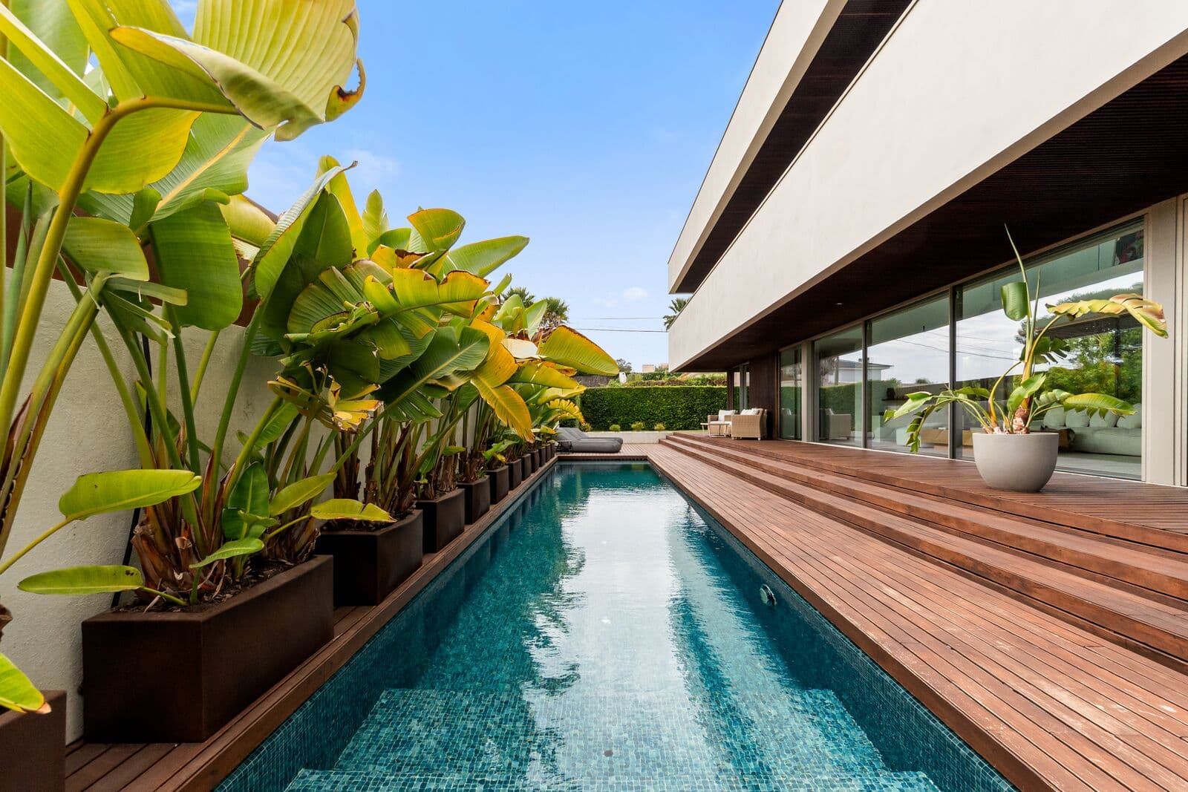
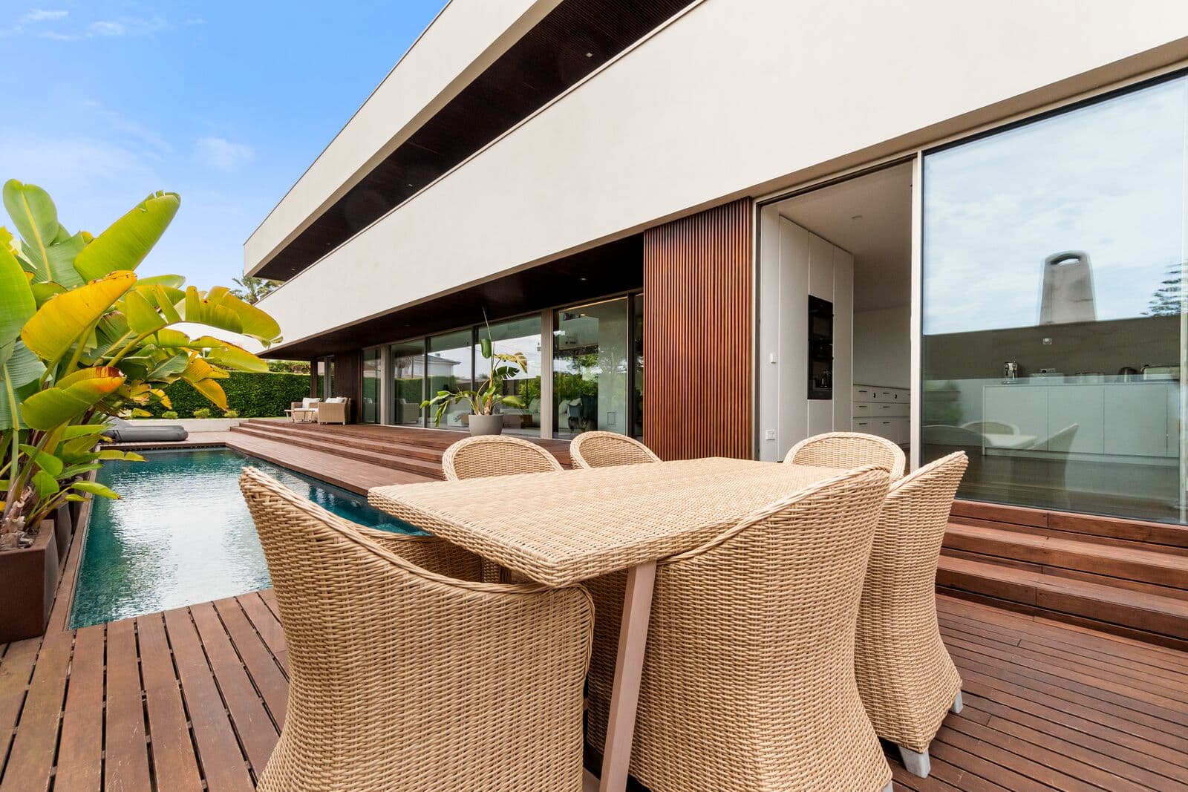
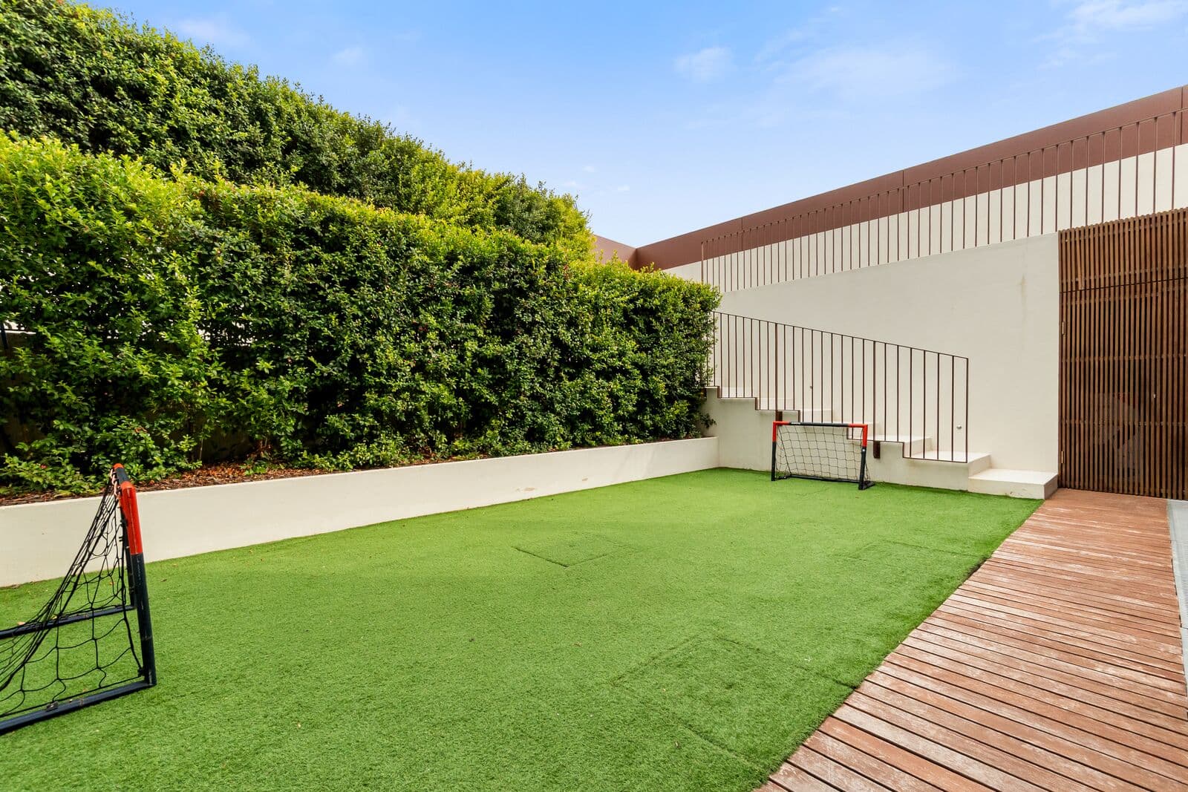
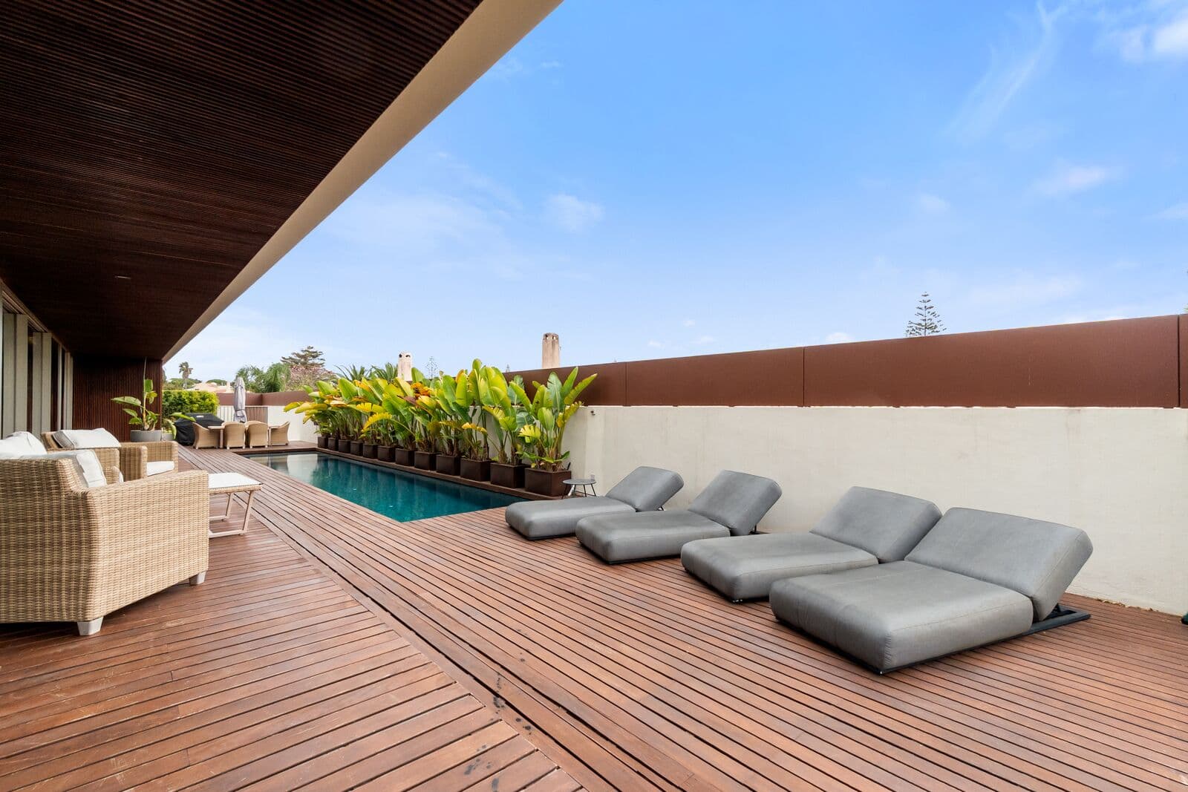
The outdoor areas are integral to the lifestyle offered by the property. The landscaped garden unfolds through a series of terraces and seating areas designed for al fresco dining, entertaining and relaxation.
A saltwater swimming pool with electric cover forms the focal point of the exterior, visually connected to the main living areas and surrounded by generous outdoor spaces that can be enjoyed throughout much of the year.
The property also benefits from private outdoor parking for three cars.
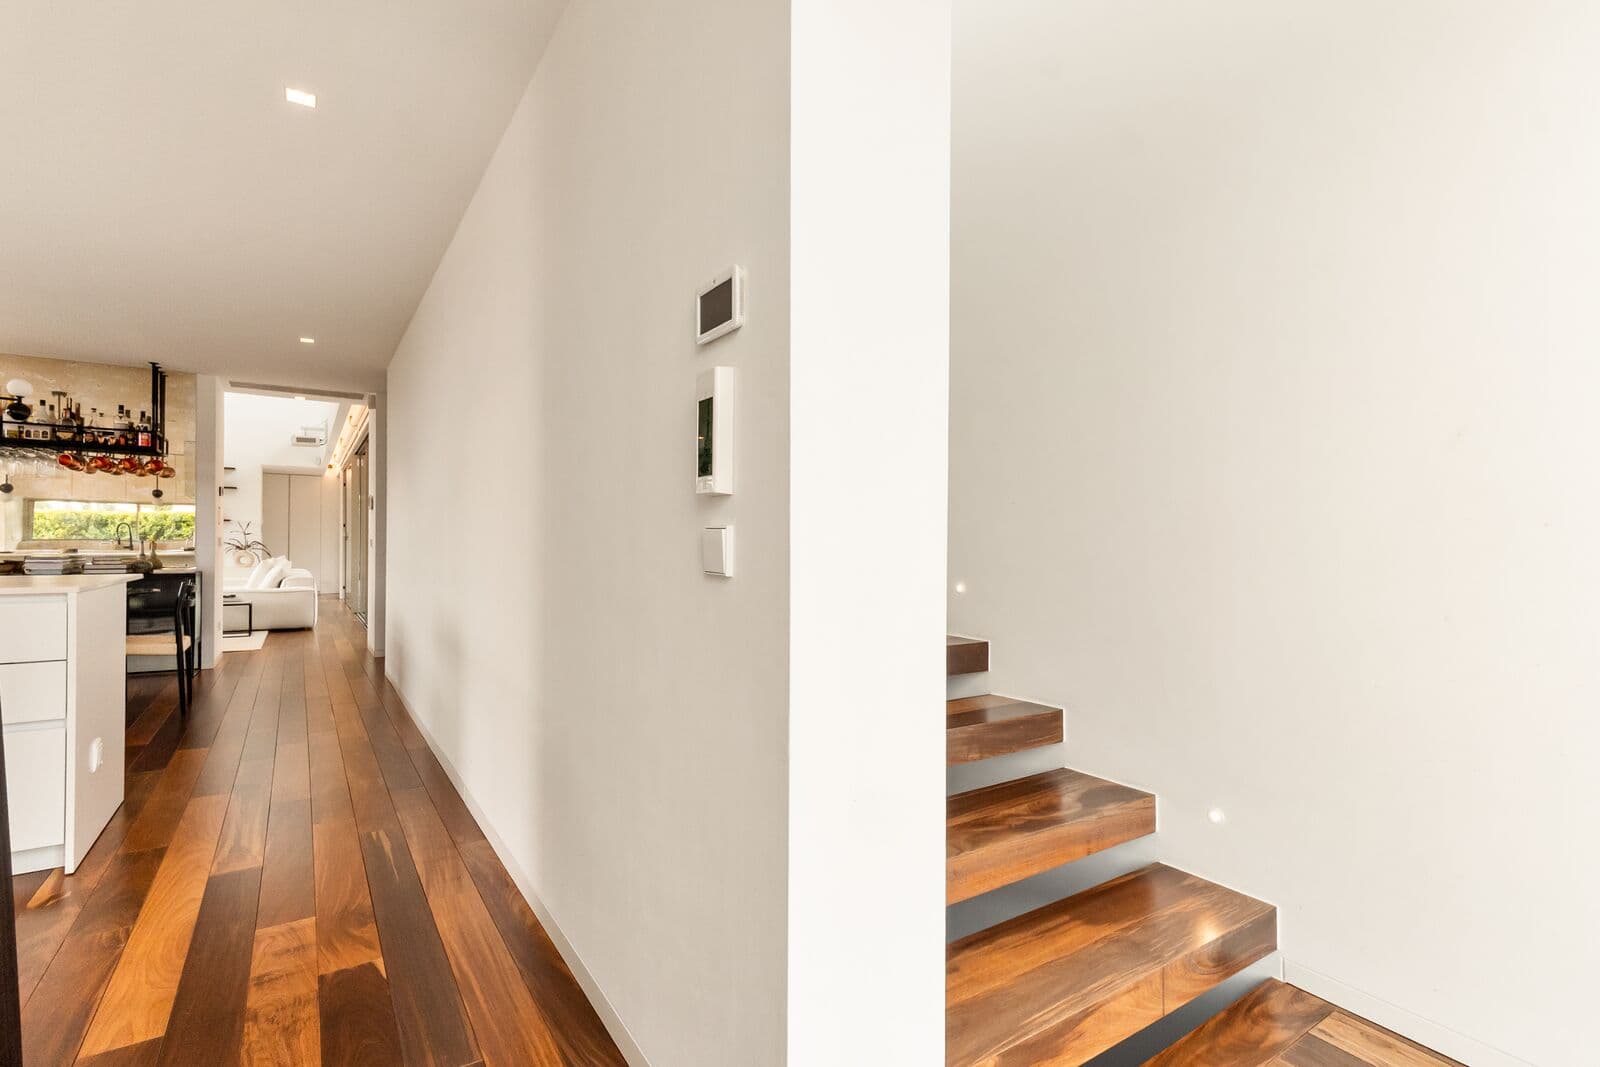
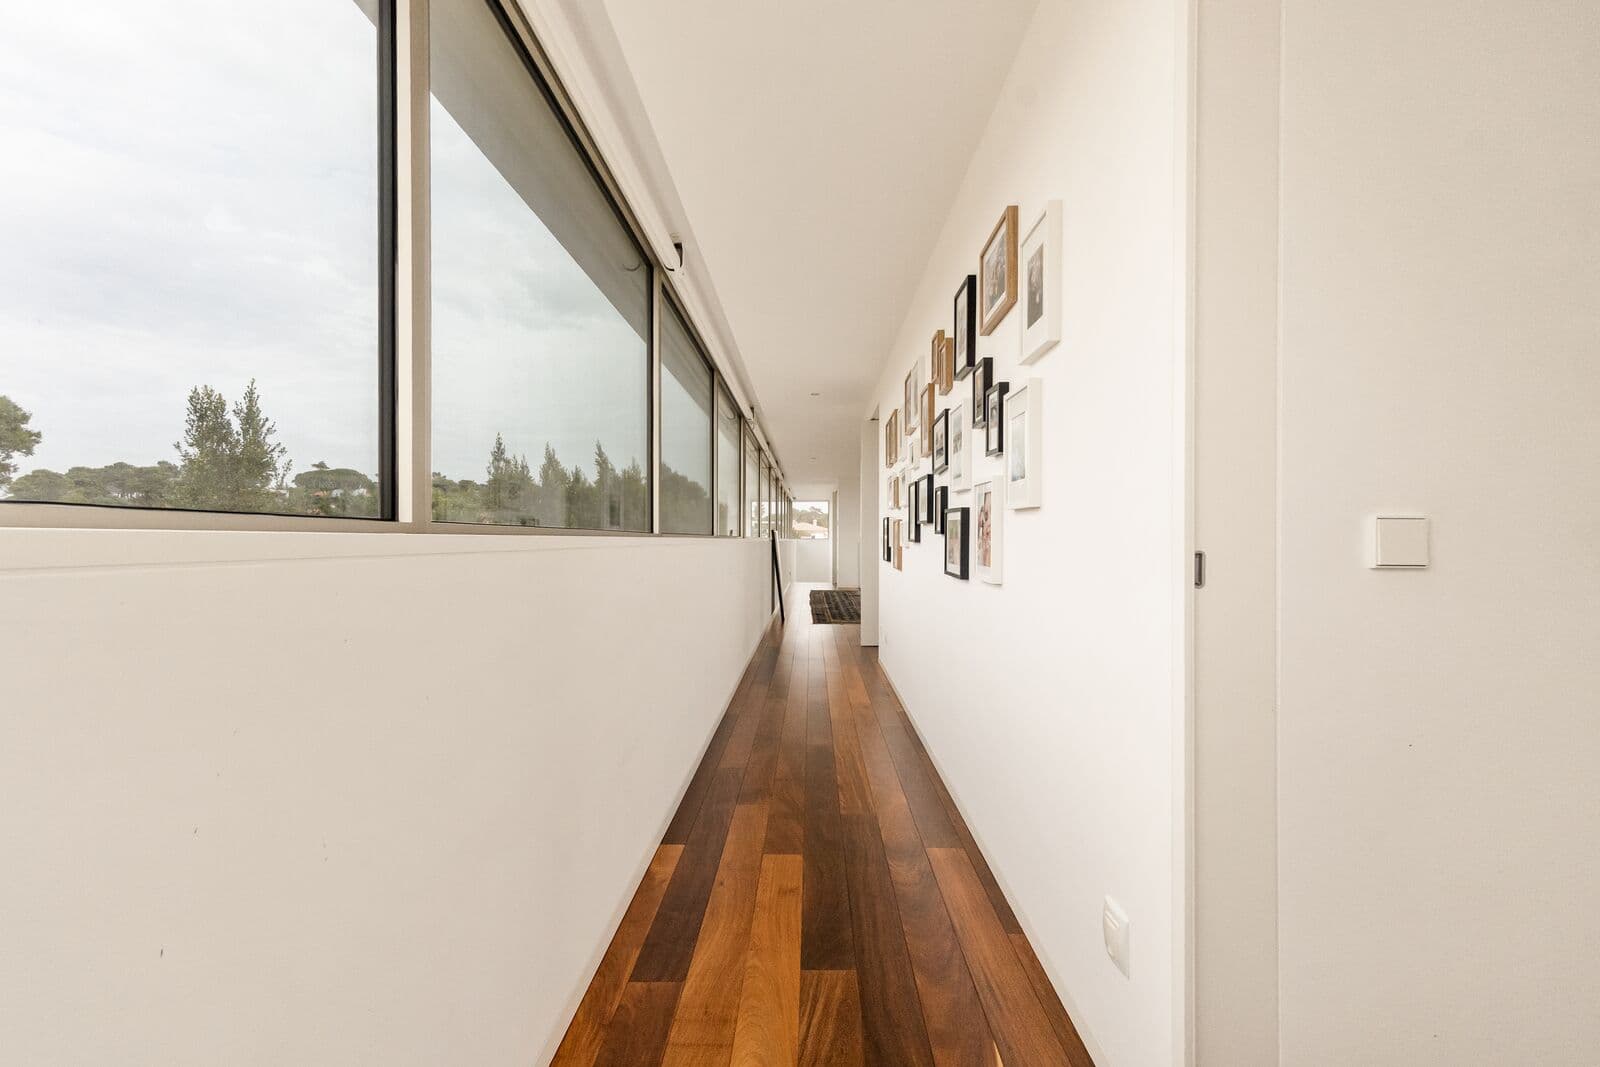
A comprehensive range of technical features ensures a high level of comfort and efficiency, including underfloor heating, hot and cold air conditioning, solar panels for water heating, home automation, central vacuum system, security system, electric blinds, minimalist aluminium frames with concealed profiles and solid wood flooring.
The quality of the materials, the attention to construction and the discreet integration of technology reinforce the contemporary identity of the property.
Birre is one of Cascais’ most established and sought-after residential areas, particularly appreciated by families looking for privacy, tranquillity and generous outdoor space while remaining close to the coast and to the centre of Cascais.
Within a short drive are Quinta da Marinha, its golf courses, Guincho Beach, Casa da Guia, Boca do Inferno and the historic centre of Cascais, with its wide selection of restaurants, boutiques, services and leisure facilities.
The area is also well positioned for access to leading national and international schools, as well as CUF Cascais Hospital.
Excellent connections via the A5 motorway and Avenida Marginal provide convenient access to Lisbon, the airport and the wider region.
This is a distinctive contemporary home for those seeking space, privacy and a sophisticated way of living in Cascais, with architecture, natural light and outdoor living brought together in a particularly balanced way.
Equally suited as a permanent residence or an elegant second home, the property offers a compelling combination of design, comfort, leisure and location.
373 m²
Gross Private Area
517 m²
Gross Build Area
720 m²
Land Area