
Talk with Virtual Agent
Chat
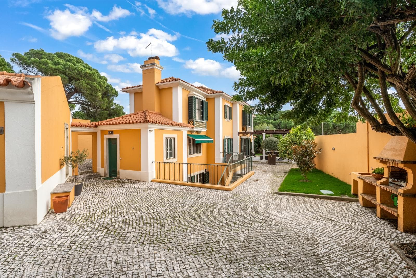
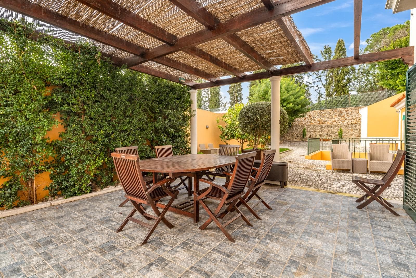
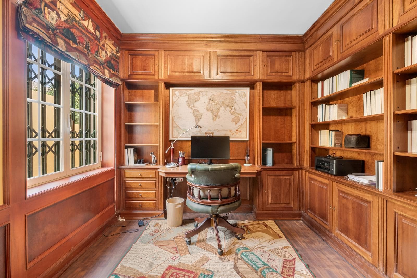
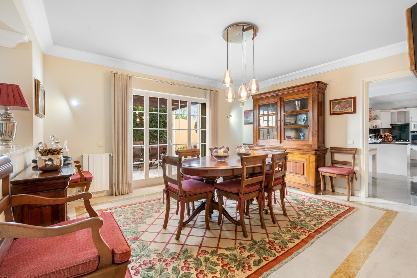

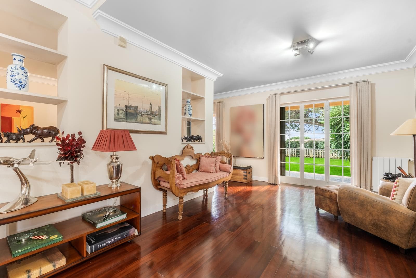
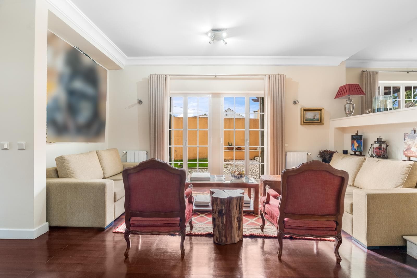
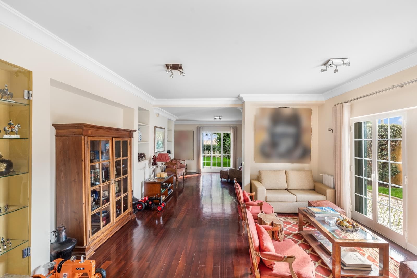
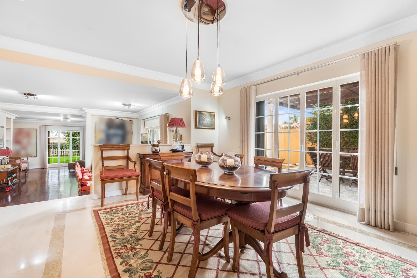
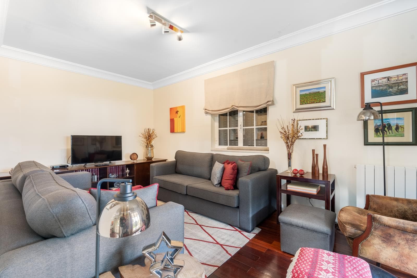
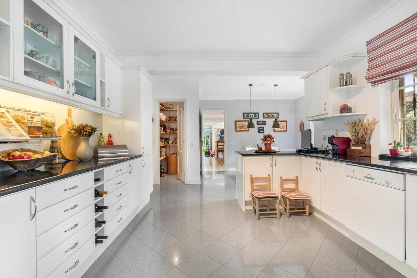
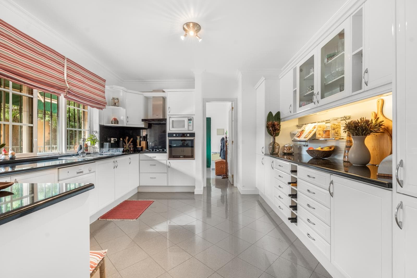
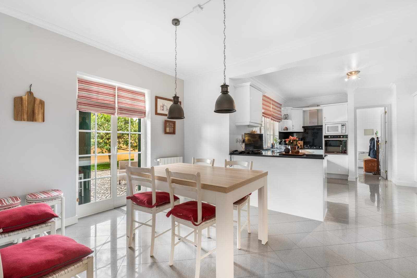
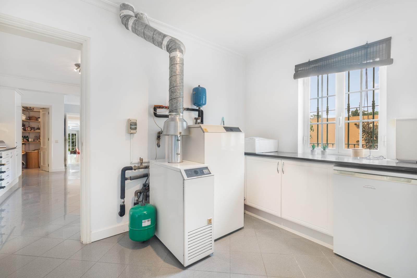
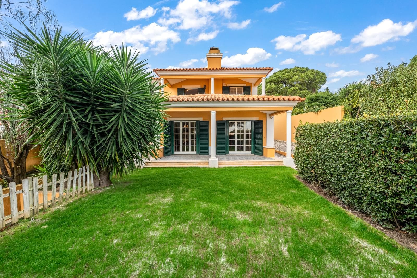
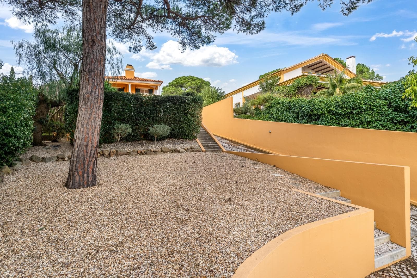
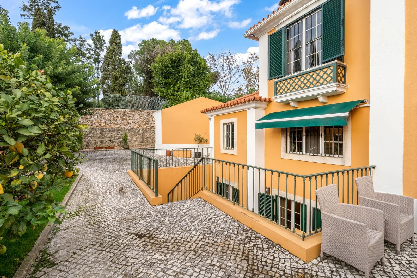
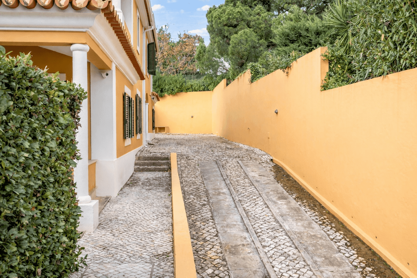
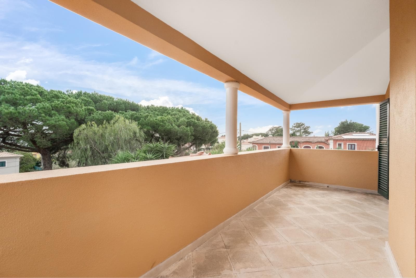
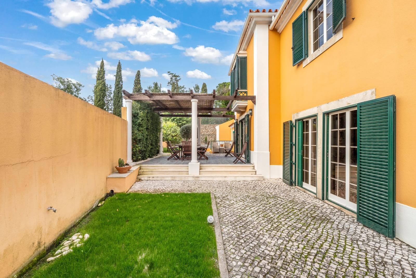
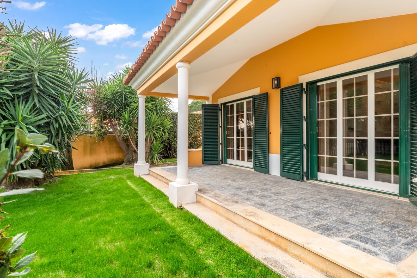
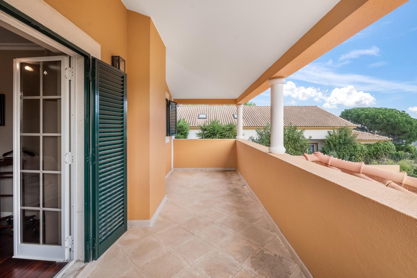
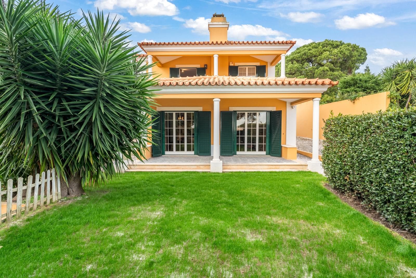
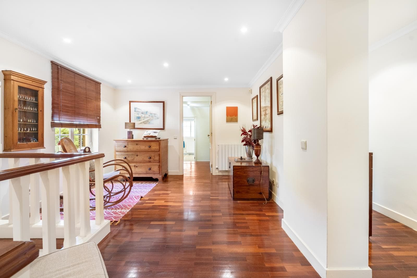
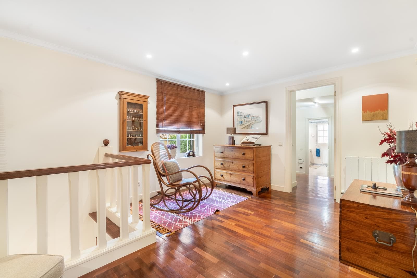
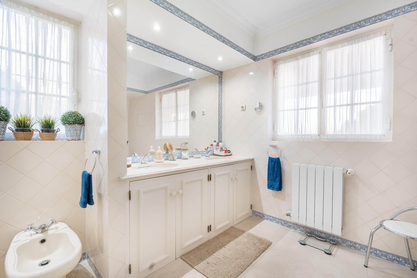
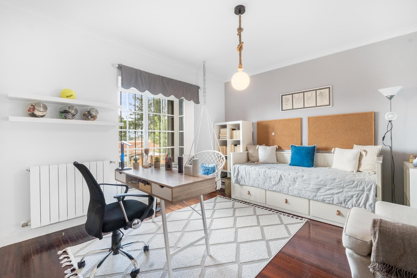
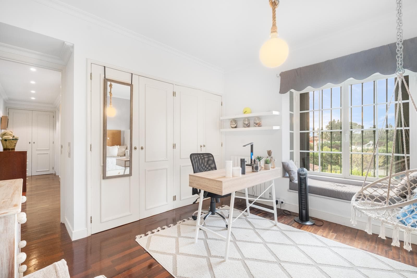
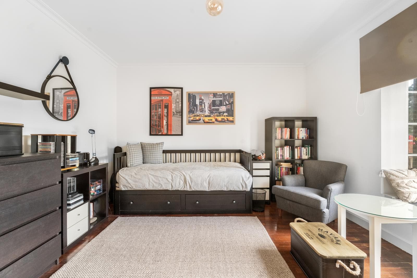
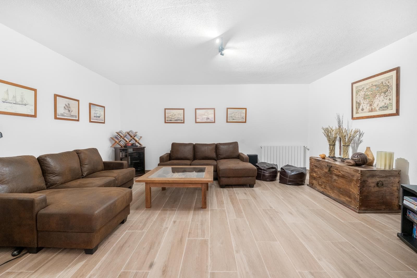
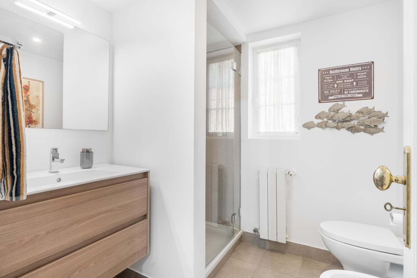
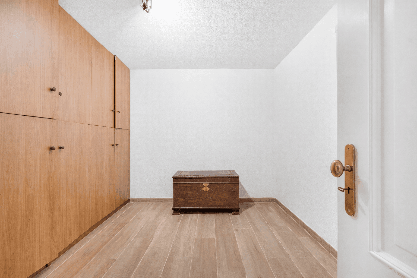
T4+1 villa, located next to Quinta Patino and Bairro da Martinha, in Bicesse.
Set on a 1,194 sqm plot and with a gross construction area of 450 sqm, the villa is distributed over three floors and benefits from generous interior spaces and direct access to the garden.
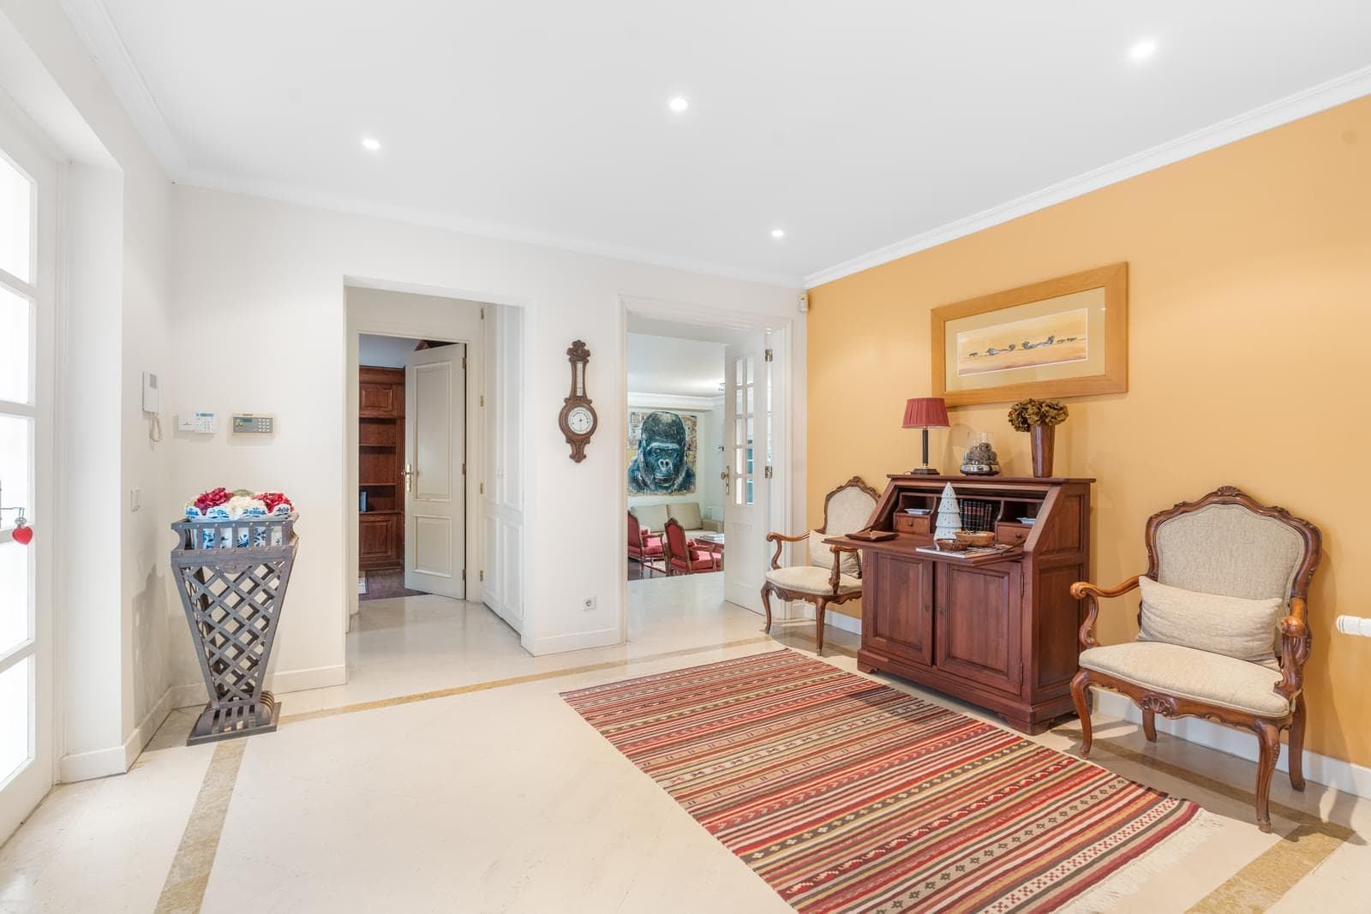
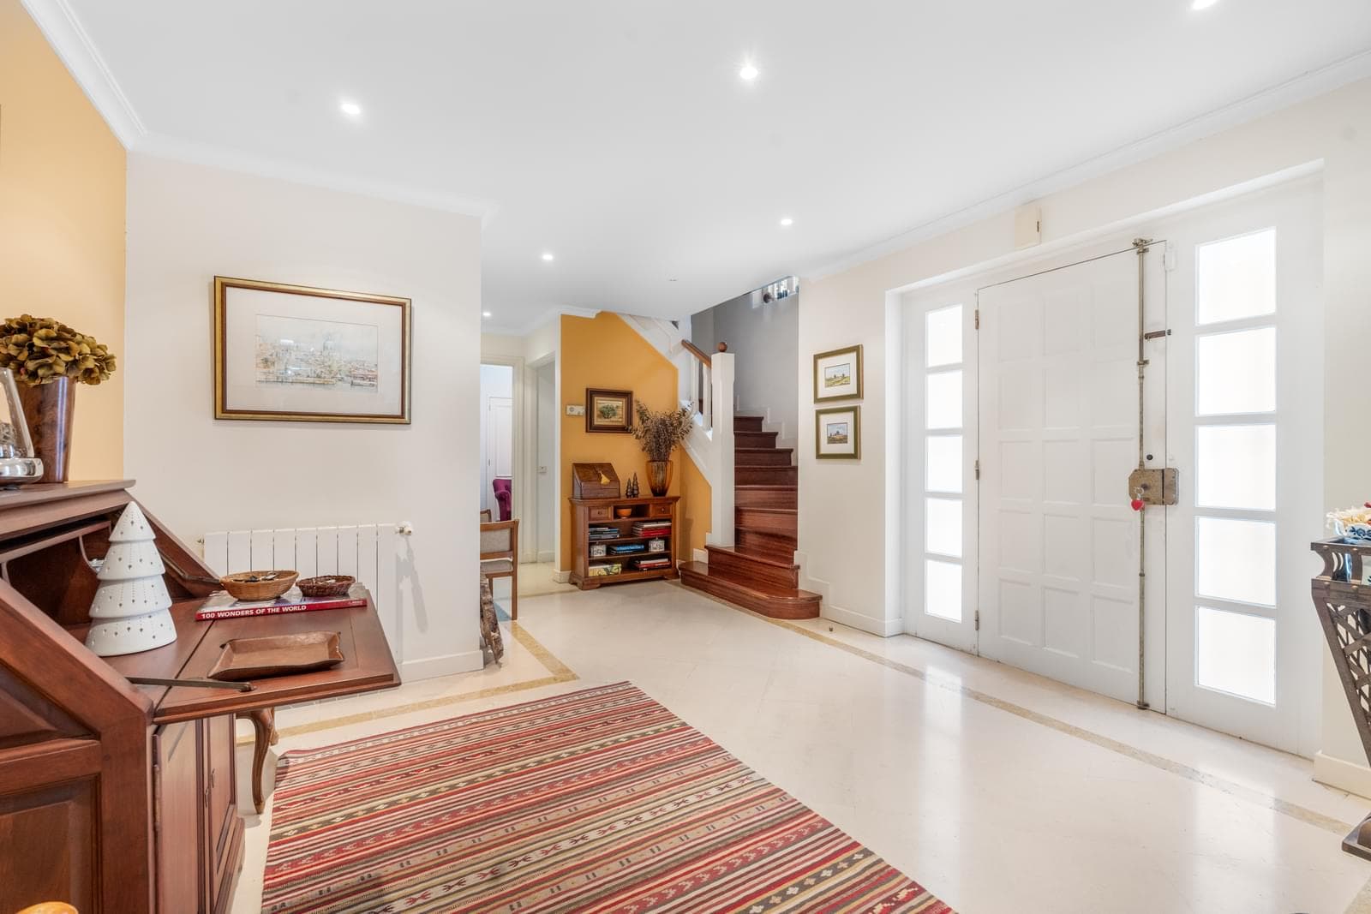

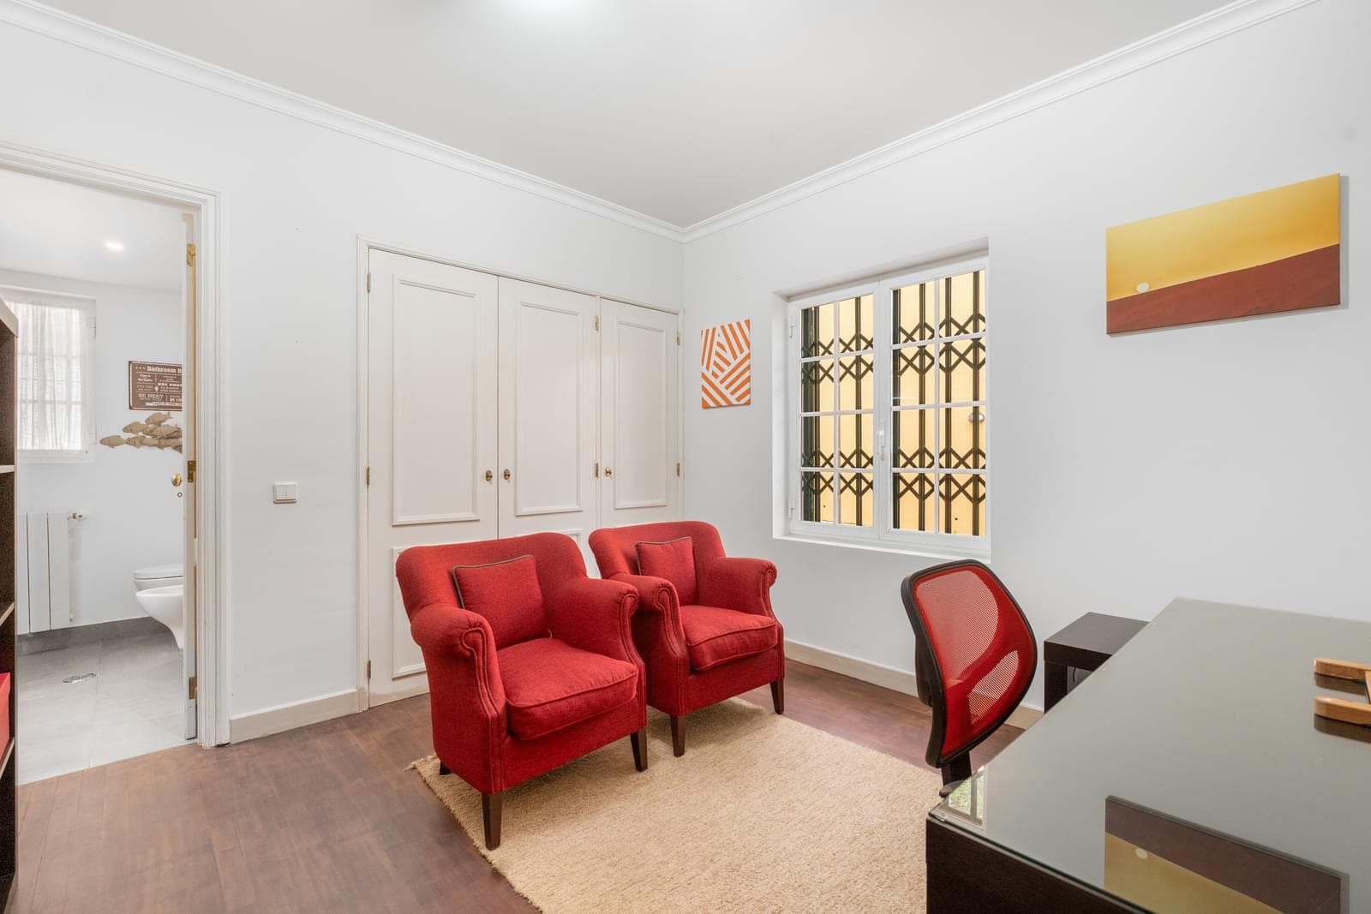
The entrance floor comprises the social area, with a 75 sqm living room, a 27.8 sqm independent kitchen, laundry room, office, one suite and a guest bathroom.
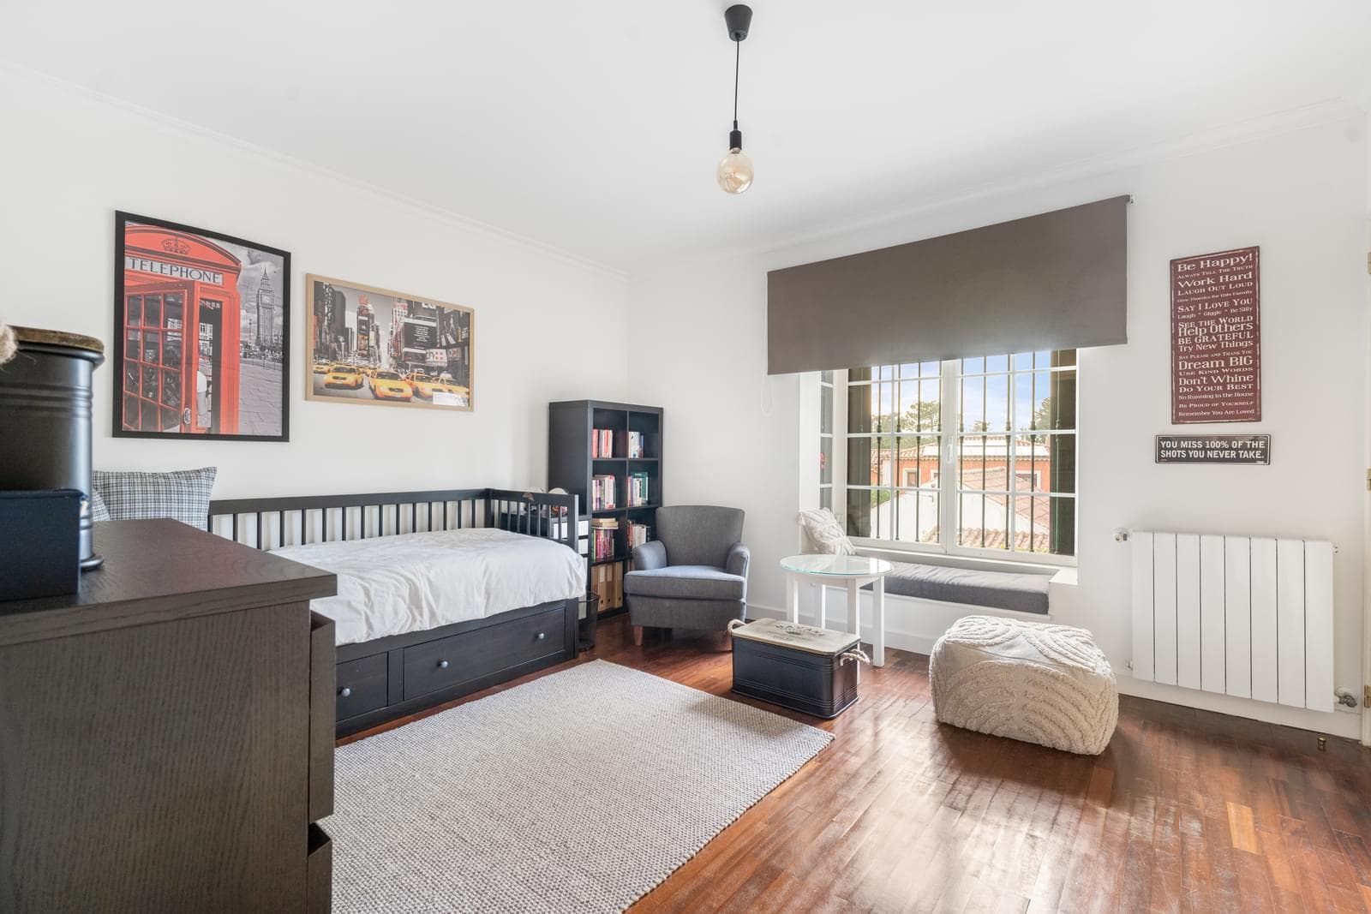
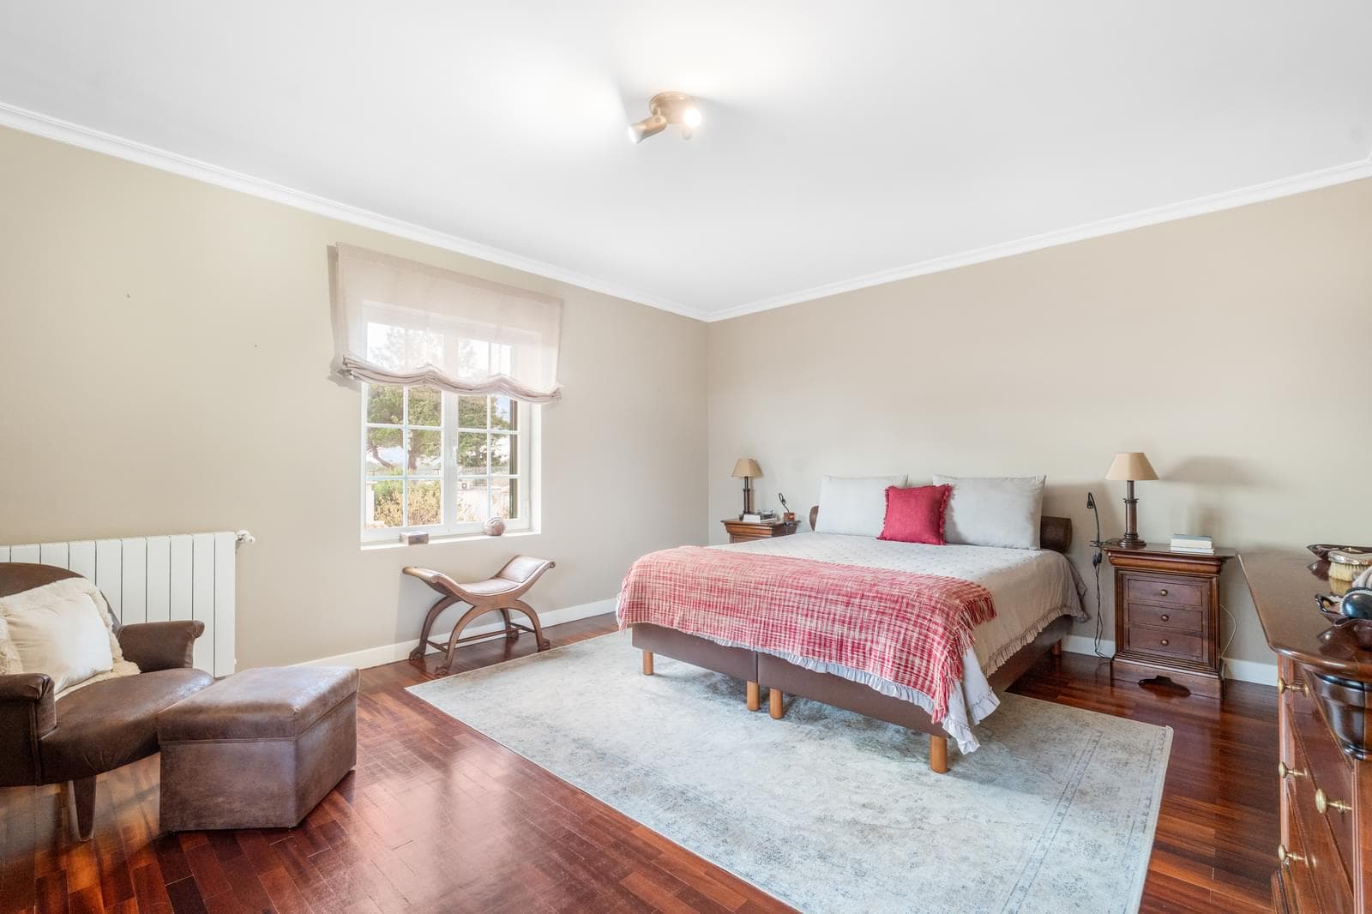
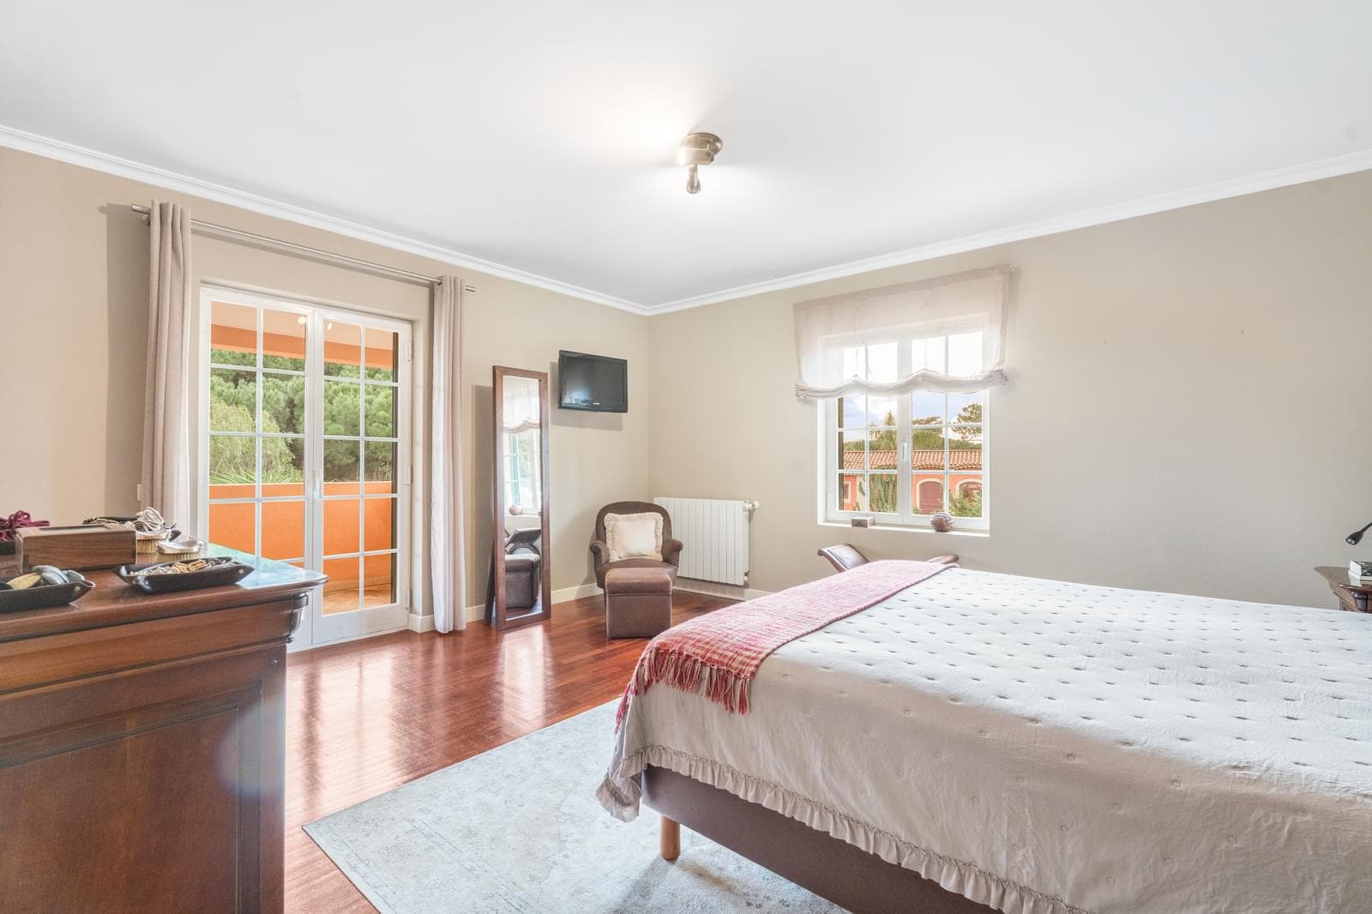
The upper floor is dedicated to the private area of the house, featuring a master suite with a walk-in closet and bathroom, two bedrooms and a shared bathroom.
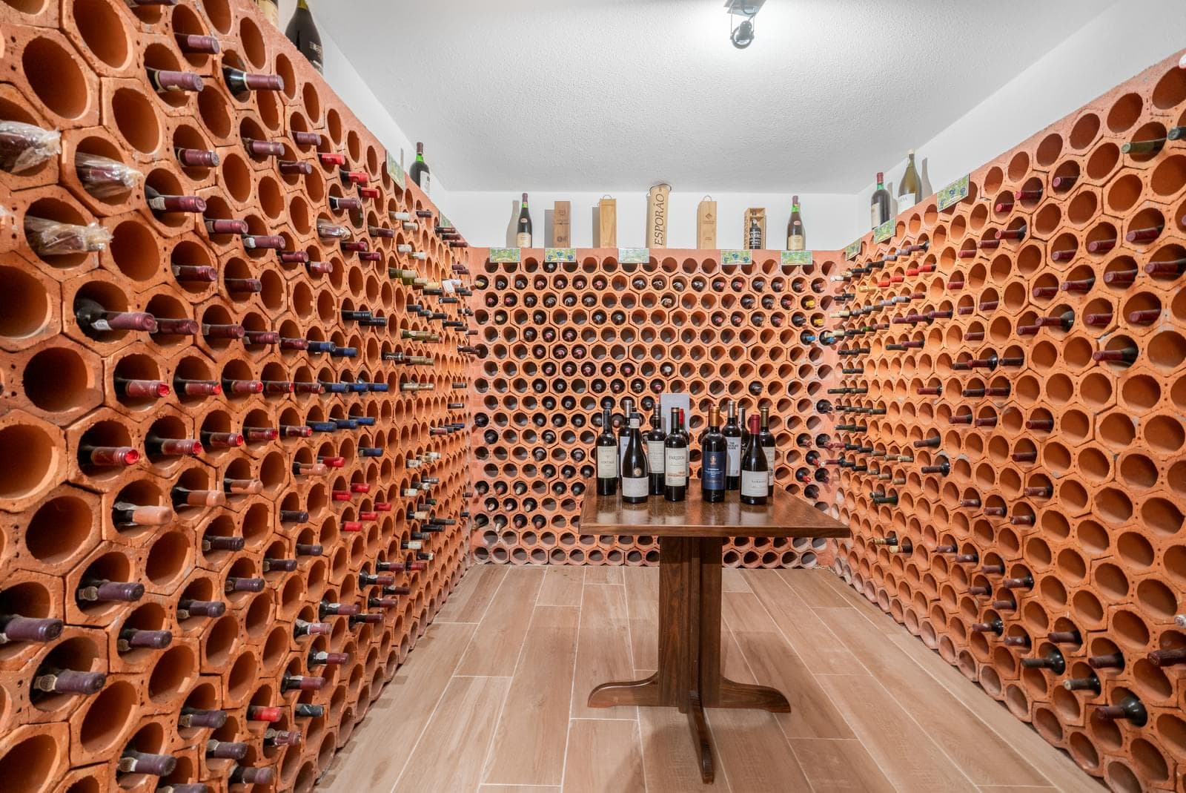
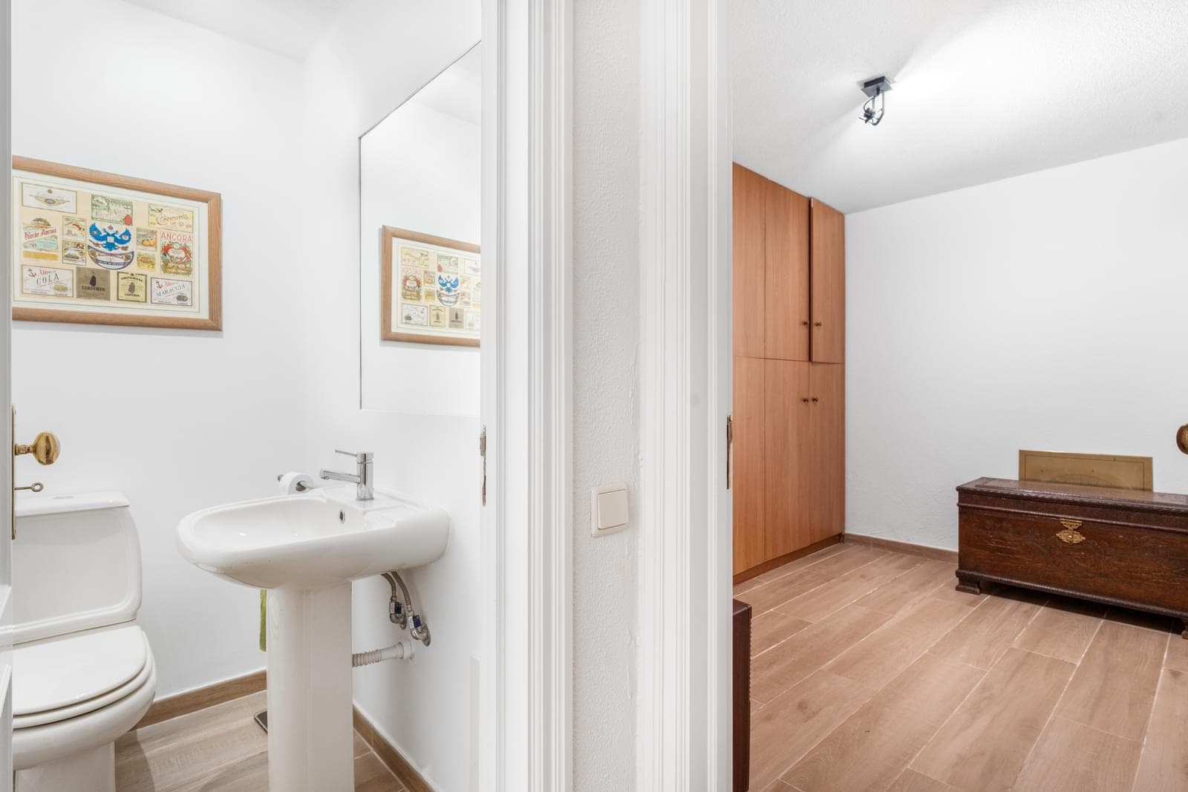
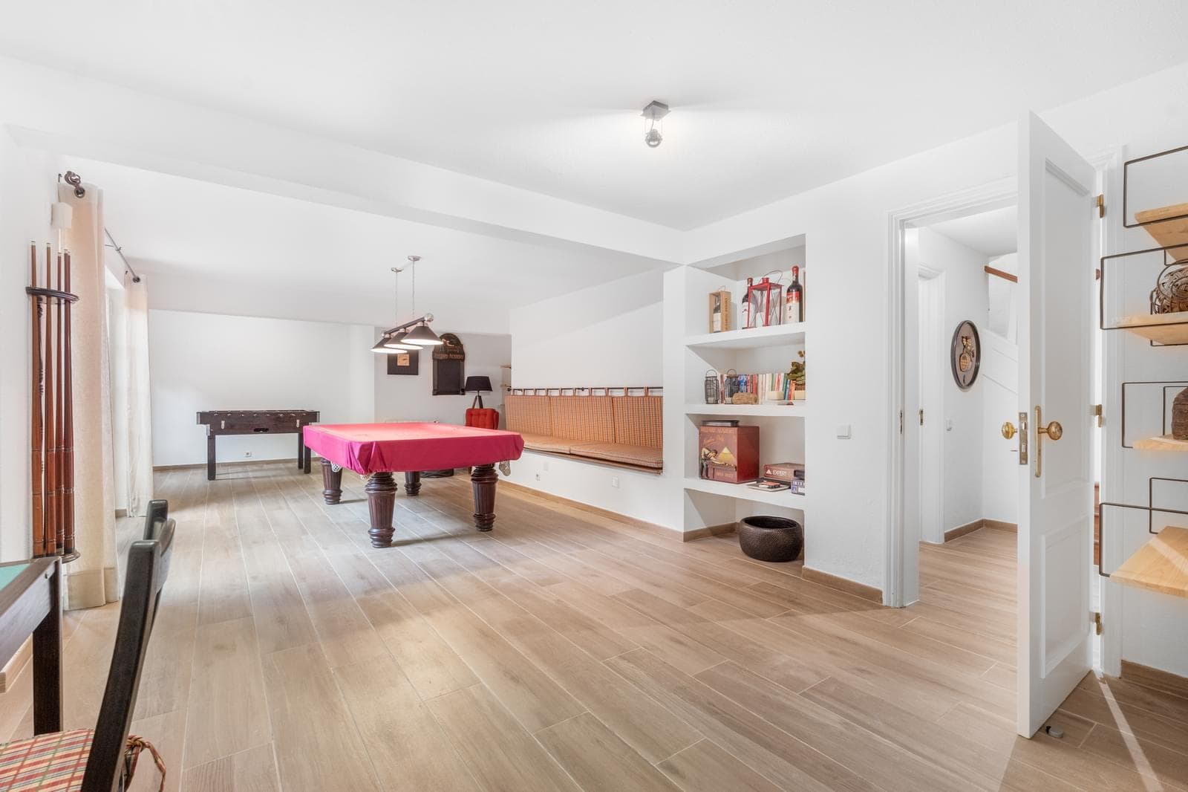
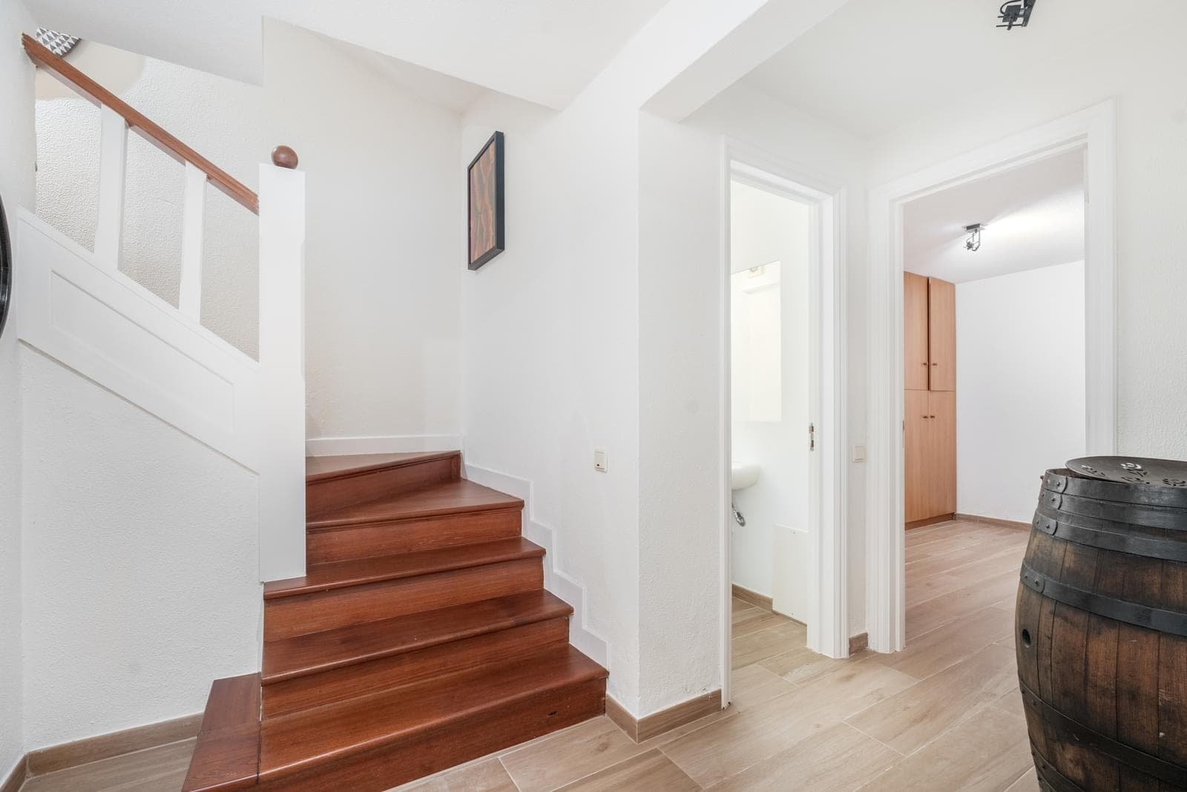
The basement offers a spacious multipurpose room with direct access to the garden, a second living area, wine cellar, bathroom and storage areas. Due to its size and versatility, this space can be adapted for different uses, such as a cinema room, gym or games room.
The villa also includes a closed garage for two cars and is located in a quiet residential area, with good access to Estoril, Cascais, the A5 motorway and Cascais Shopping.
Area Distribution
Lower Ground Floor | Basement
Multipurpose room with outdoor access — 46 sqm
Second living area — 24 sqm
Storage areas — 13.5 sqm + 12.5 sqm
Bathroom — 3 sqm
Ground Floor | Entrance and Social Area
Living room — 75 sqm
Kitchen — 27.8 sqm
Laundry room — 12 sqm
Office — 11 sqm
Entrance hall — 27 sqm
Suite — 13.45 sqm
En-suite bathroom — 4 sqm
Guest bathroom — 3 sqm
First Floor | Private Area
Master suite — 23 sqm
Walk-in closet — 11 sqm
En-suite bathroom — 10 sqm
Two bedrooms — 14 sqm each
Shared bathroom — 10 sqm
Hall — 21 sqm
300 m²
Gross Private Area
450 m²
Gross Build Area
1194 m²
Land Area