
Talk with Virtual Agent
Chat
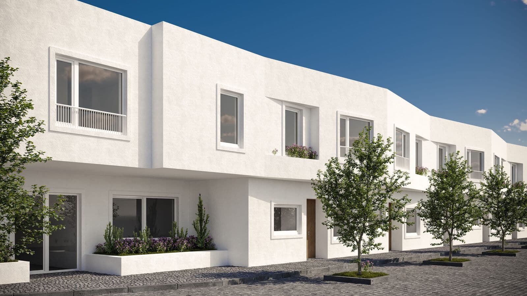
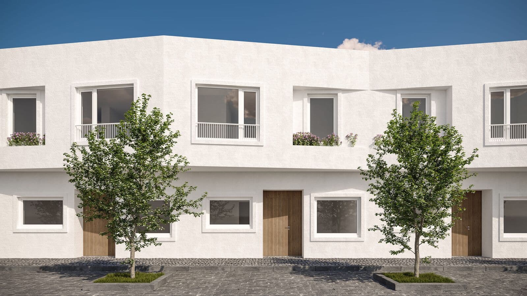
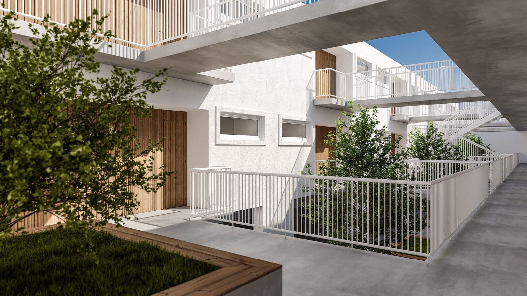
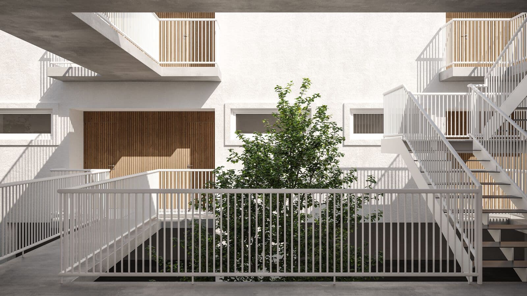
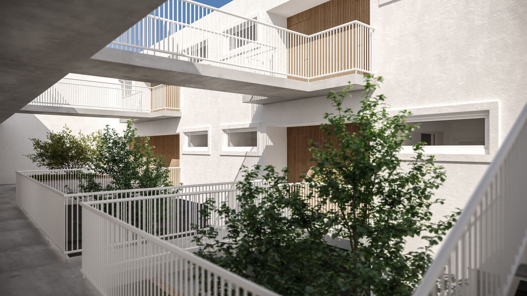
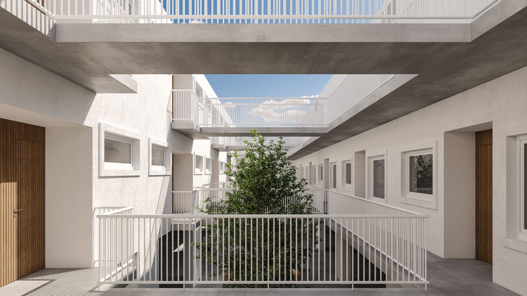


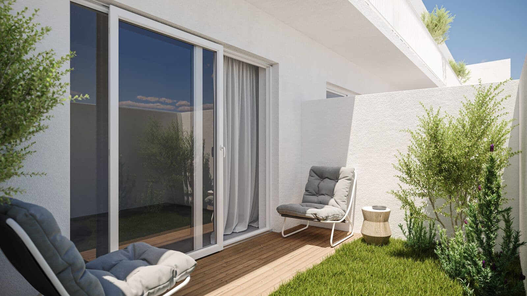
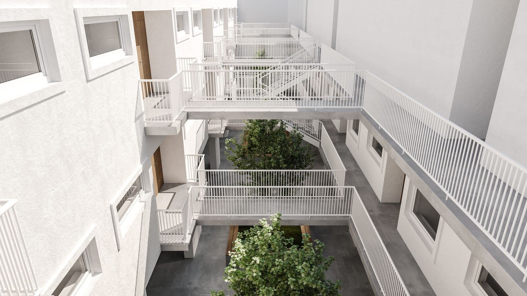
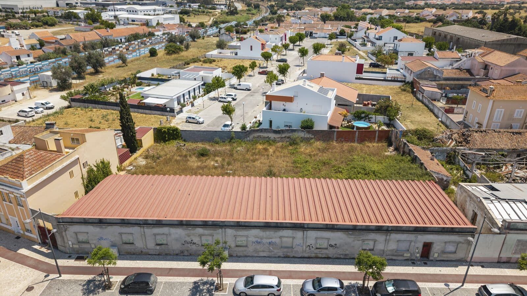
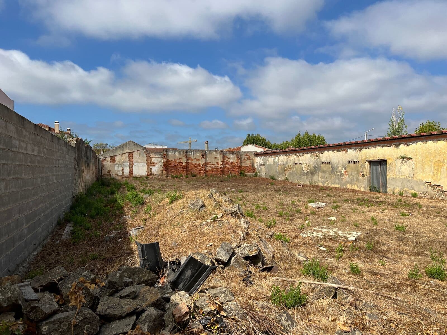
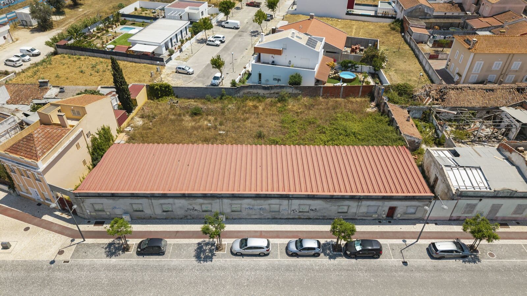
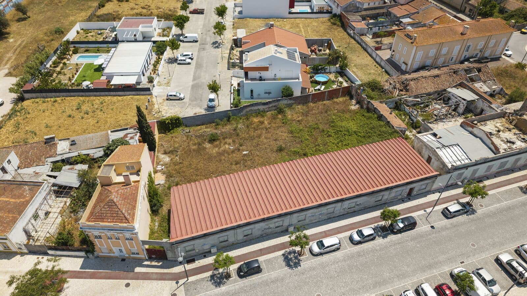
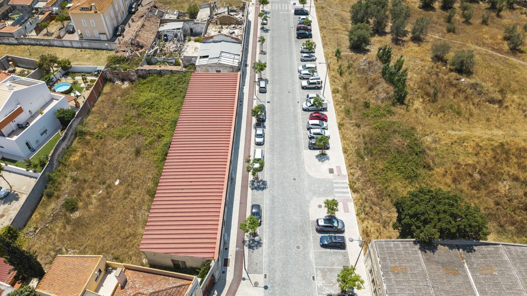
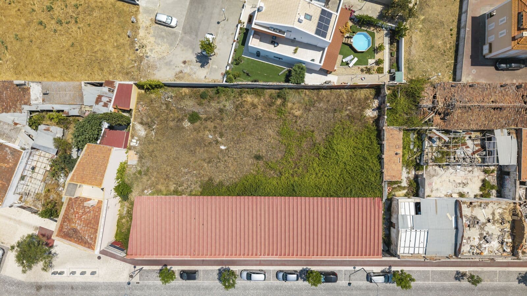
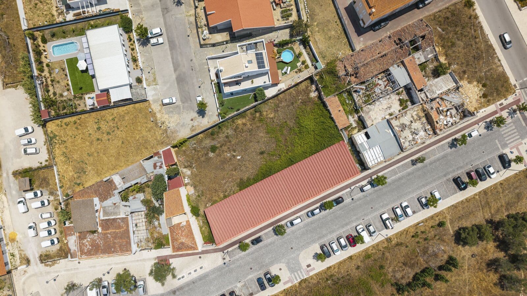
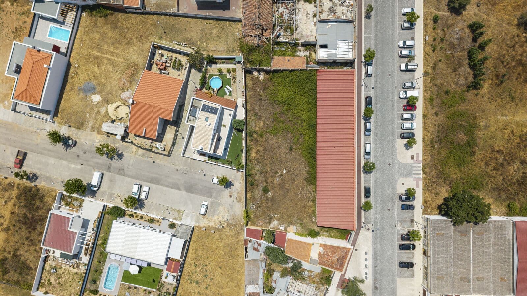
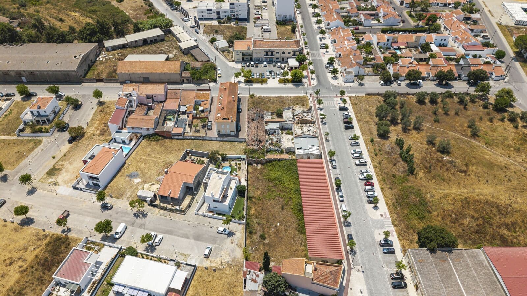
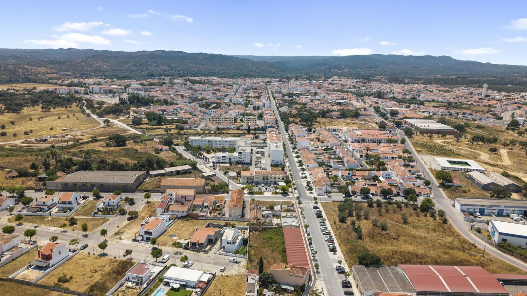
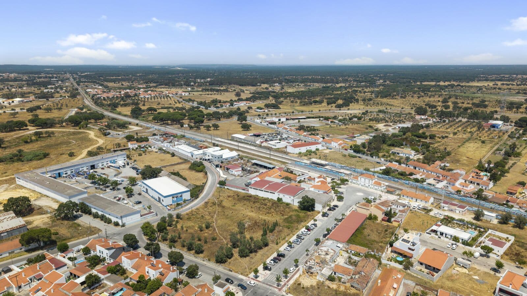
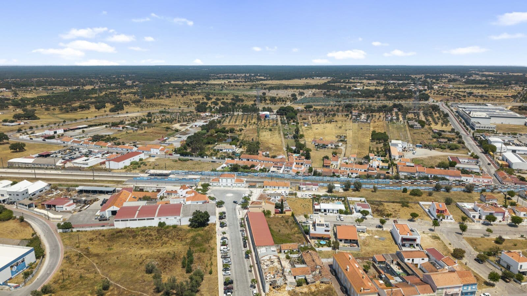
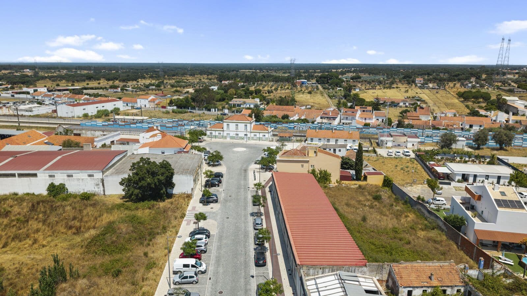
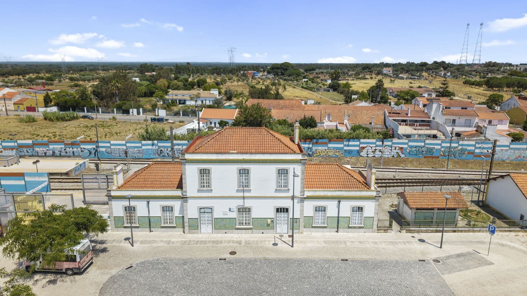
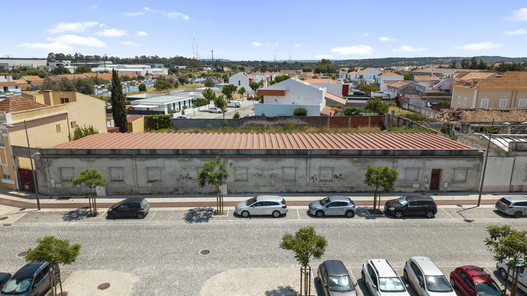
In the heart of Grândola, on Avenida Jorge Nunes and adjacent to the railway station, this urban rehabilitation project, with a total area of 2,024 m², arises from the conversion of a former warehouse into a residential building. An investment opportunity with licensing fully approved by the Grândola Municipal Council and ready to begin construction.
The building is arranged over two floors and comprises 20 apartments:
1 - T0 (studio)
16 - two-bedroom
2 - three-bedroom
All apartments feature a balcony or terrace, along with 37 parking spaces. Alternatively, the architectural design allows for conversion into 46 studios, a configuration particularly well suited to a rental or tourism operation. This flexibility enables the investor to tailor the final product to the intended strategy, whether fractional sale or long-term letting.
The project is located within Grândola's Urban Rehabilitation Area (ARU), benefiting from the range of tax incentives associated with this designation — namely the exemption or reduction of IMT (property transfer tax) and IMI (municipal property tax), the application of a reduced VAT rate on rehabilitation works, and access to IRS (income tax) benefits on capital gains and property income — advantages that significantly enhance the profitability of the operation.
Set opposite one of the main avenues of the town of Grândola, the building lies 50 metres from the train station and within a short walk of all amenities: supermarkets, pharmacy, municipal market, and banks. Lisbon is approximately 60 minutes away (via the A2 or A12), with the Tróia–Comporta–Melides axis close at hand and the beaches of Comporta, Carvalhal, and Melides between 25 and 35 minutes away.
The municipality's sustained growth — driven by tourism, the expansion of the Port of Sines, and regional economic development — reinforces this asset's positioning as an investment with assured demand, in both the residential and rental segments.
427 m²
Gross Private Area
427 m²
Gross Build Area
922 m²
Outdoor Area
1349 m²
Land Area