
Talk with Virtual Agent
Chat
Contemporary 3+1 Bedroom Villa with Swimming Pool in Carcavelos
Contemporary 3+1 bedroom villa with 233.5 sqm of gross built area, set on a 300 sqm plot, located in a quiet residential area of Carcavelos, close to leading international schools, the beaches, and the main access routes to Lisbon and Cascais.
With contemporary architecture and a construction concept focused on comfort, durability, and energy efficiency, this property stands out for the quality of its materials, the natural light throughout the interiors, and the harmonious connection between indoor and outdoor living.
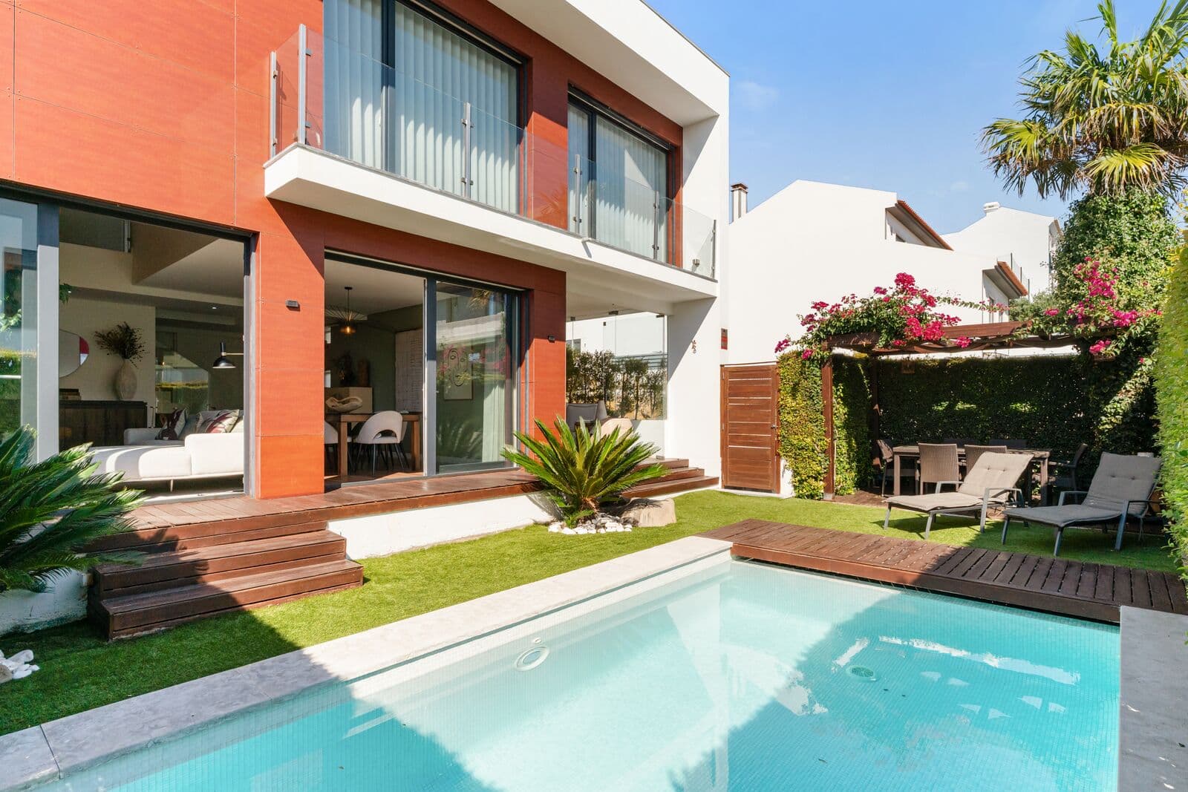
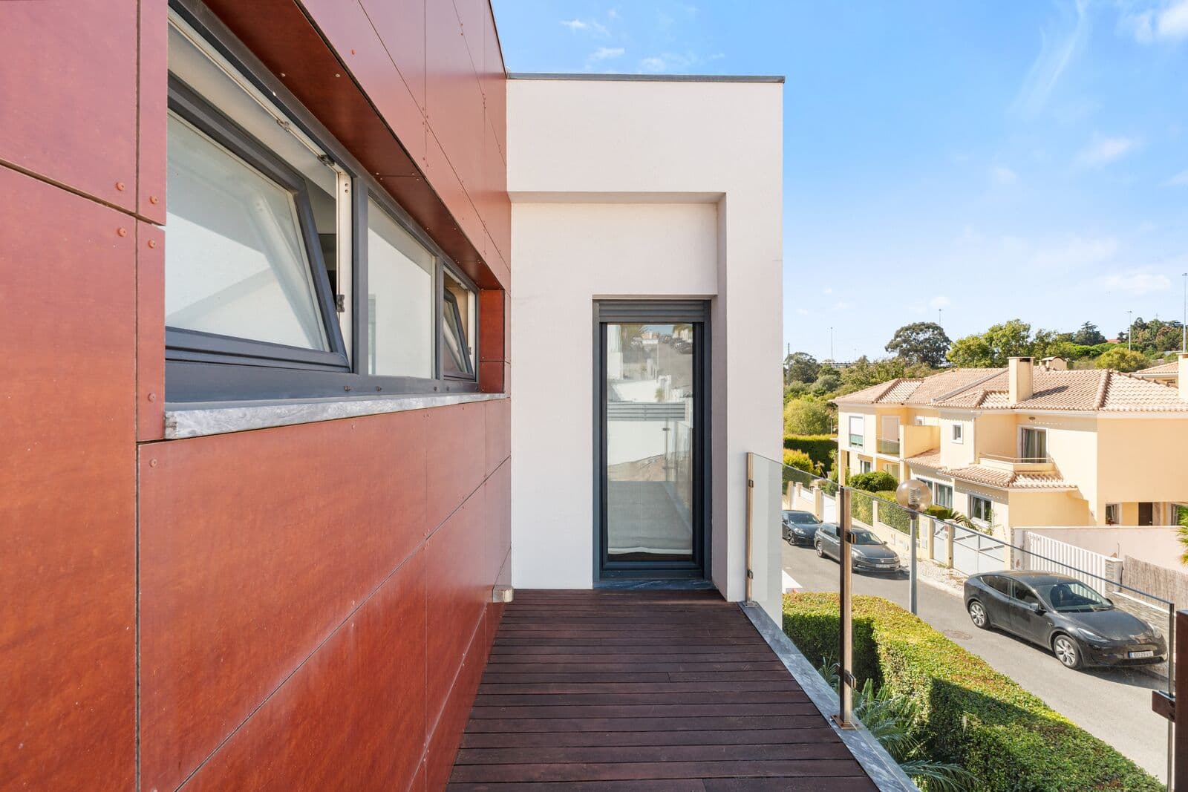
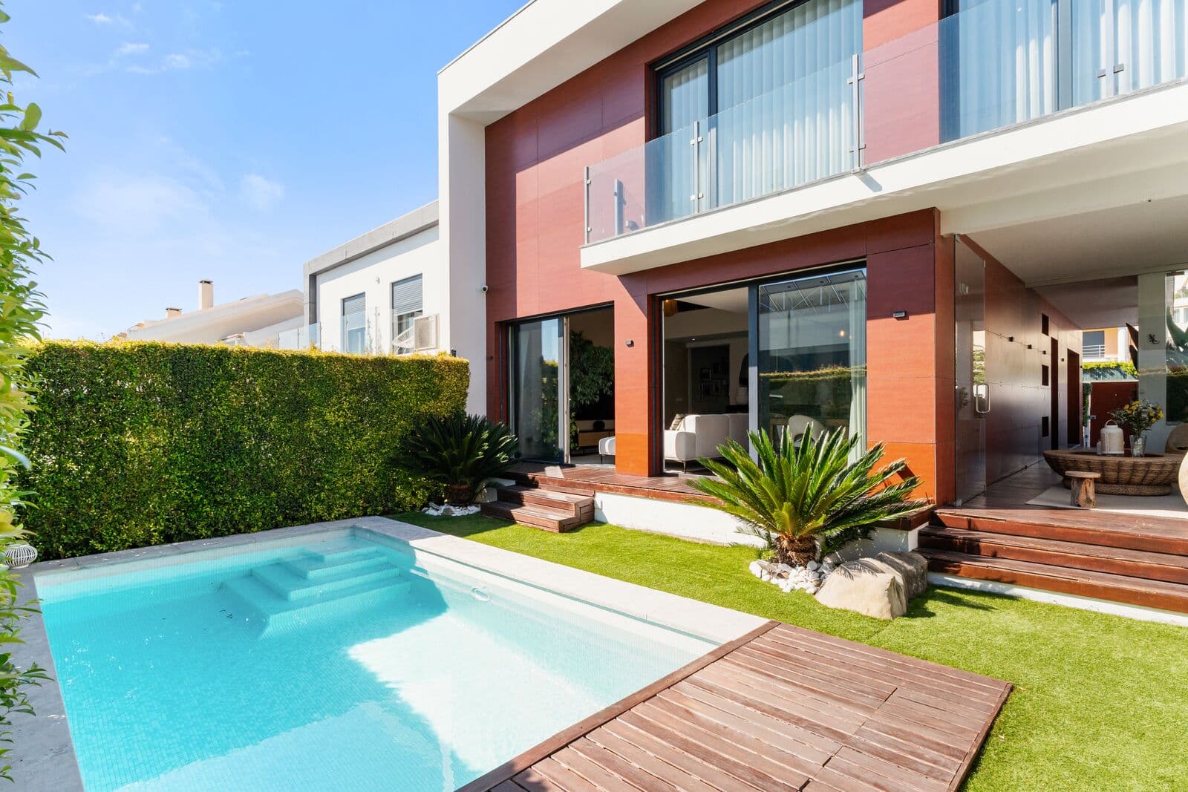
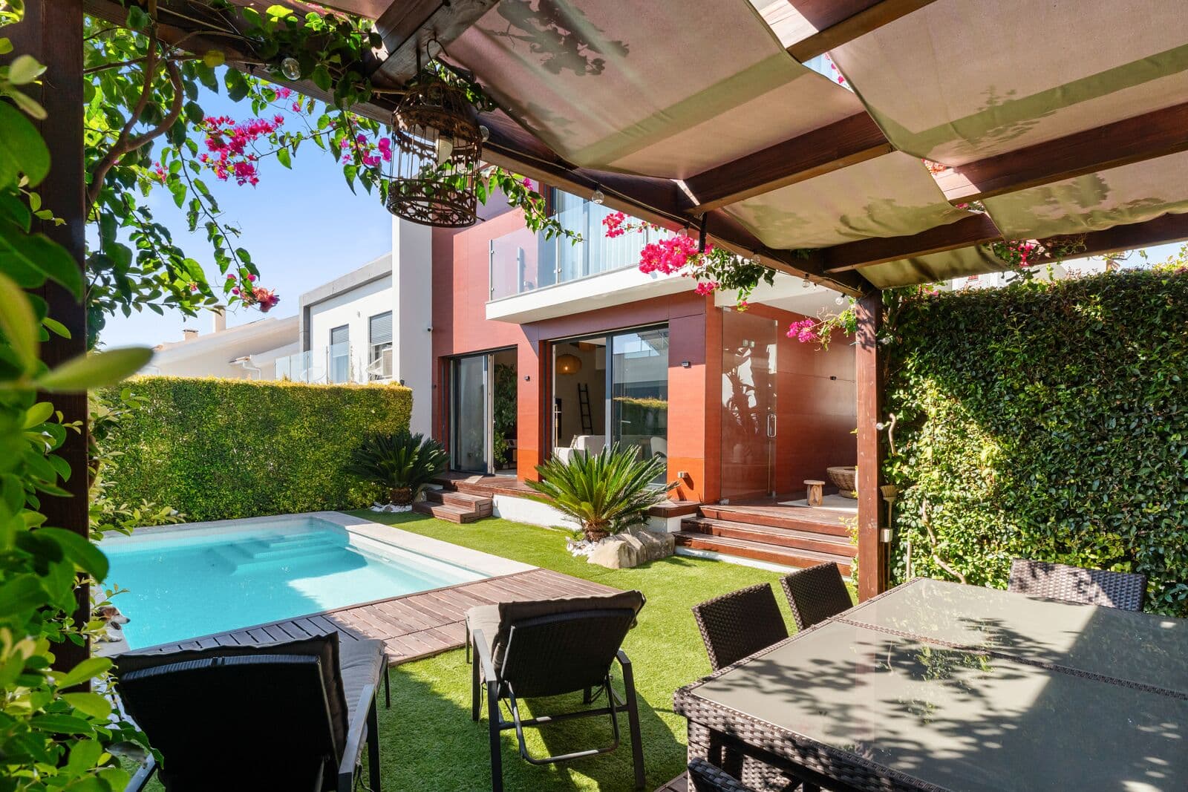
From a construction perspective, particular emphasis should be placed on the exterior cladding in phenolic panels, a solution known for its high resistance to weather conditions, stability, and low maintenance requirements. In addition to their technical qualities, these panels give the façades an elegant and clean-lined appearance, reinforcing the architectural identity of the property.
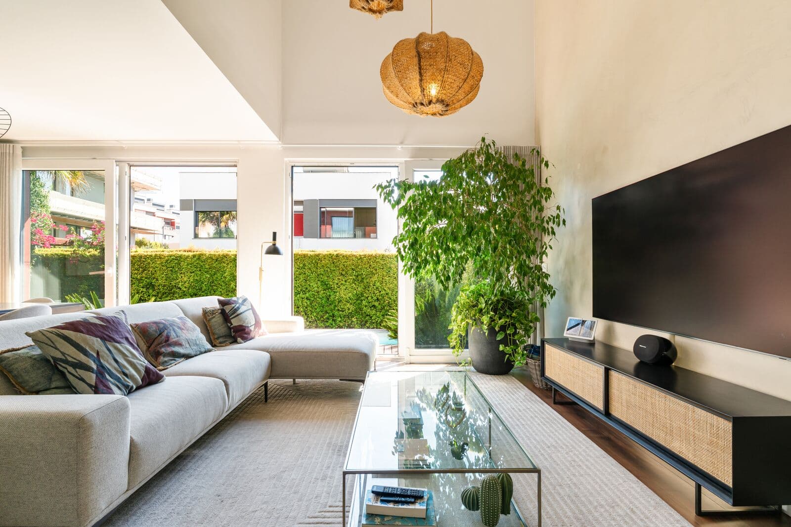
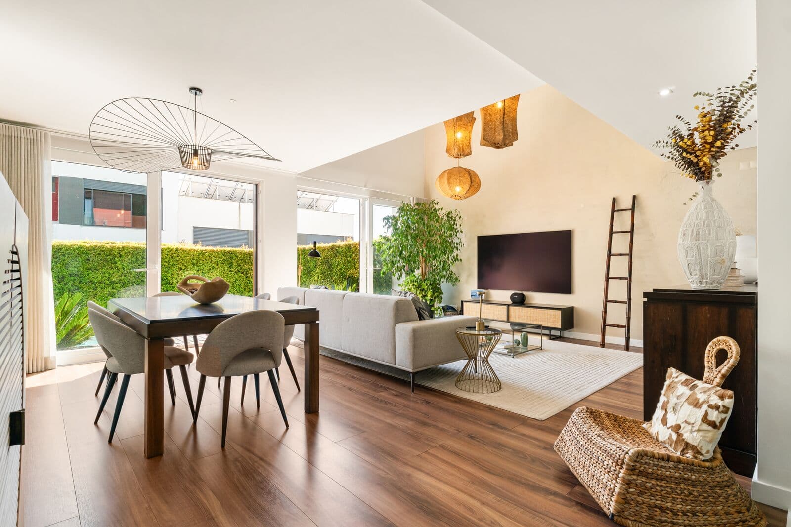
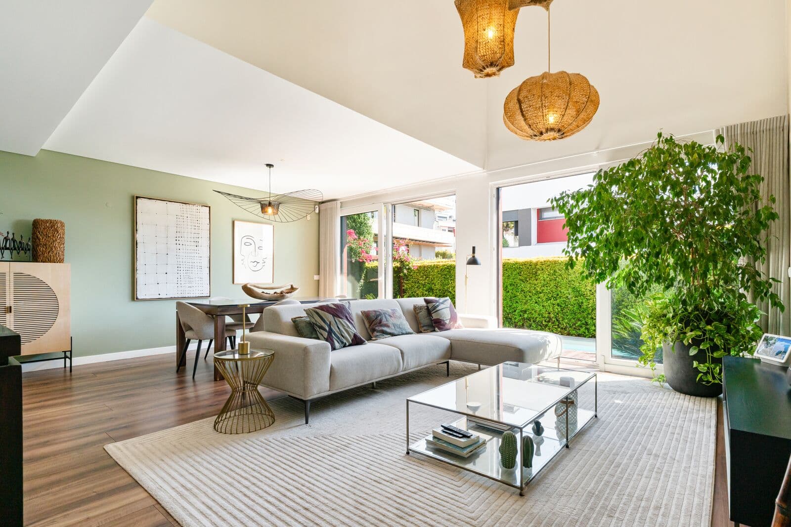
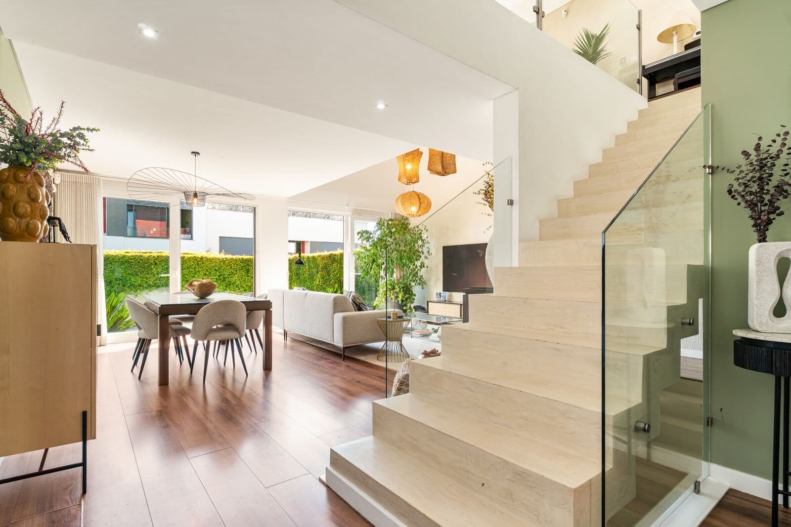
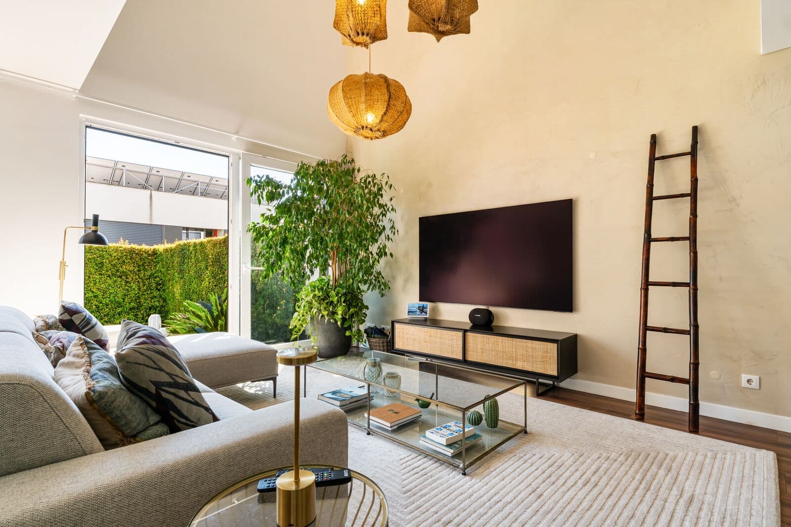
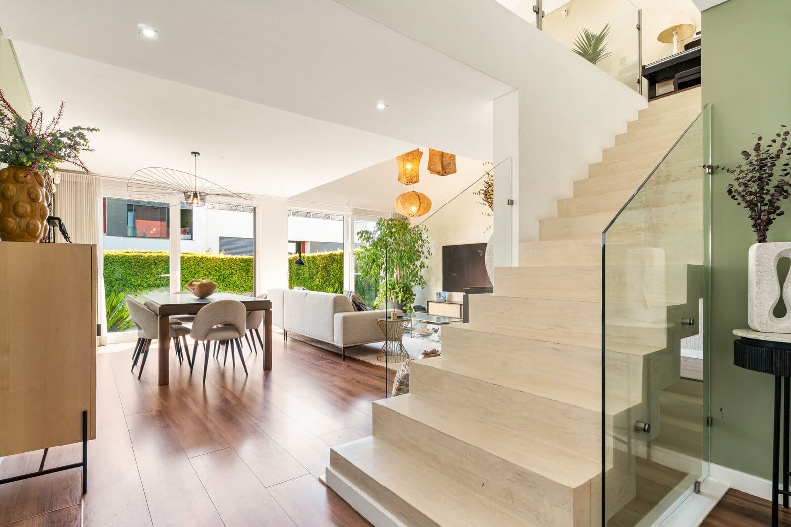
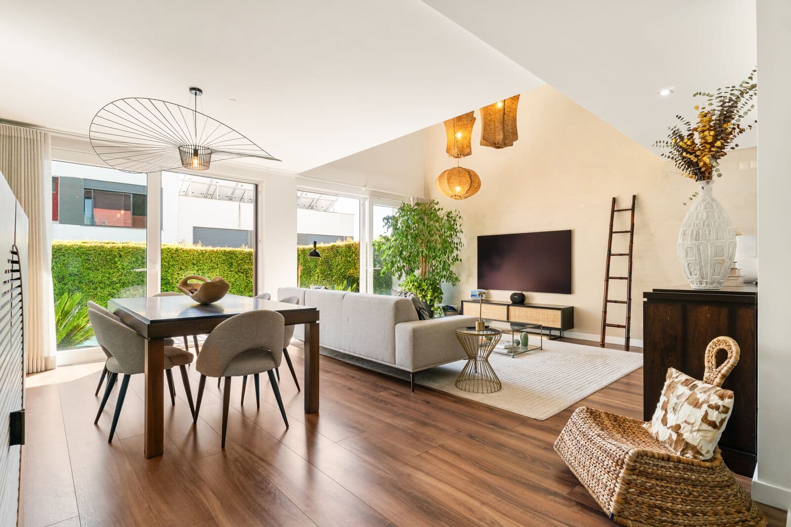
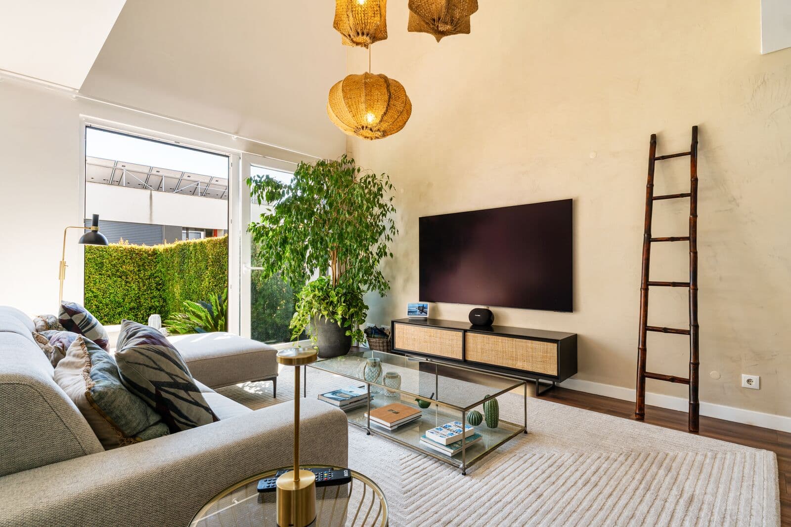
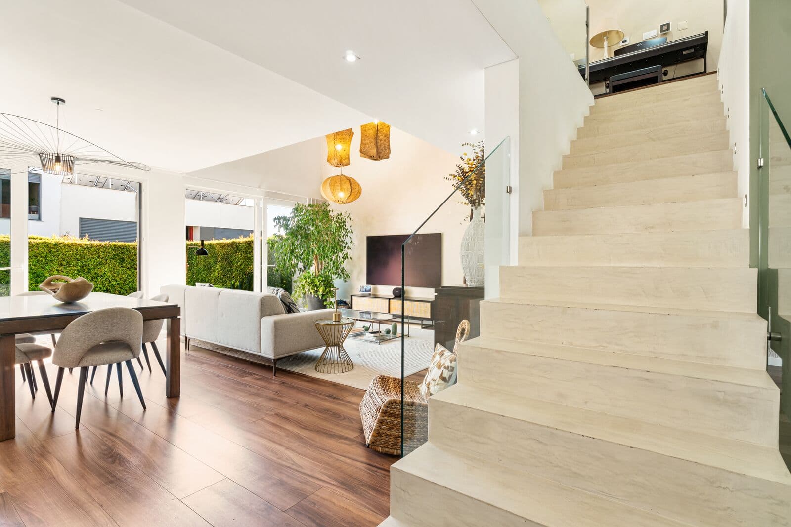
On the main floor, the social areas benefit from excellent proportions and abundant natural light. The living room, with its double-height ceiling and mezzanine, is one of the most distinctive features of the house, creating a strong sense of space and visual continuity.
The dining area flows naturally from the living room and opens directly onto the garden and swimming pool, with a south/west orientation, creating a particularly pleasant connection between the interior of the house and the outdoor areas.
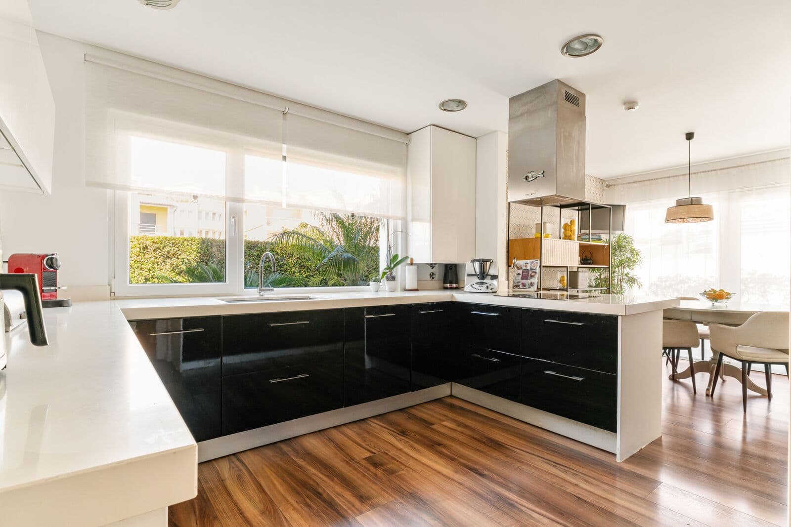
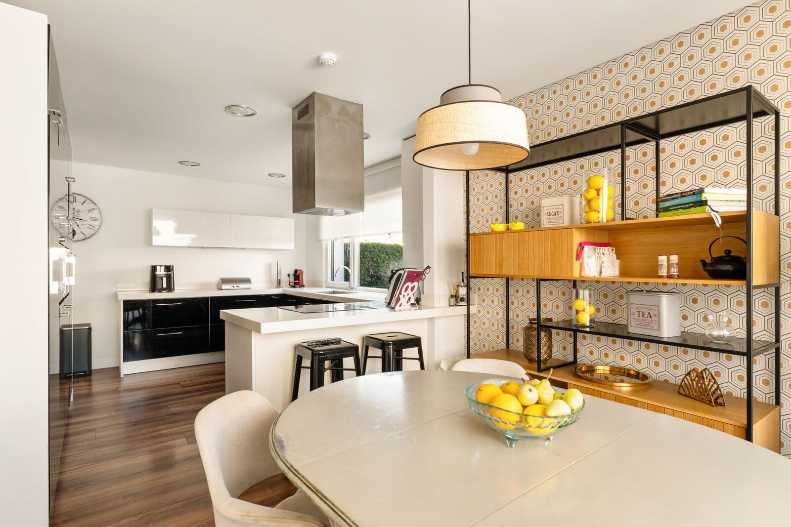
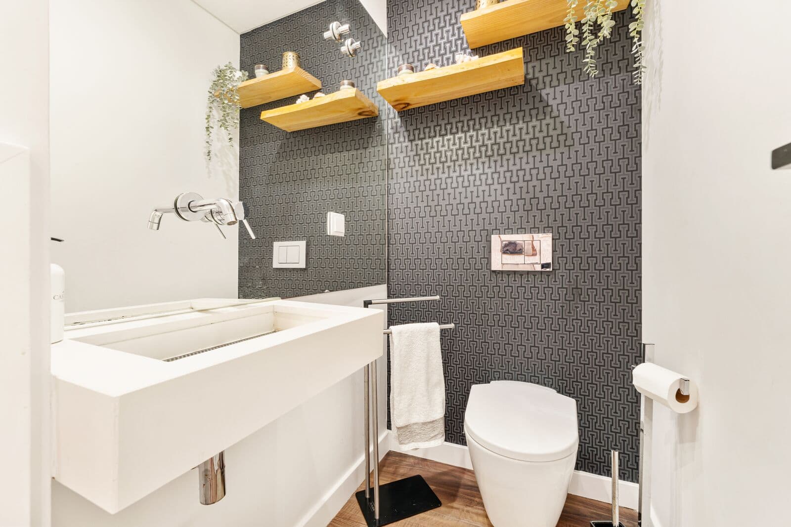
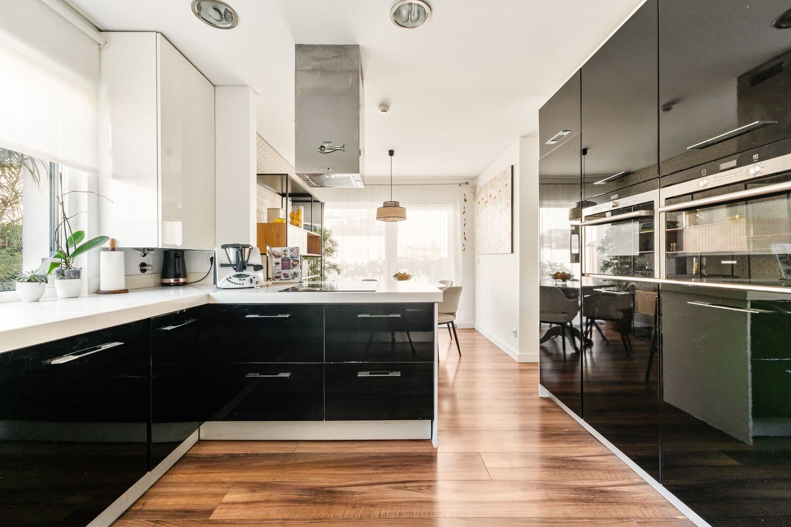
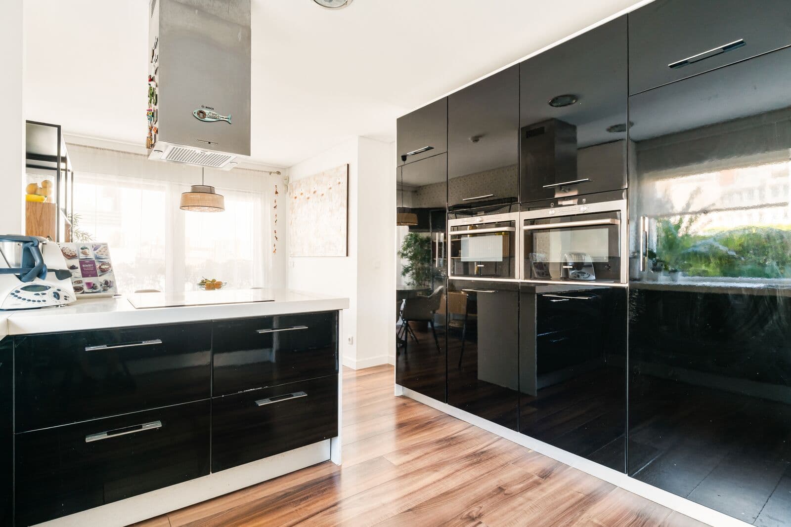
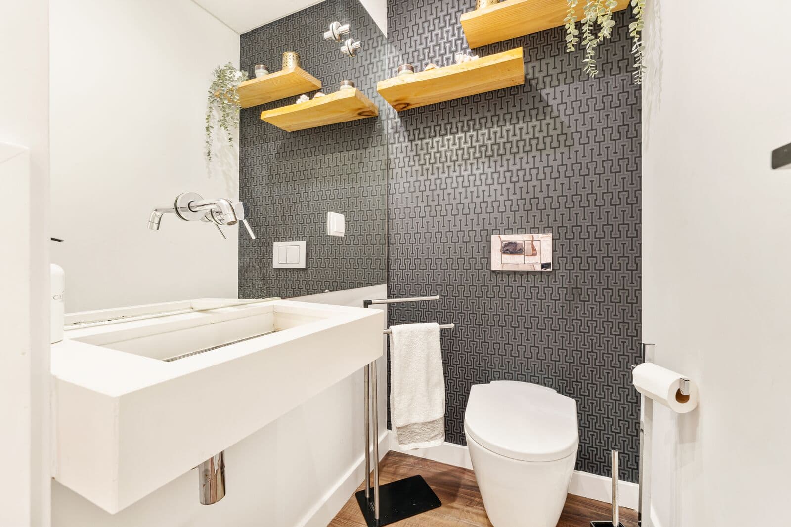
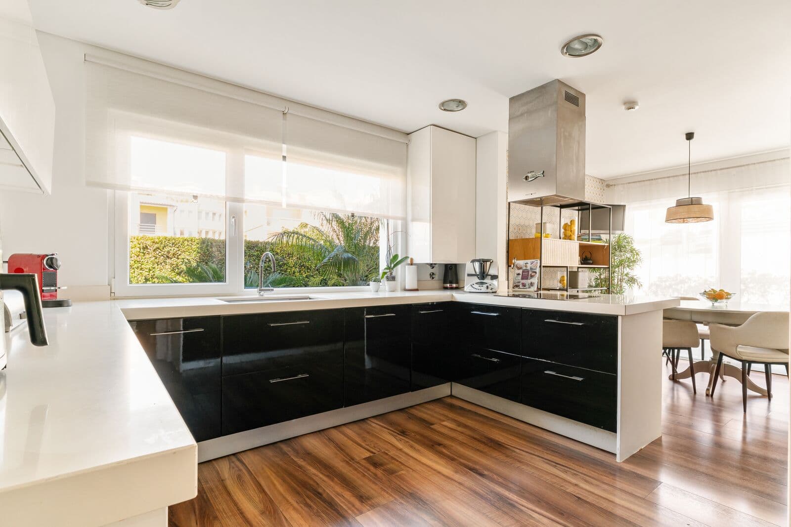
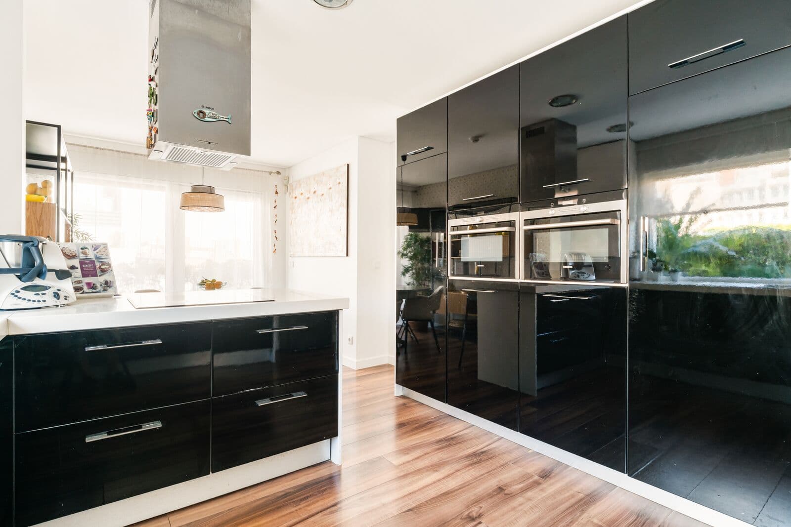
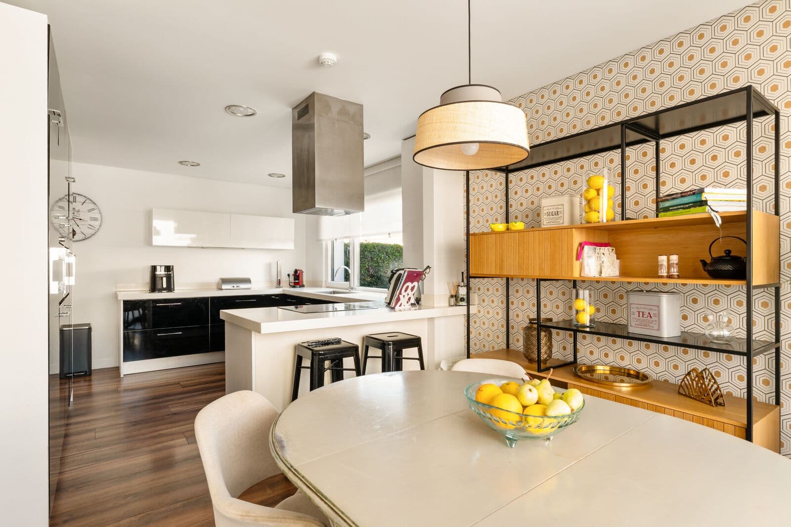
The fully equipped kitchen, with integrated appliances, combines functionality with contemporary design and includes a dining area, generous storage, and direct access to the exterior. A guest bathroom is also located on this floor.
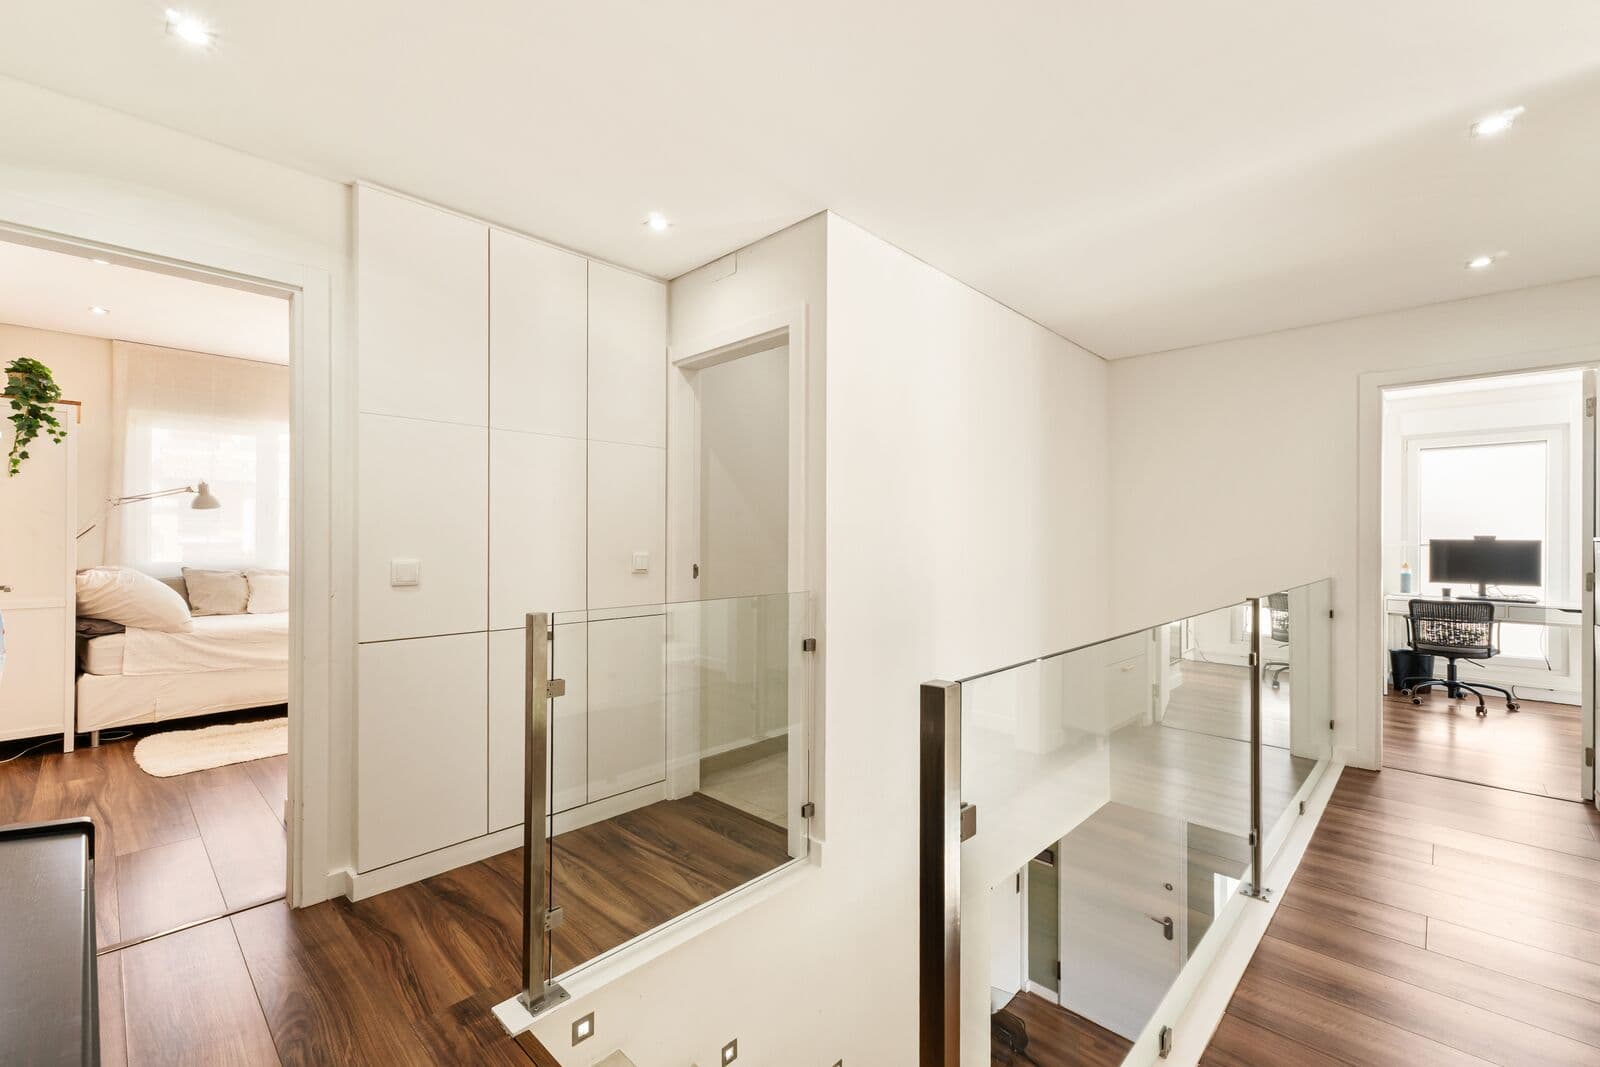
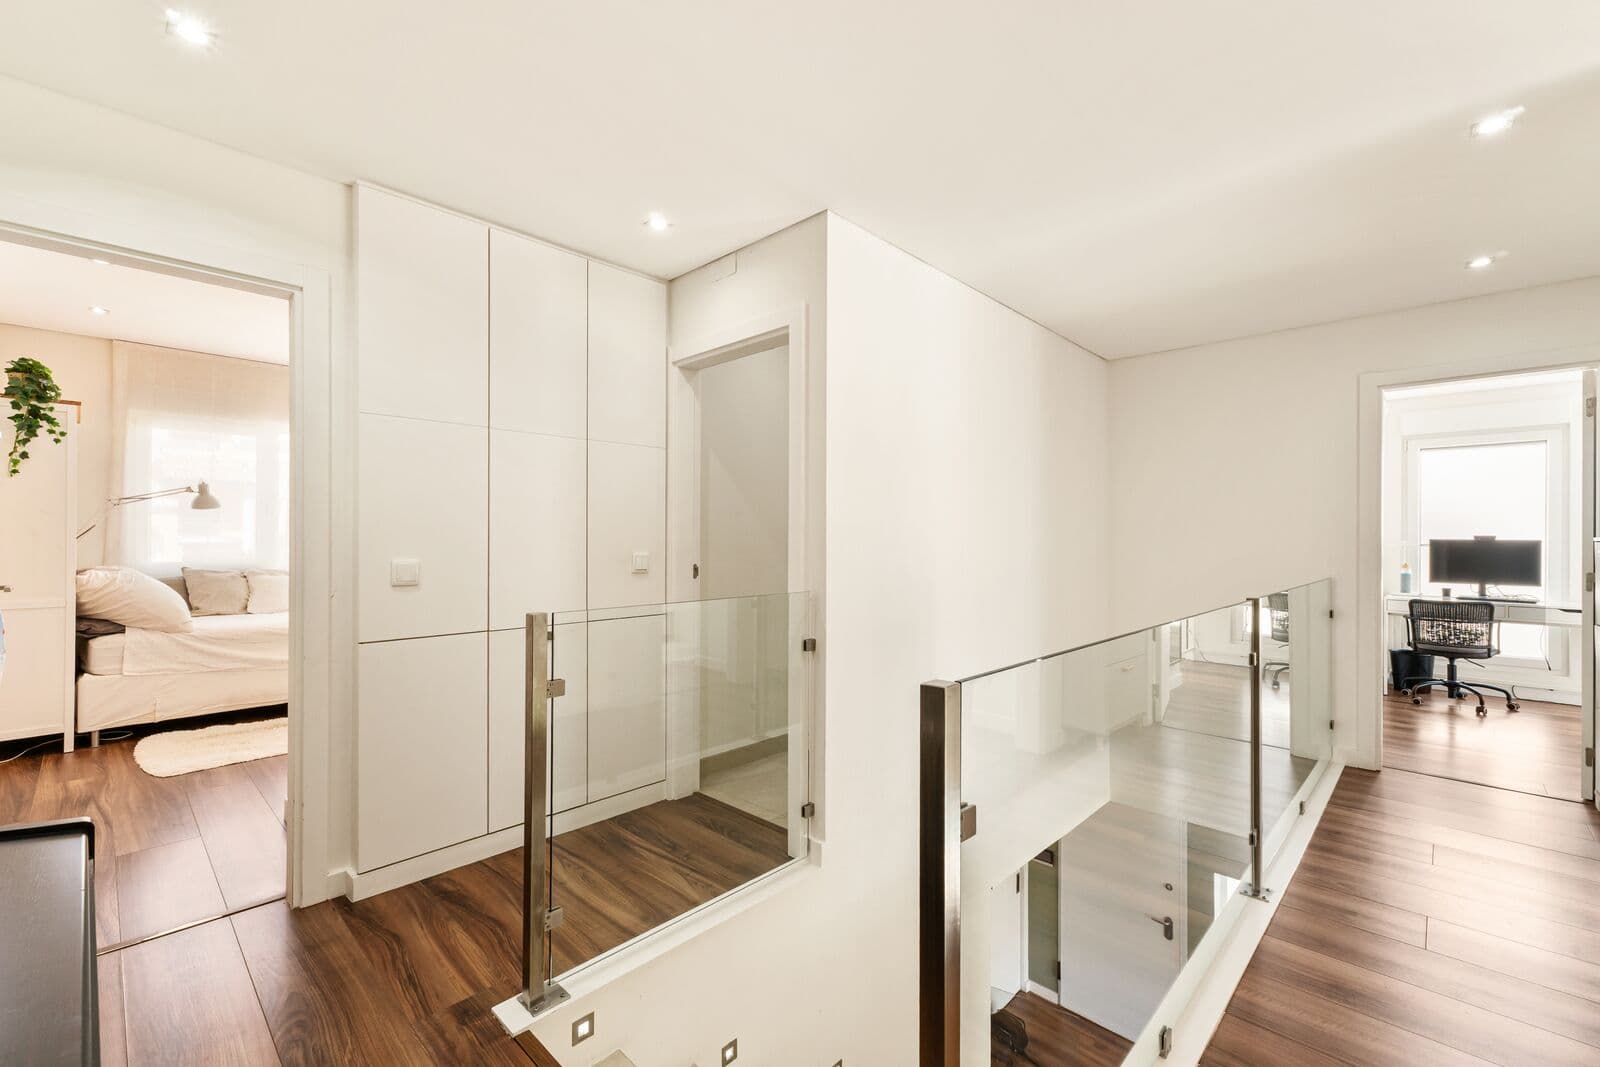
The upper floor is dedicated to the private area of the house.
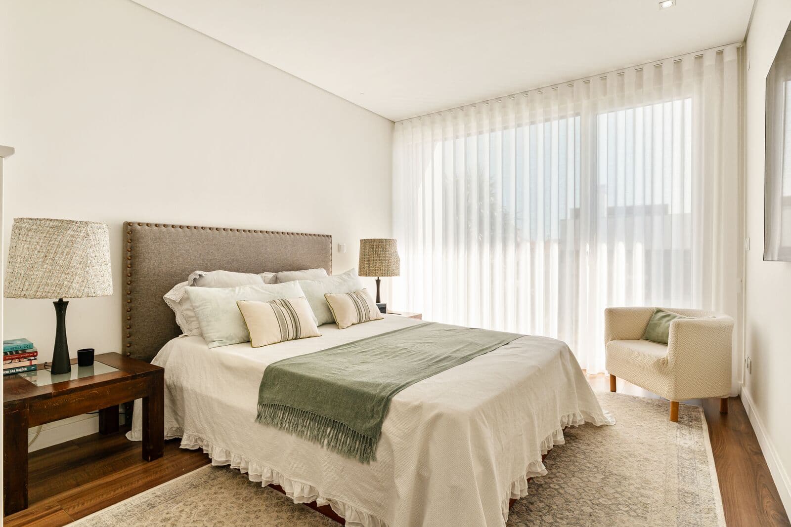
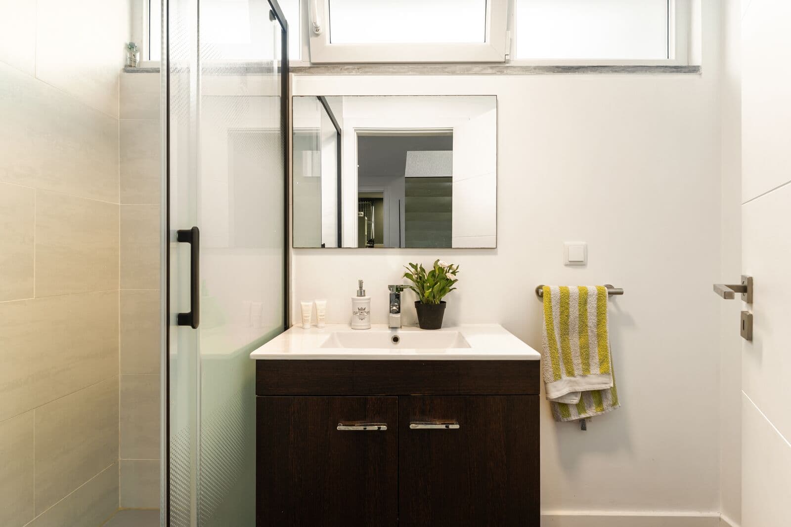
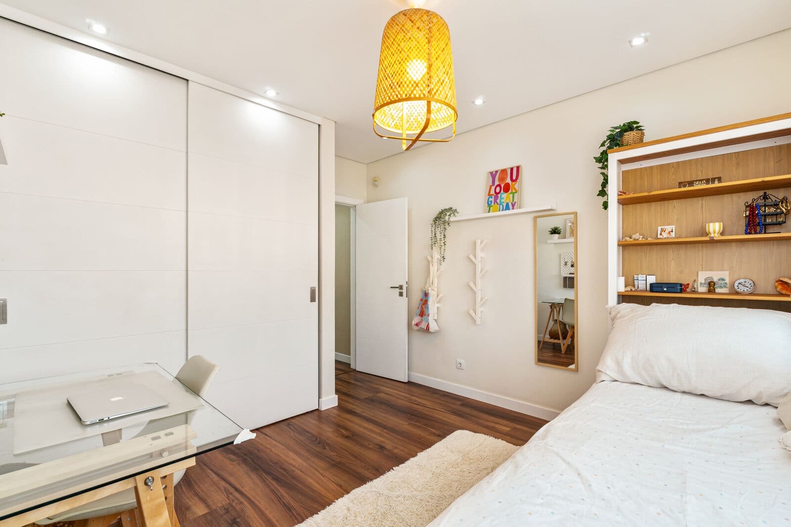
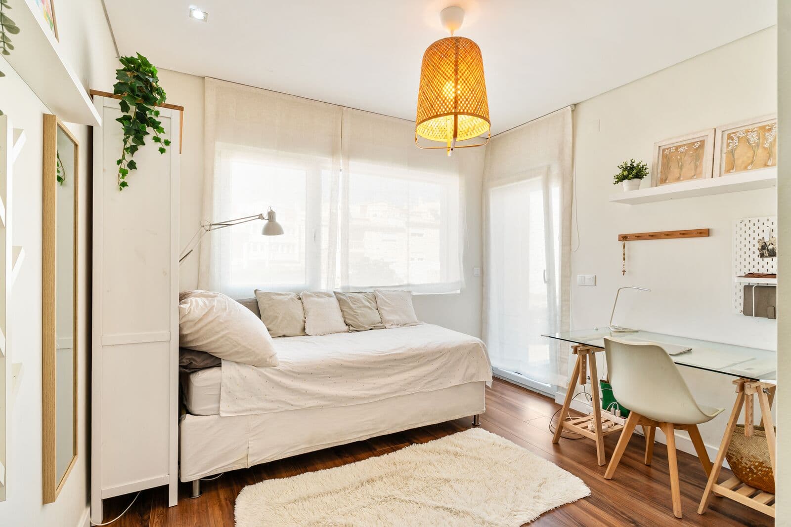
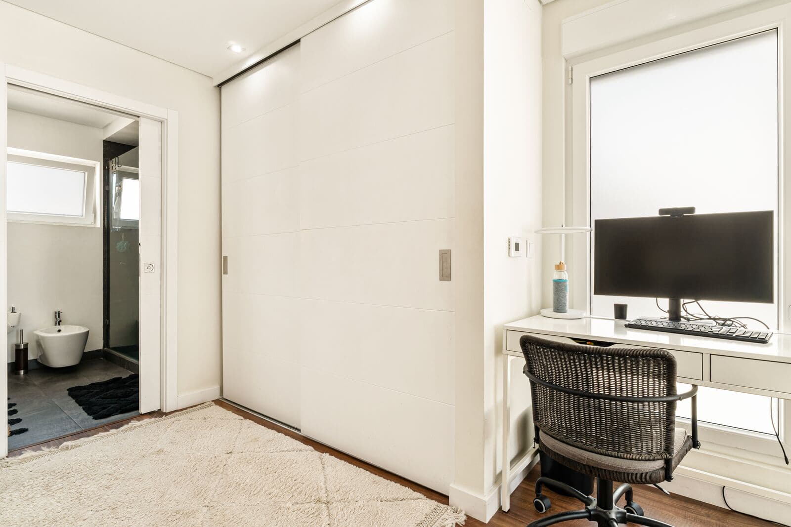
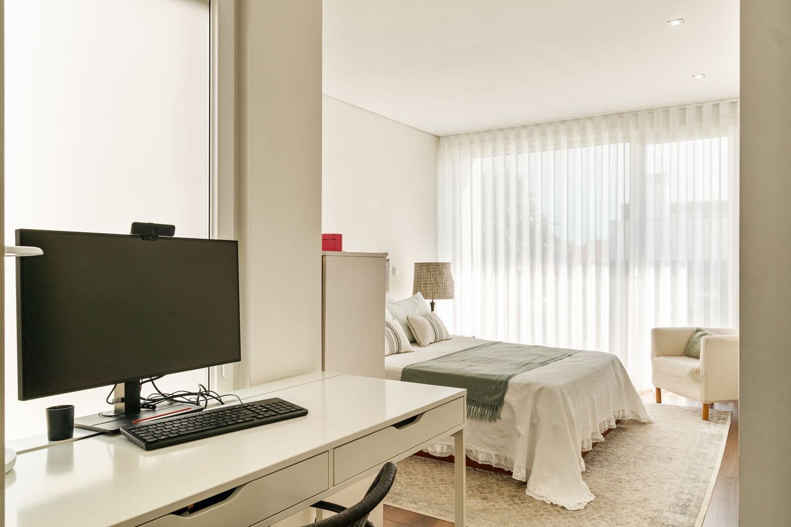
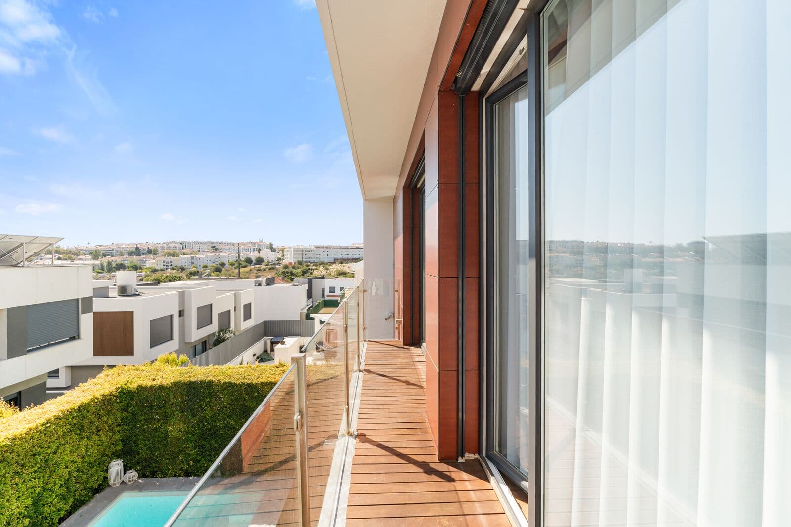
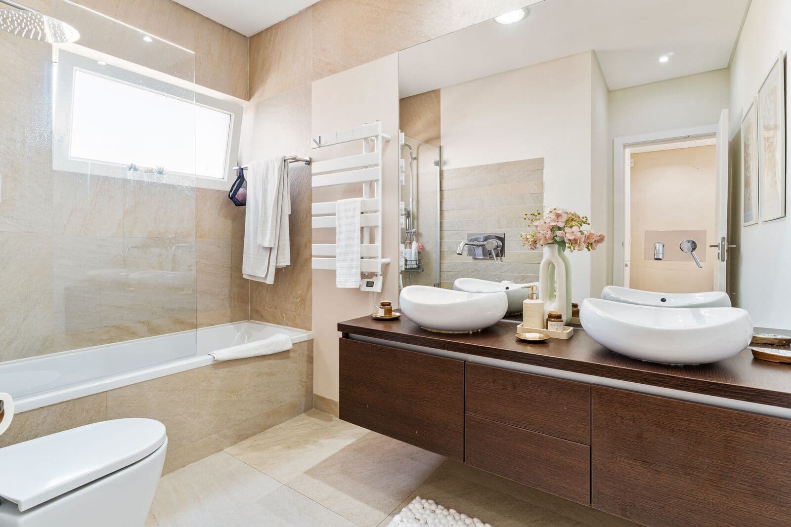
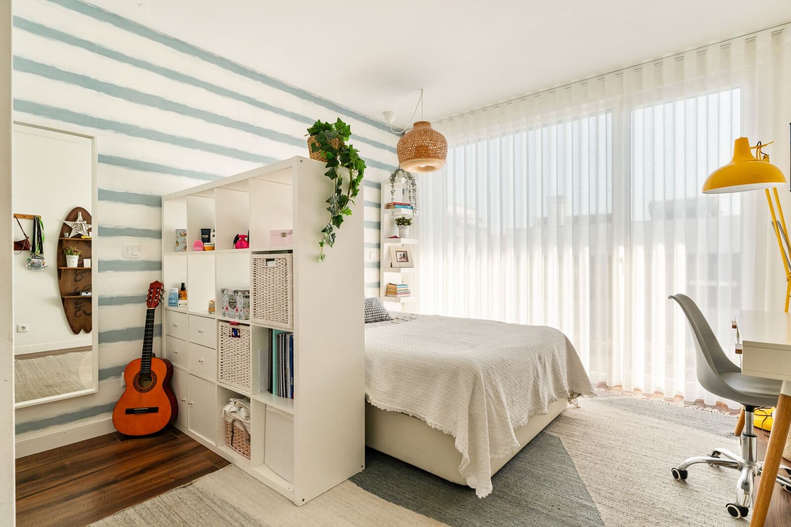
The master suite features a south-facing balcony, walk-in closet, and private bathroom with a window and natural light. Two additional bedrooms, both with built-in wardrobes and access to a balcony, share a full bathroom.
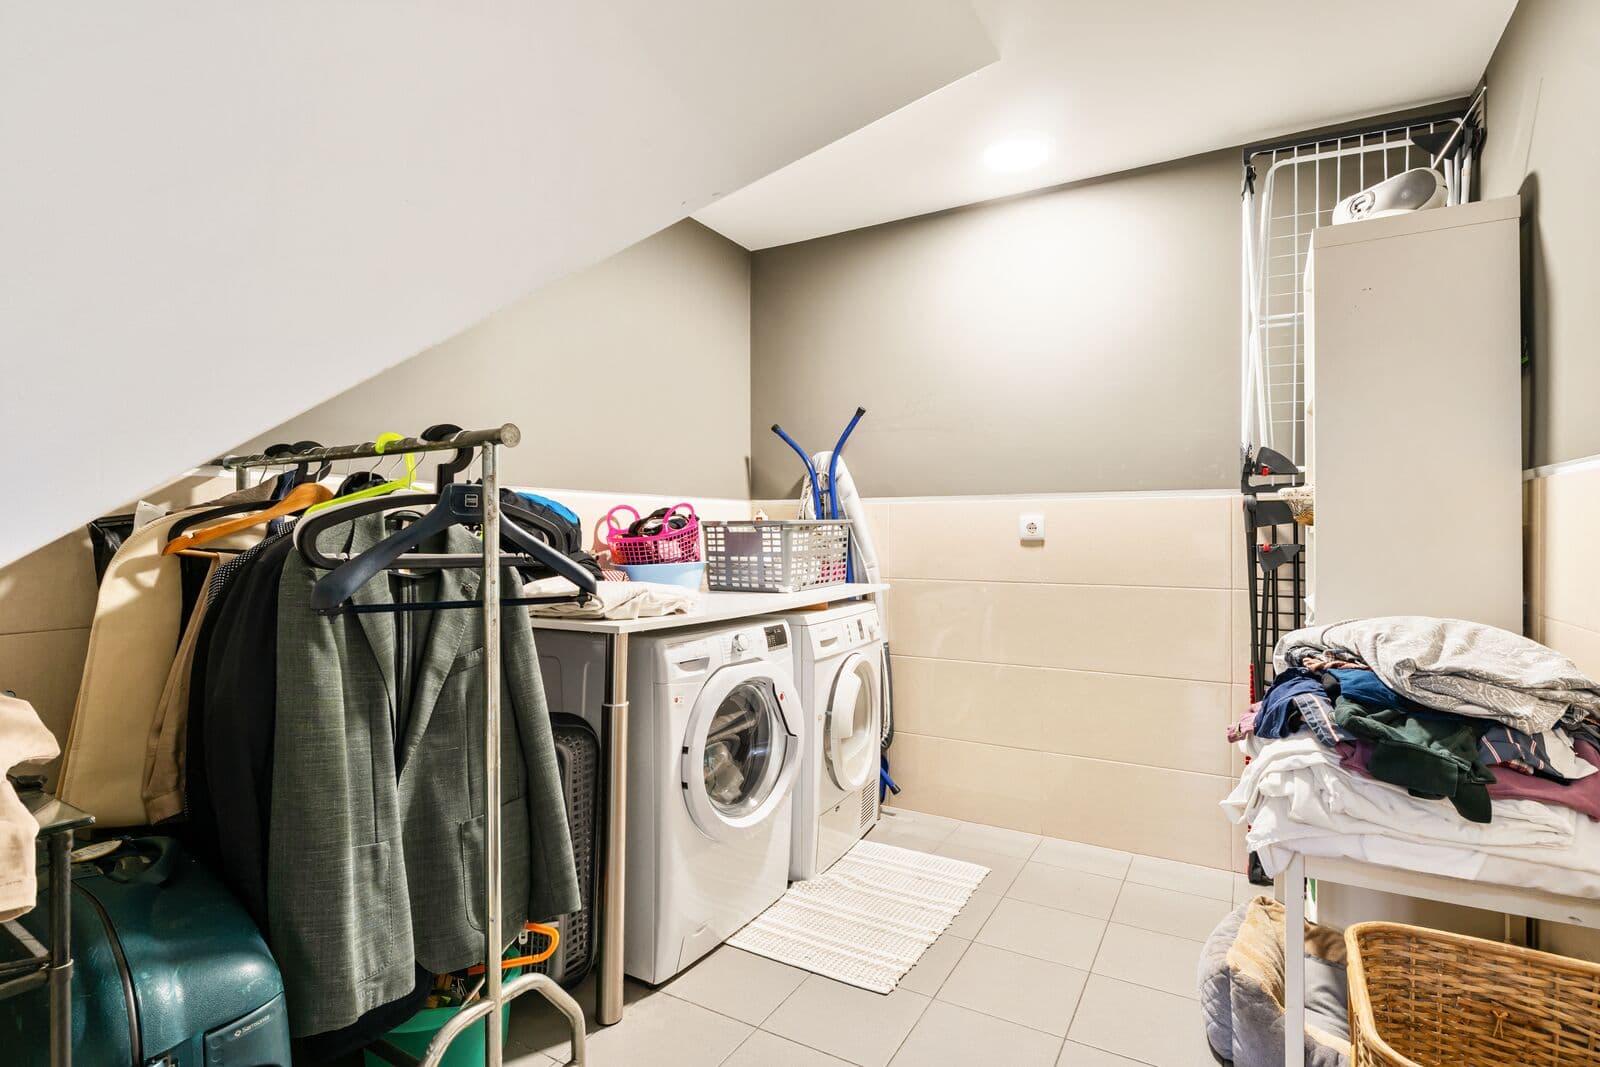
The house has also been designed with everyday practicality in mind and includes a convenient laundry chute providing a direct connection to the laundry room on the lower floor.
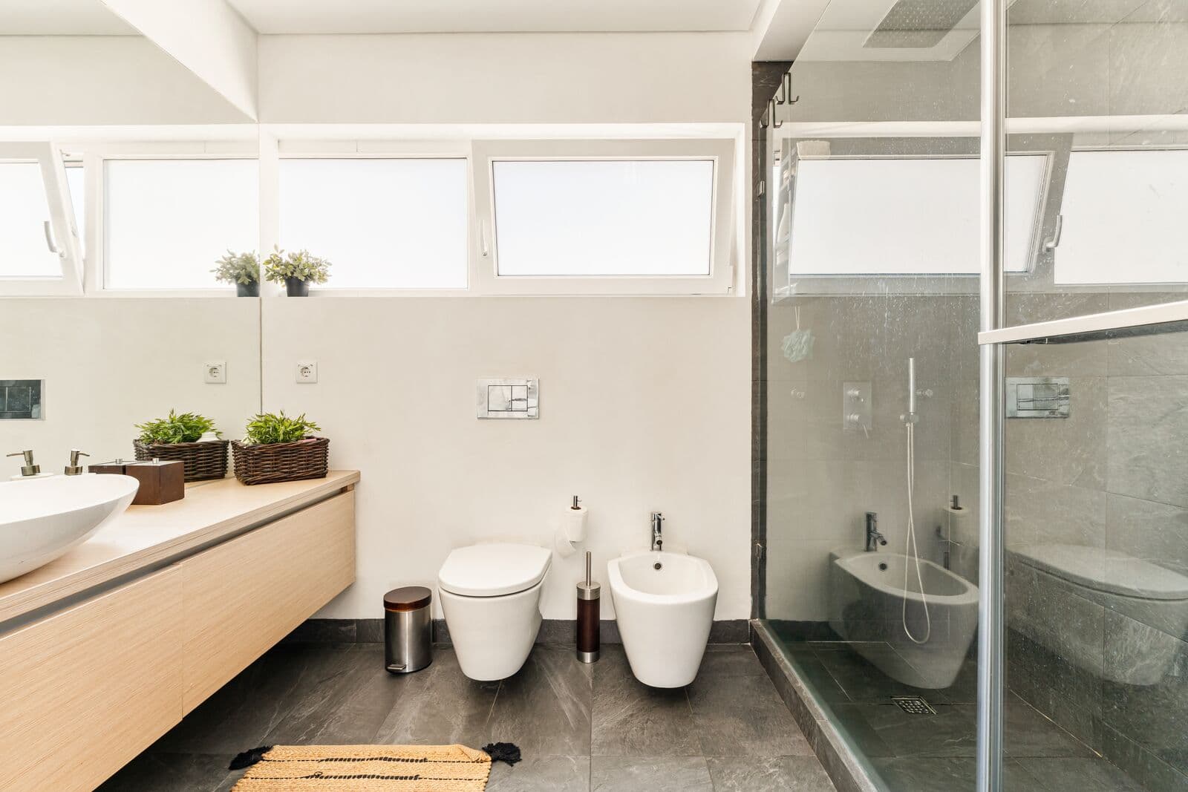
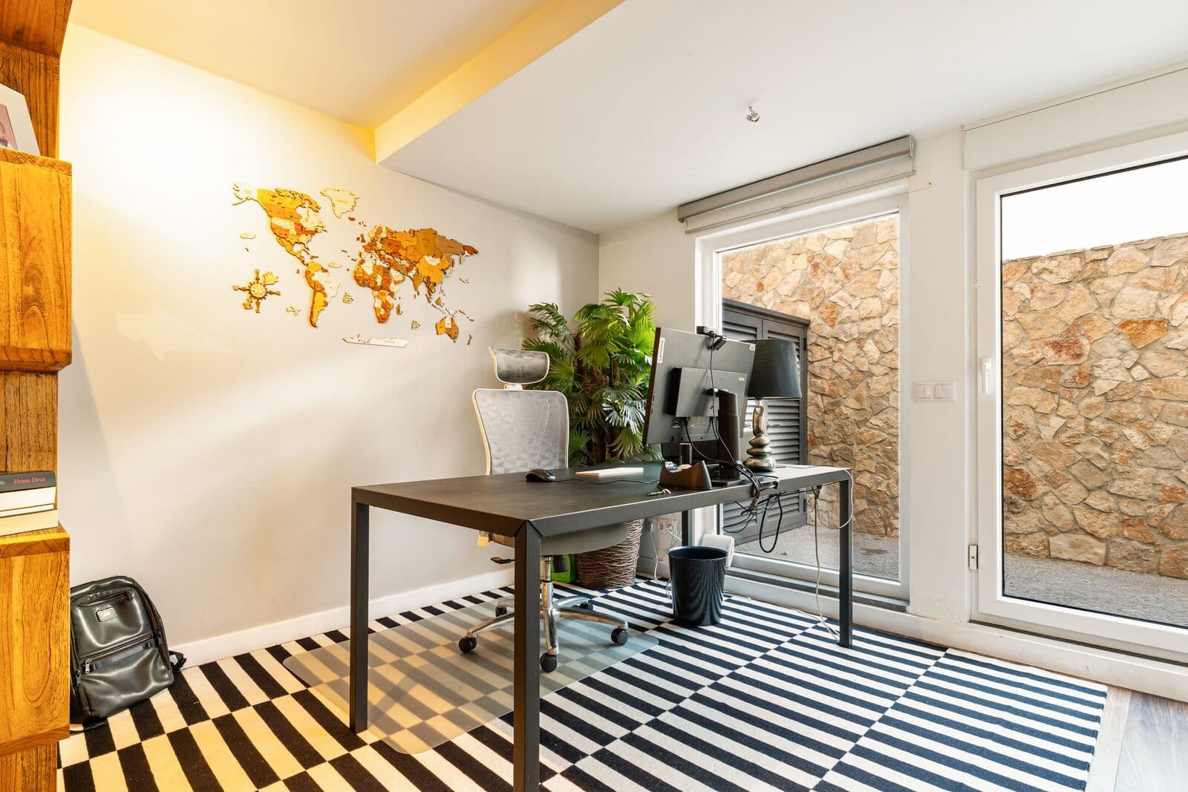
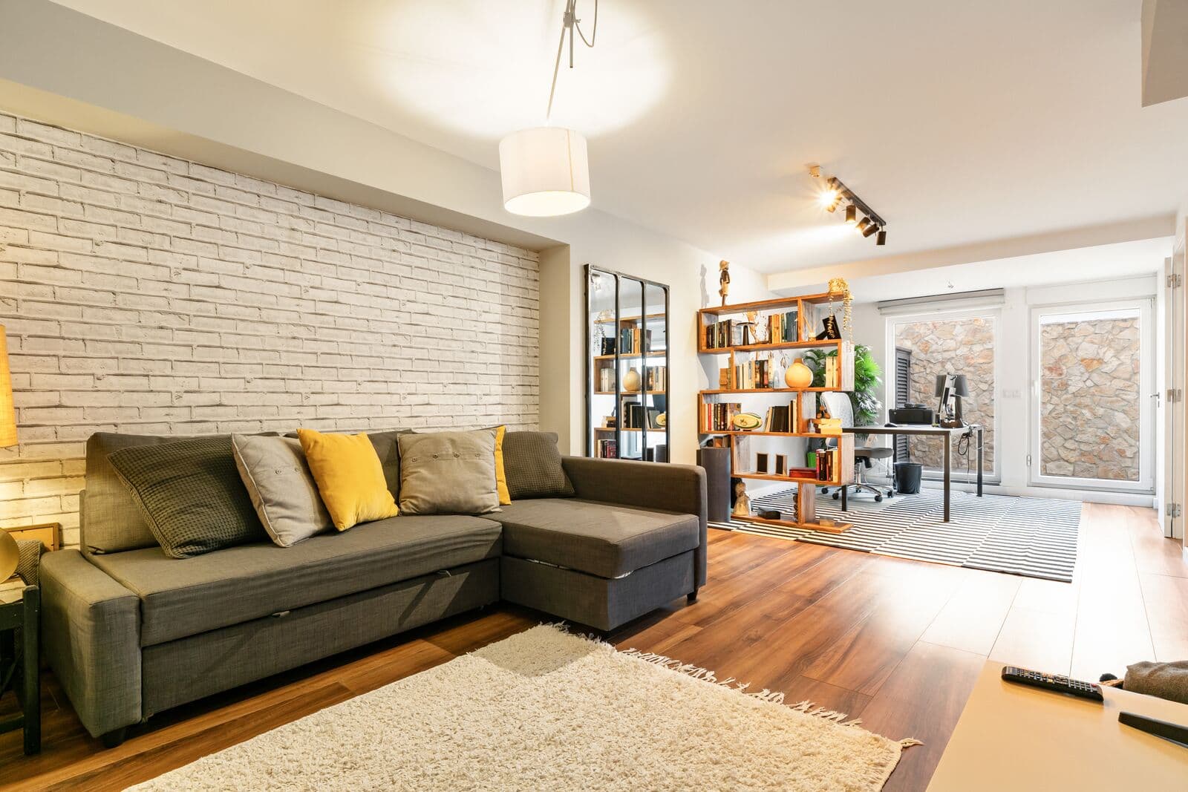
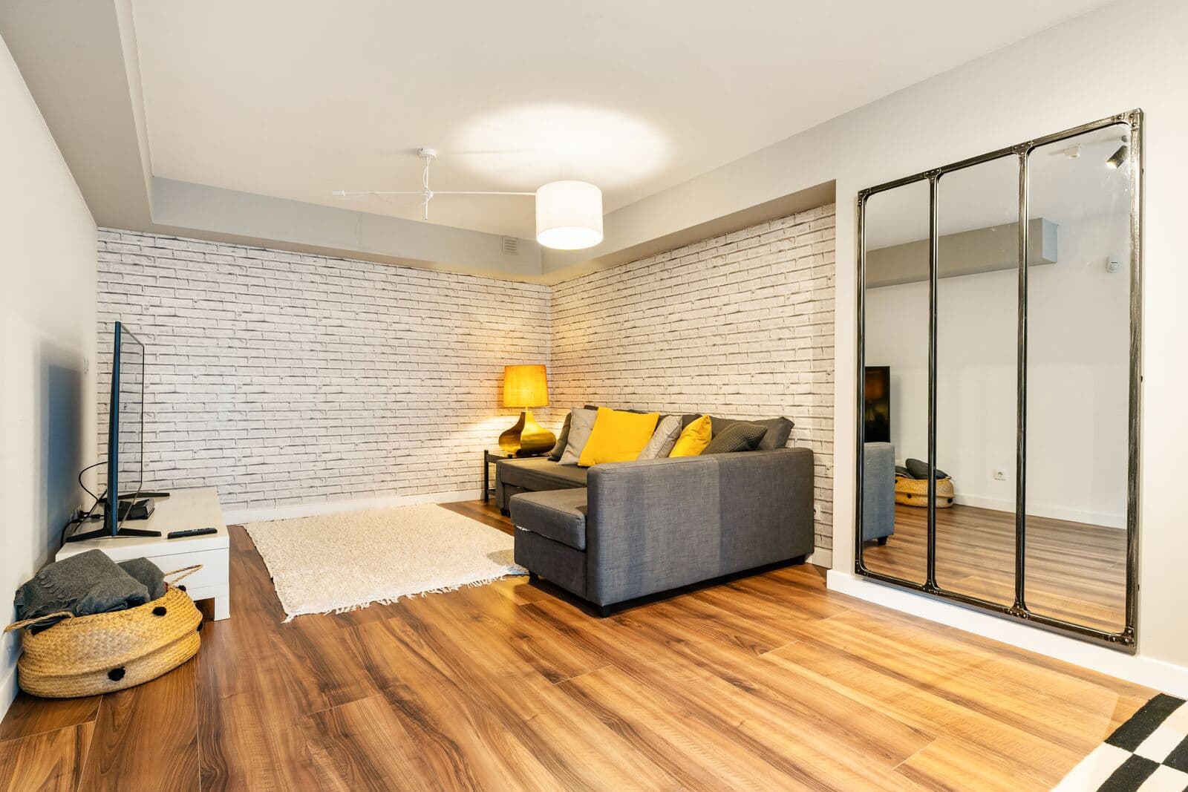
The lower ground floor adds an important degree of flexibility to the property. It comprises a bedroom with independent access to the exterior, a full bathroom, and a spacious laundry room, with the possibility of installing a kitchenette.
This layout allows the space to be easily adapted to different needs, whether as guest accommodation, staff quarters, a home office, or an independent area separate from the main living spaces.
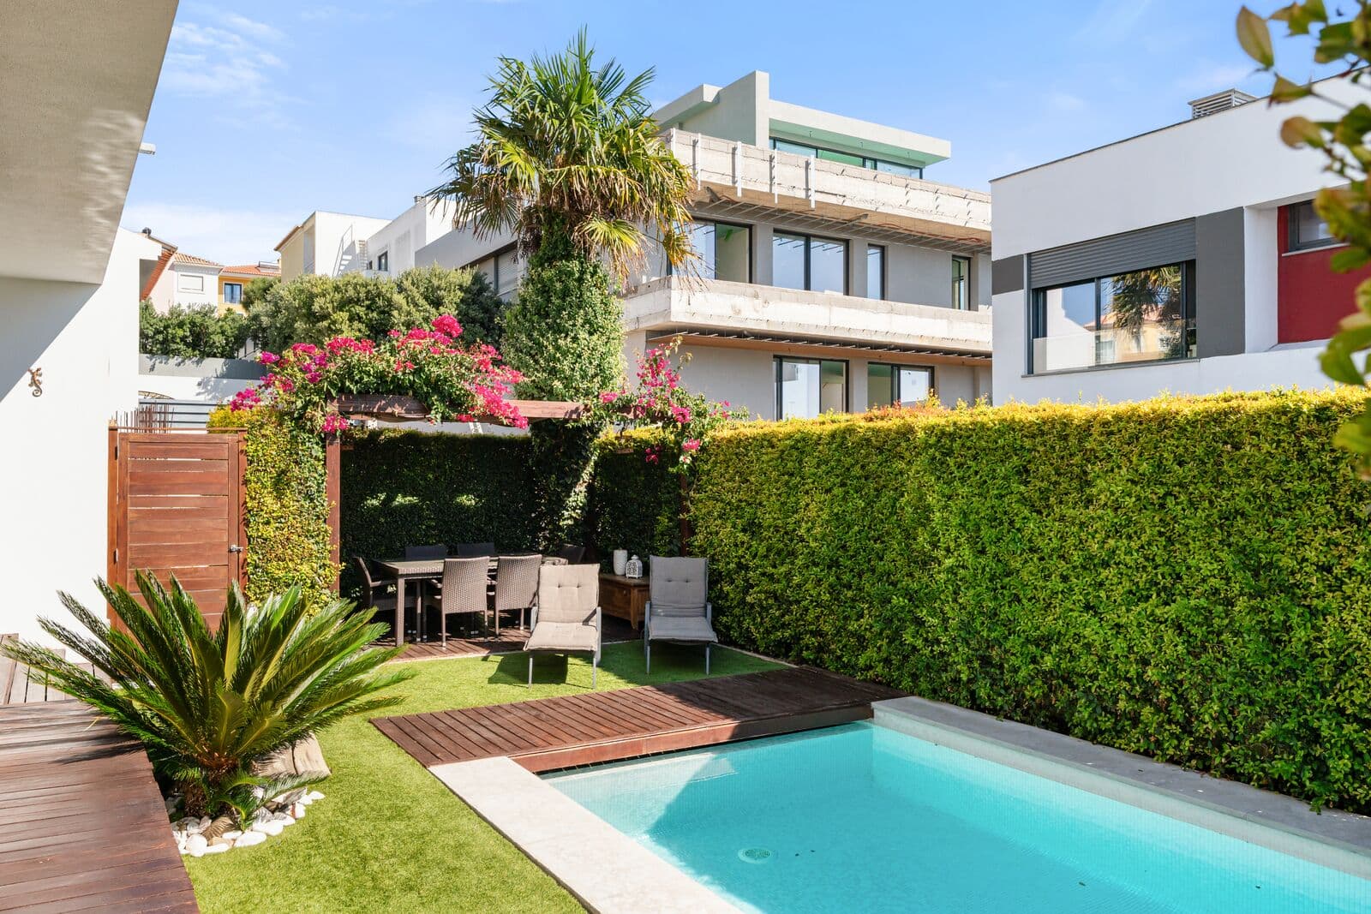
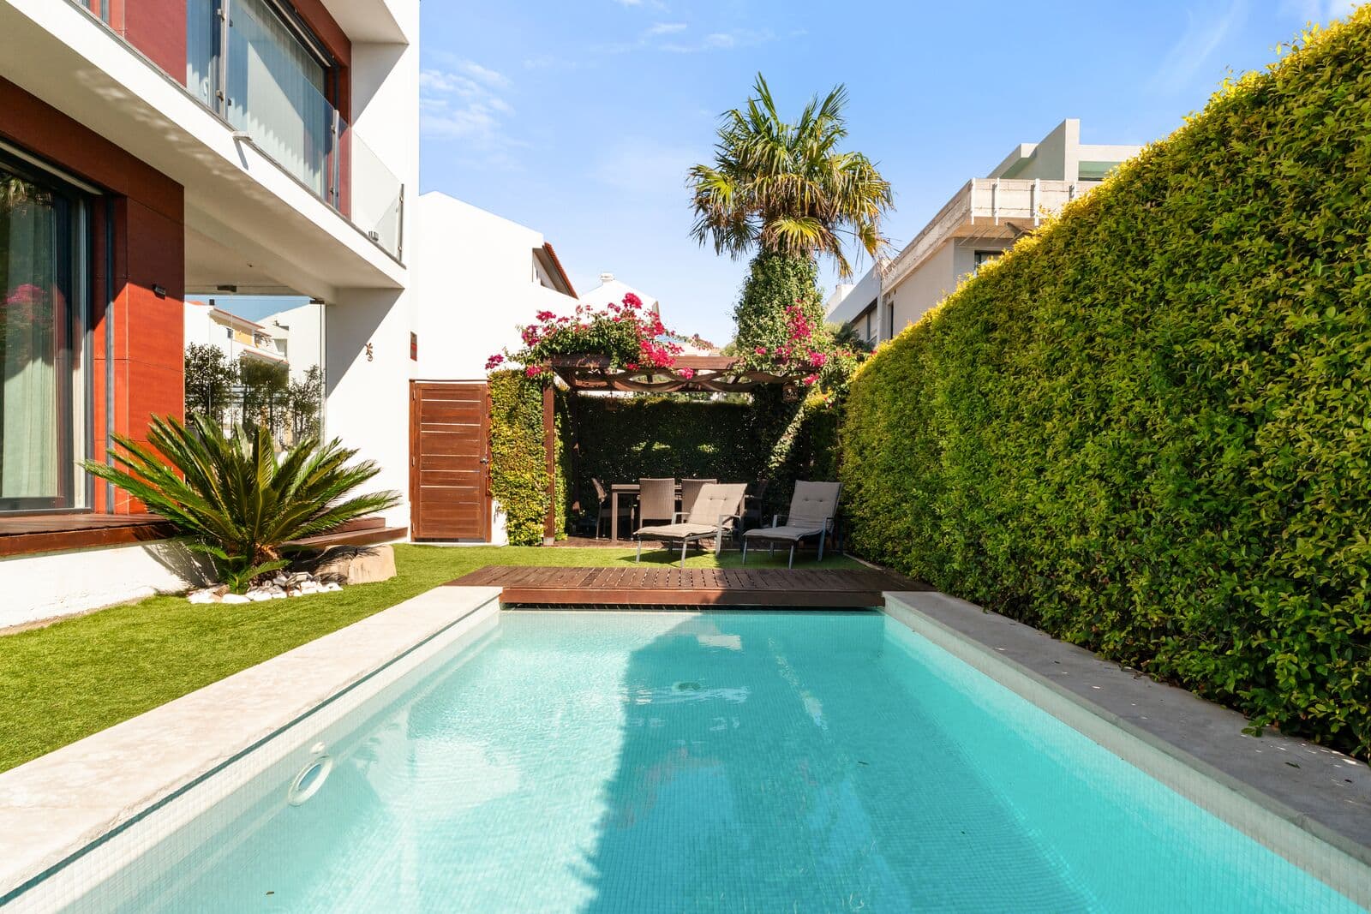
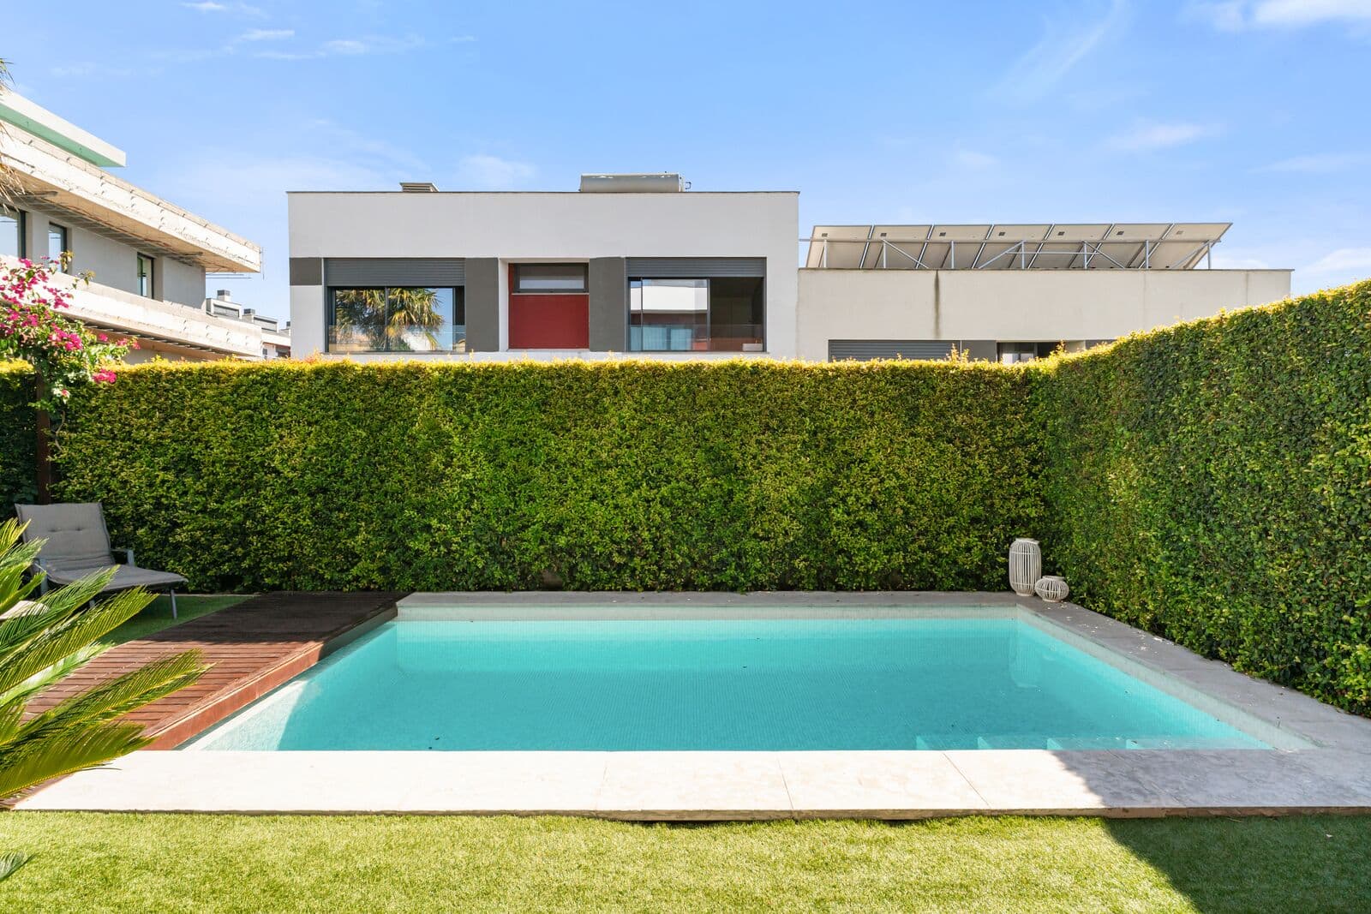
Outside, the garden naturally extends the social areas of the house and surrounds the heated saltwater swimming pool, which also benefits from an electric cover.
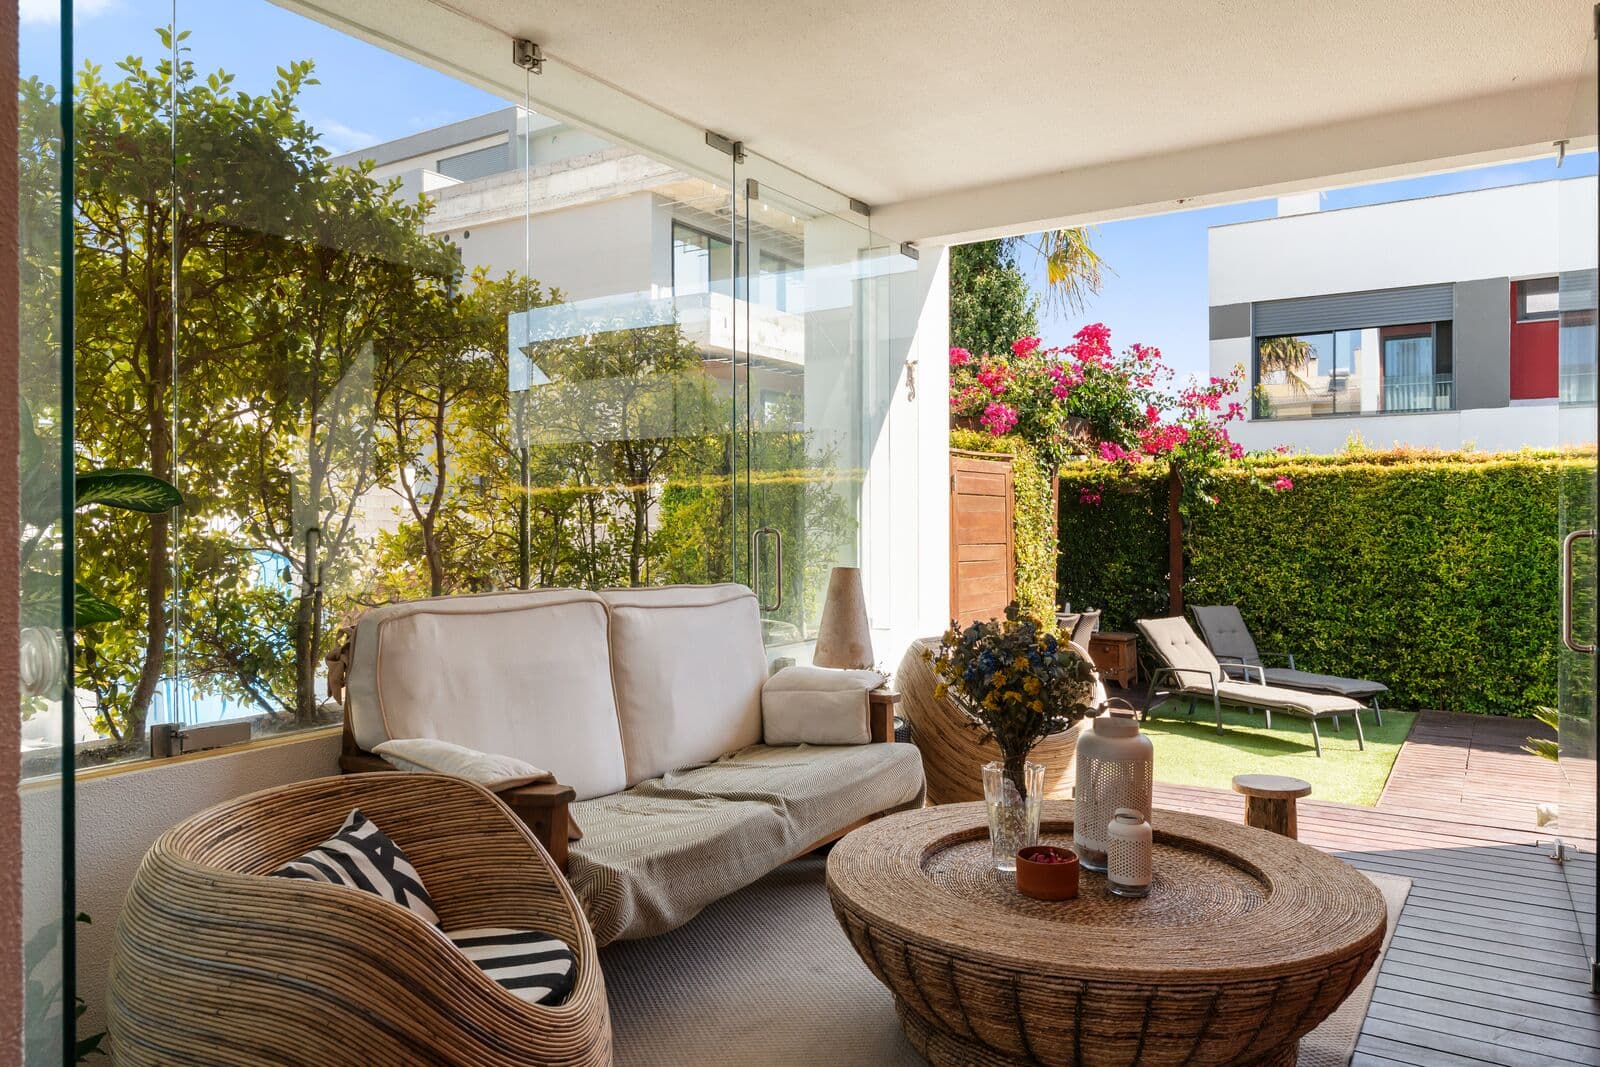
An elegant, fully glazed winter garden, complemented by an integrated pergola, creates an additional leisure and entertaining area, allowing the outdoor spaces to be enjoyed throughout the year.
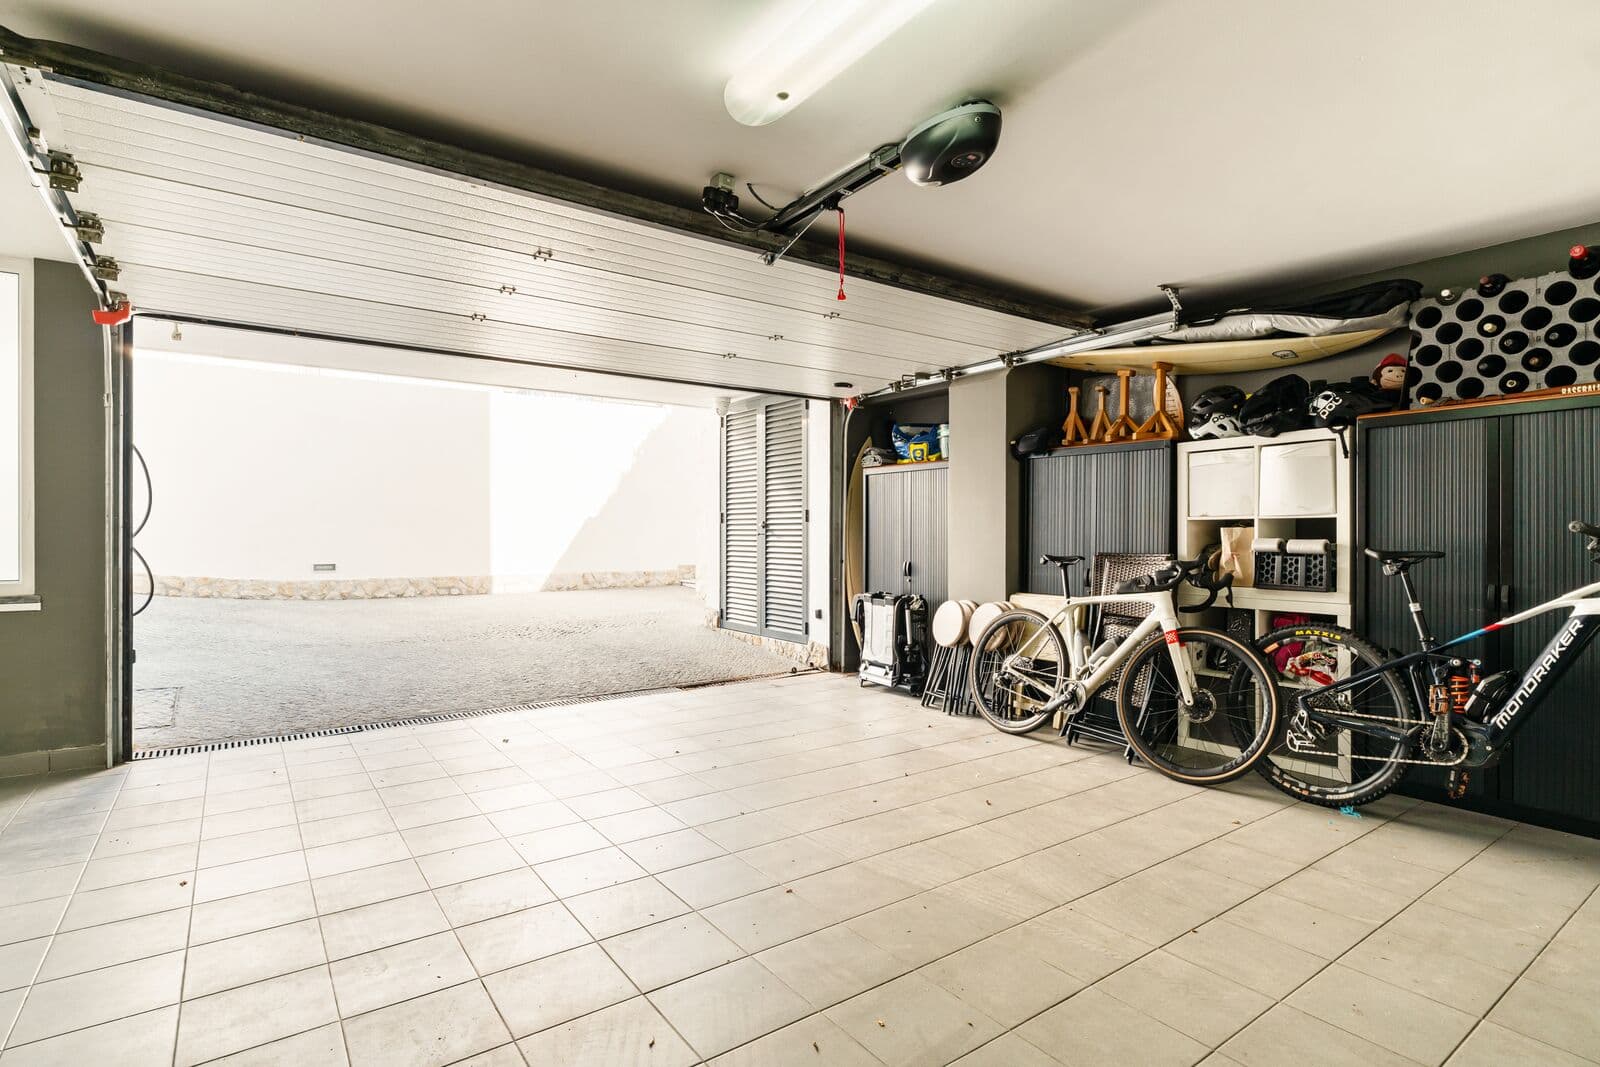
The property also offers a closed garage for two cars, private outdoor parking for a further three vehicles, a storage room, and several technical and storage areas discreetly integrated into the house.
In terms of comfort and sustainability, the villa benefits from underfloor heating with walnut wood flooring, six photovoltaic panels, solar thermal panels, and a range of technical solutions designed to provide greater energy efficiency and thermal comfort throughout the year.
The location further enhances the appeal of this property. Just a few minutes from St. Julian’s School, Nova School of Business & Economics, and the beaches of Carcavelos and the Cascais coastline, the villa is also conveniently located close to the Marginal coastal road and the A5 motorway, providing quick and easy access to both Cascais and Lisbon.
A contemporary residence combining quality construction, comfort, and energy efficiency with a carefully considered relationship between architecture, natural light, and outdoor living, in one of Carcavelos’ most sought-after residential areas.
1375 m²
Gross Private Area
1647 m²
Outdoor Area
300 m²
Land Area